Button CopyPathCircle CloseCircle Left ArrowArrow Down Icon GreyClosecirclecircleBurger
  • Publicité

7272 Hwy #3, Upper Woods Harbour, NS, B0W 2E0

No. MLS® 202400653
Maison à Upper Woods Harbour, Nouvelle-Écosse
145 000 $ ÉvaluationExpressMC: Non disponible

4 Chambres

1 Salle de bain

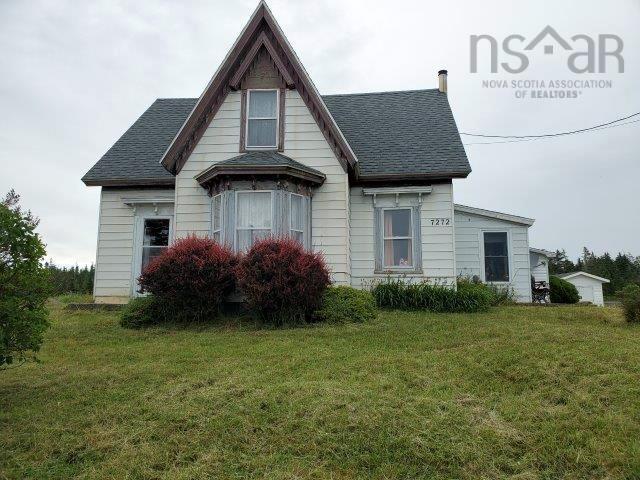
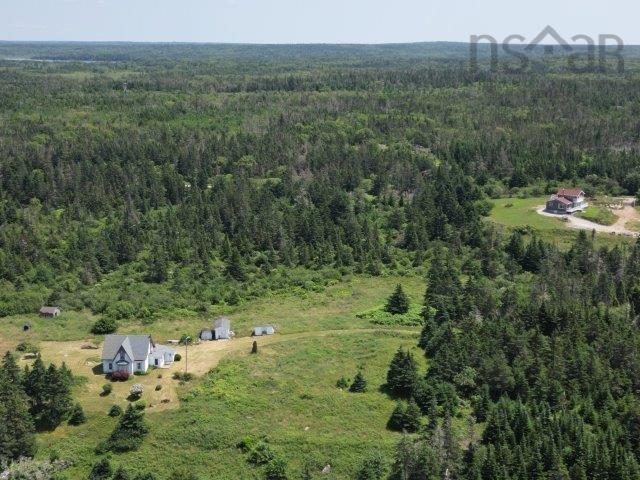
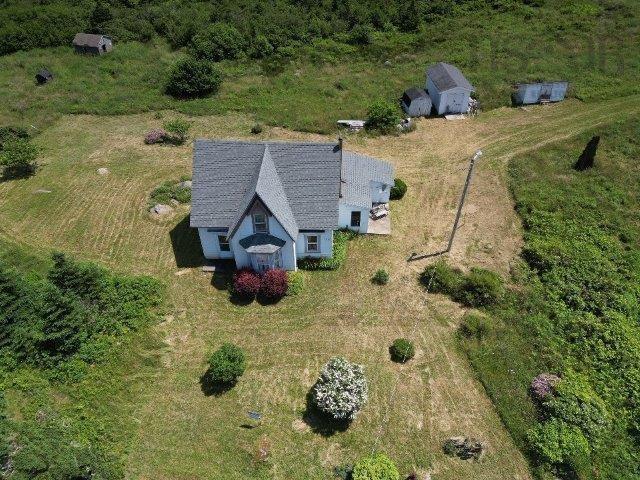
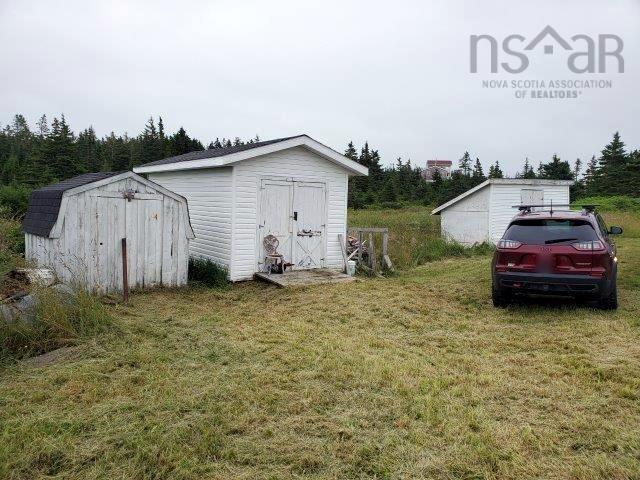
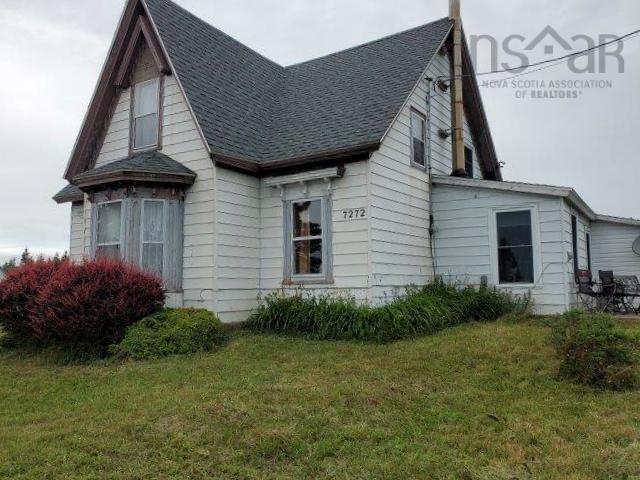
7272 Hwy #3, Upper Woods Harbour, NS - Outdoor
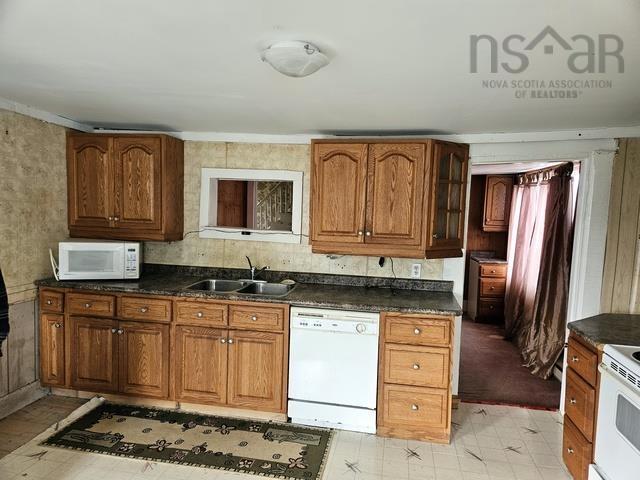
7272 Hwy #3, Upper Woods Harbour, NS - Indoor Photo Showing Kitchen With Double Sink
7272 Hwy #3, Upper Woods Harbour, NS -
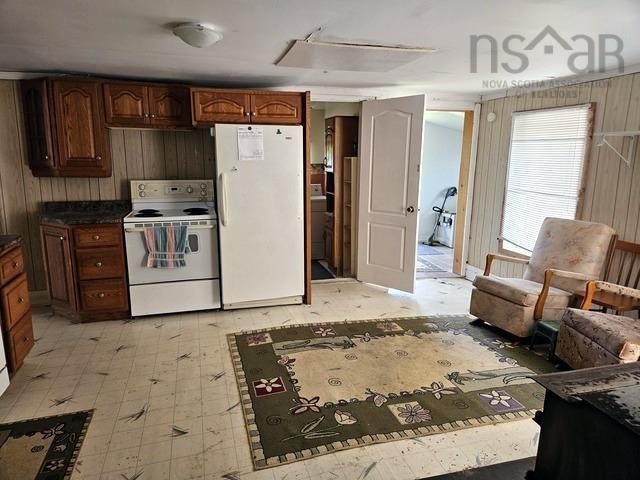
7272 Hwy #3, Upper Woods Harbour, NS - Indoor Photo Showing Kitchen
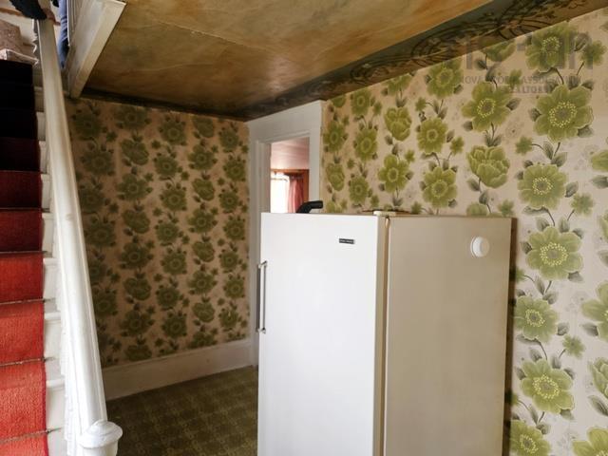
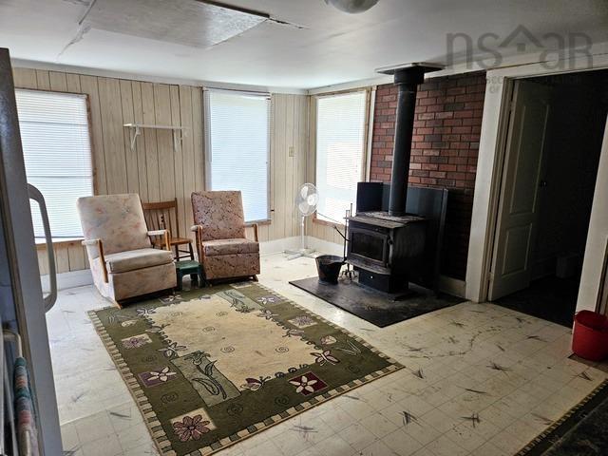
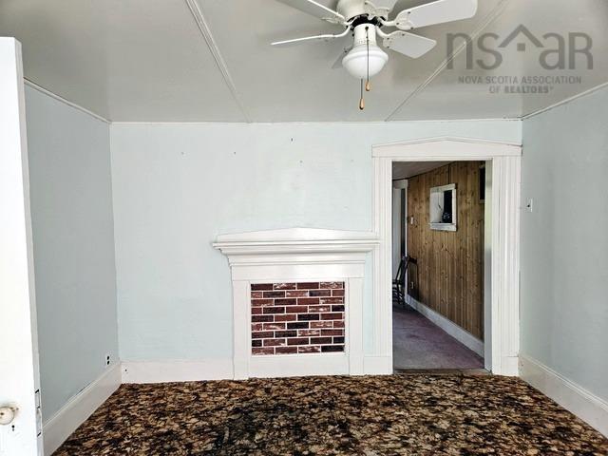
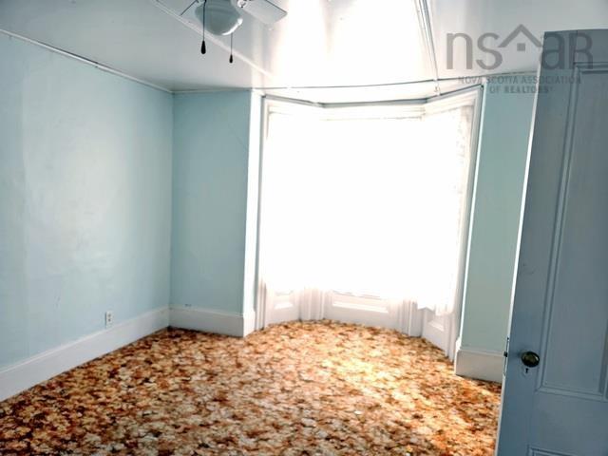
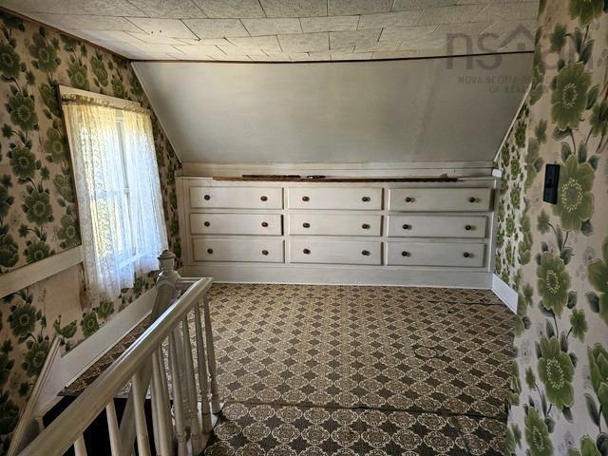
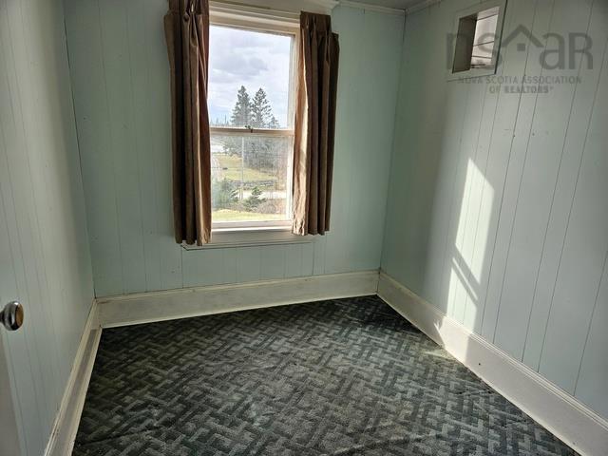
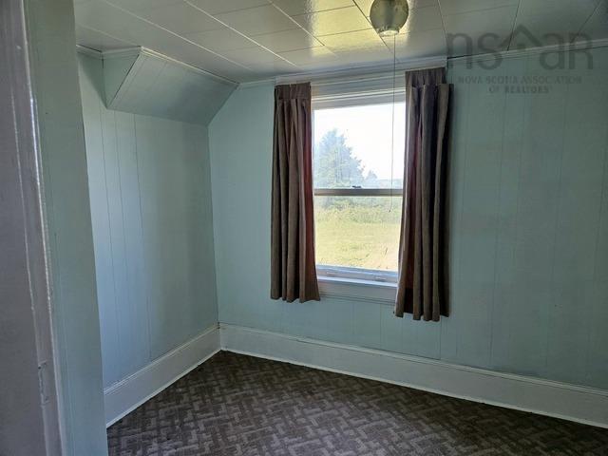
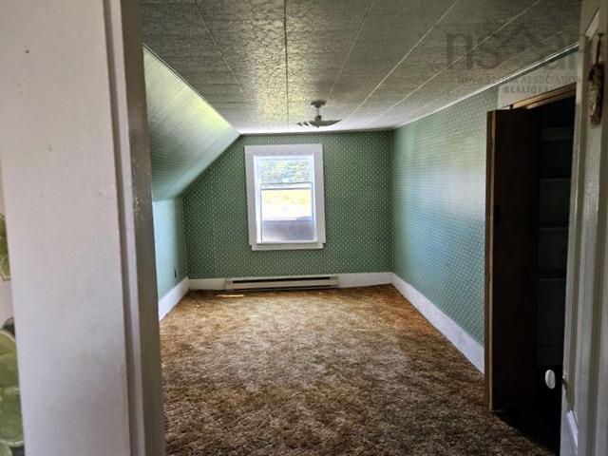
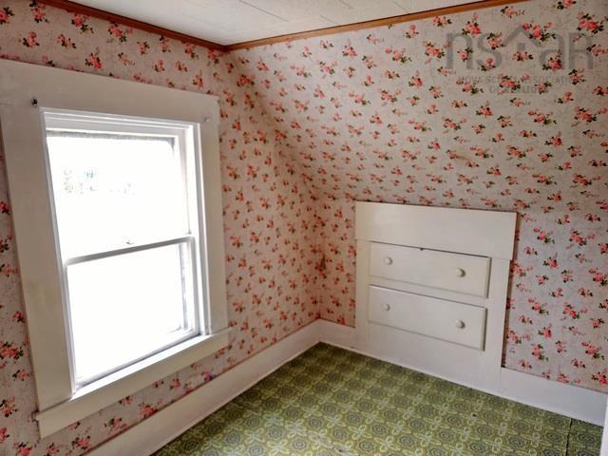
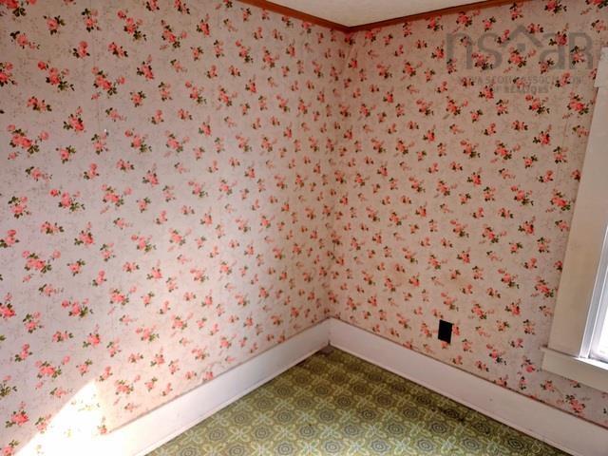
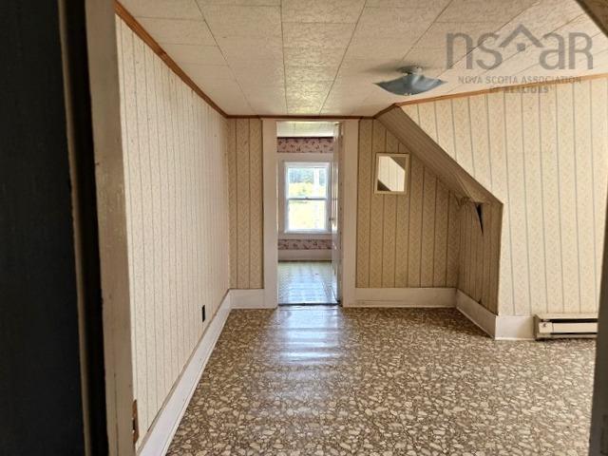
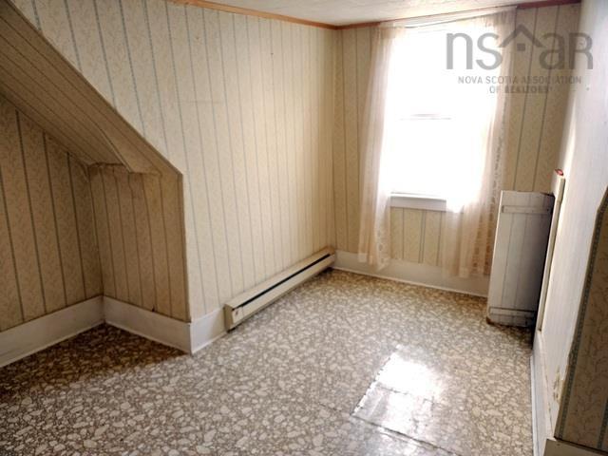
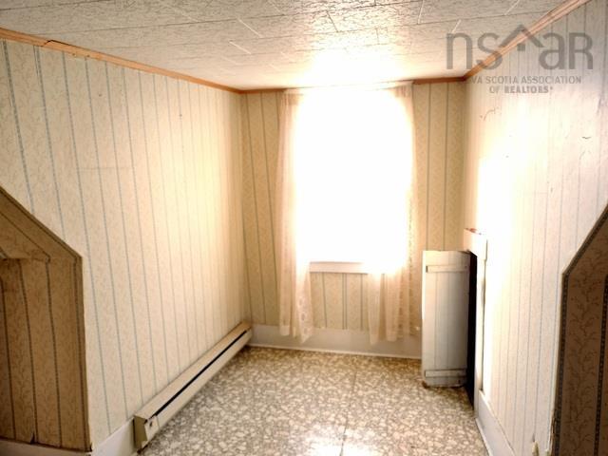
7272 Hwy #3, Upper Woods Harbour, NS - Indoor Photo Showing Other Room
7272 Hwy #3, Upper Woods Harbour, NS - Indoor
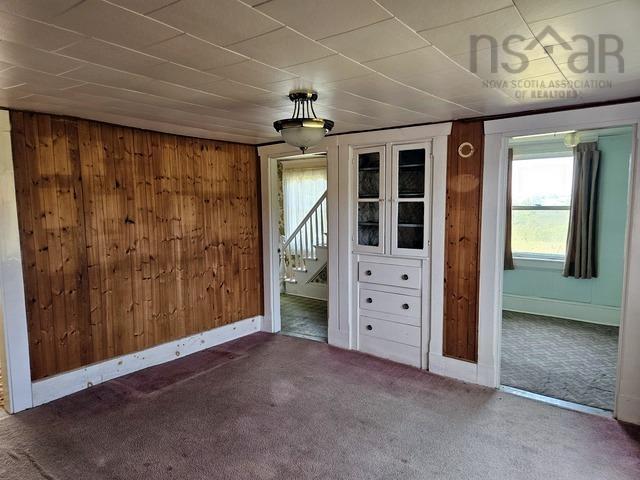
7272 Hwy #3, Upper Woods Harbour, NS - Indoor Photo Showing Other Room
7272 Hwy #3, Upper Woods Harbour, NS - Indoor
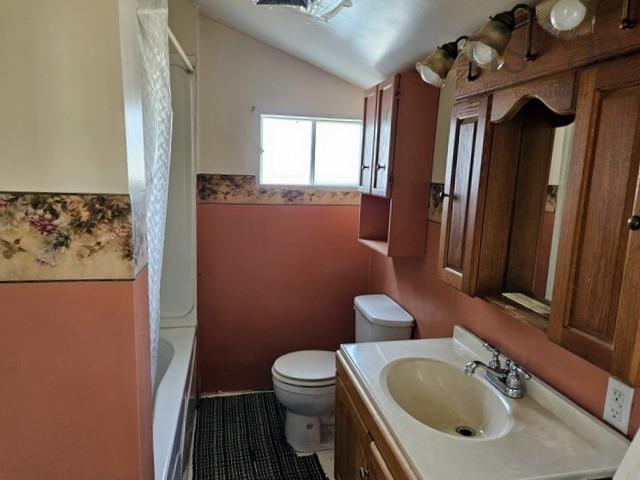
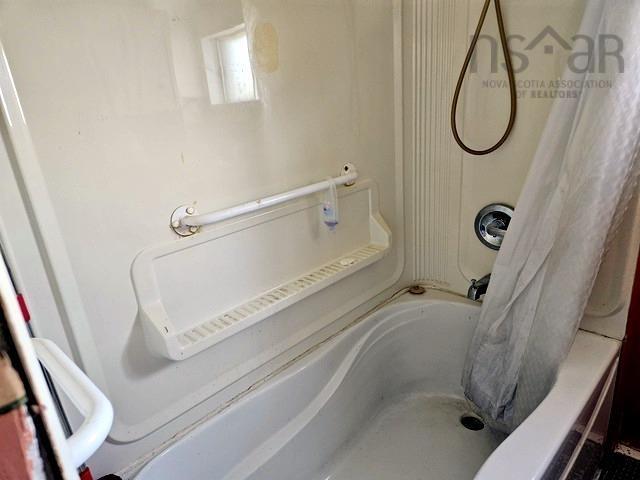
7272 Hwy #3, Upper Woods Harbour, NS - Indoor Photo Showing Bathroom
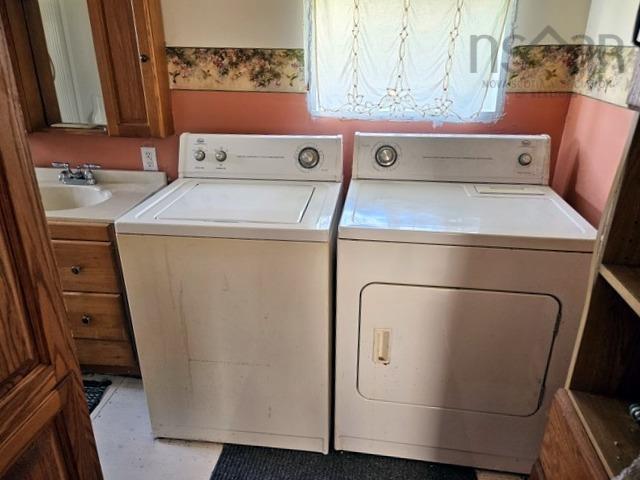
7272 Hwy #3, Upper Woods Harbour, NS - Indoor Photo Showing Laundry Room
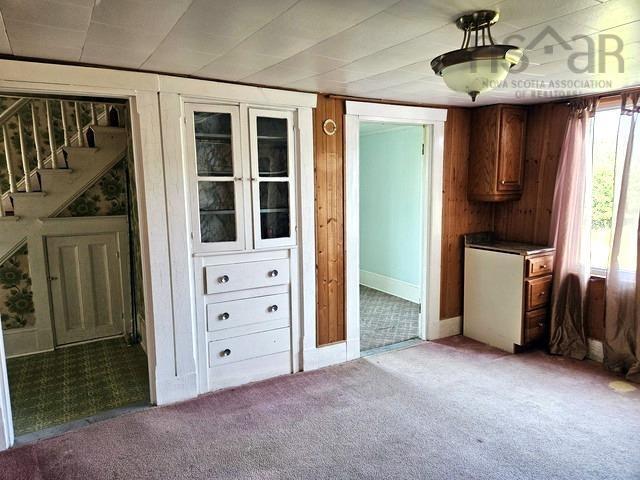
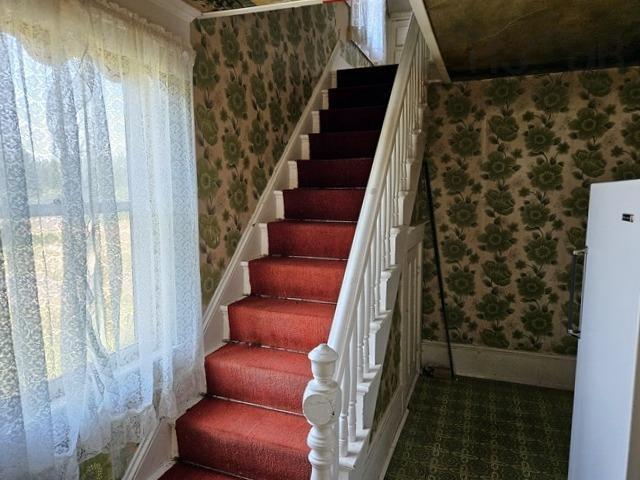
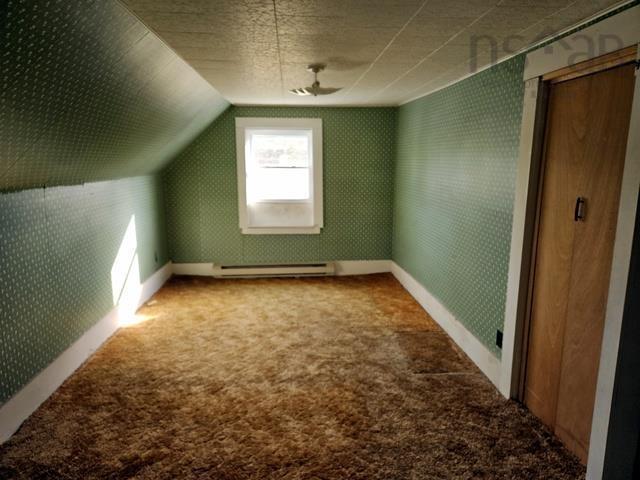
7272 Hwy #3, Upper Woods Harbour, NS - Indoor Photo Showing Other Room
7272 Hwy #3, Upper Woods Harbour, NS -  Photo Showing Other Room
7272 Hwy #3, Upper Woods Harbour, NS - Indoor
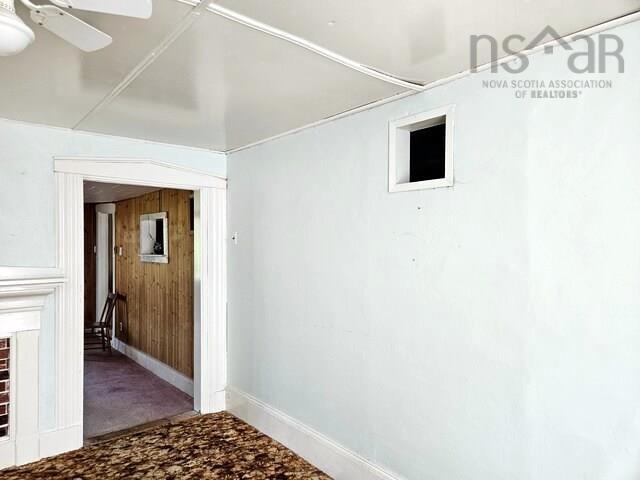
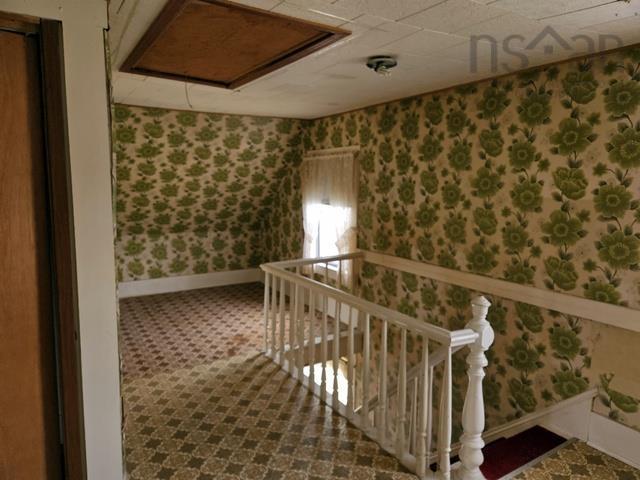
7272 Hwy #3, Upper Woods Harbour, NS - Indoor Photo Showing Other Room
7272 Hwy #3, Upper Woods Harbour, NS - Indoor
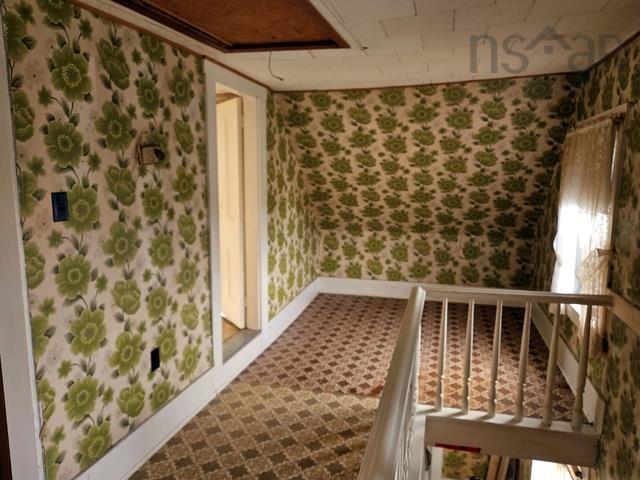
7272 Hwy #3, Upper Woods Harbour, NS - Indoor Photo Showing Other Room
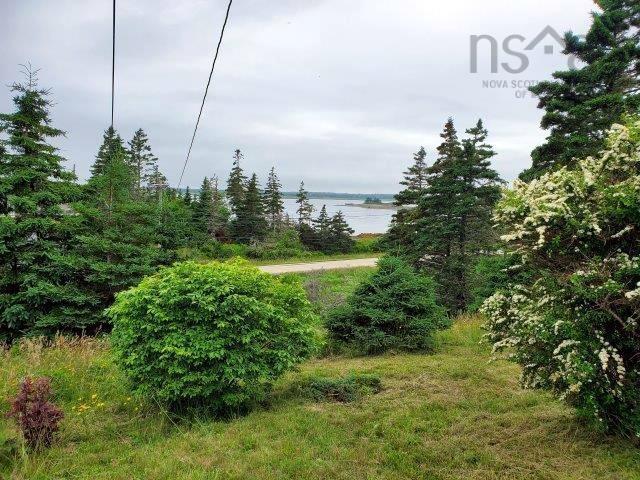
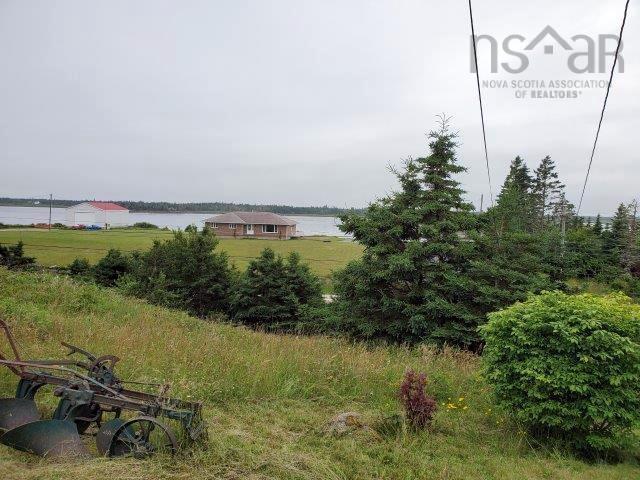
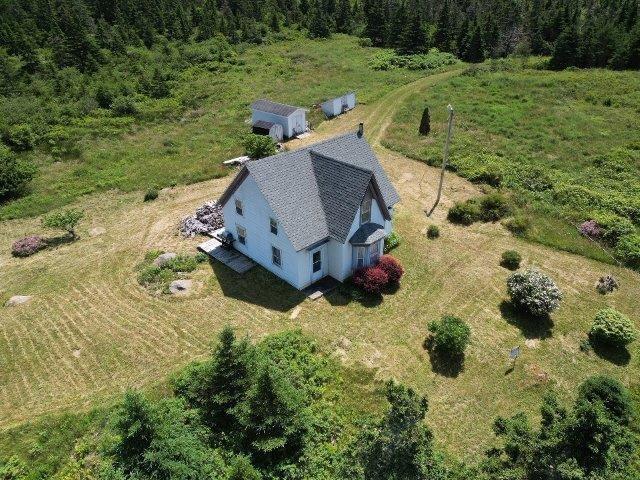
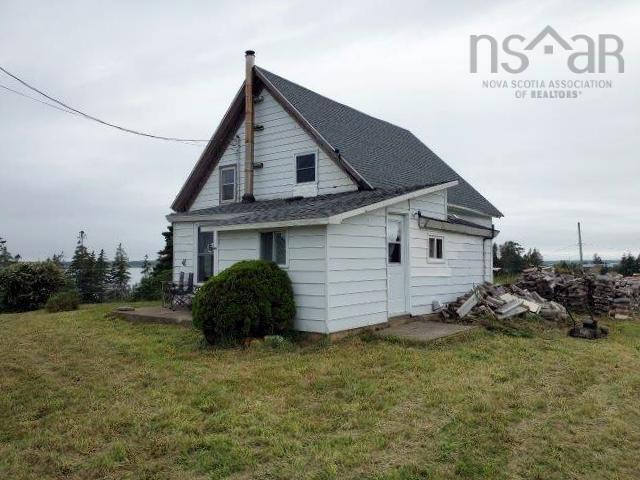
7272 Hwy #3, Upper Woods Harbour, NS - Outdoor With View
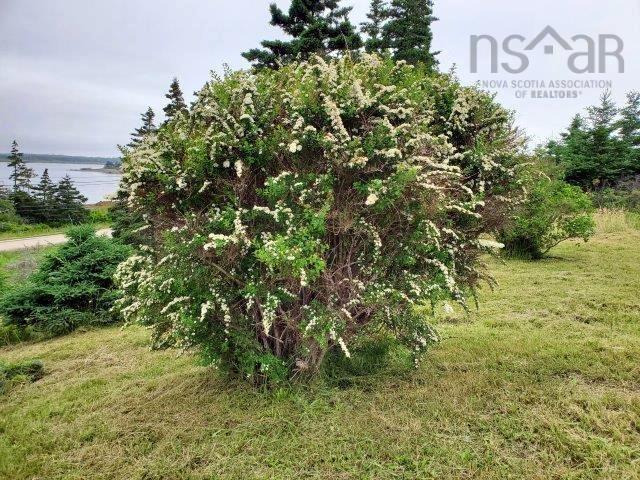
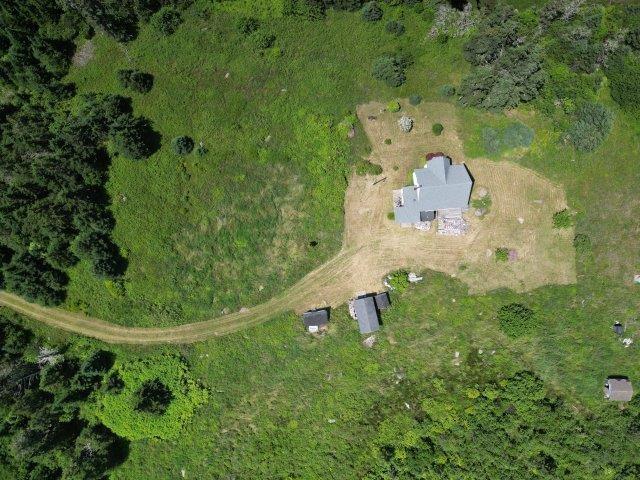
7272 Hwy #3, Upper Woods Harbour, NS - Outdoor
7272 Hwy #3, Upper Woods Harbour, NS - Outdoor With View
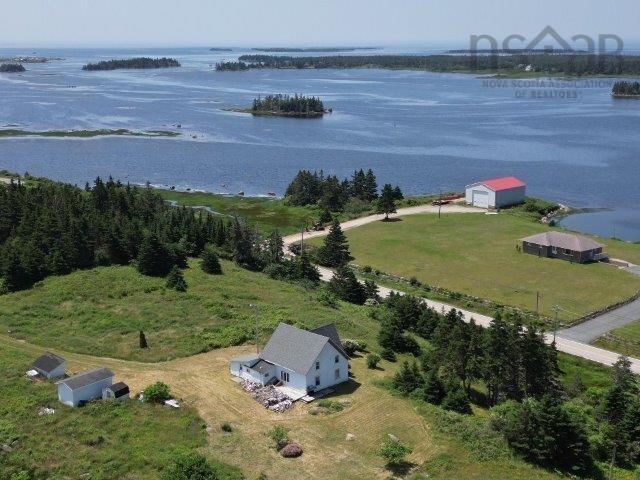
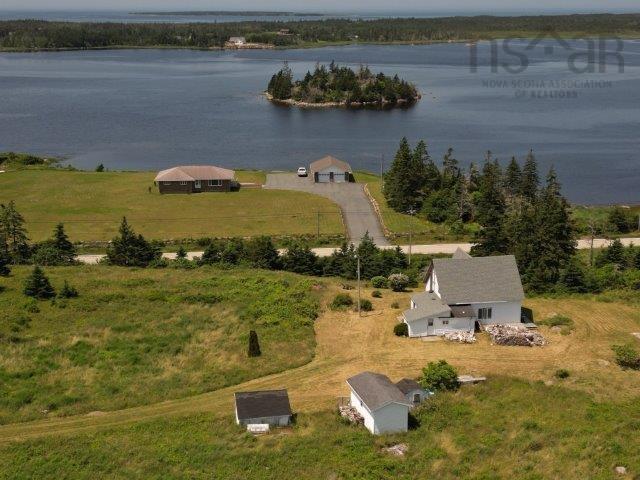
7272 Hwy #3, Upper Woods Harbour, NS - Outdoor With Body Of Water With View
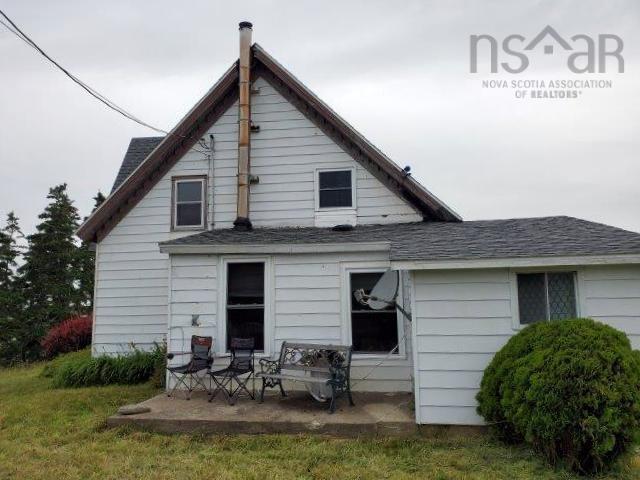
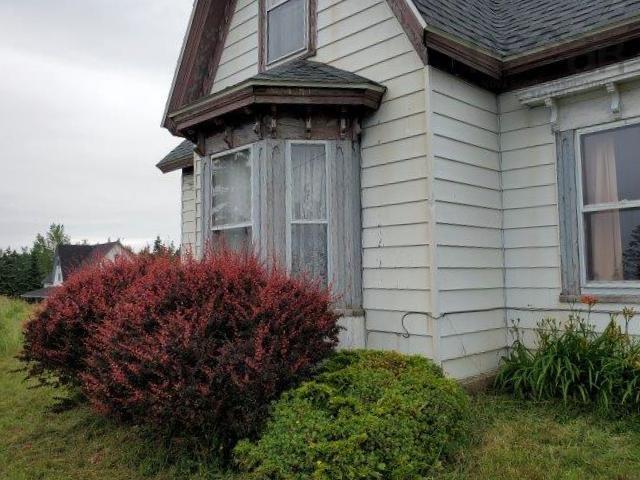
7272 Hwy #3, Upper Woods Harbour, NS - Outdoor
7272 Hwy #3, Upper Woods Harbour, NS - Outdoor With View
7272 Hwy #3, Upper Woods Harbour, NS - Outdoor
7272 Hwy #3, Upper Woods Harbour, NS -
7272 Hwy #3, Upper Woods Harbour, NS  - Outdoor
7272 Hwy #3, Upper Woods Harbour, NS  - Indoor Photo Showing Kitchen With Double Sink
7272 Hwy #3, Upper Woods Harbour, NS  -
7272 Hwy #3, Upper Woods Harbour, NS  - Indoor Photo Showing Kitchen
7272 Hwy #3, Upper Woods Harbour, NS - Indoor Photo Showing Other Room
7272 Hwy #3, Upper Woods Harbour, NS - Indoor
7272 Hwy #3, Upper Woods Harbour, NS - Indoor Photo Showing Other Room
7272 Hwy #3, Upper Woods Harbour, NS - Indoor
7272 Hwy #3, Upper Woods Harbour, NS - Indoor Photo Showing Bathroom
7272 Hwy #3, Upper Woods Harbour, NS - Indoor Photo Showing Laundry Room
7272 Hwy #3, Upper Woods Harbour, NS - Indoor Photo Showing Other Room
7272 Hwy #3, Upper Woods Harbour, NS -  Photo Showing Other Room
7272 Hwy #3, Upper Woods Harbour, NS - Indoor
7272 Hwy #3, Upper Woods Harbour, NS - Indoor Photo Showing Other Room
7272 Hwy #3, Upper Woods Harbour, NS - Indoor
7272 Hwy #3, Upper Woods Harbour, NS - Indoor Photo Showing Other Room
7272 Hwy #3, Upper Woods Harbour, NS - Outdoor With View
7272 Hwy #3, Upper Woods Harbour, NS - Outdoor
7272 Hwy #3, Upper Woods Harbour, NS - Outdoor With View
7272 Hwy #3, Upper Woods Harbour, NS - Outdoor With Body Of Water With View
7272 Hwy #3, Upper Woods Harbour, NS - Outdoor
7272 Hwy #3, Upper Woods Harbour, NS - Outdoor With View
7272 Hwy #3, Upper Woods Harbour, NS - Outdoor
7272 Hwy #3, Upper Woods Harbour, NS -
  • Publicité
Êtes-vous un investisseur immobilier
7272 Hwy #3, Upper Woods Harbour, NS, B0W 2E0
145 000 $

4 Chambres

1 Salle de bain

Informations sur la propriété

Owner motivated and priced to sell ! Century farmhouse including 70 +_ acres. Set high on a hill over looking upper harbour in Nova Scotia's South Western Shore Home is offered 'as is' and requires reno's and updates for year round use. If you are looking for a project at a reasonable price - this is for you ! Many original features remain with all current contents. Property has only been used as a summer residence for the last number of years heated by electric heat and woodstove. 4-5 bedrooms, 1 full bath, formal dining/living rooms with extra rooms for additional space and potential bedroom on main floor. The property has recently been migrated to insure a quick sale. Requires a new driveway to be put in place with approval obtained and is available for potential buyer. Ideal for year round hobby farm, summer or seasonal/vacation home. Roof was reshingled (2017) and septic was upgraded (2013). Home and appliances are sold "as is", "where is". Also includes PID#82572652 / 45 minutes to larger center of Yarmouth with ferry to Maine USA and 3 hours drive to Halifax International Airport. Full service grocery store only minutes away with all amenities in Barrington Passage available - 10 minute drive.

Caractéristiques :

  • Bâti en: Y
  • Caractéristiques Communautaires: Terrain de golf, Parc, Terrain de jeux, Transport en commun, Centre récréatif, Service d'autobus scolaire, Commerces à proximité
  • Caractéristiques du terrain: Aménagement paysager partiel, Boisé/avec arbres, Route praticable toute l'année
  • Chambres : 4
  • Clause d'Échappatoire: 24 heures
  • Clause Restrictive: FIN, HINSP, INS, Autre
  • Électroménagers Inclus: Poêle, Lave-vaisselle, Sécheuse, Laveuse, Congélateur - Vertical, Micro-ondes
  • Entrée de GarageéStationnement: Gravier
  • Évacuation des eaux d'égout: Fosse septique
  • Finittion Extérieure: Revêtement d'aluminium, Vinyle
  • Fondation: Pierre
  • Matériel de location: Aucun
  • Revêtement de Plancher: Moquette, Stratifié, Carreaux
  • Salle(s) de bains : 1
  • Services: Câble, Électricité, Téléphone
  • Source d'eau: Puits creusé, Puits
  • Sous-sol: Partiel
  • Structures: Remise
  • Style du bâtiment: 1,5 étage
  • Superficie habitable (approx): 2537 Pieds carrés
  • Taille de la propriété: Entre 50 et 100 acres
  • Titre d'un bien-fonds: Propriété franche
  • Toit: Bardeaux d'asphalte
  • Type de Carburant: Électrique, Bois
  • Type de Chauffage/Refroidissement: Plinthe, Poêle
  • Garage: Aucun

Détails des pièces :

  • Autre Rez-de-chaussé 8'1 x 10'1
  • Autre Rez-de-chaussé 7'10 x 13'11 (Front Entrance)
  • Cuisine Rez-de-chaussé 16'7 x 14'2
  • Salle à dîner Rez-de-chaussé 14'4 x 11'9
  • Autre Rez-de-chaussé 14' x 12' (Parlor)
  • 12'2 x 6'2
  • Pièce de détente Rez-de-chaussé 9'10 x 7'9
  • Chambre Rez-de-chaussé 7'10 x 10'1
  • Autre 2e niveau 10'8 x 22'7
  • Chambre 2e niveau 17'5 x 9'8
  • Chambre 2e niveau 12'2 x 14;2
  • Chambre 2e niveau 7'9 x 10'6

Gracieuseté de : East Bay Realty Ltd.

Données fournies par : Nova Scotia Association of REALTORS® 68 Highfield Park Drive, Bureau 112, Dartmouth, Nouvelle-Écosse B3A 0E4
Nous croyons que tous les renseignements affichés sont exacts, mais nous ne le garantissons pas; les renseignements devraient être vérifiés de façon indépendante. Aucune garantie ou représentation de quelque nature que ce soit n’est offerte. Droits © 2021 Tous les droits sont réservés.

Ventes/Historique de prix

Se connecter ou créer un compte pour voir les inscriptions vendues et les historiques d'inscriptions

ÉvaluationExpressMC Powered by RPS
Vous songez à vendre?

Commencez par découvrir ce que votre maison pourrait valoir sur le marché actuel.

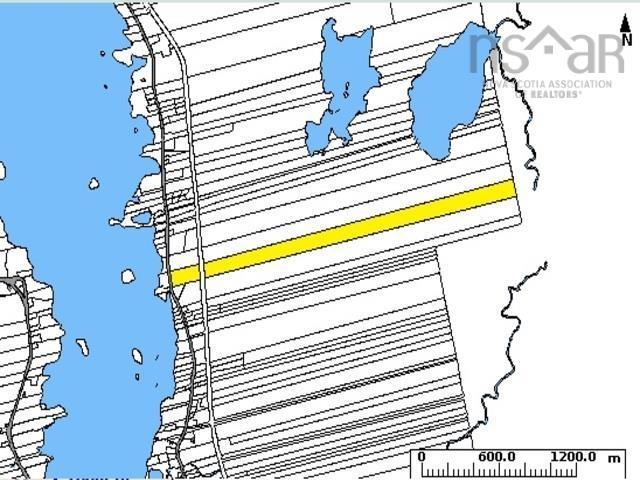
Emplacement de 7272 Hwy #3, Upper Woods Harbour, NS, B0W 2E0

Données démographiques de 7272 Hwy #3, Upper Woods Harbour, NS, B0W 2E0

Étape de vie

Couples plus âgés

Type d'emploi

Cols bleus/Primaire

Revenu moyen du ménage

110 470.51 $

Nombre moyen d'enfants

1.54

Population à domicile

Structure à domicile

Âge de la population

Éducation

Niveau d'éducation

No certificate/diploma/degree

35.14 %

Diplôme d'études secondaires ou équivalent

23.01 %

Certificat ou diplôme d'apprentissage ou d'une école de métiers

6.48 %

Diplôme d'études collégiales ou d'études postsecondaires (non universitaires)

31.79 %

Diplômes d'études universitaires

3.58 %

Navetteur

Se rendre au travail

En auto

97.06 %

En transport en commun

0.0 %

À pied

0.0 %

À bicyclette

0.0 %

Par tout autre moyen

2.94 %

Diversité Culturelle

Connaissance des langues officielles

Langue maternelle

Données Sur Le Bâtiment

Type de bâtiment

Appartements (faible hauteur et à étages multiples)

Maisons
100.0 %

Achat ou location