Button CopyPathCircle CloseCircle Left ArrowArrow Down Icon GreyClosecirclecircleBurger
  • Advertising

6419 Rochdale BOULEVARD, Regina, Saskatchewan, S4X 2Y9

MLS® # SK045897
Townhouse For Sale In Regina, Saskatchewan
$168,500 QuickQuoteTM: Not Available

2 Beds

1 Bath

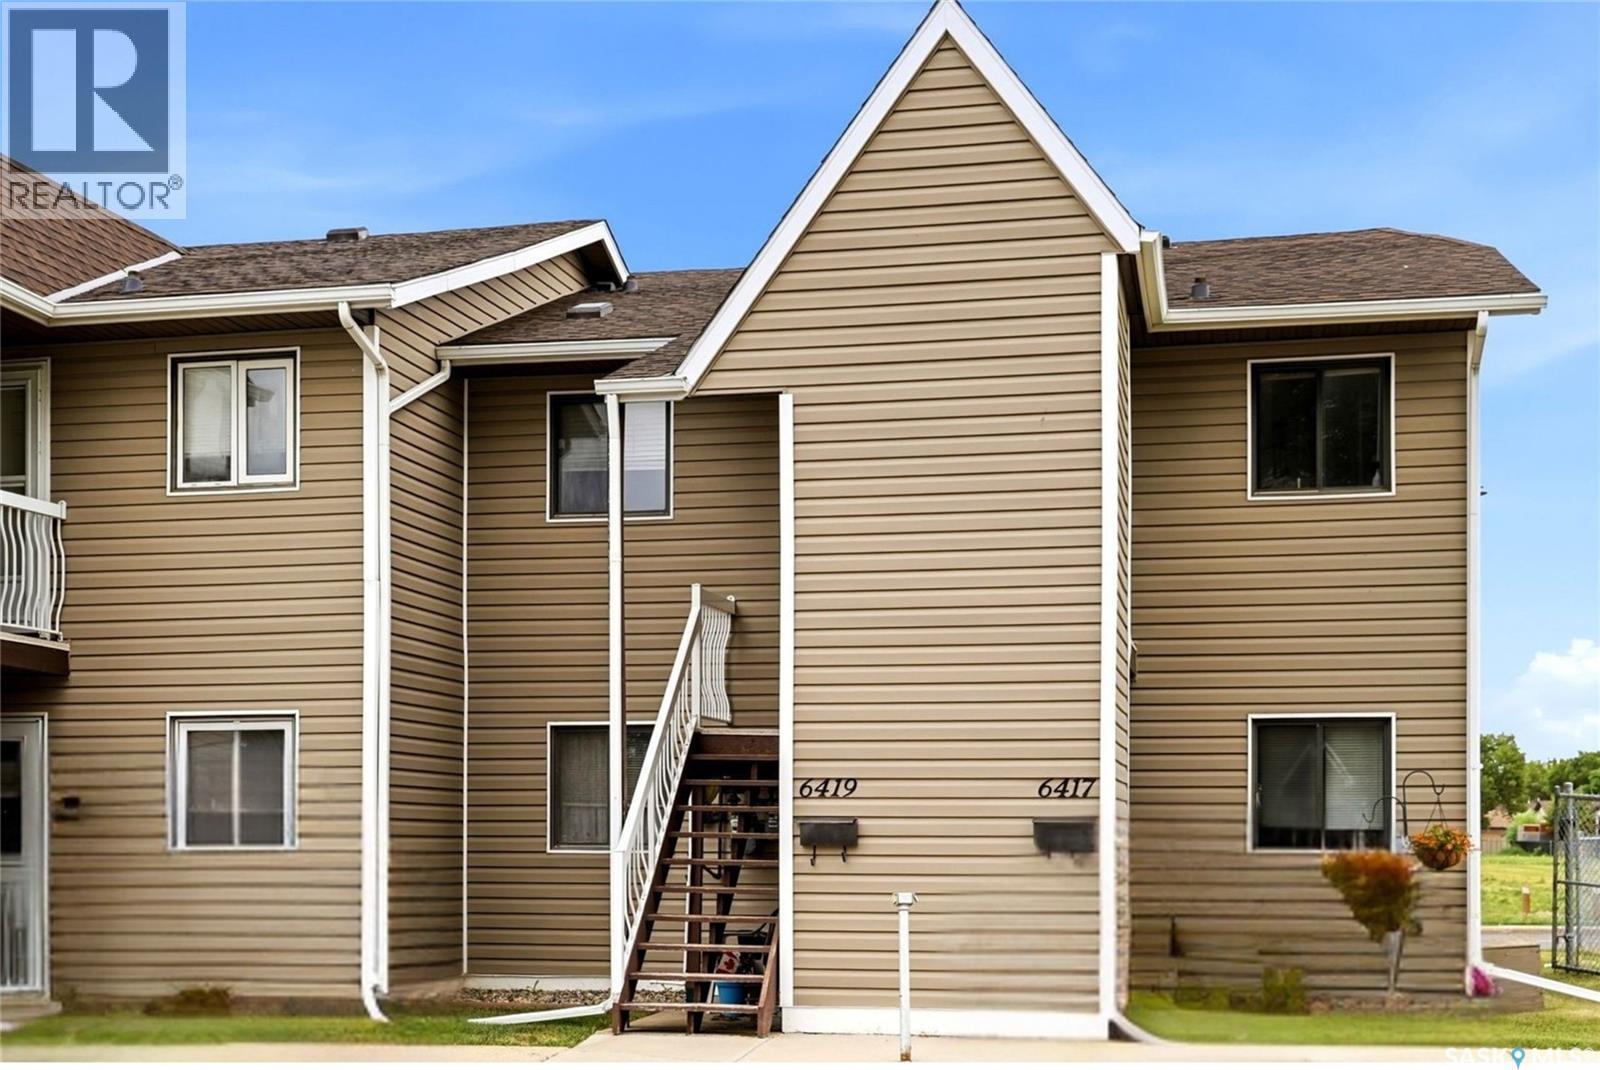
6419 Rochdale Boulevard, Regina, SK - Outdoor With Facade
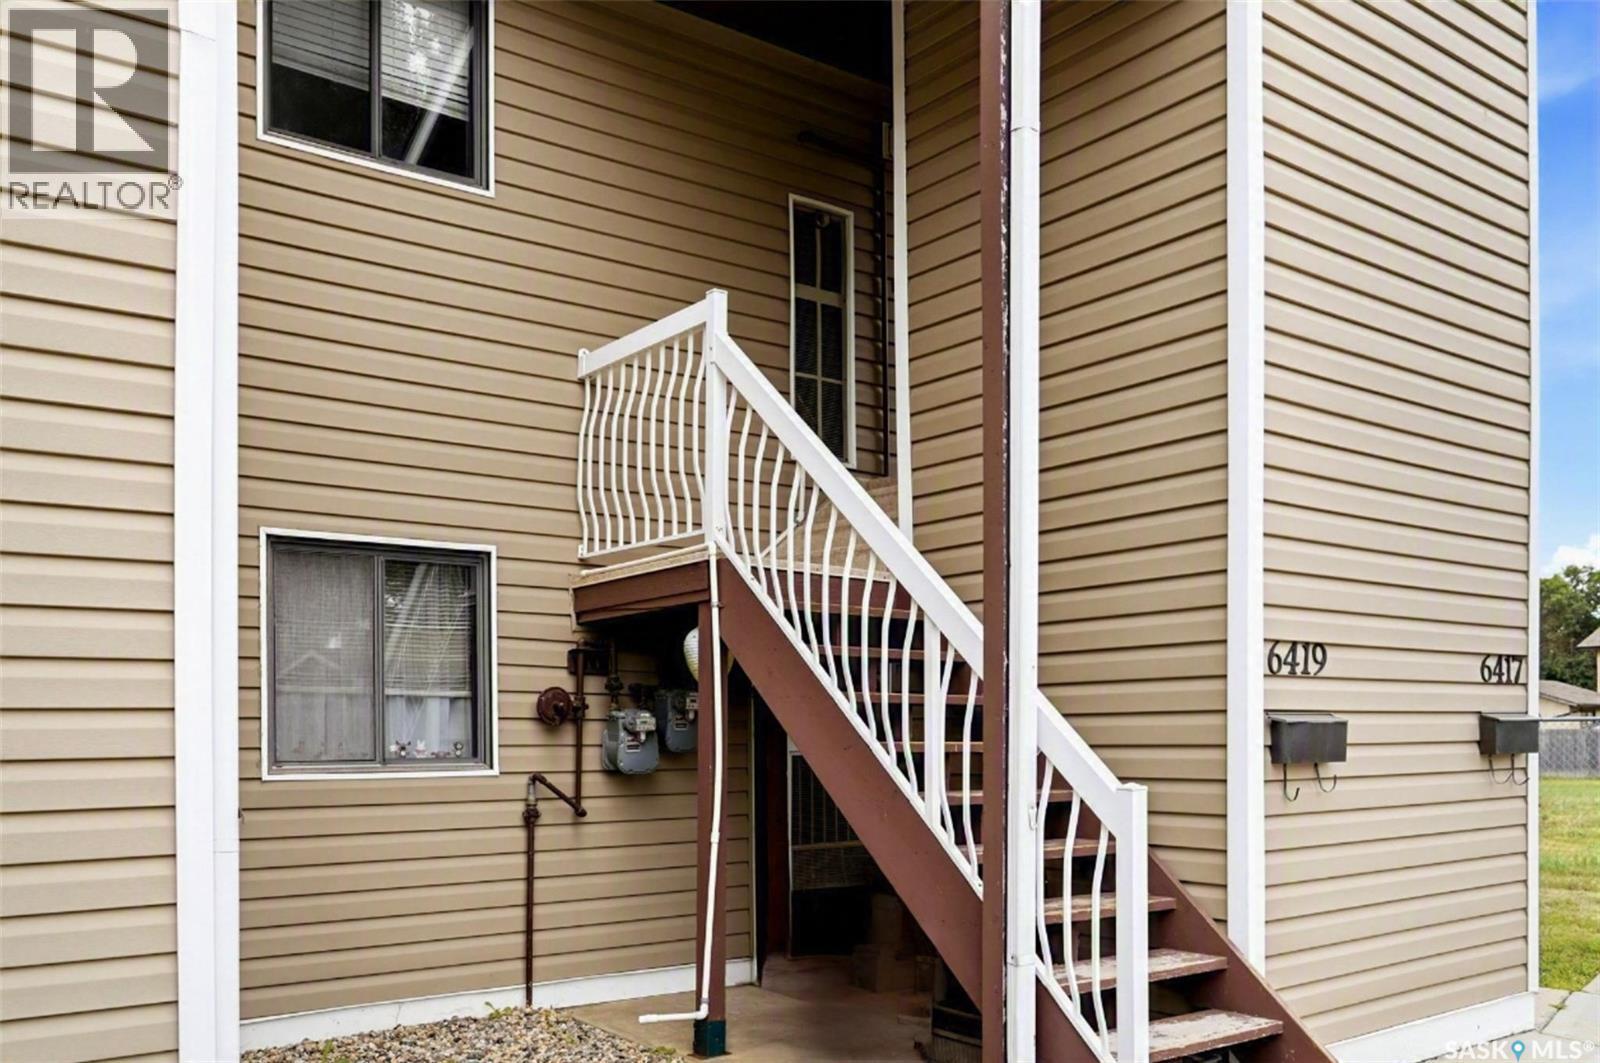
6419 Rochdale Boulevard, Regina, SK - Outdoor
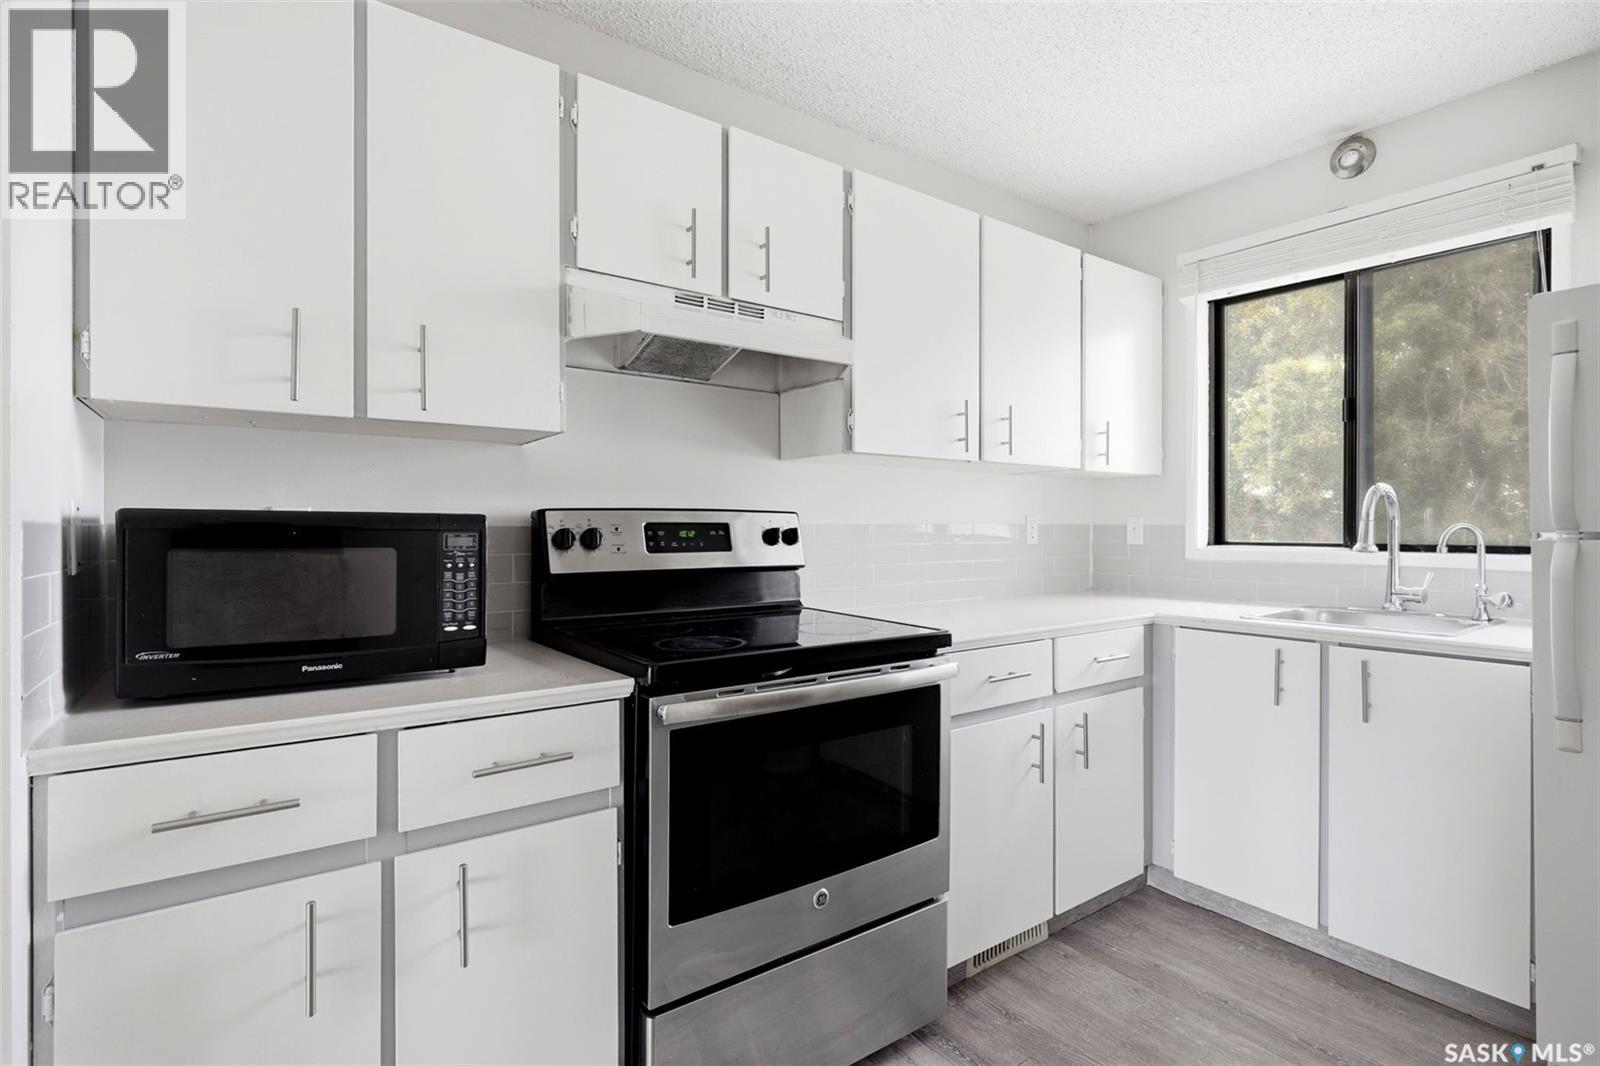
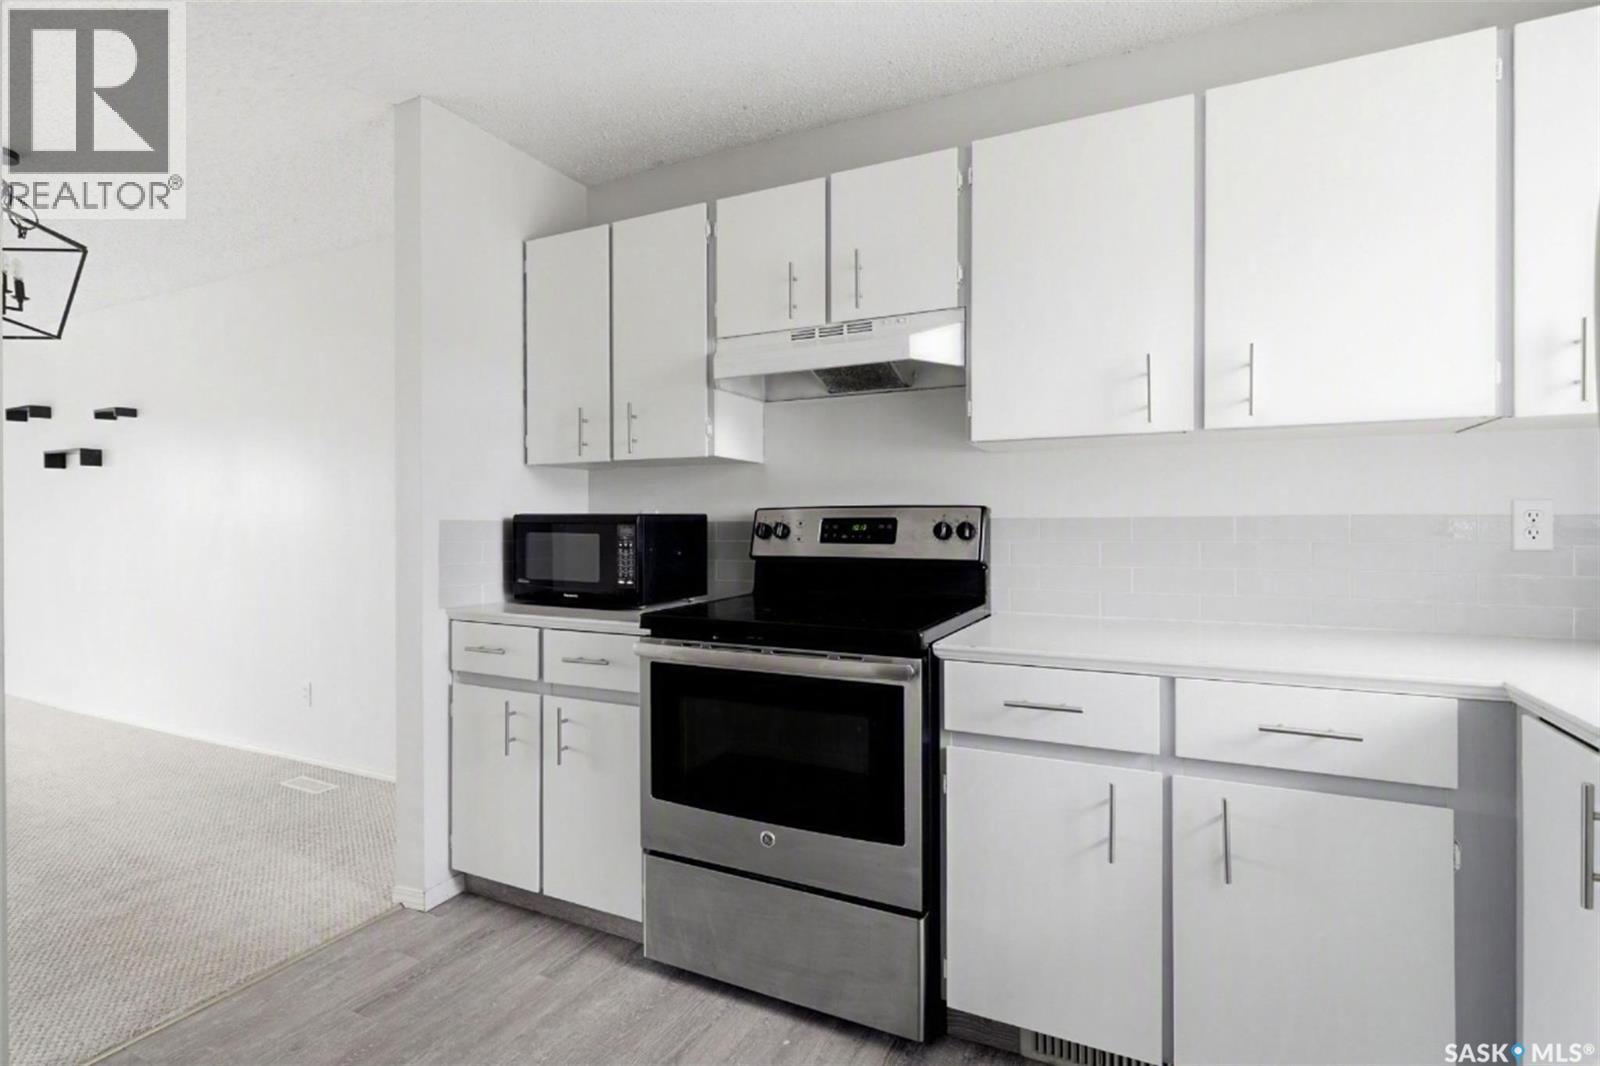
6419 Rochdale Boulevard, Regina, SK - Indoor Photo Showing Kitchen
6419 Rochdale Boulevard, Regina, SK - Indoor
6419 Rochdale Boulevard, Regina, SK -  Photo Showing Other Room
6419 Rochdale Boulevard, Regina, SK - Indoor Photo Showing Other Room
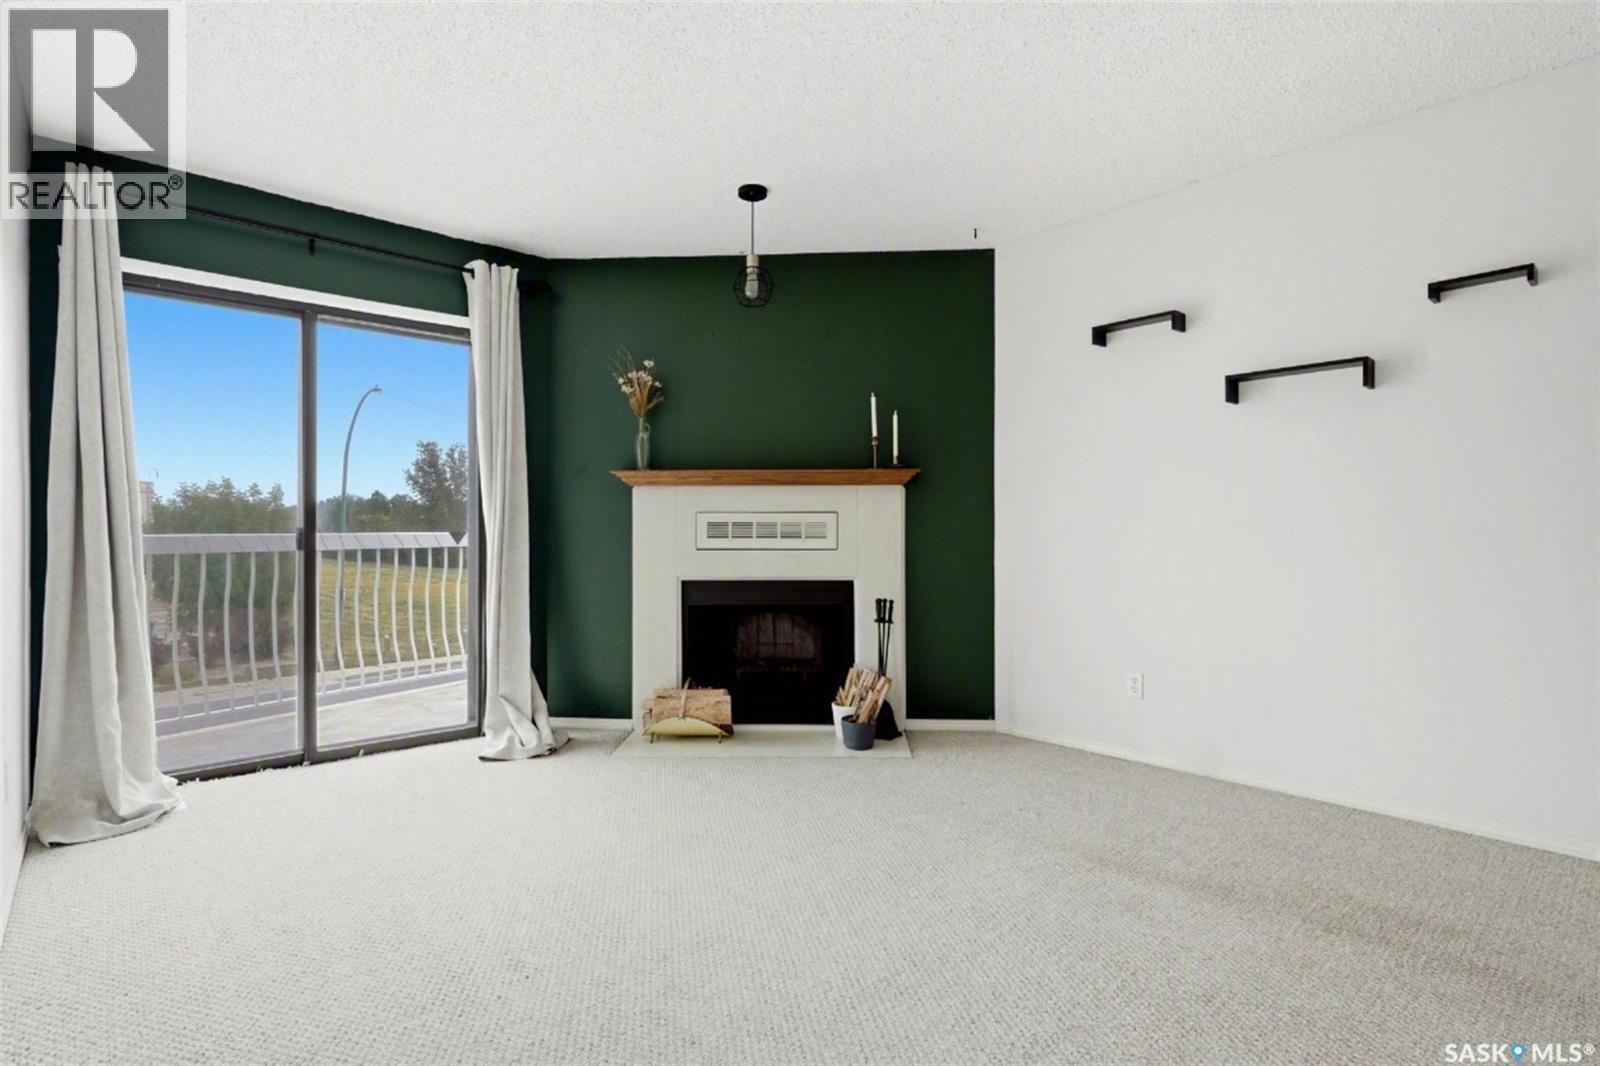
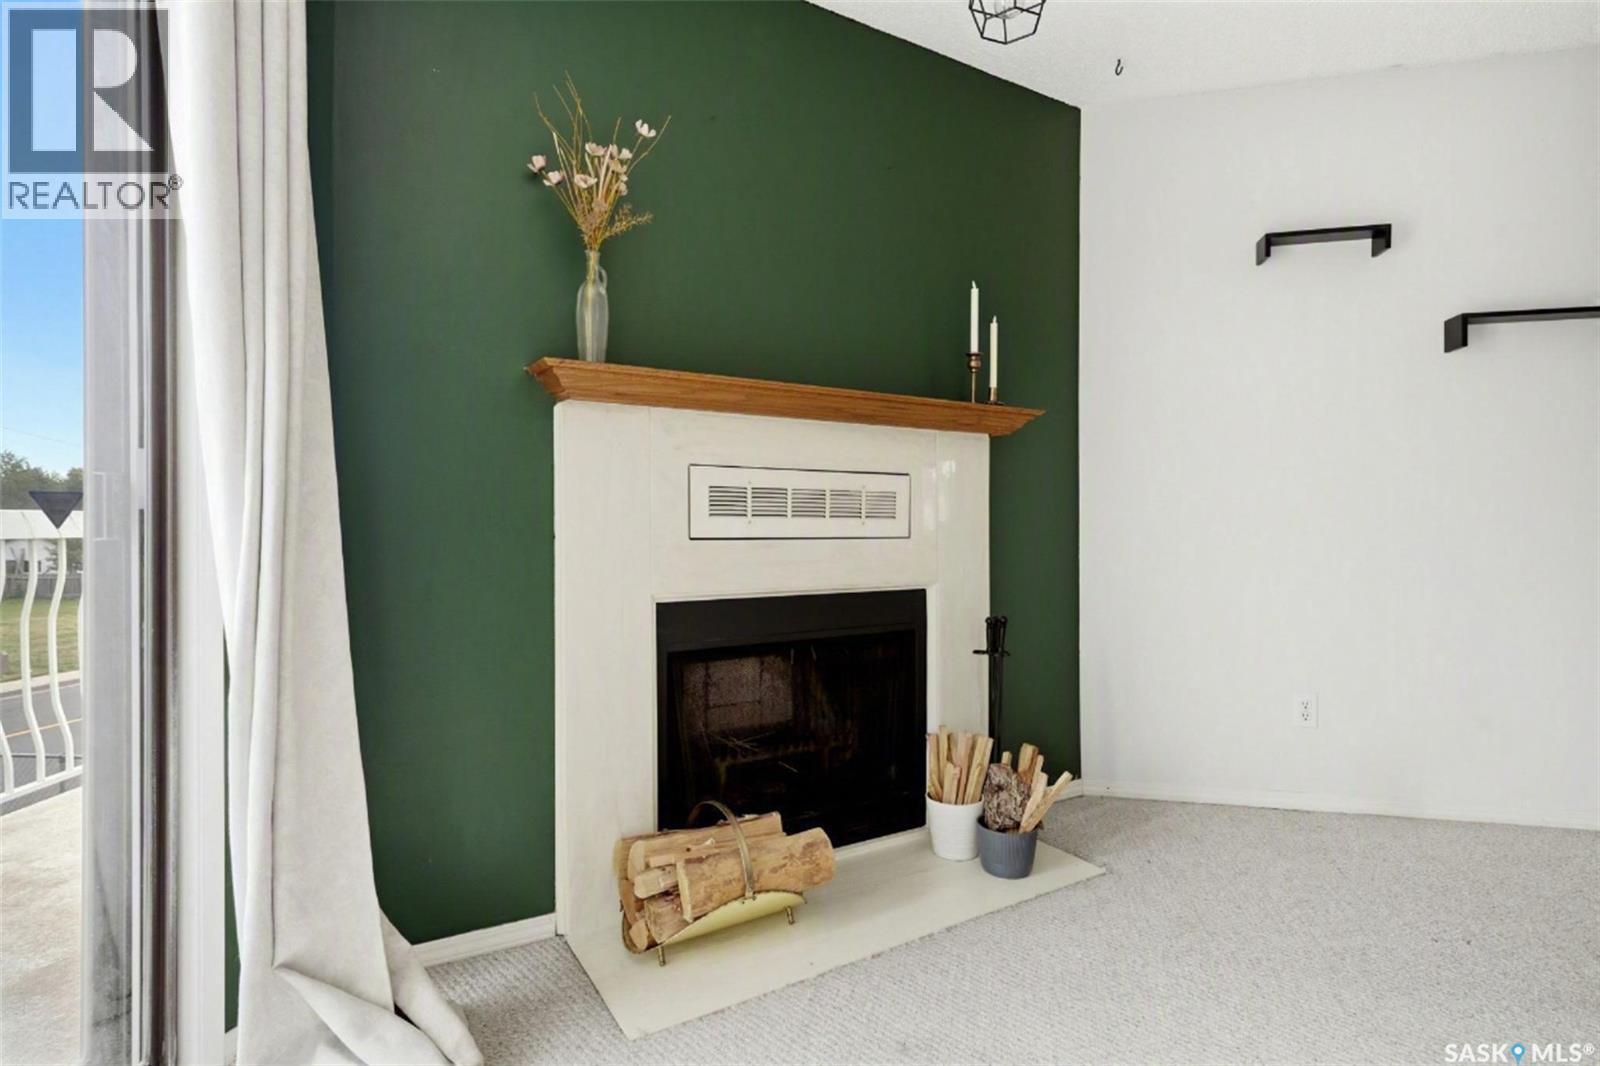
6419 Rochdale Boulevard, Regina, SK - Indoor With Fireplace
6419 Rochdale Boulevard, Regina, SK - Indoor
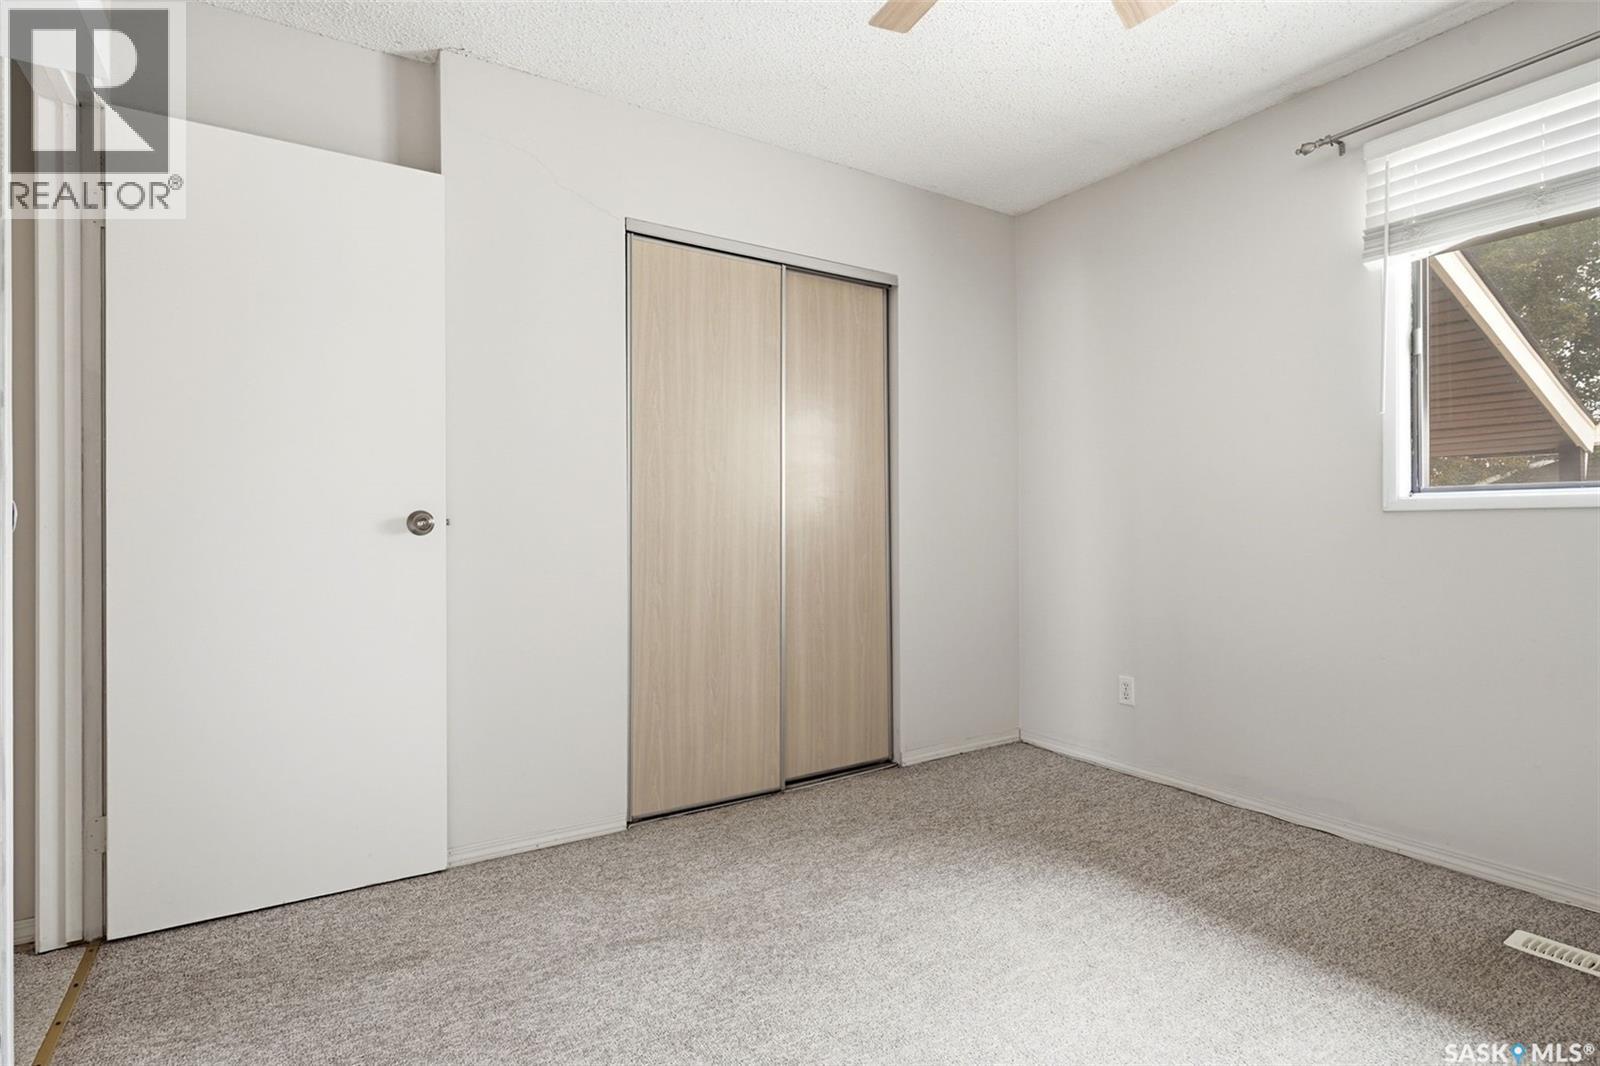
6419 Rochdale Boulevard, Regina, SK - Indoor Photo Showing Other Room
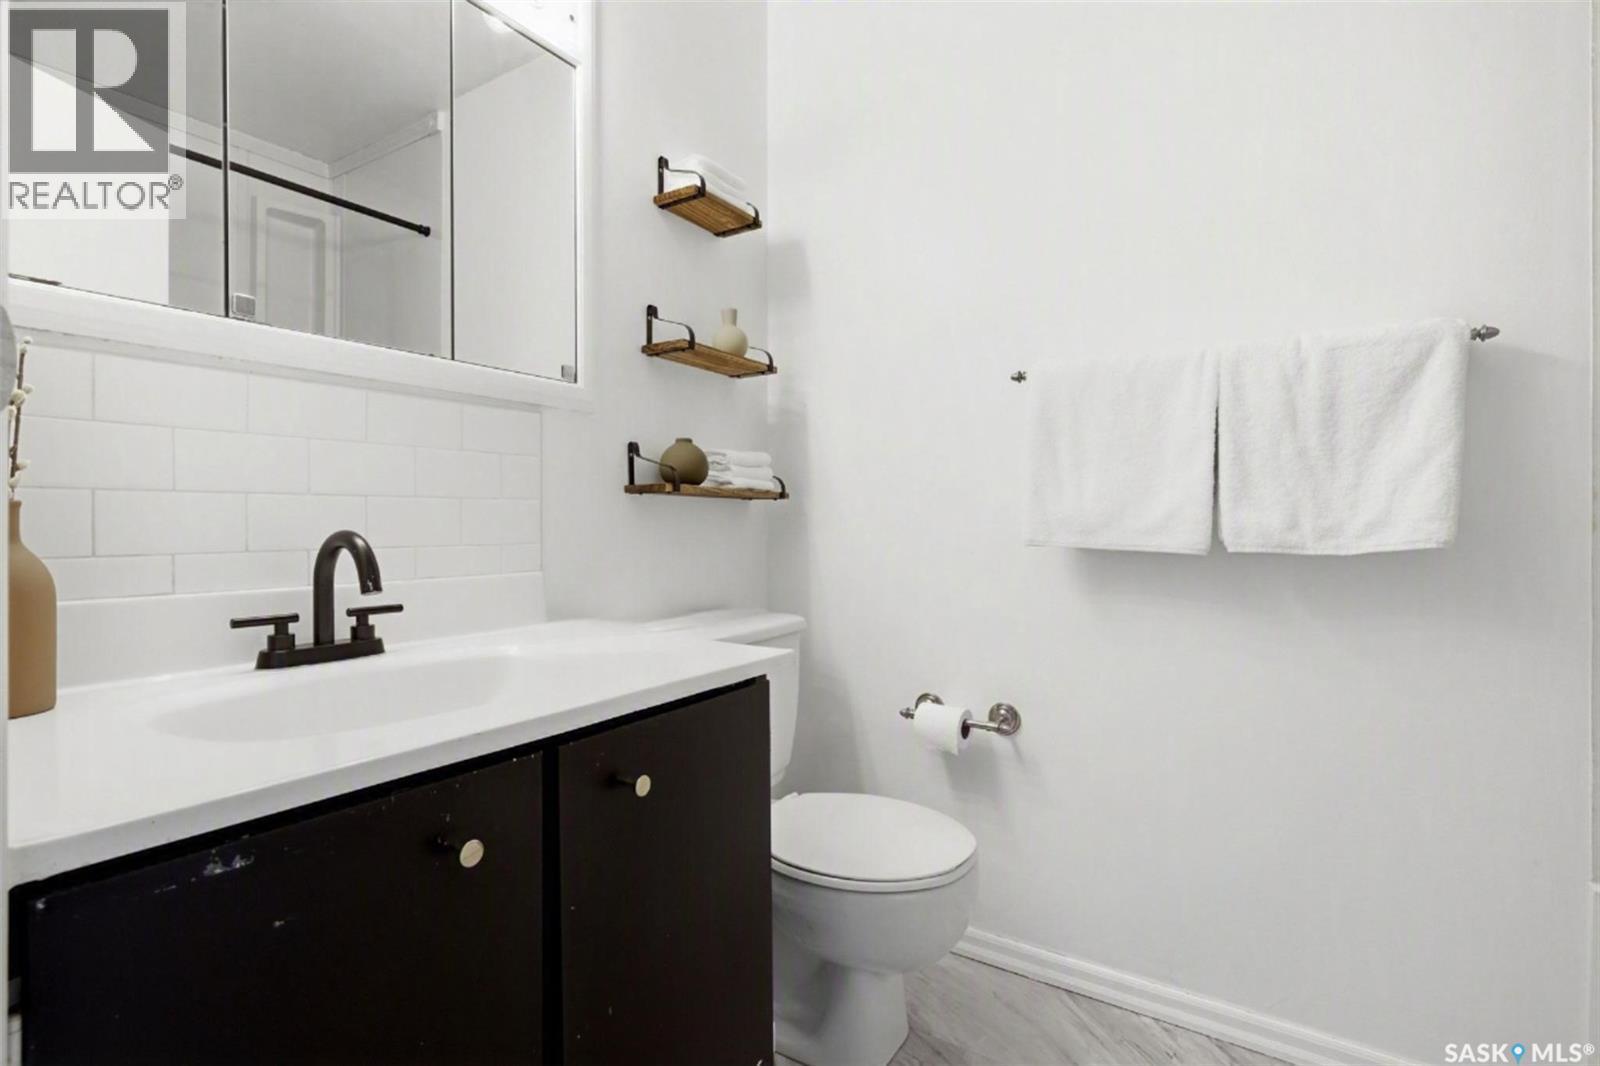
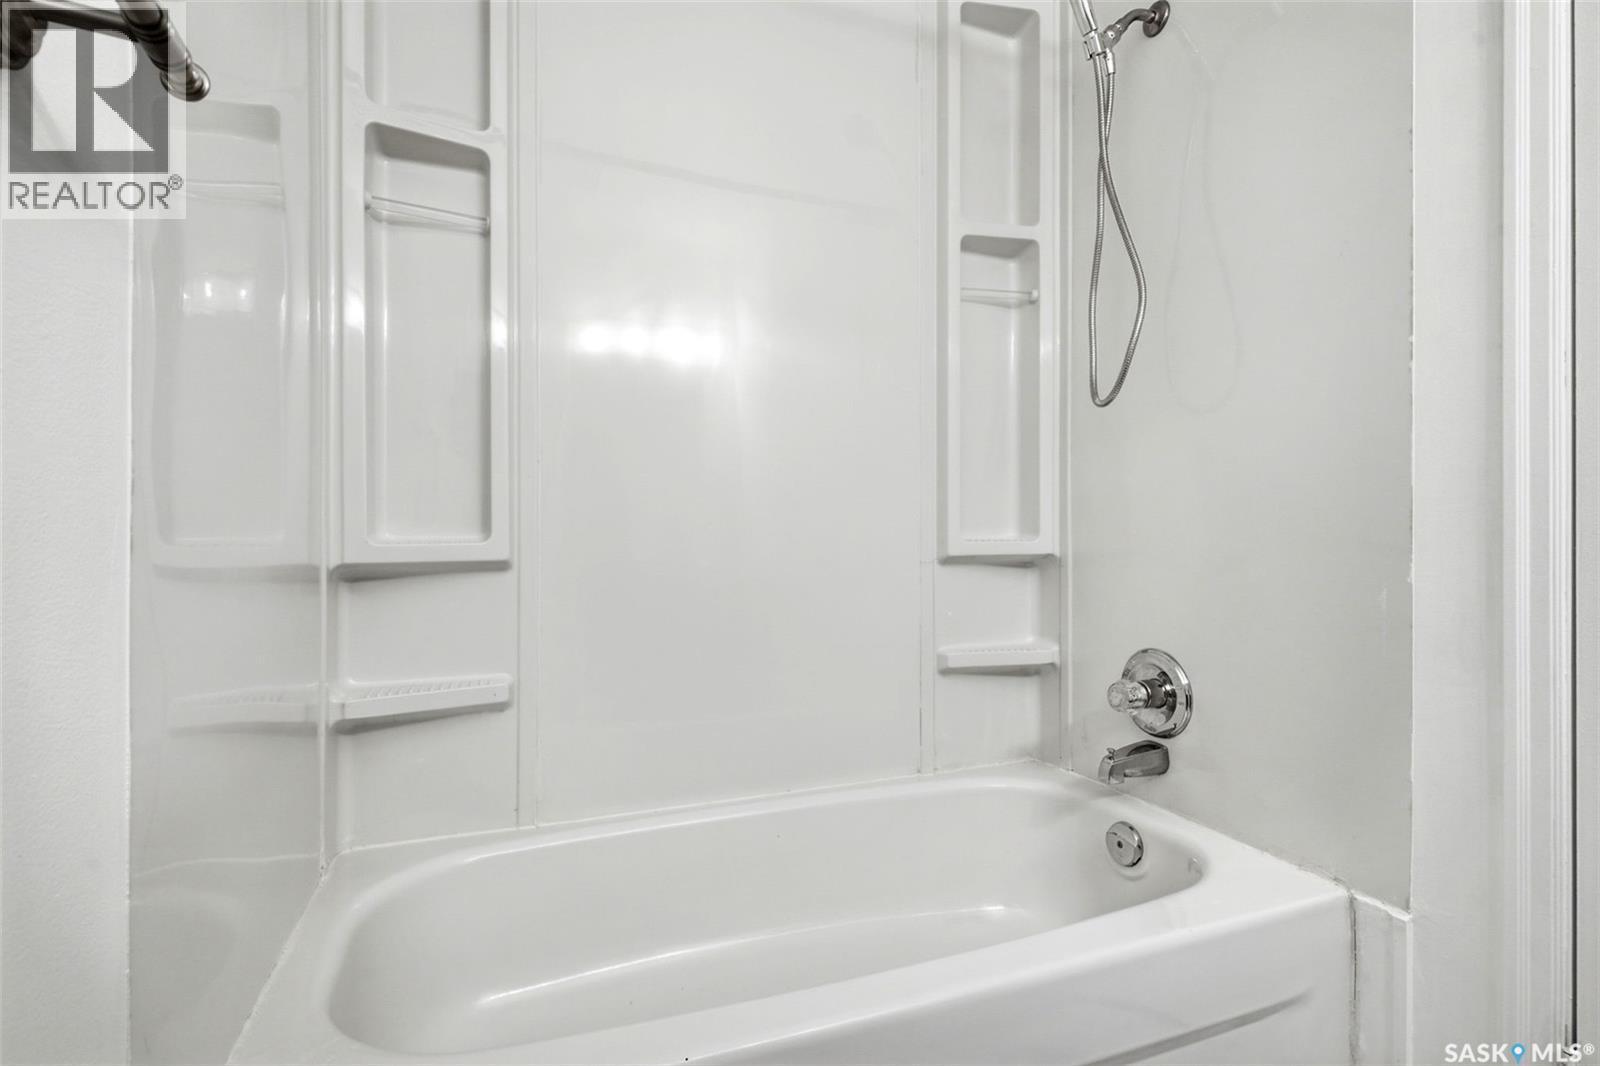
6419 Rochdale Boulevard, Regina, SK - Indoor Photo Showing Bathroom
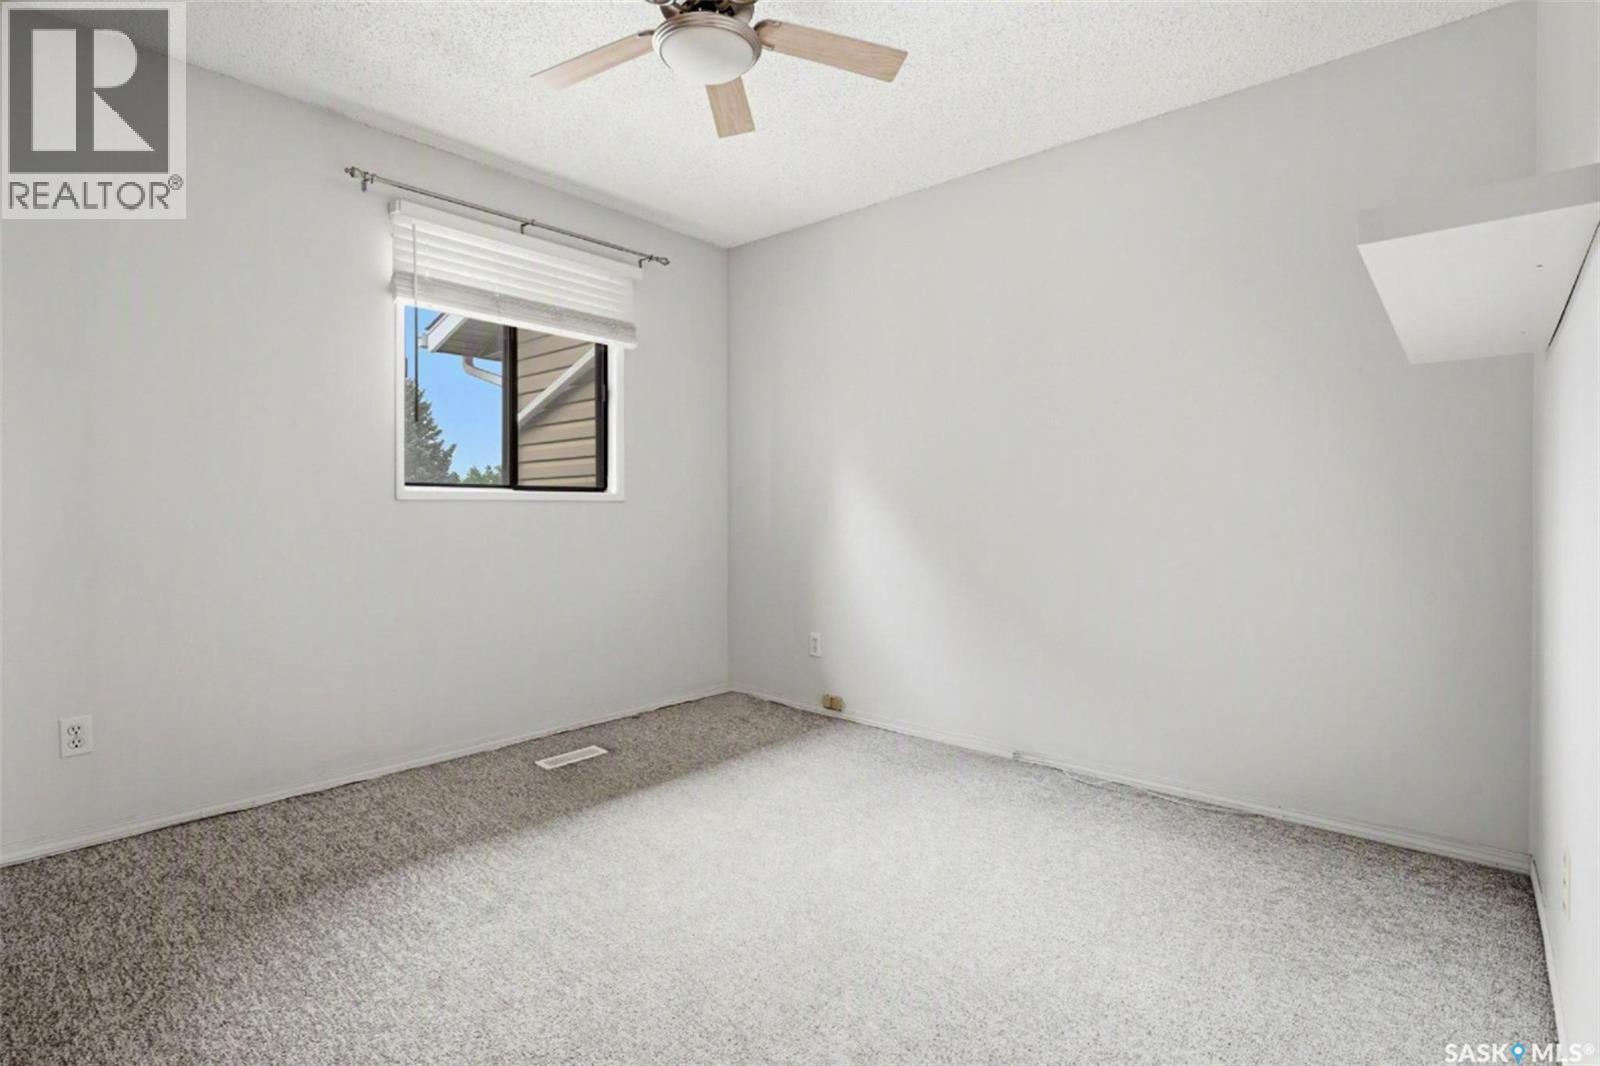
6419 Rochdale Boulevard, Regina, SK - Indoor Photo Showing Other Room
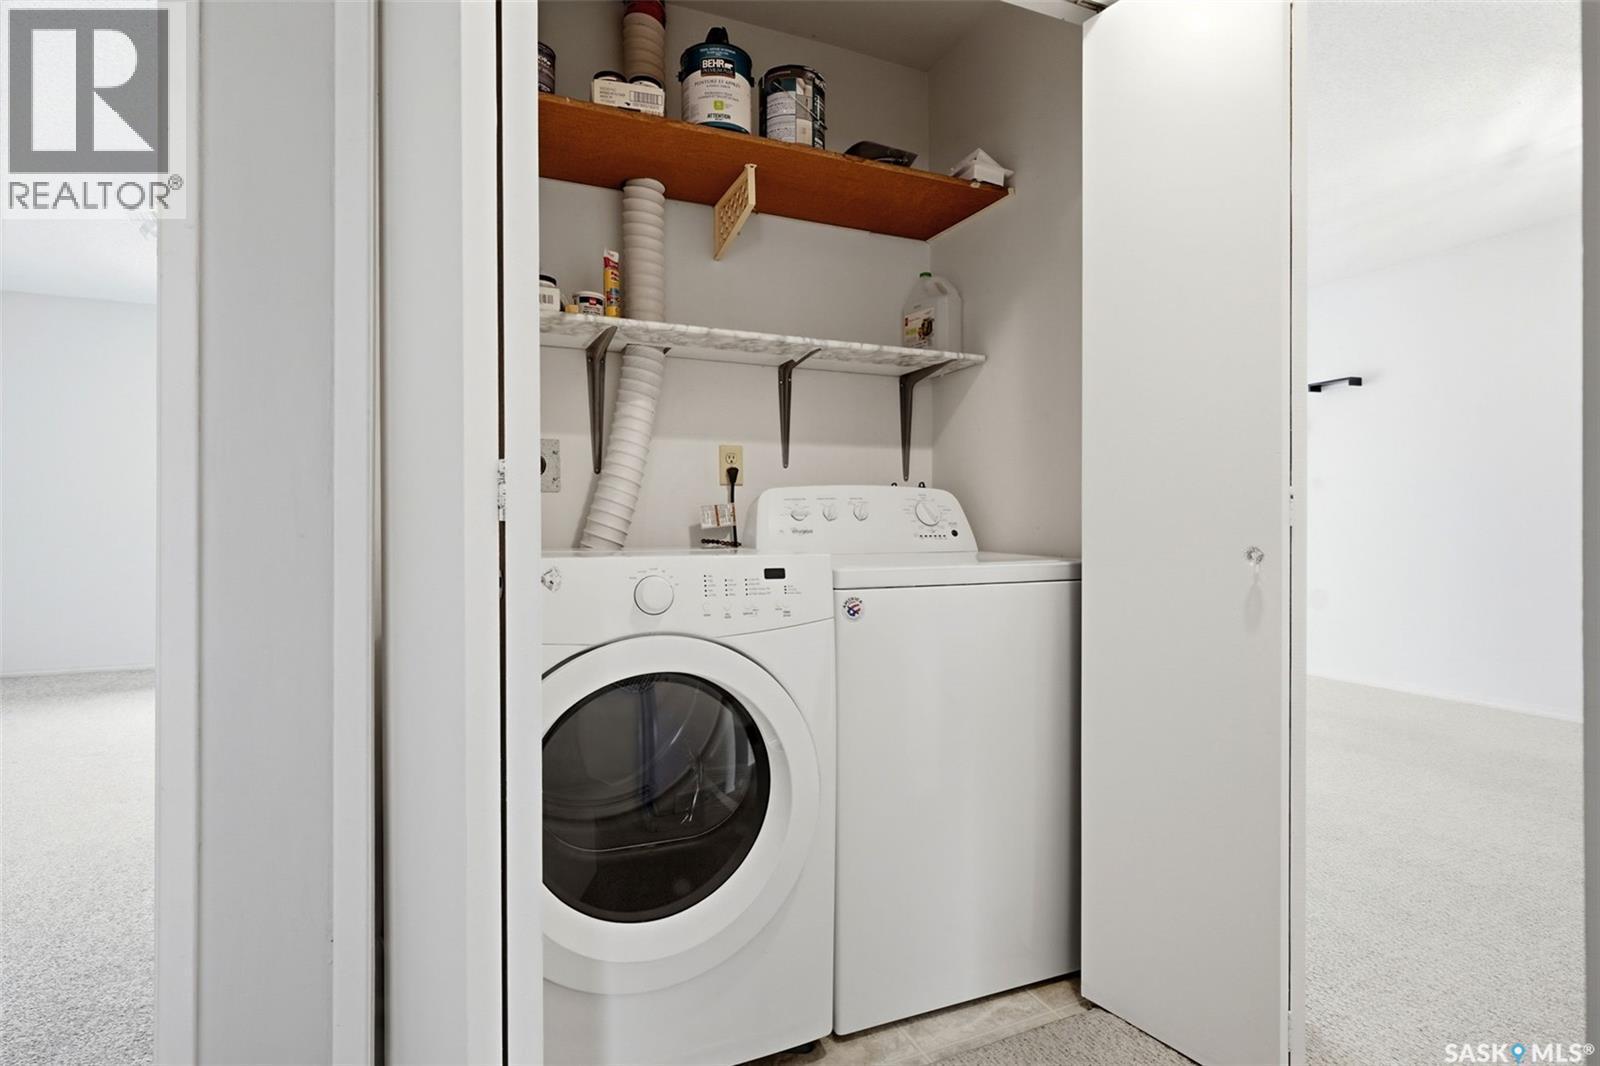
6419 Rochdale Boulevard, Regina, SK - Indoor Photo Showing Laundry Room
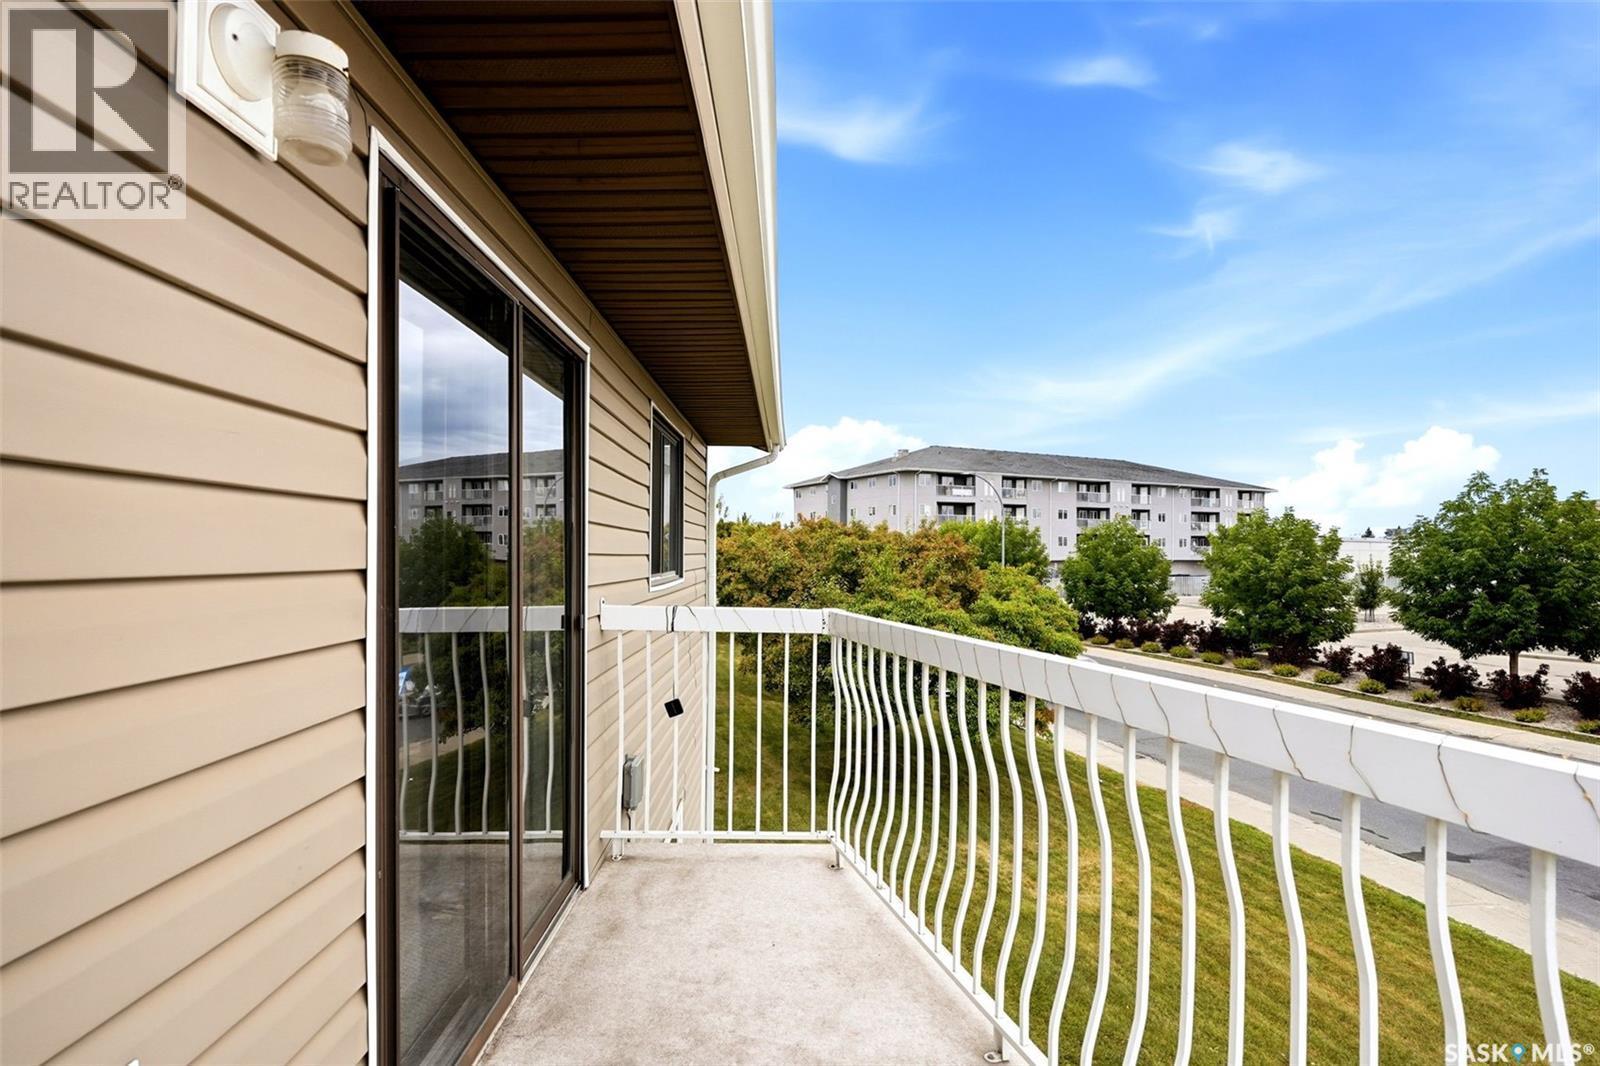
6419 Rochdale Boulevard, Regina, SK - Outdoor With Exterior
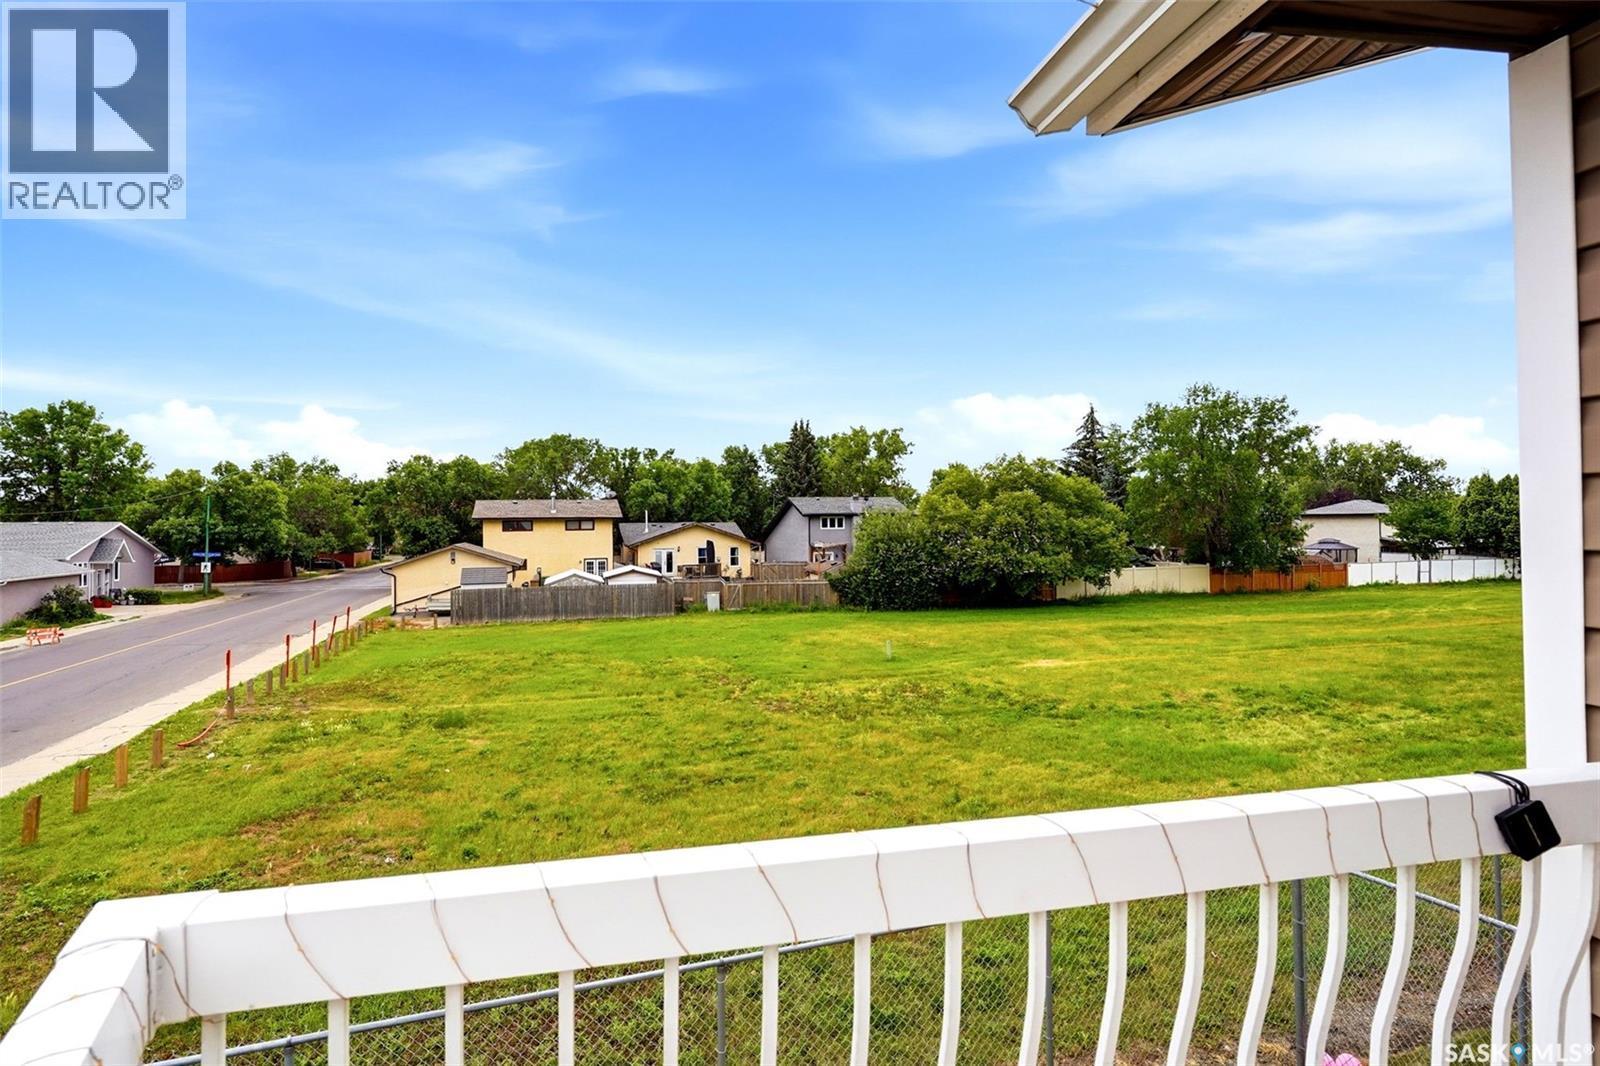
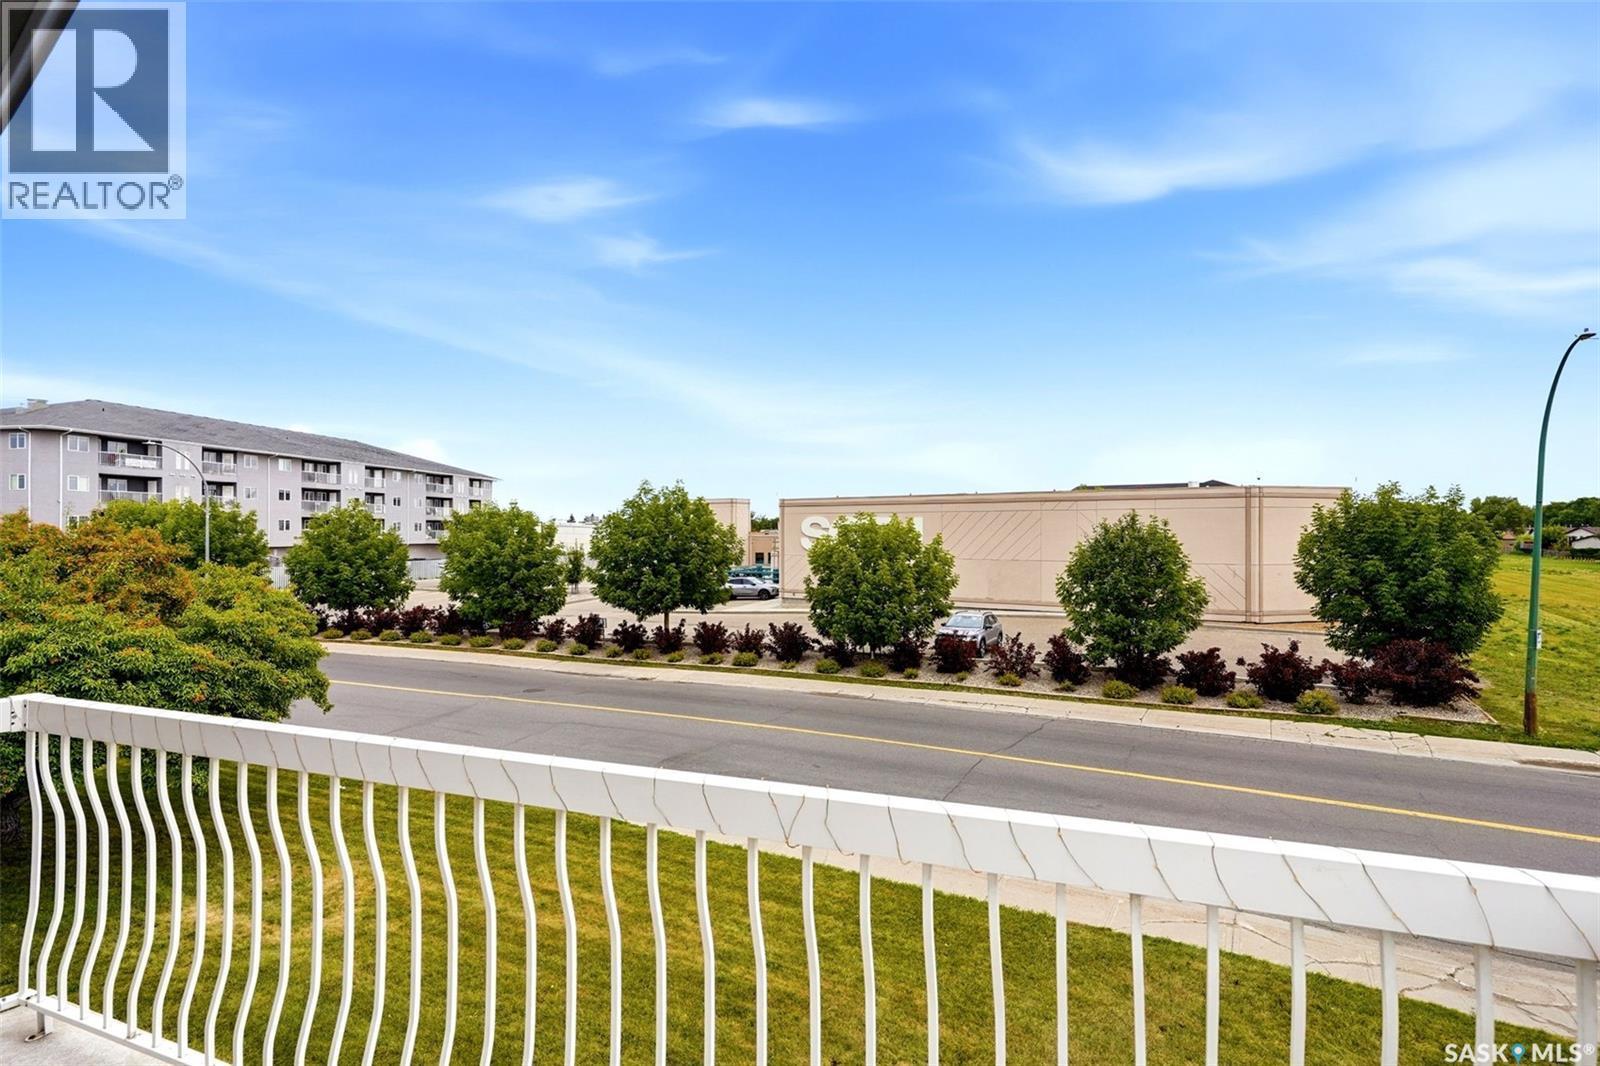
6419 Rochdale Boulevard, Regina, SK - Outdoor
6419 Rochdale Boulevard, Regina, SK  - Outdoor With Facade
6419 Rochdale Boulevard, Regina, SK  - Outdoor
6419 Rochdale Boulevard, Regina, SK  - Indoor Photo Showing Kitchen
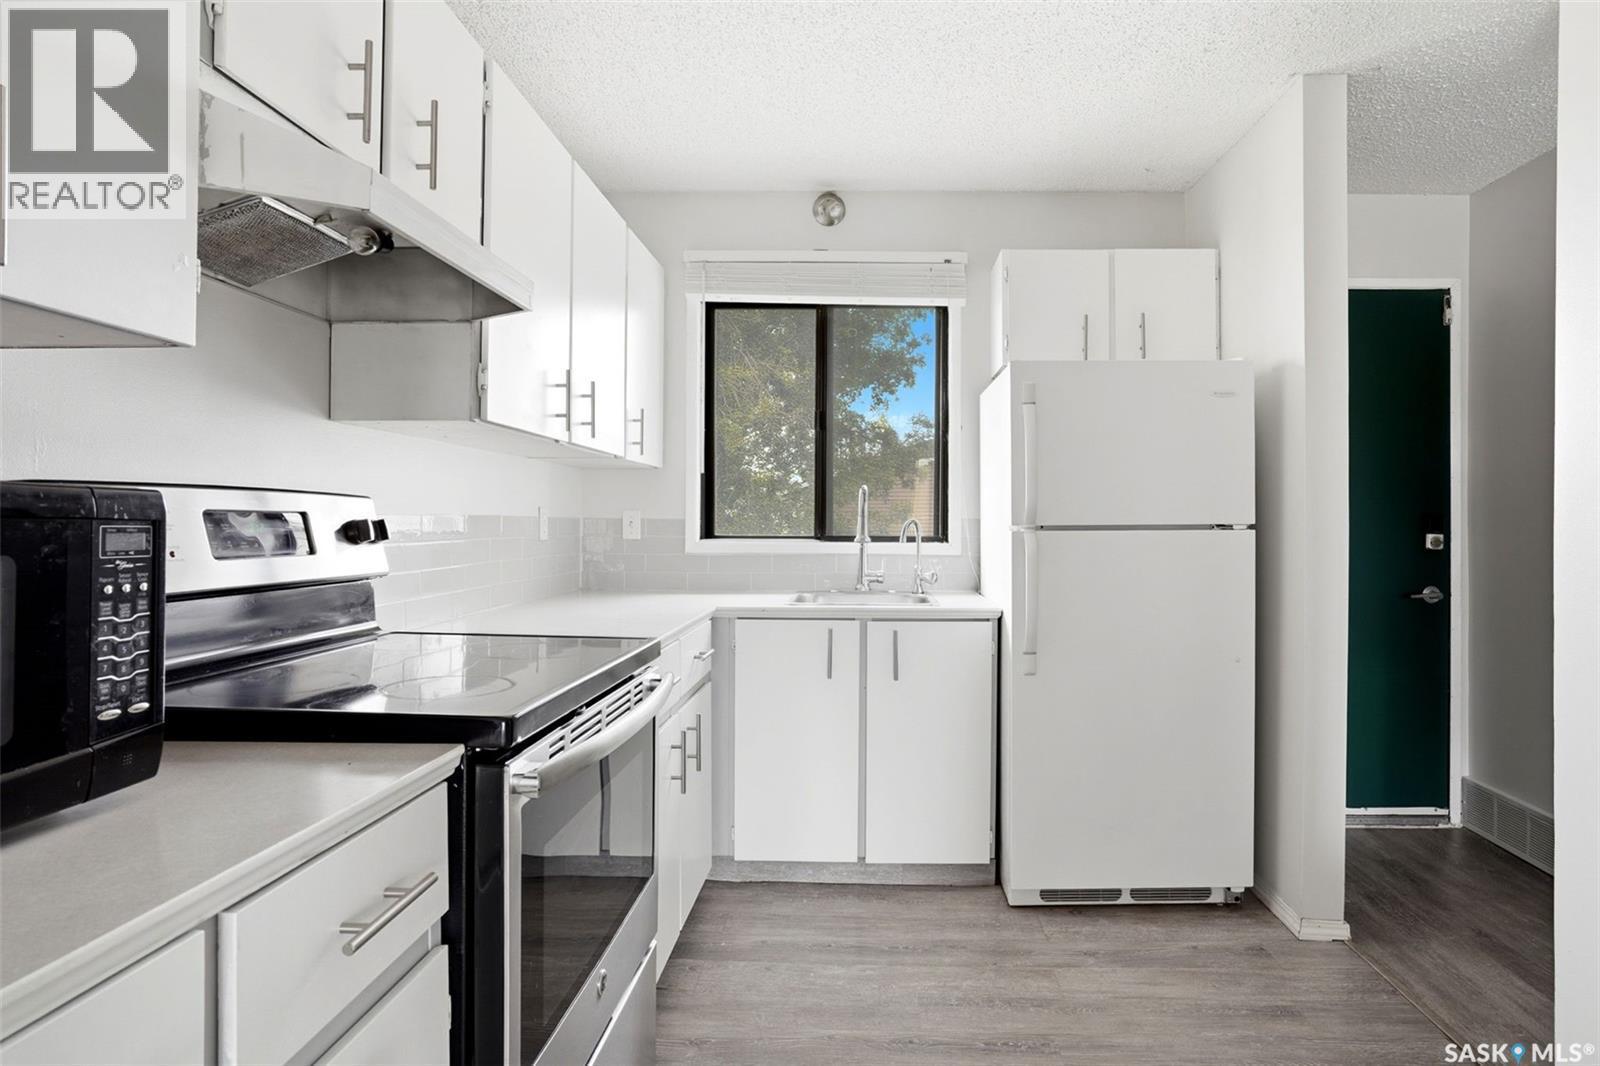
6419 Rochdale Boulevard, Regina, SK - Indoor Photo Showing Kitchen
6419 Rochdale Boulevard, Regina, SK - Indoor
6419 Rochdale Boulevard, Regina, SK -  Photo Showing Other Room
6419 Rochdale Boulevard, Regina, SK - Indoor Photo Showing Other Room
6419 Rochdale Boulevard, Regina, SK - Indoor With Fireplace
6419 Rochdale Boulevard, Regina, SK - Indoor
6419 Rochdale Boulevard, Regina, SK - Indoor Photo Showing Other Room
6419 Rochdale Boulevard, Regina, SK - Indoor Photo Showing Bathroom
6419 Rochdale Boulevard, Regina, SK - Indoor Photo Showing Other Room
6419 Rochdale Boulevard, Regina, SK - Indoor Photo Showing Laundry Room
6419 Rochdale Boulevard, Regina, SK - Outdoor With Exterior
6419 Rochdale Boulevard, Regina, SK - Outdoor
  • Advertising
Are you a real estate investor?
6419 Rochdale BOULEVARD, Regina, Saskatchewan, S4X 2Y9
$168,500

2 Beds

1 Bath

Property Information:

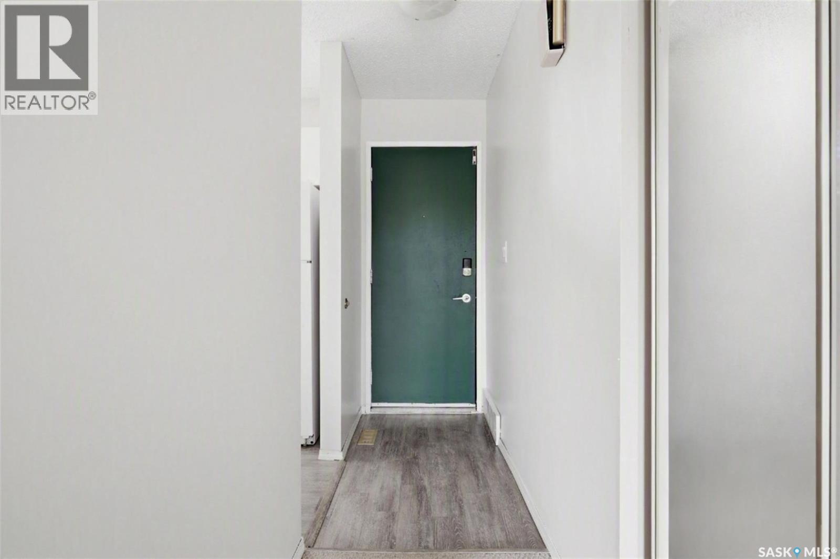
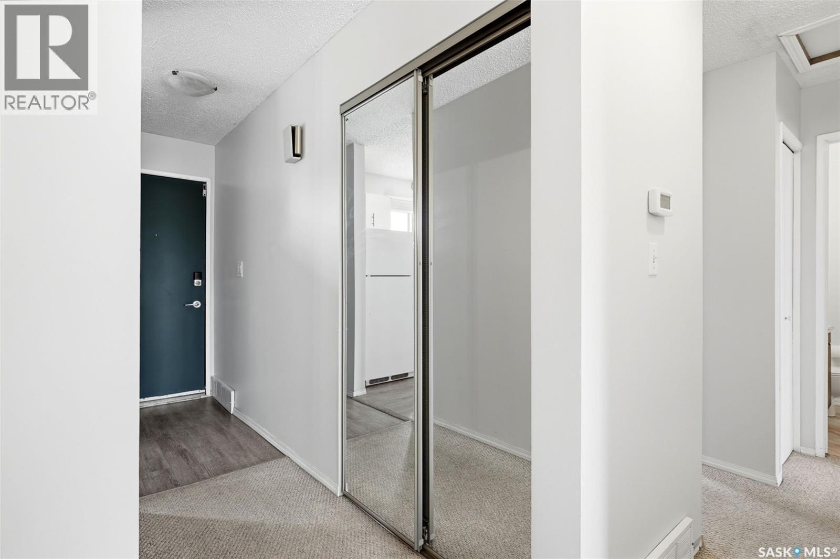
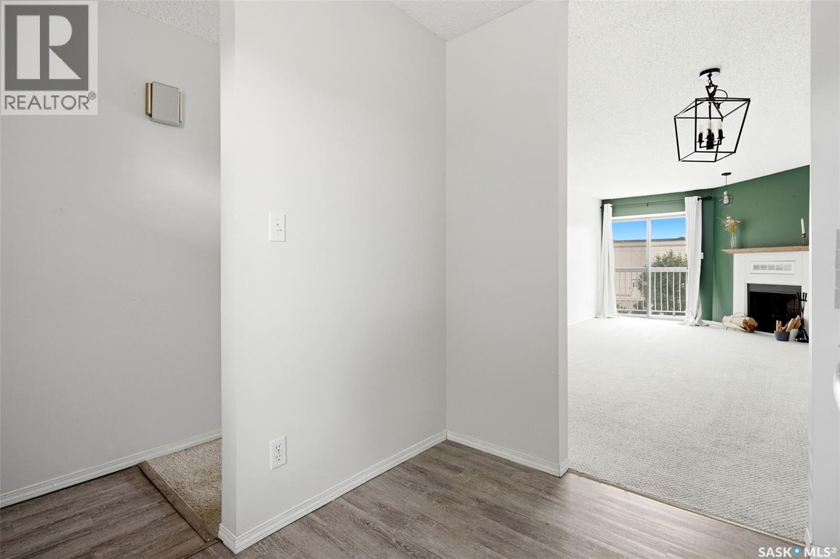
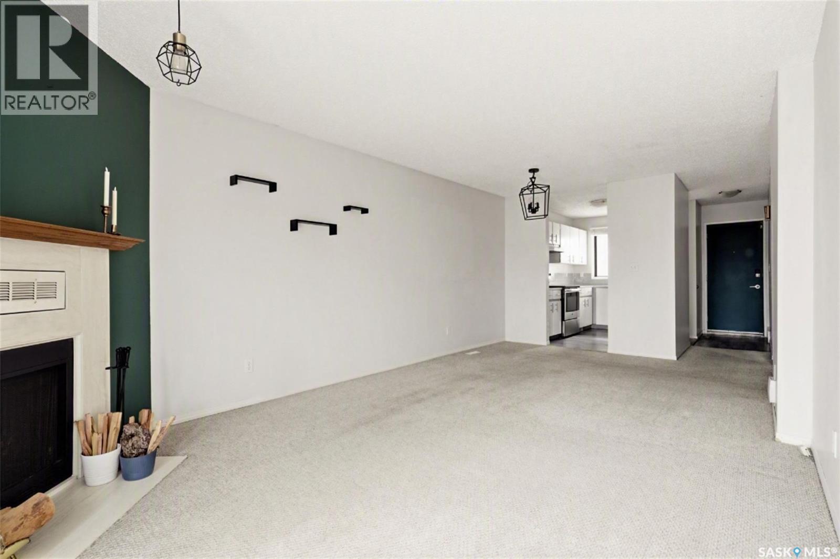
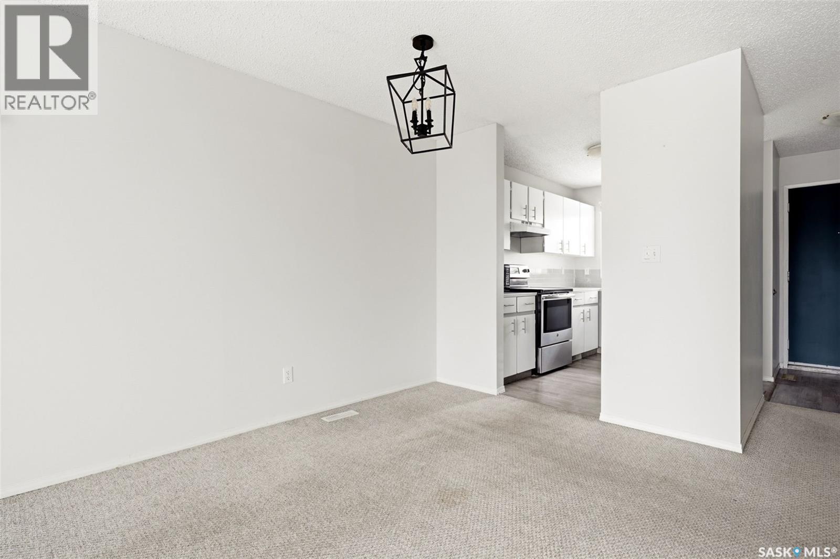
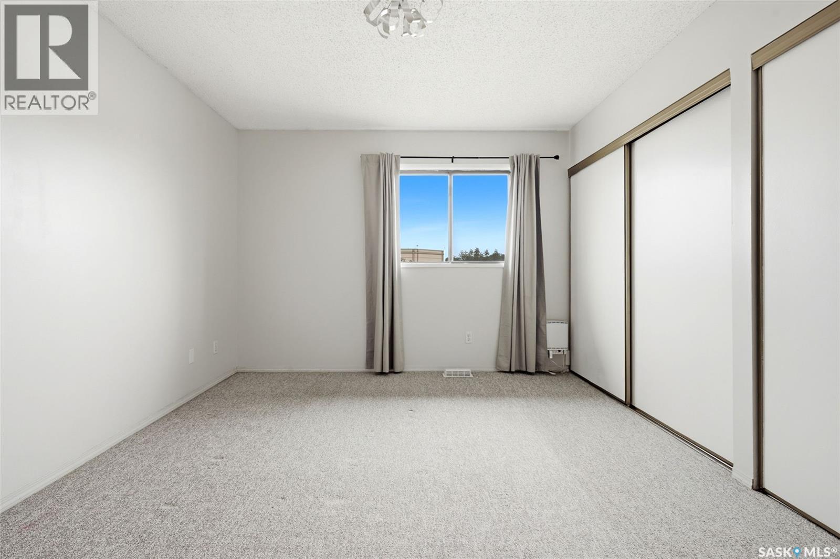
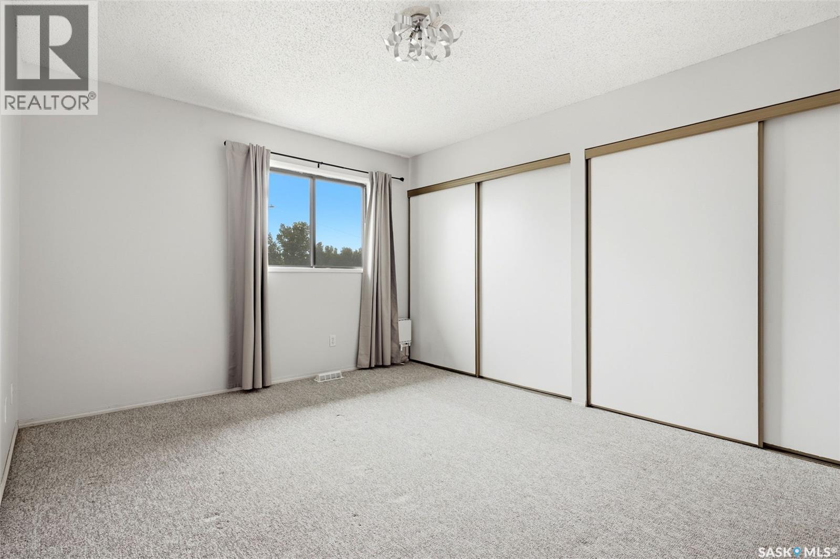
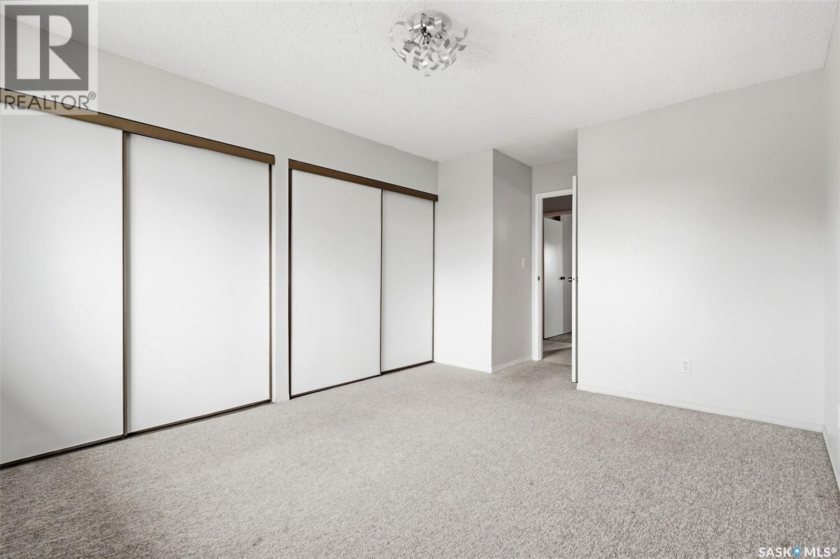
Discover this beautifully maintained Regina condo at Devonshire Village - an ideal opportunity for anyone searching condos for sale in Regina. This well-maintained upper-level 2-bedroom condo in Regina’s desirable North West neighbourhood offers comfort, convenience, privacy & low-maintenance living. Step inside to find a bright & functional open-concept layout featuring a spacious living room with a cozy wood-burning fireplace, generously sized dining area & kitchen with plenty of cupboard & counter space. The west-facing window above the sink allows you to take in our beautiful sunsets. You'll love watching the sunrise on your early mornings from the private east-facing balcony - a standout features of this corner unit with open green space to the south & no neighbours close by — it's the perfect place to enjoy the sunshine, your morning coffee, or relaxing summer evenings in peace & quiet. Large windows throughout fill the space with natural light, creating a warm & inviting atmosphere. The unit offers two very spacious bedrooms with plenty of light and shelving & closet space, a full 4-piece bathroom, convenient in-suite laundry, and an additional large storage room. An electrified parking stall is located directly in front of the unit for added convenience. New vinyl tile flooring was installed in the bathroom in 2026, fresh paint in many areas, and modern, updated light fixtures throughout. Ideally situated within walking distance to the North West Leisure Centre, you'll enjoy year-round amenities including indoor swimming, skating, fitness facilities, walking paths & an outdoor spray park. You’ll also appreciate being close to schools, parks, restaurants, shopping, grocery stores, banks, gyms, salons & all north-end amenities, including the new Regina Costco under development at Dewdney & Pinkie. Whether you’re a first-time buyer, single parent, downsizer, or investor, this move-in ready condo is an excellent opportunity to own in a quiet, friendly community. (id:27)

Building Features:

  • Style: Townhouse
  • Building Type: Row / Townhouse
  • Construction Style - Attachment: Attached
  • Fireplace Fuel: Wood
  • Fireplace Type: Conventional
  • Floor Space: 867 sqft Square Feet
  • Heating Type: Forced air
  • Heating Fuel: Natural gas
  • Cooling Type: Central air conditioning
  • Appliances: Washer, Refrigerator, Dryer, Microwave, Window Coverings, Hood Fan, Stove

Property Features:

  • OwnershipType: Condominium/Strata
  • Property Type: Single Family
  • Built in: 1982
  • Community Features: Pets Allowed With Restrictions
  • Condo Fees: $323 Monthly
  • Features: Corner Site, Balcony, Paved driveway
  • Floor Space (approx): 867 Square Feet
  • Landscape Features: Lawn
  • Parking Type: Surfaced, Other, Parking Spaces
  • No. of Parking Spaces: 2

Rooms:

  • Kitchen Main Level 3.12 m x 2.31 m
  • Living Main Level 4.22 m x 3.53 m
  • Primary Bedroom Main Level 4.19 m x 3.35 m
  • Bedroom Main Level 3.20 m x 3.23 m
  • Bathroom Main Level Measurements not available
  • Storage Main Level 3.78 m x 2.13 m
  • Dining Main Level 2.44 m x 3.35 m
  • Laundry Main Level Measurements not available

Convert Measurement to:

Courtesy of: Realtyone Real Estate Services Inc.

REALTOR.ca  

QuickQuoteTM Powered by RPS
Thinking of Selling?

Start by finding out what your home might be worth in today's market.

Location of 6419 Rochdale BOULEVARD, Regina, Saskatchewan, S4X 2Y9

Demographic Information of 6419 Rochdale BOULEVARD, Regina, Saskatchewan, S4X 2Y9

Life Stage

Young Families

Employment Type

Service Sector/White Collar

Average Household Income

$115,353.52

Average Number of Children

1.66

Household Population

Household Structure

Age of Population

Education

Education Level

No certificate/diploma/degree

15.58 %

High school certificate or equivalent

34.05 %

Apprenticeship trade certificate/diploma

12.04 %

College/non-university certificate

18.12 %

University certificate (below bachelor)

0.9 %

University Degree

19.31 %

Commuter

Travel To Work

By Car

91.68 %

By Public Transit

2.71 %

By Walking

1.08 %

By Bicycle

0.0 %

By Other Methods

4.53 %

Cultural Diversity

Knowledge of Official Language

Mother Tongue

Building Information

Building Type

Apartments (Low and High Rise)

50.85 %

Houses

49.15 %

Own Vs. Rent