Button CopyPathCircle CloseCircle Left ArrowArrow Down Icon GreyClosecirclecircleBurger
  • Advertising

1535 Lee Grayson CRESCENT N, Regina, Saskatchewan, S4X 3Z9

MLS® # SK037430
House For Sale In Regina, Saskatchewan
$599,900 QuickQuoteTM: $521K - $699K

5 Beds

3 Baths

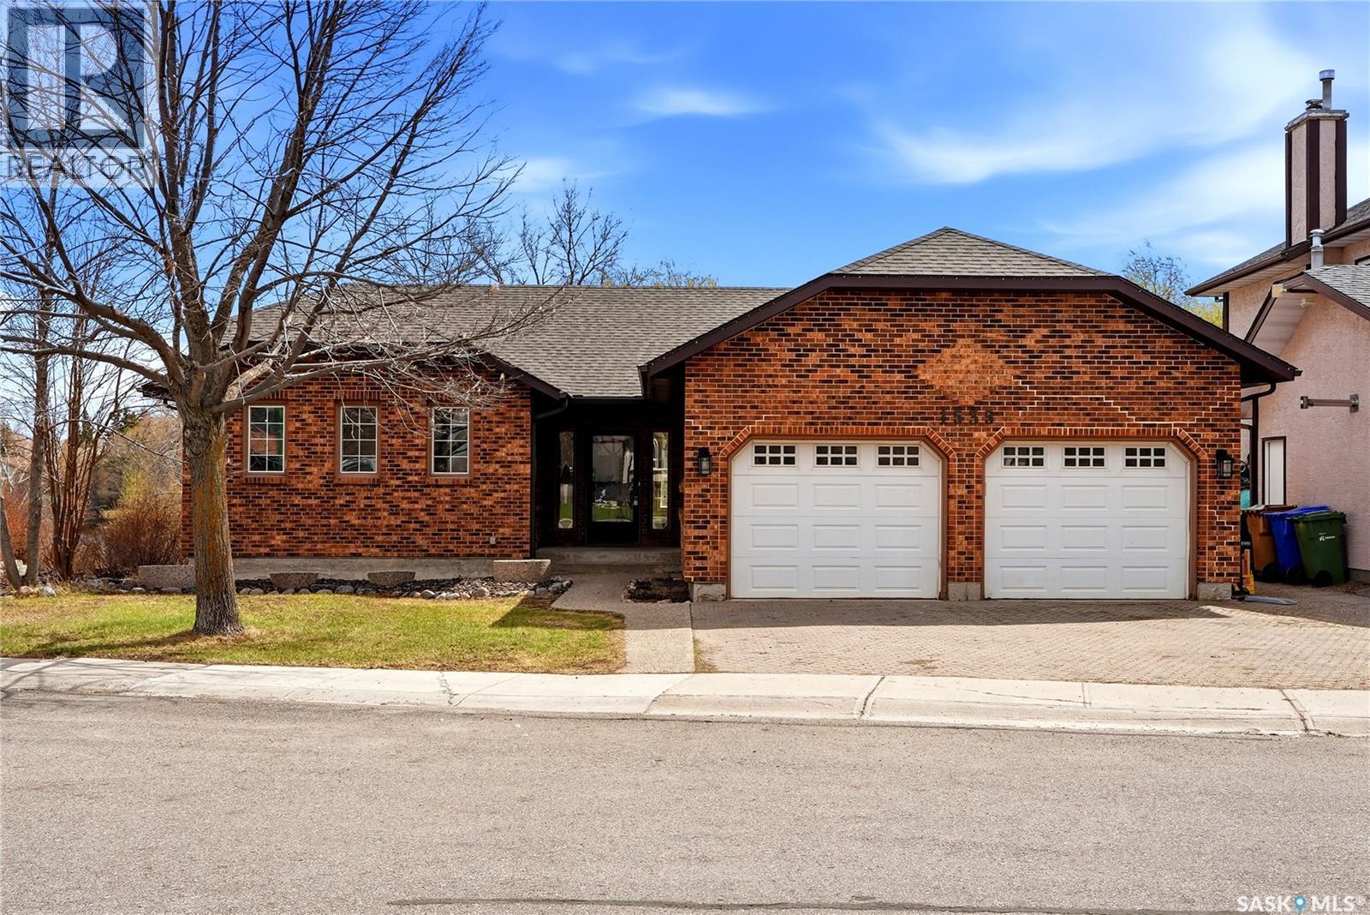
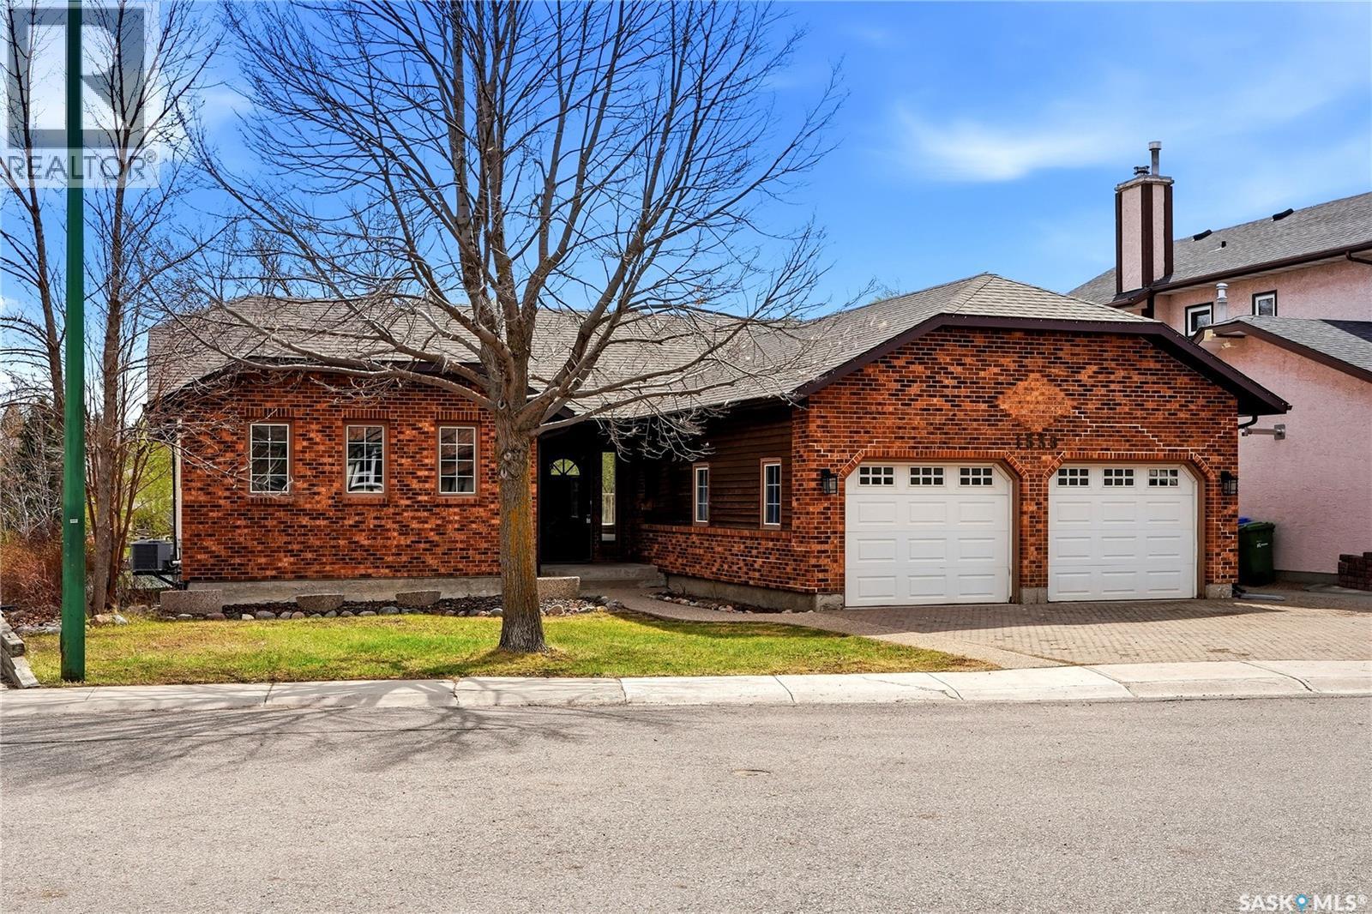
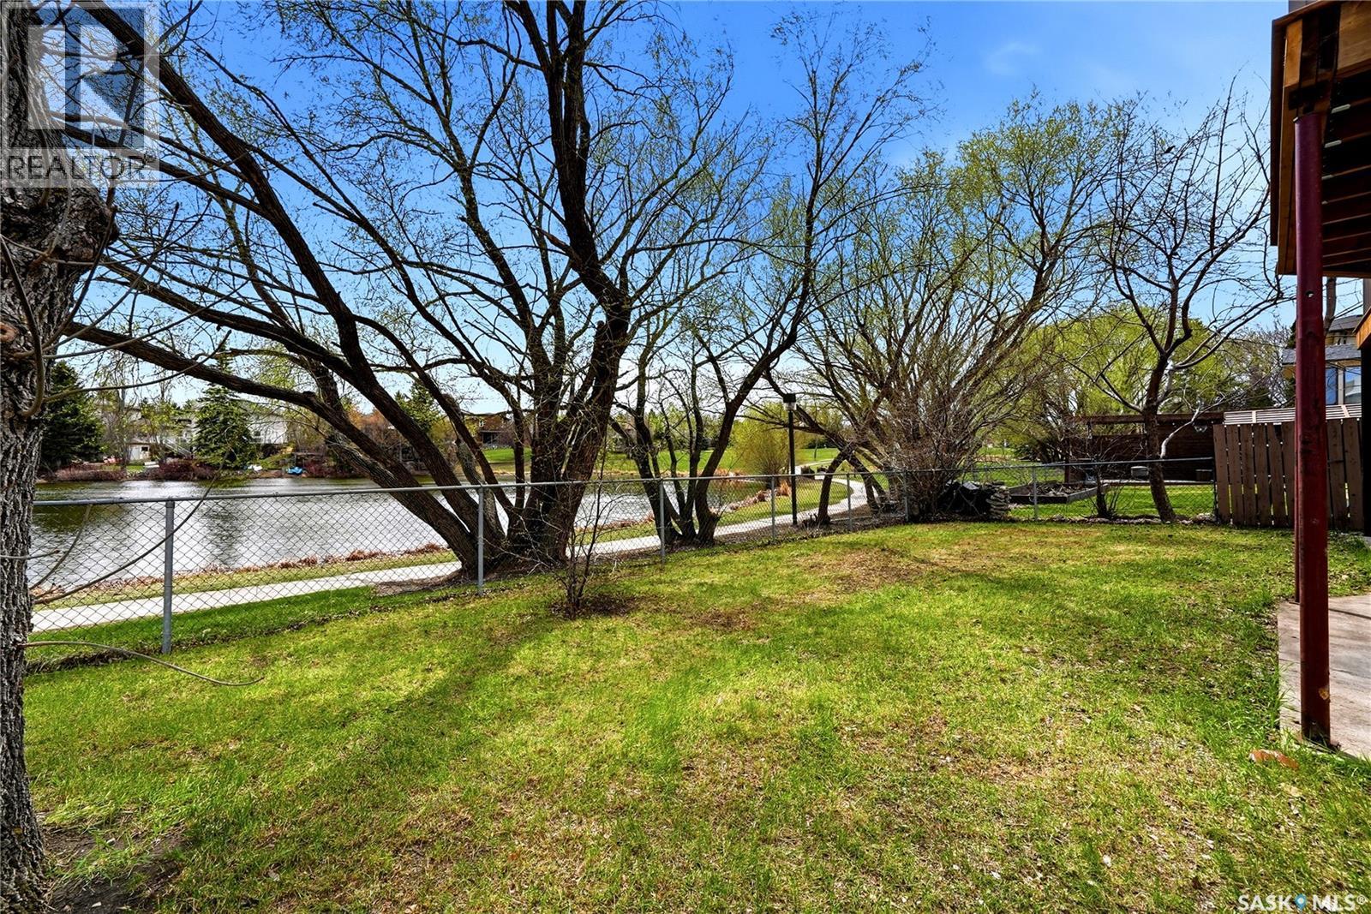
1535 Lee Grayson Crescent N, Regina, SK - Outdoor
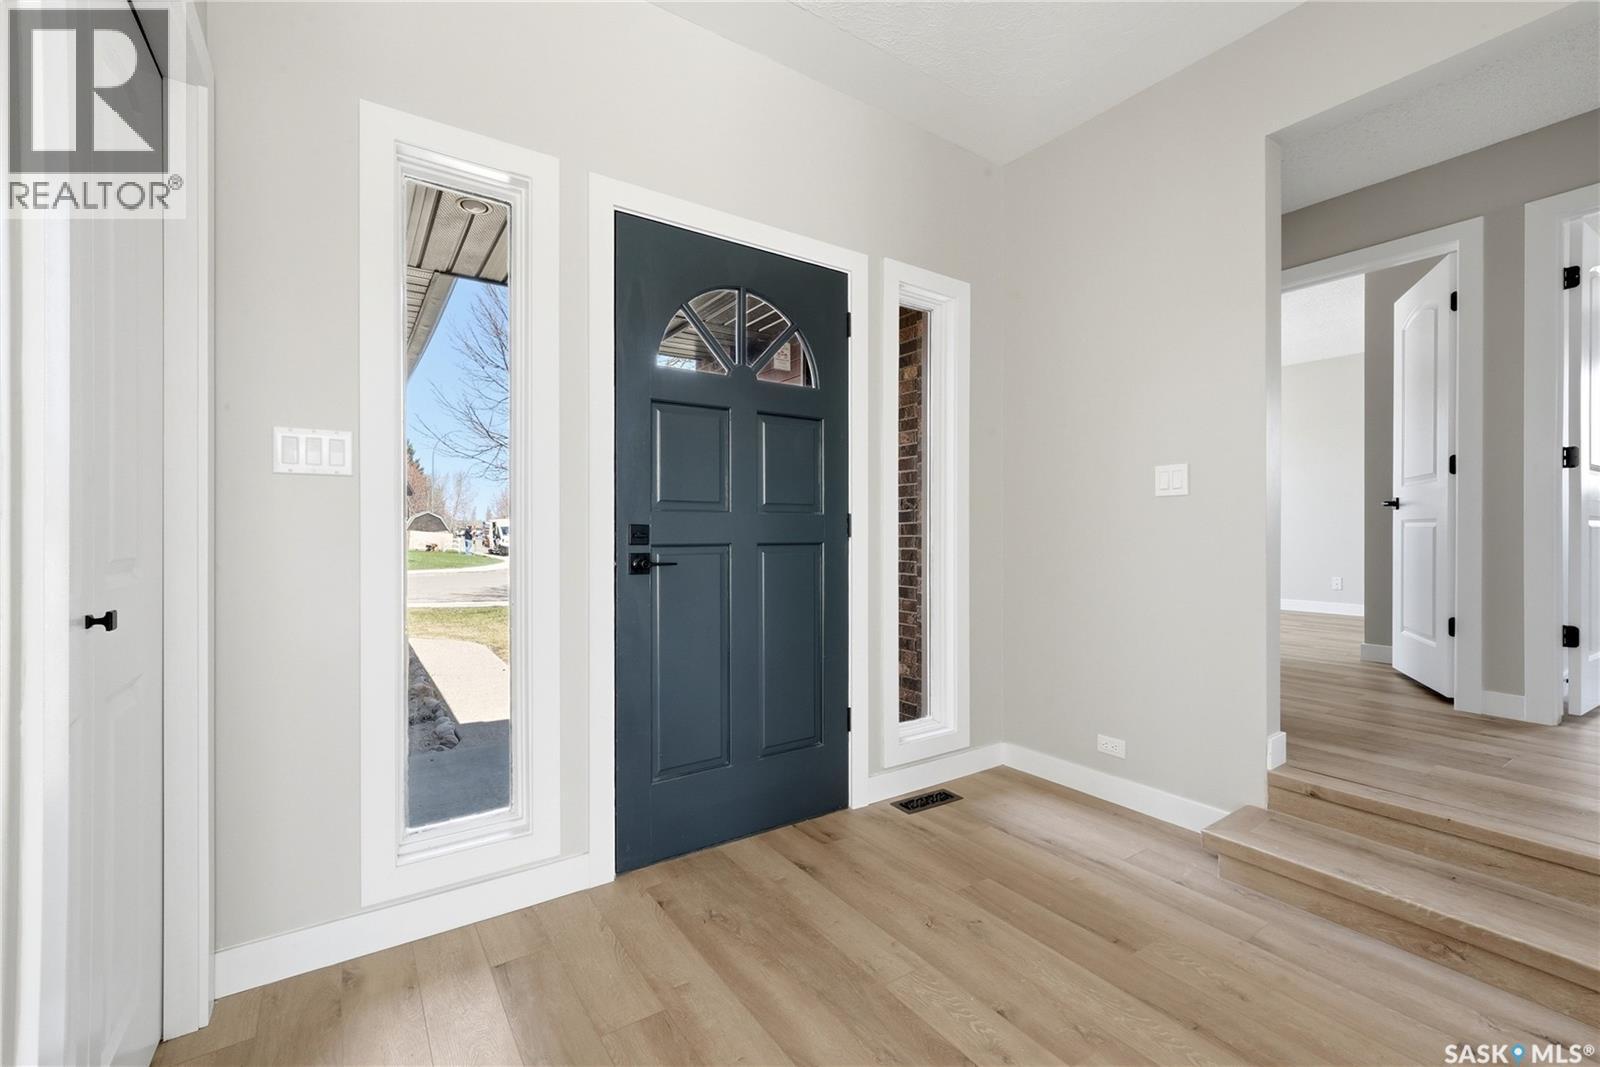
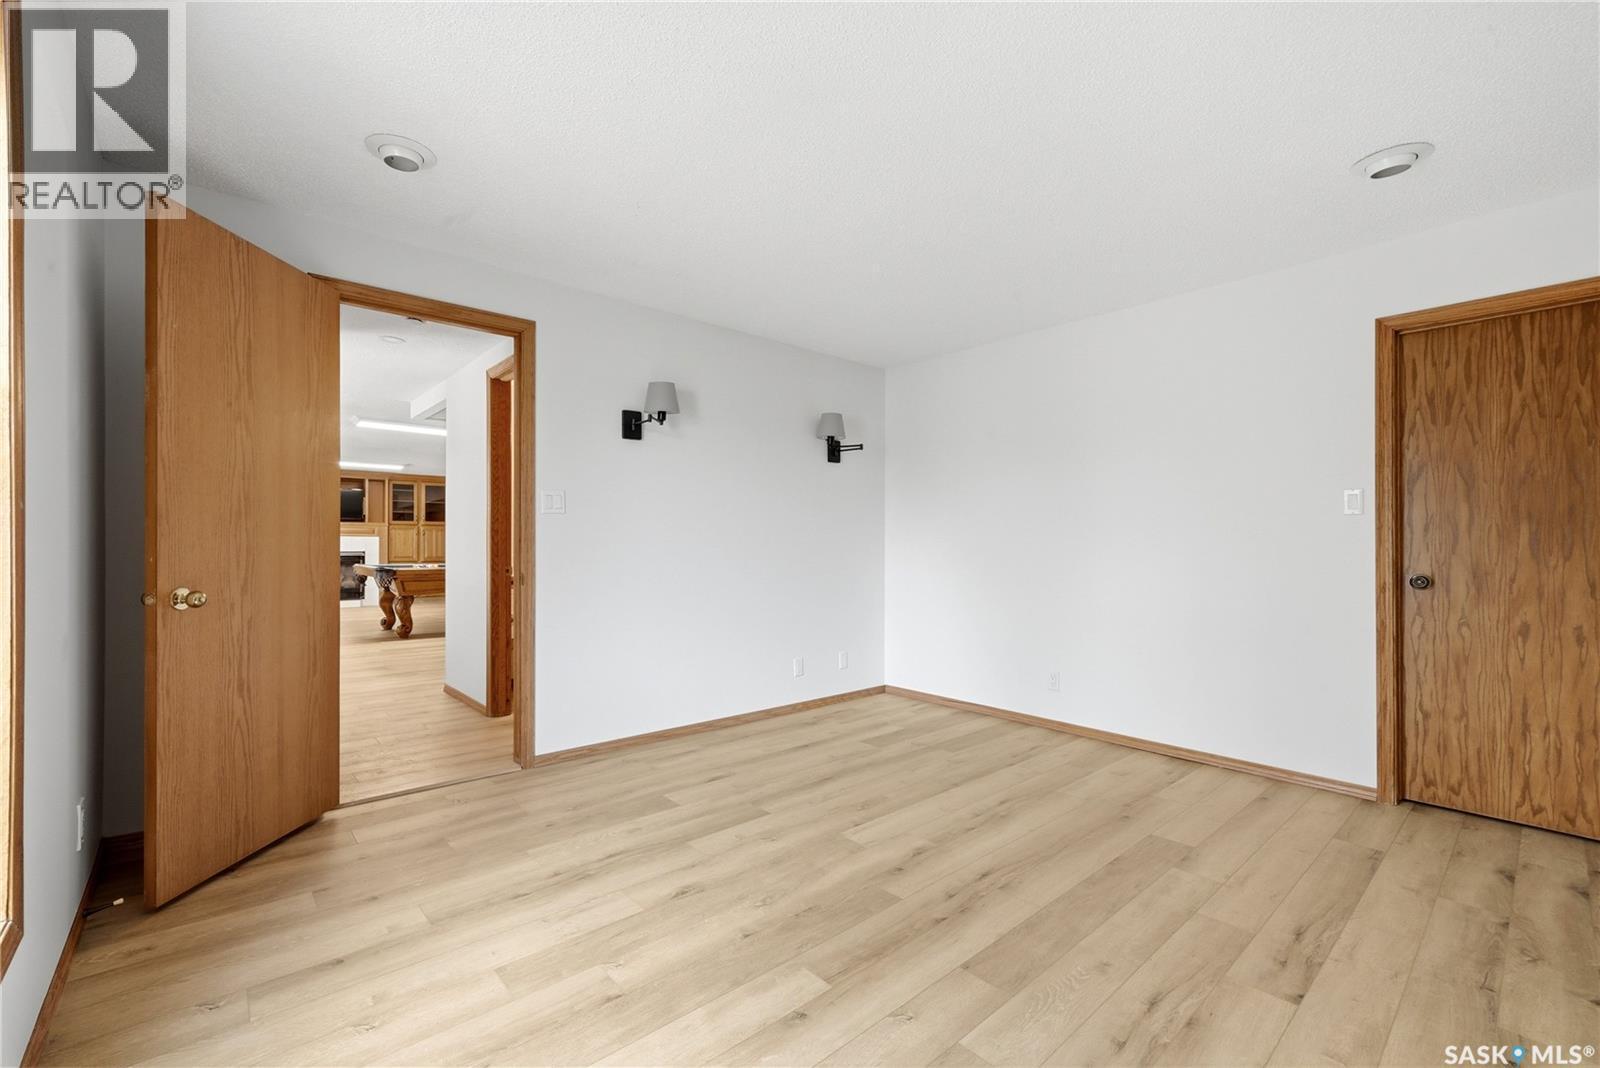
1535 Lee Grayson Crescent N, Regina, SK - Indoor Photo Showing Other Room
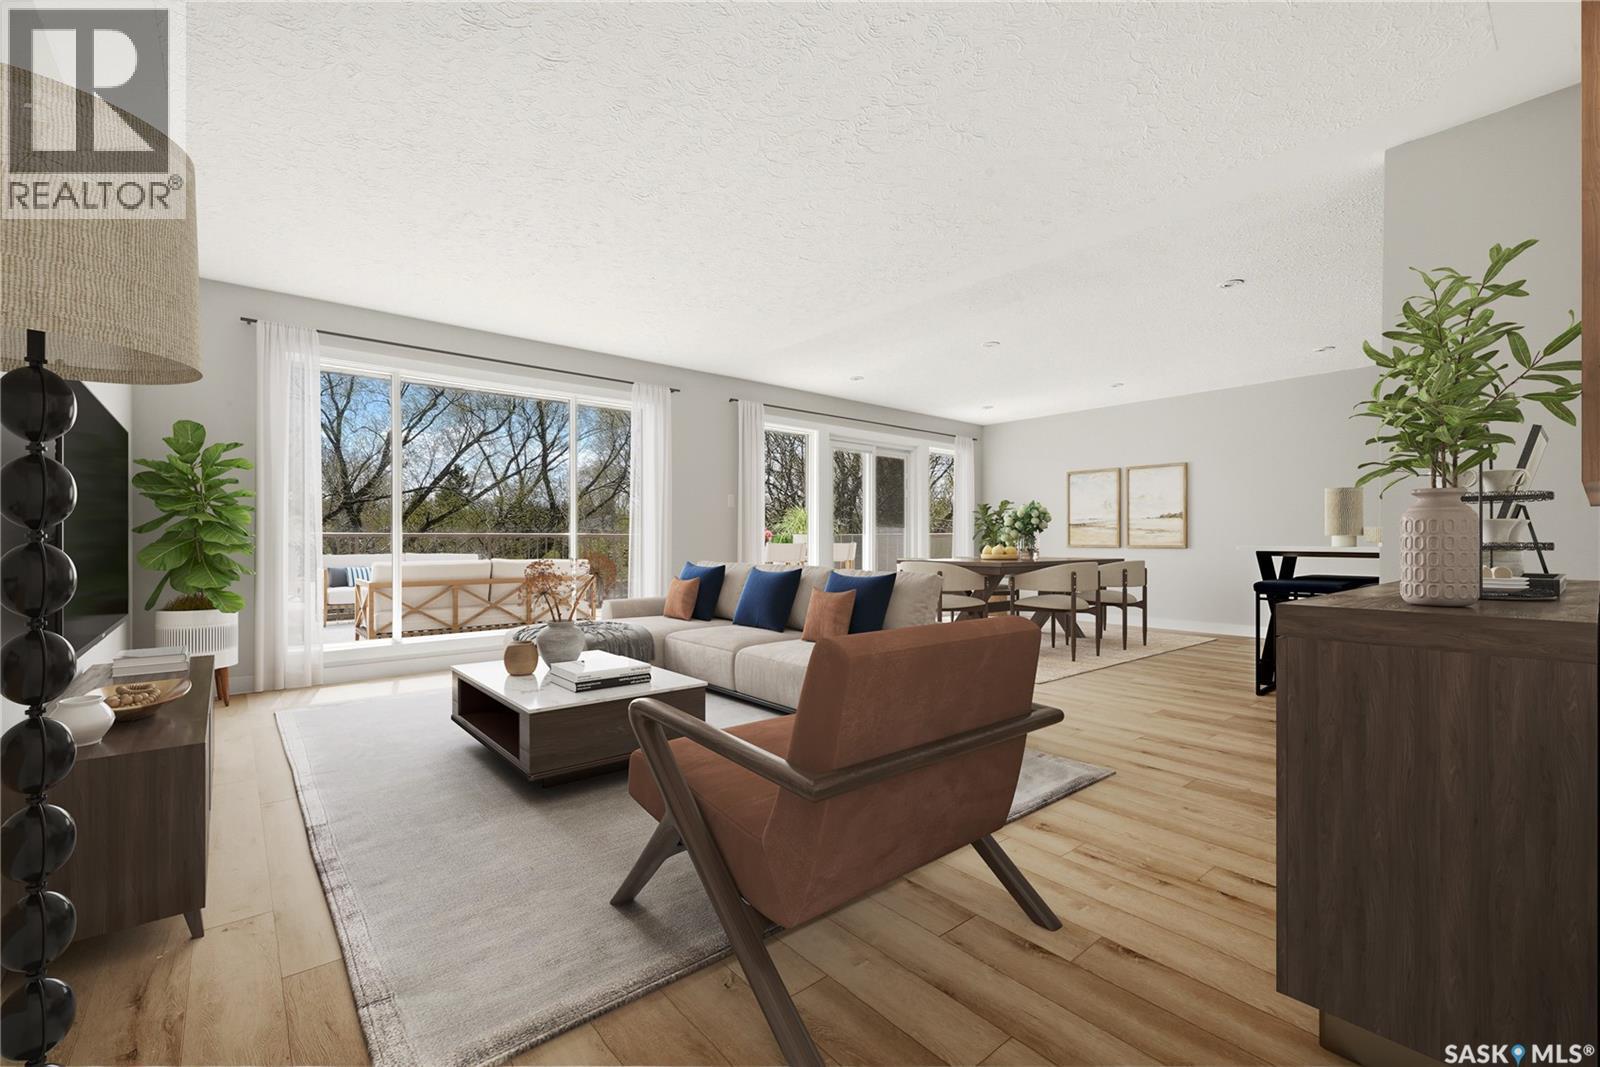
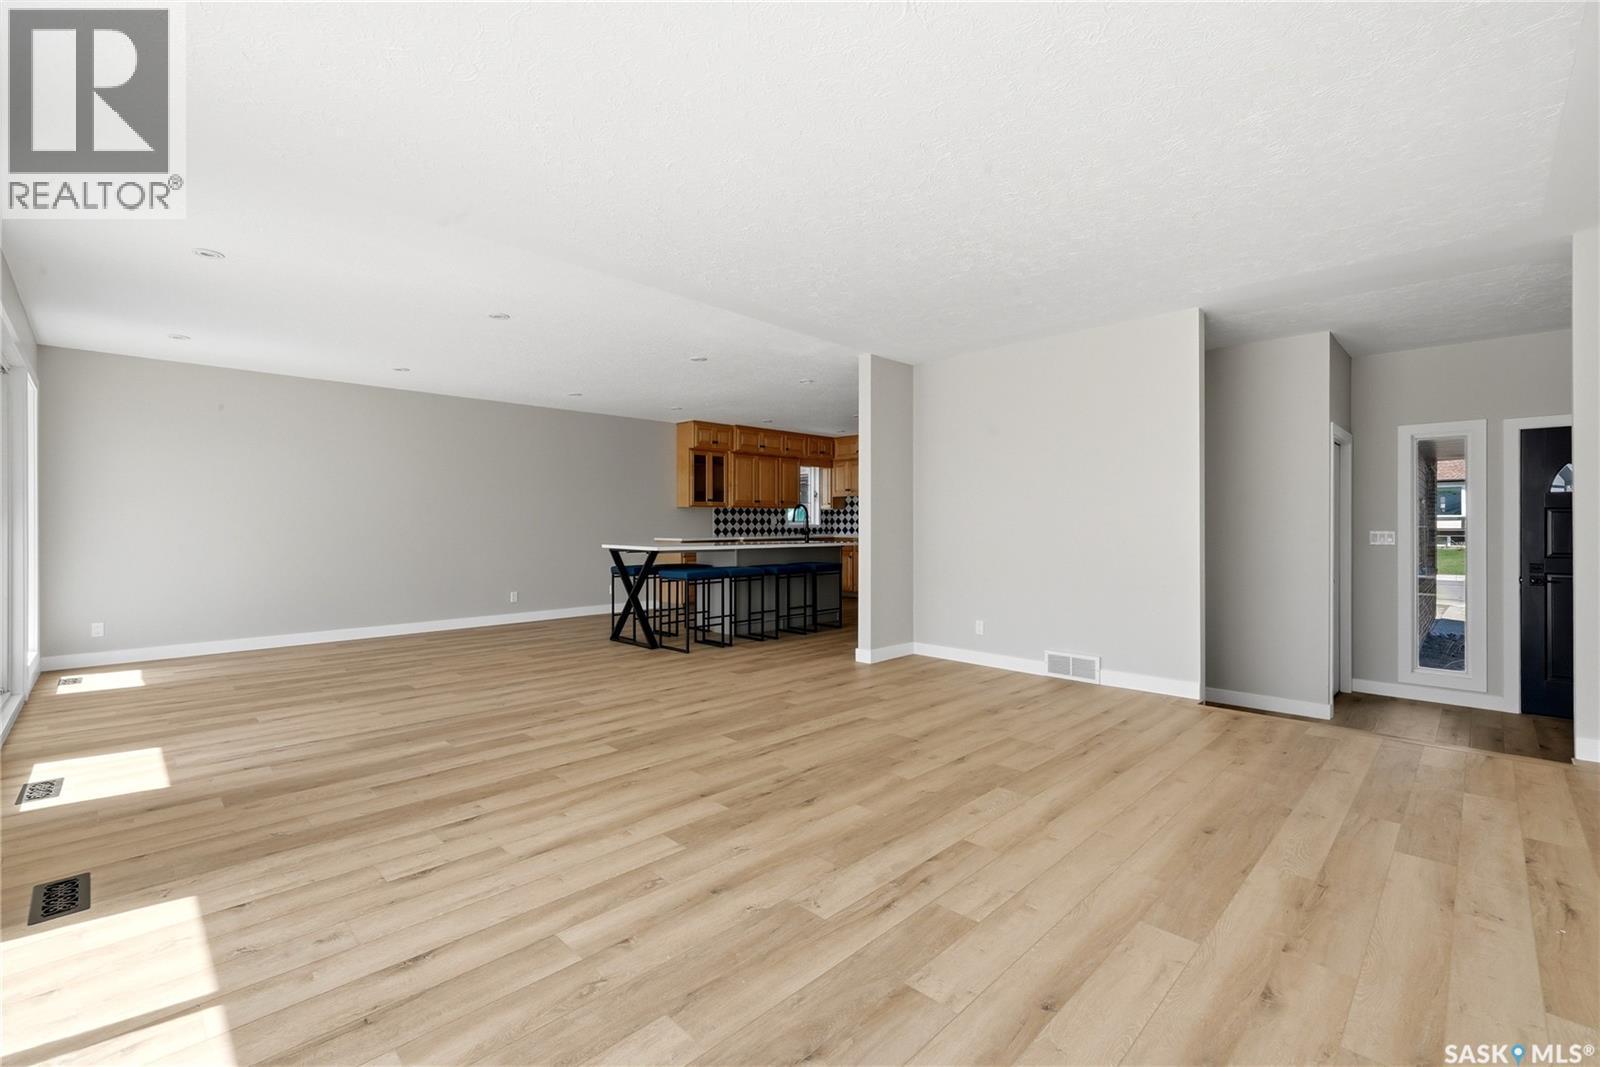
1535 Lee Grayson Crescent N, Regina, SK - Indoor Photo Showing Living Room
1535 Lee Grayson Crescent N, Regina, SK - Indoor Photo Showing Other Room
1535 Lee Grayson Crescent N, Regina, SK - Indoor
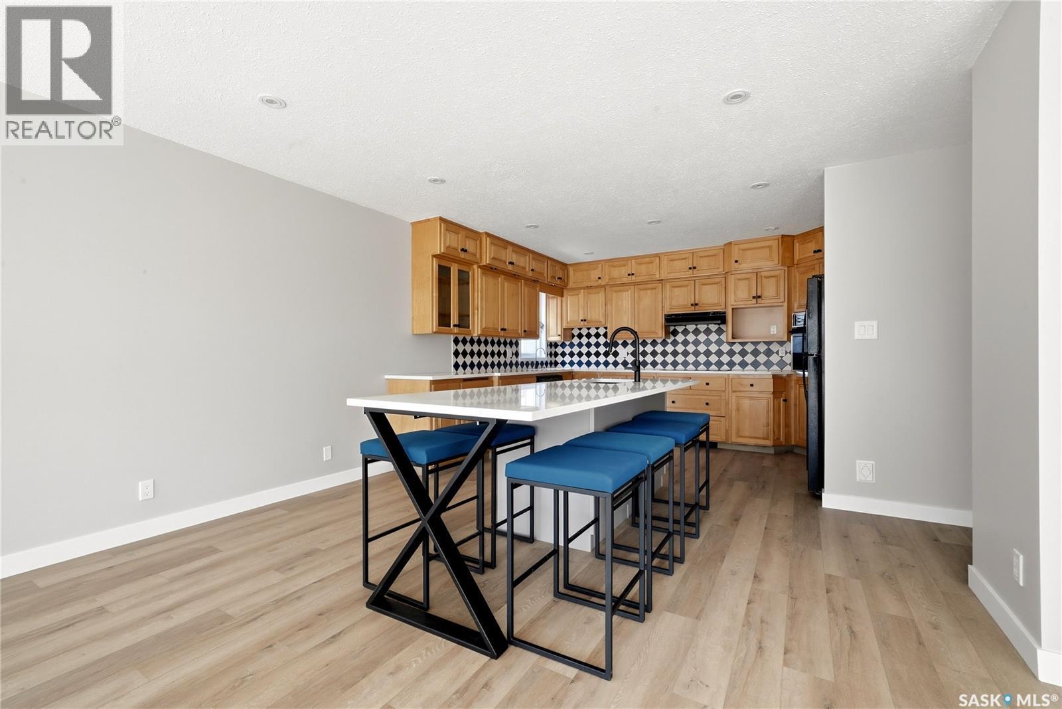
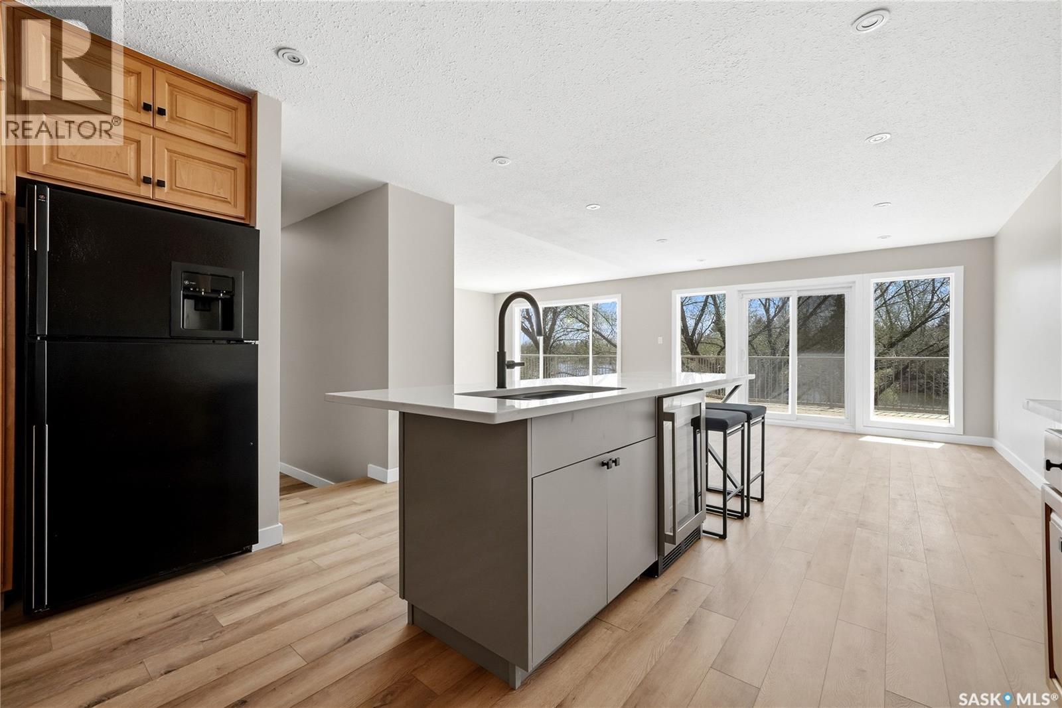
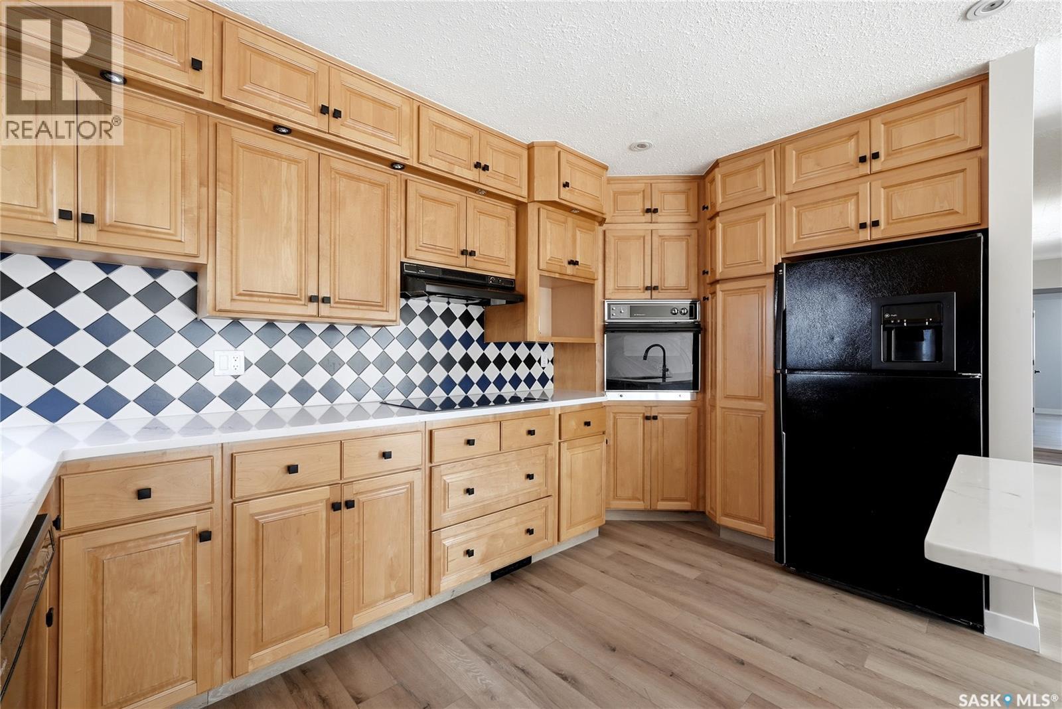
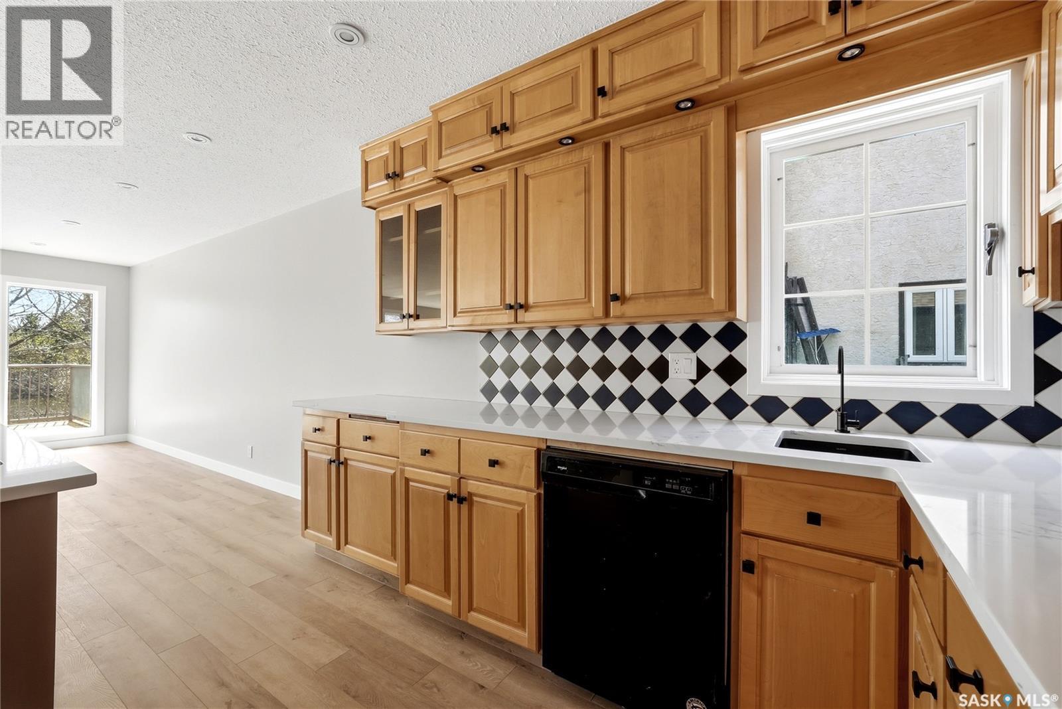
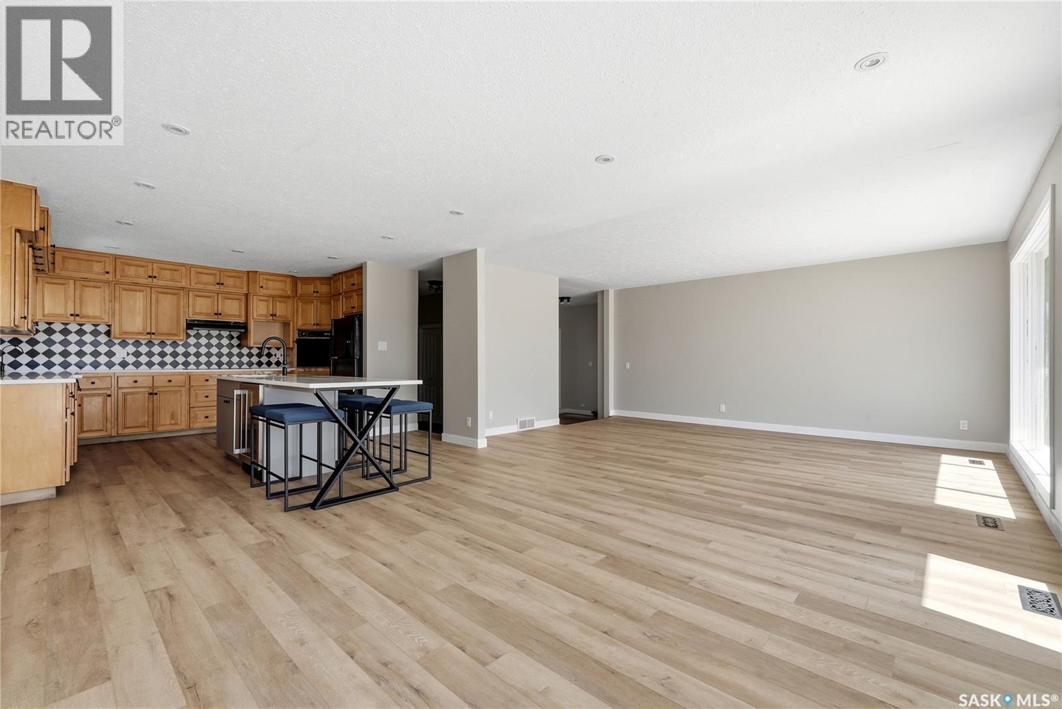
1535 Lee Grayson Crescent N, Regina, SK - Indoor Photo Showing Kitchen
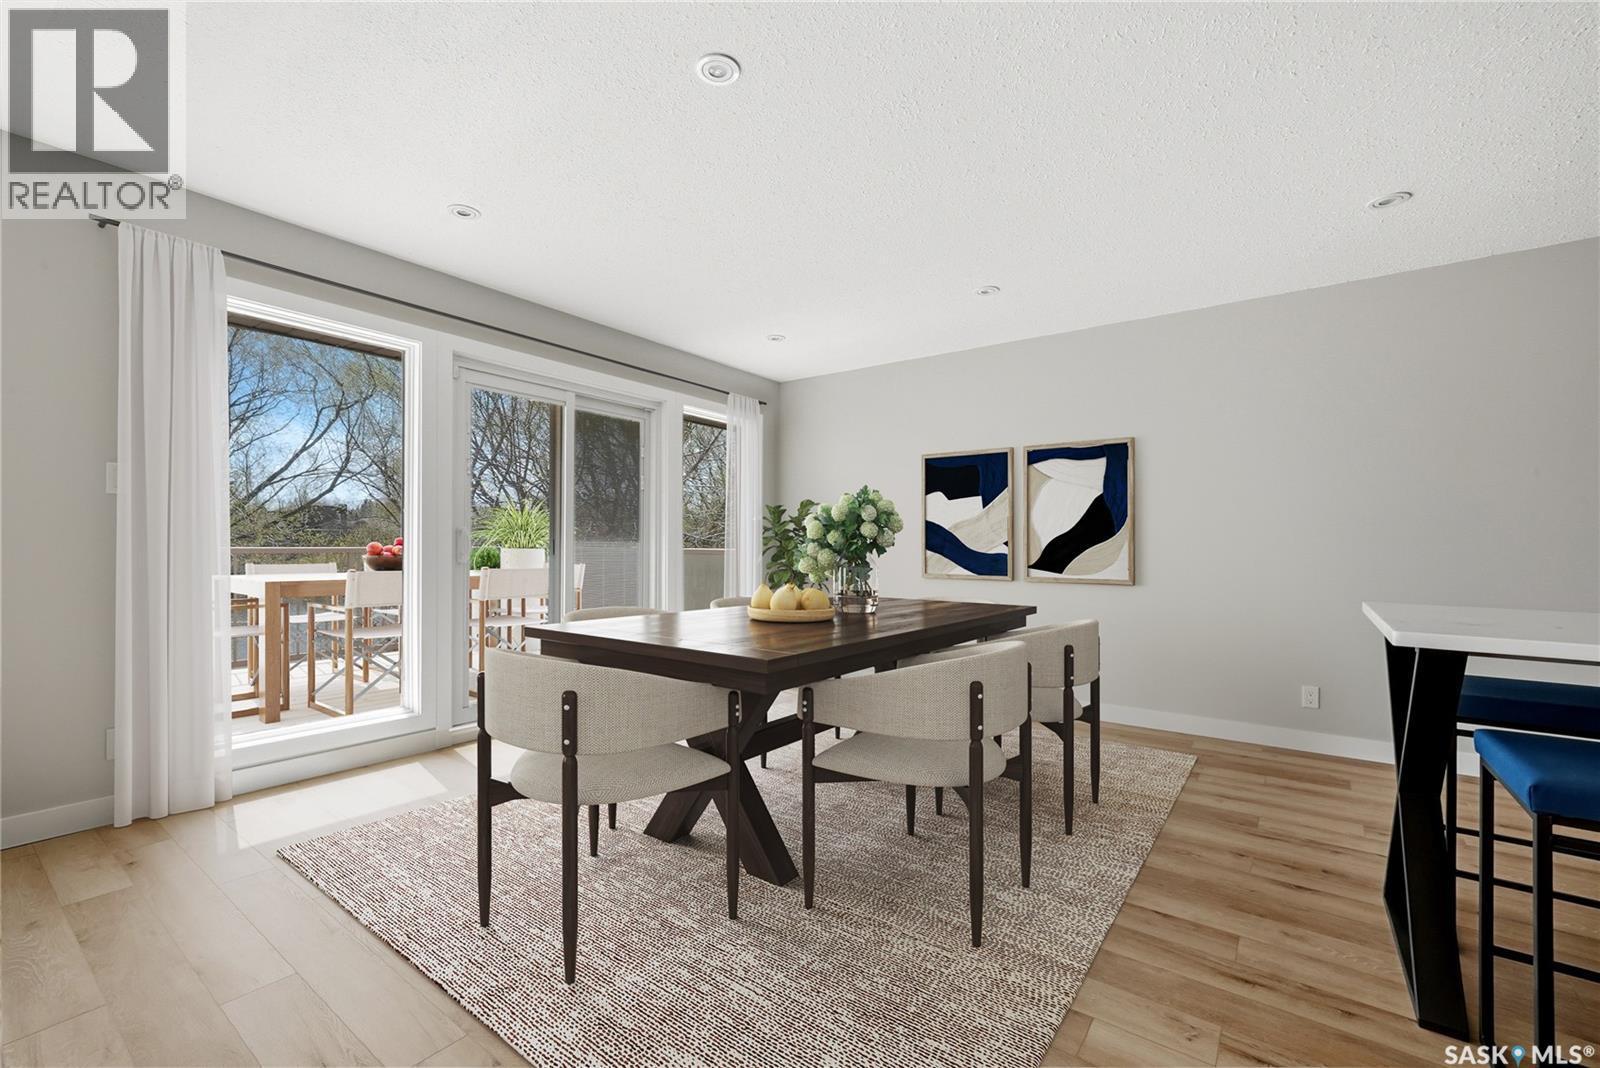
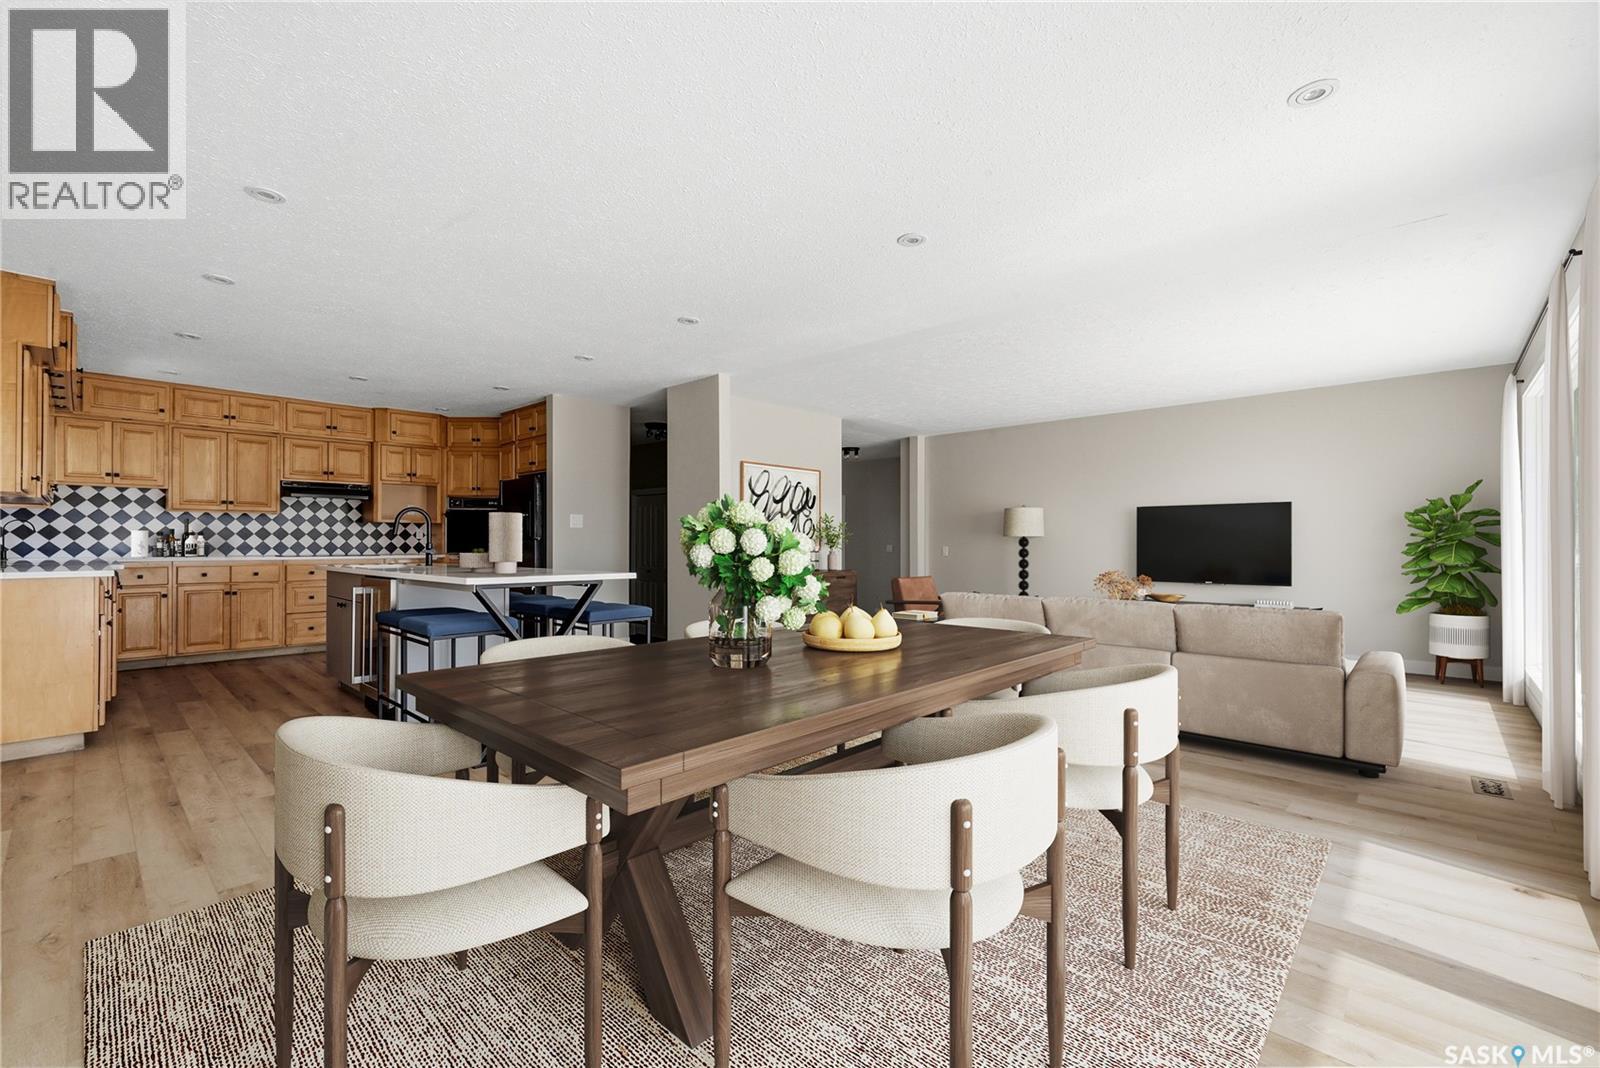
1535 Lee Grayson Crescent N, Regina, SK - Indoor Photo Showing Dining Room
1535 Lee Grayson Crescent N, Regina, SK - Indoor
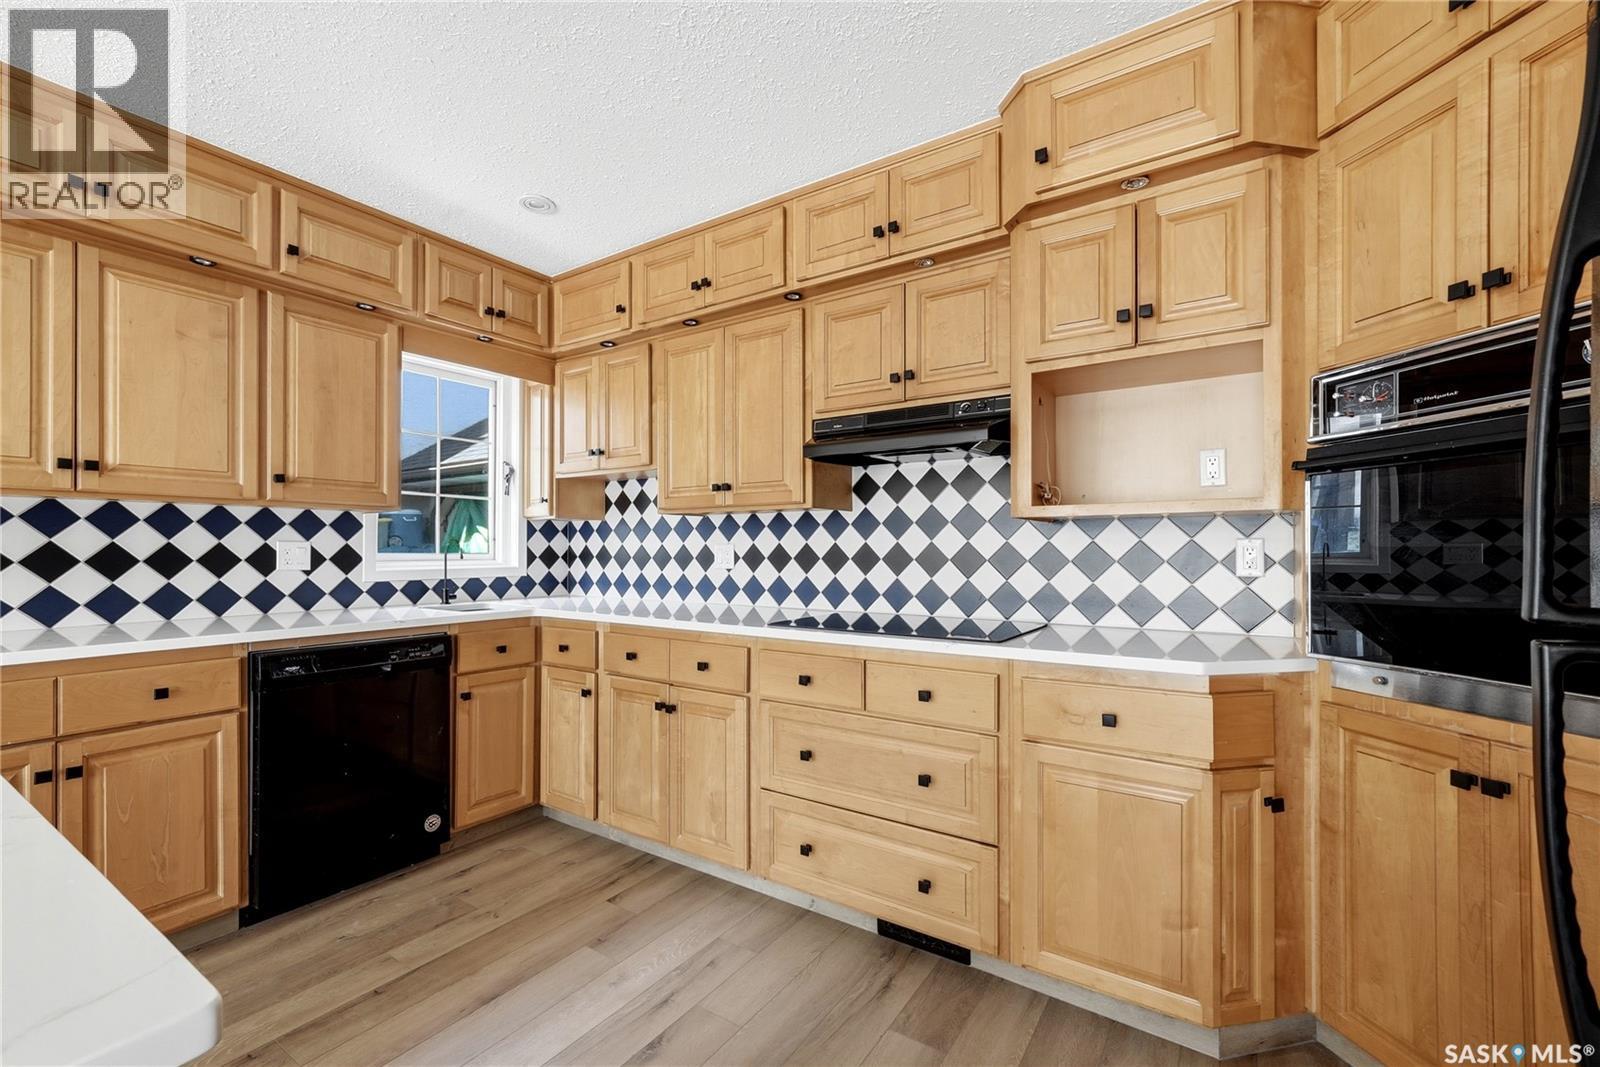
1535 Lee Grayson Crescent N, Regina, SK - Indoor Photo Showing Kitchen
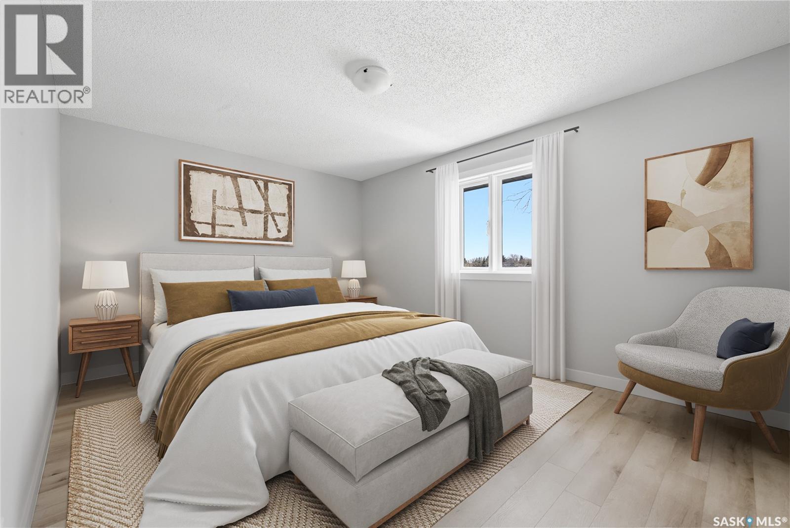
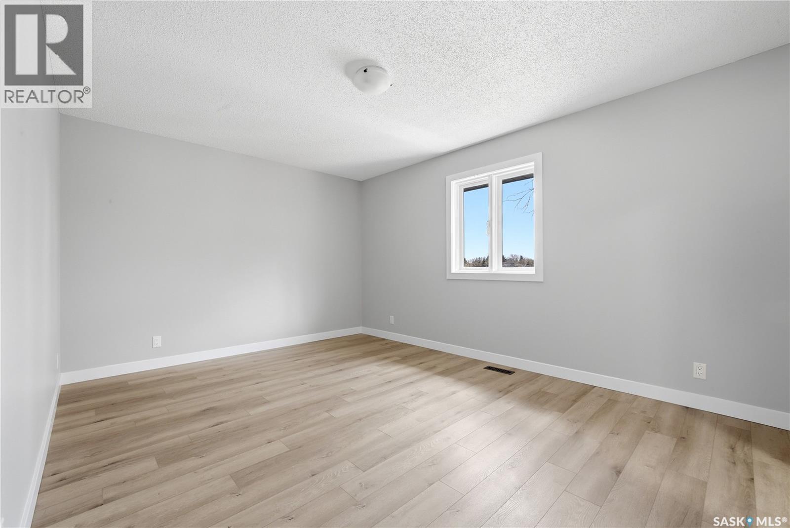
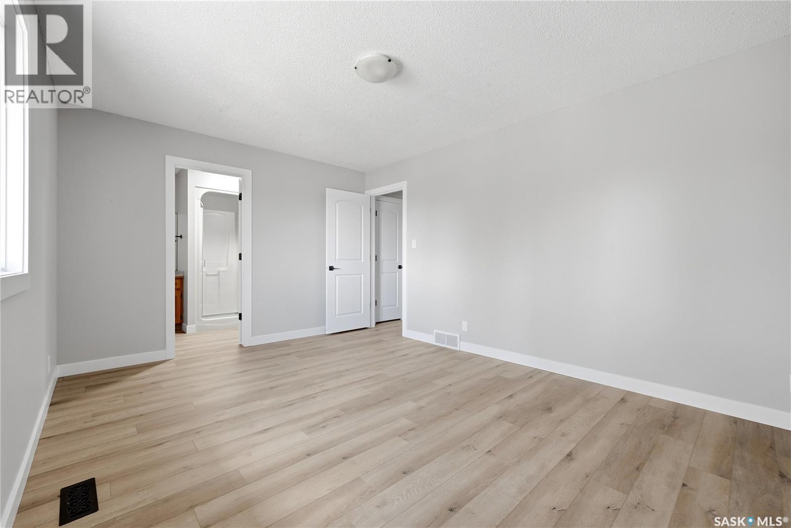
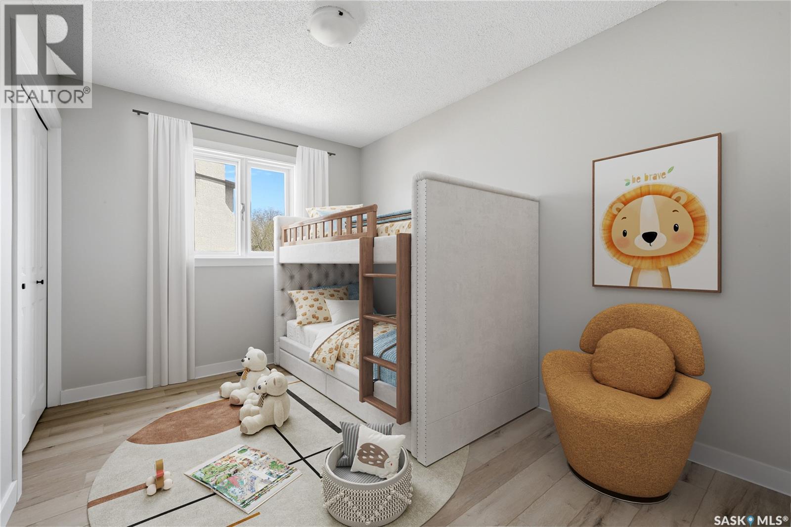
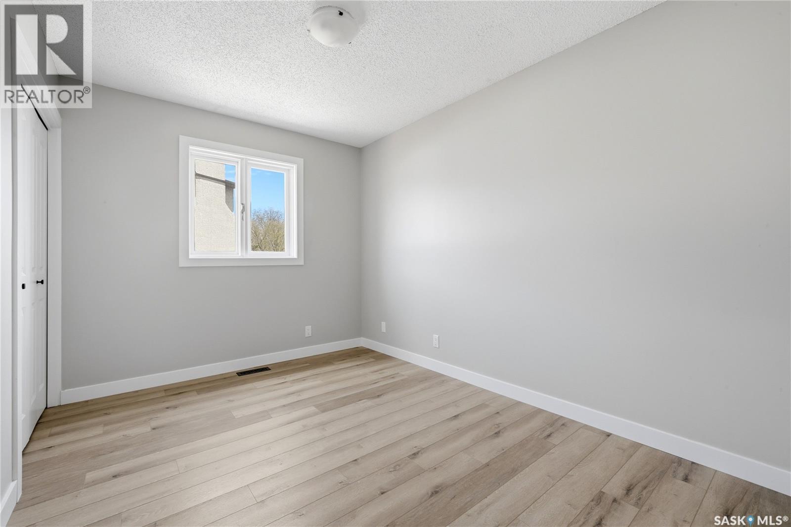
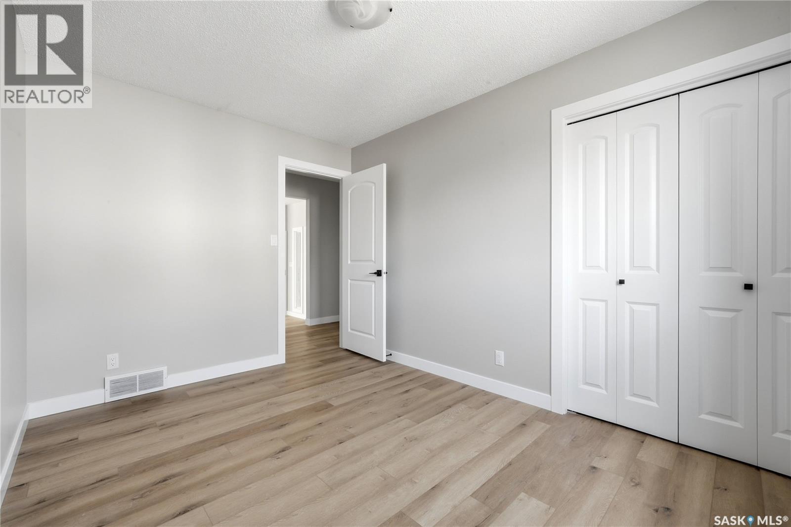
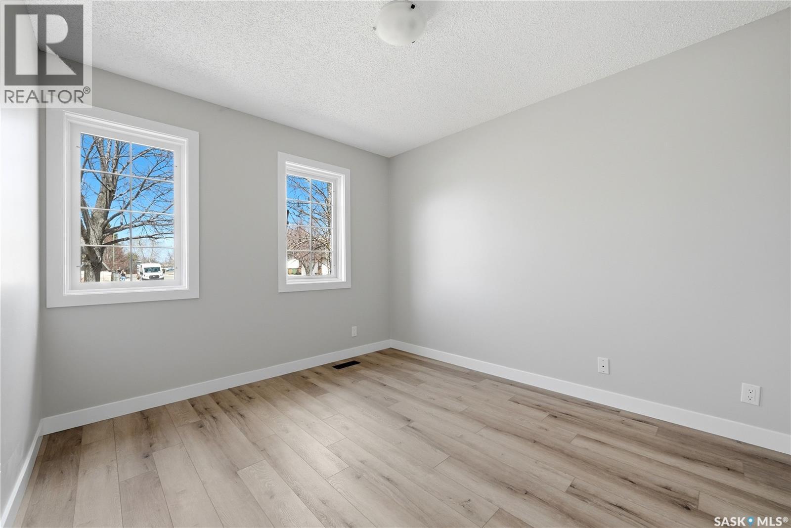
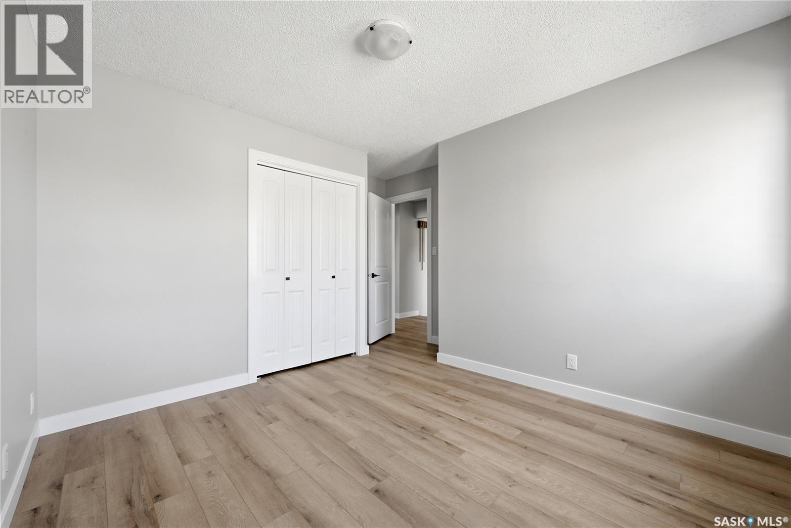
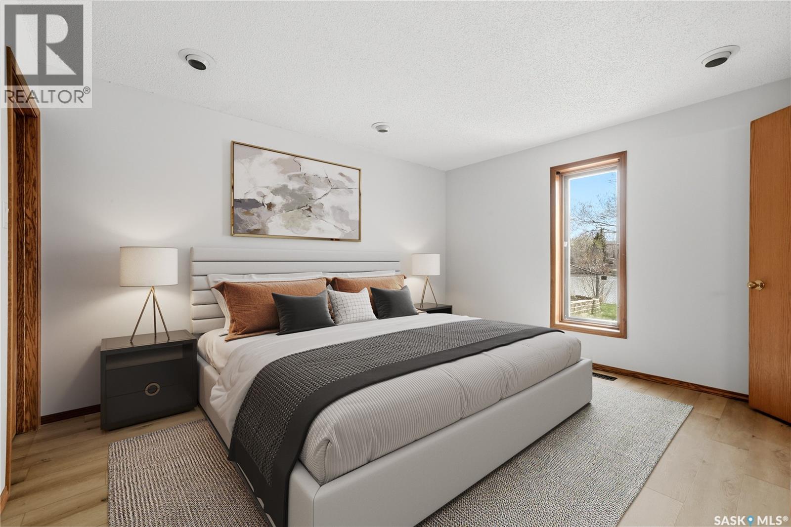
1535 Lee Grayson Crescent N, Regina, SK - Indoor Photo Showing Bedroom
1535 Lee Grayson Crescent N, Regina, SK - Indoor Photo Showing Other Room
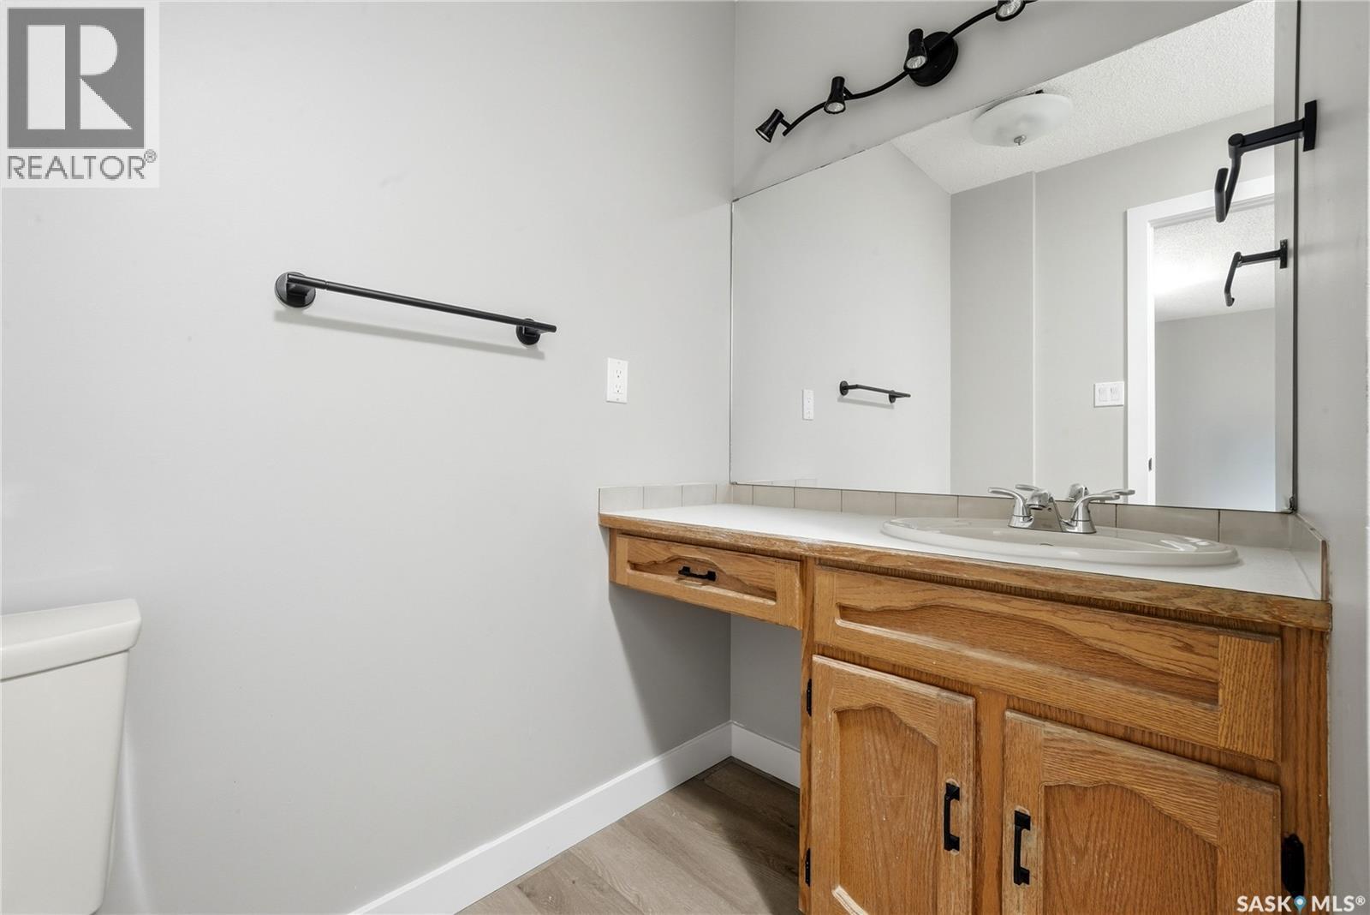
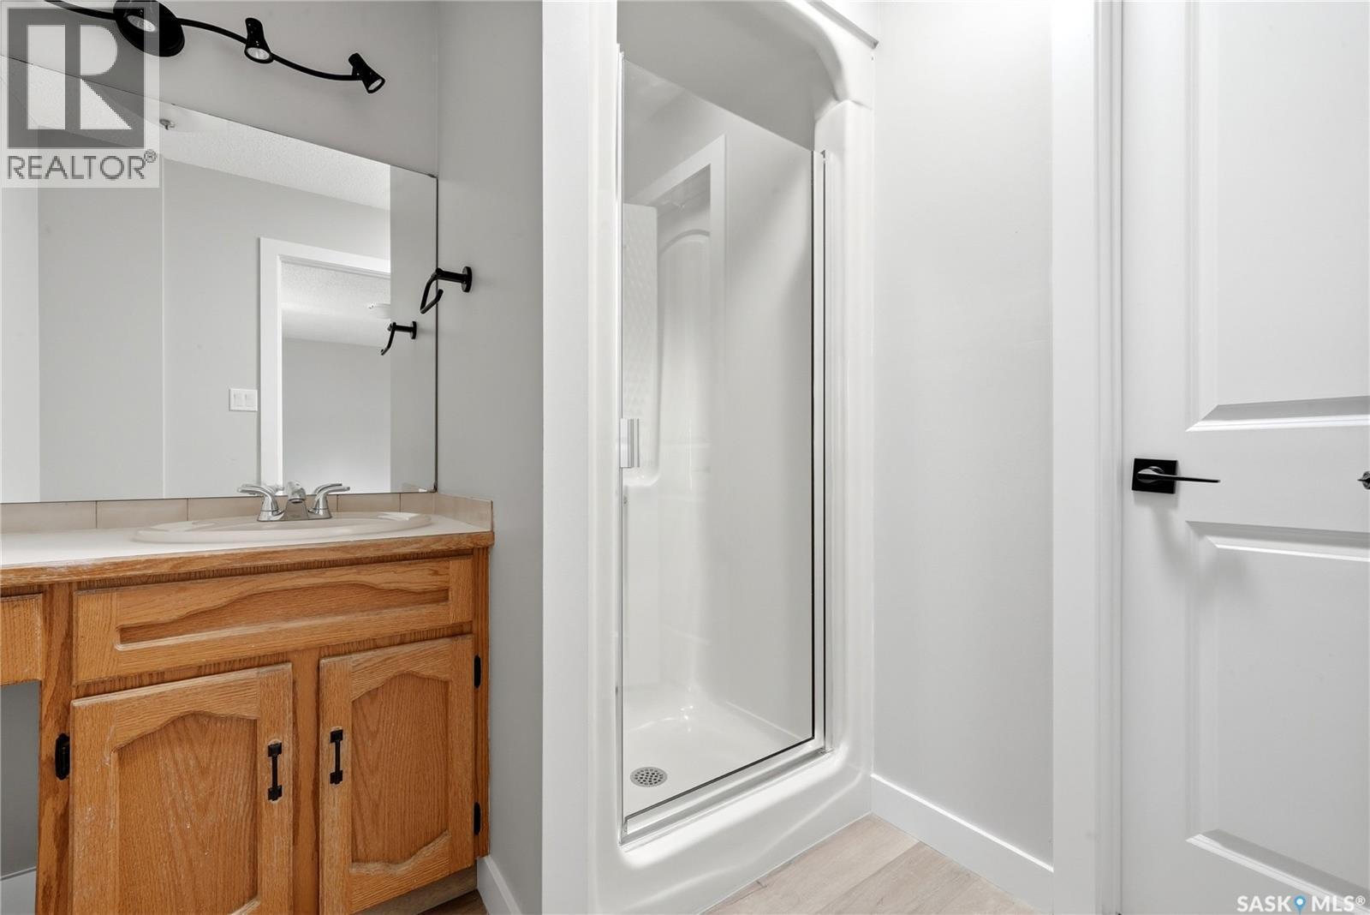
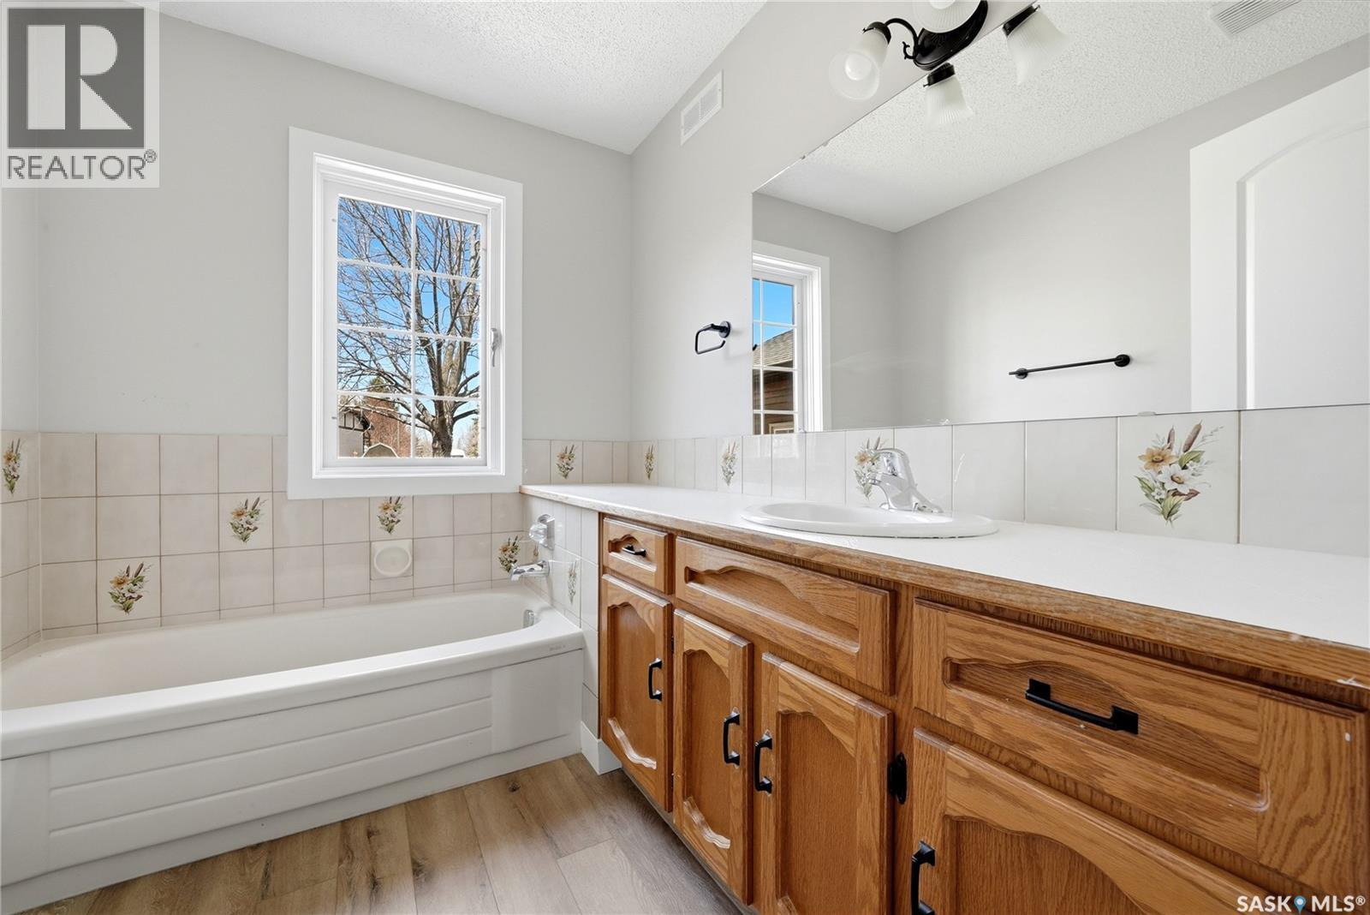
1535 Lee Grayson Crescent N, Regina, SK - Indoor Photo Showing Bathroom
1535 Lee Grayson Crescent N, Regina, SK - Indoor Photo Showing Other Room
1535 Lee Grayson Crescent N, Regina, SK - Indoor Photo Showing Bathroom
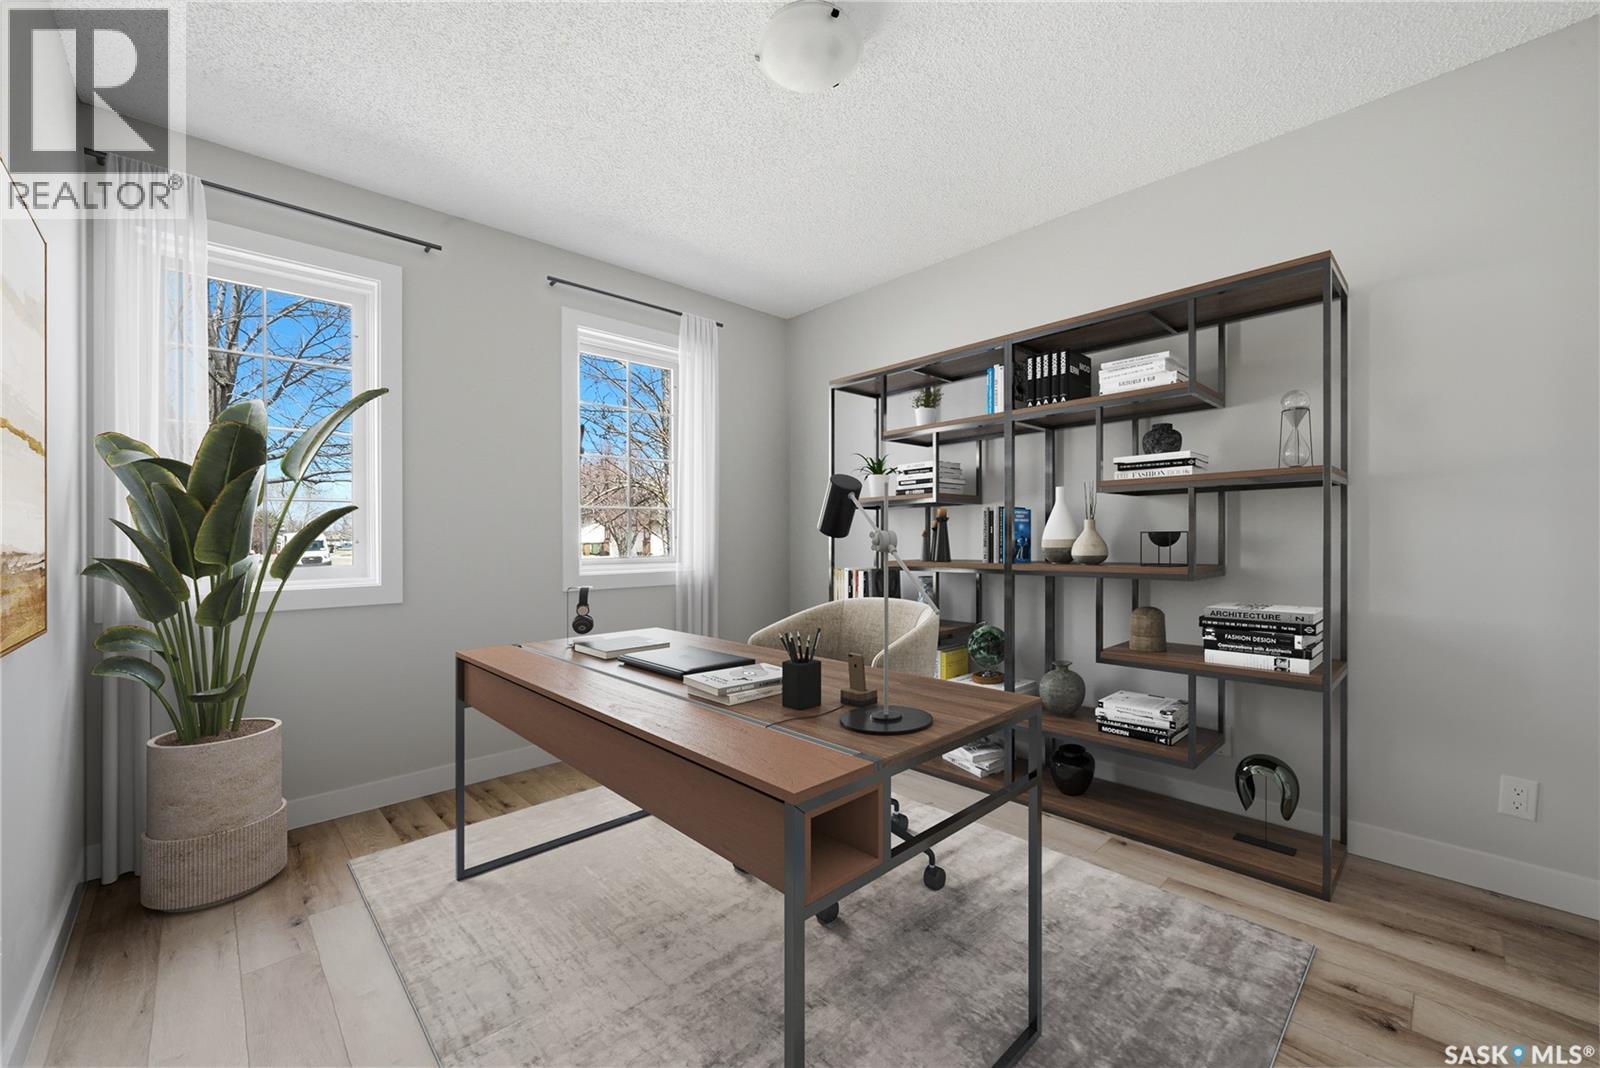
1535 Lee Grayson Crescent N, Regina, SK - Indoor Photo Showing Office
1535 Lee Grayson Crescent N, Regina, SK - Indoor Photo Showing Other Room
1535 Lee Grayson Crescent N, Regina, SK - Indoor With Fireplace
1535 Lee Grayson Crescent N, Regina, SK - Indoor Photo Showing Living Room
1535 Lee Grayson Crescent N, Regina, SK - Indoor Photo Showing Other Room
1535 Lee Grayson Crescent N, Regina, SK - Indoor With Fireplace
1535 Lee Grayson Crescent N, Regina, SK - Indoor Photo Showing Living Room With Fireplace
1535 Lee Grayson Crescent N, Regina, SK - Indoor Photo Showing Other Room
1535 Lee Grayson Crescent N, Regina, SK - Indoor Photo Showing Bedroom
1535 Lee Grayson Crescent N, Regina, SK - Indoor Photo Showing Other Room
1535 Lee Grayson Crescent N, Regina, SK - Indoor Photo Showing Bathroom
1535 Lee Grayson Crescent N, Regina, SK - Indoor Photo Showing Other Room
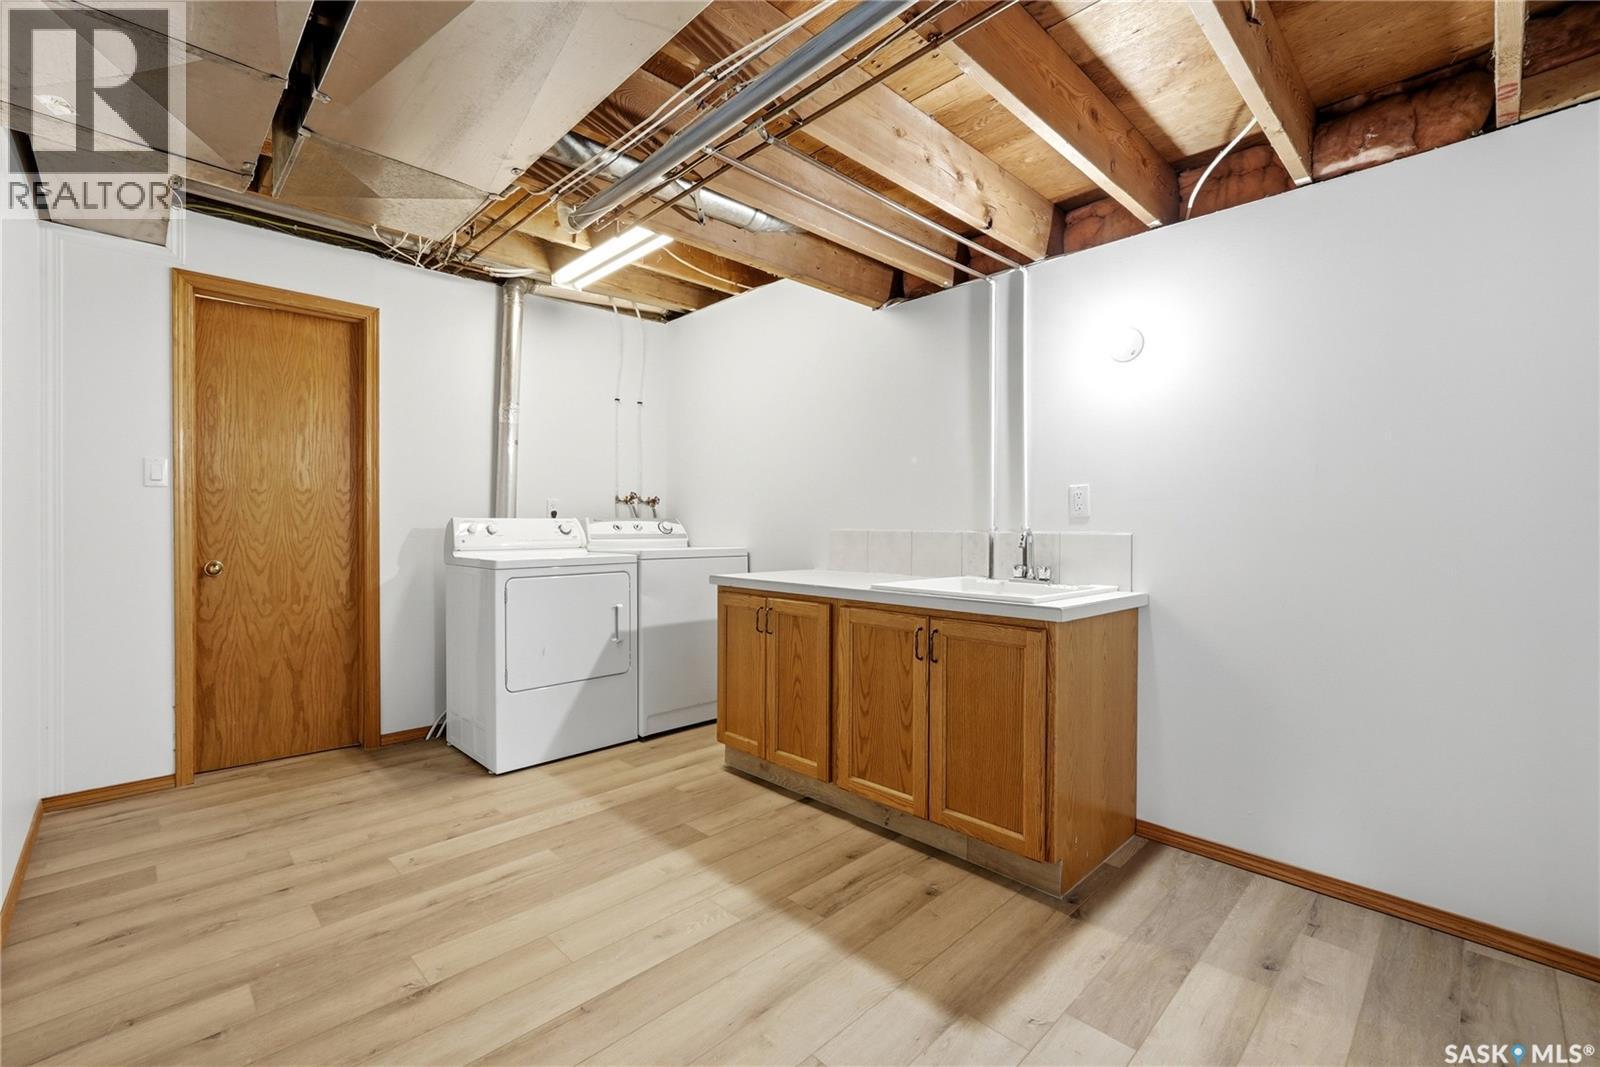
1535 Lee Grayson Crescent N, Regina, SK - Indoor Photo Showing Laundry Room
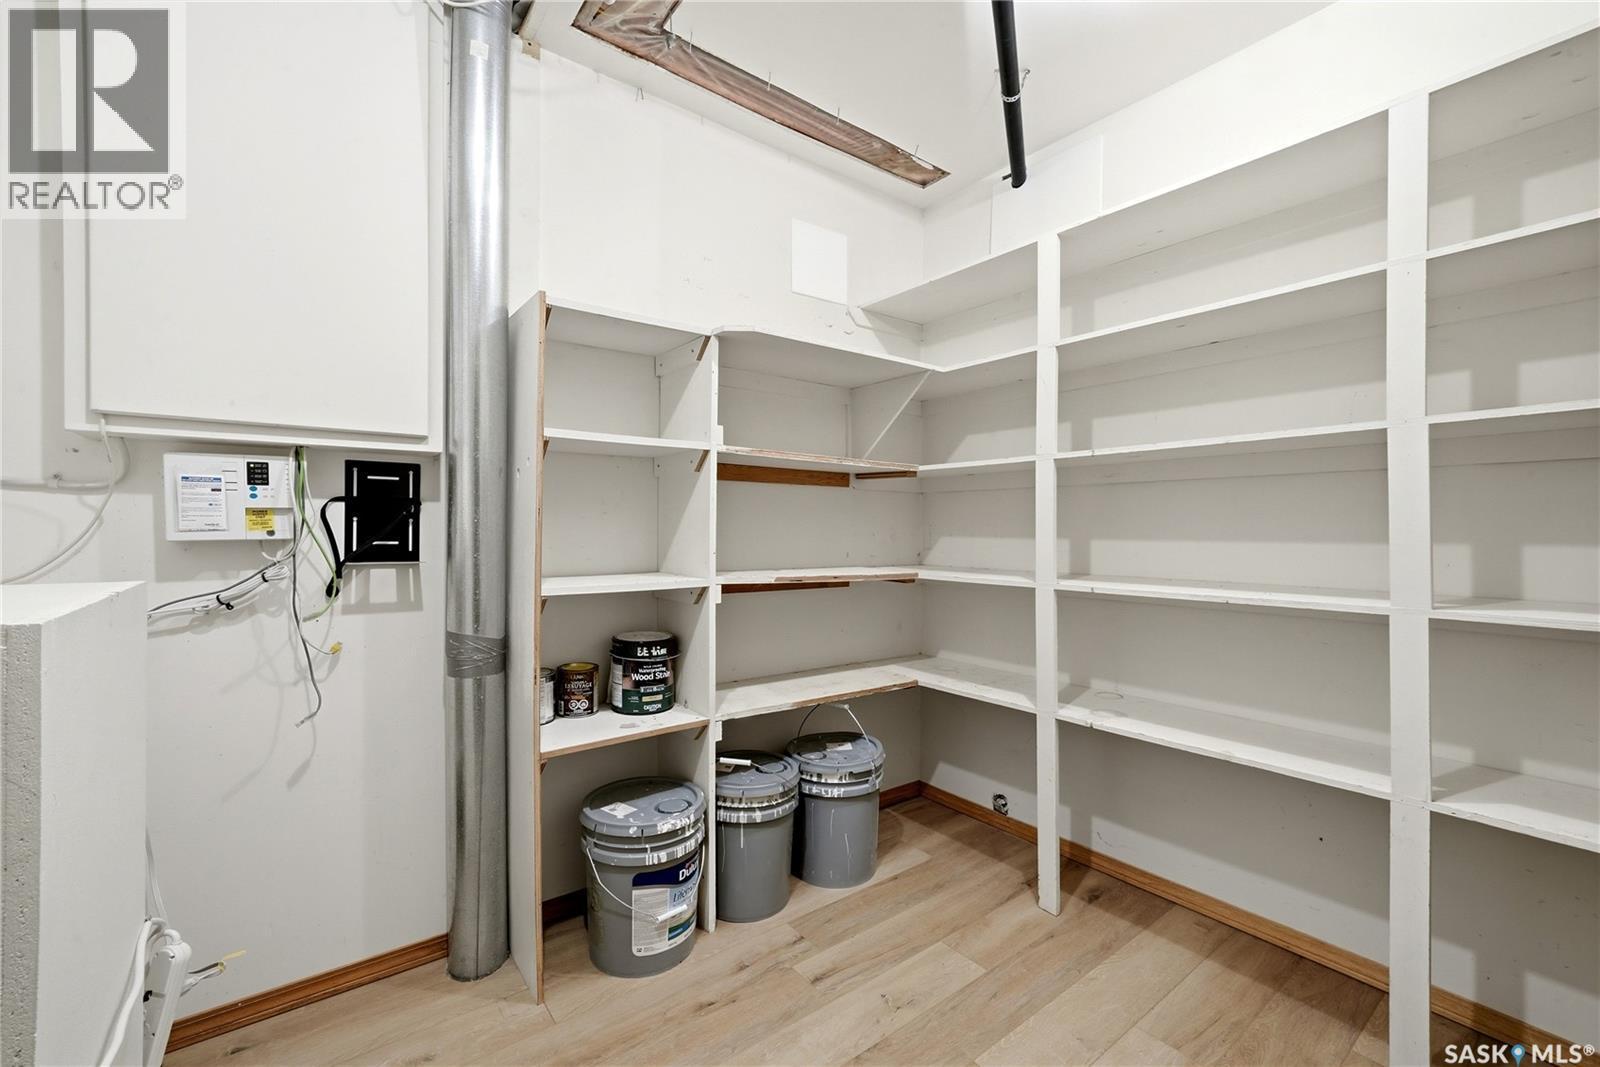
1535 Lee Grayson Crescent N, Regina, SK - Indoor With Storage
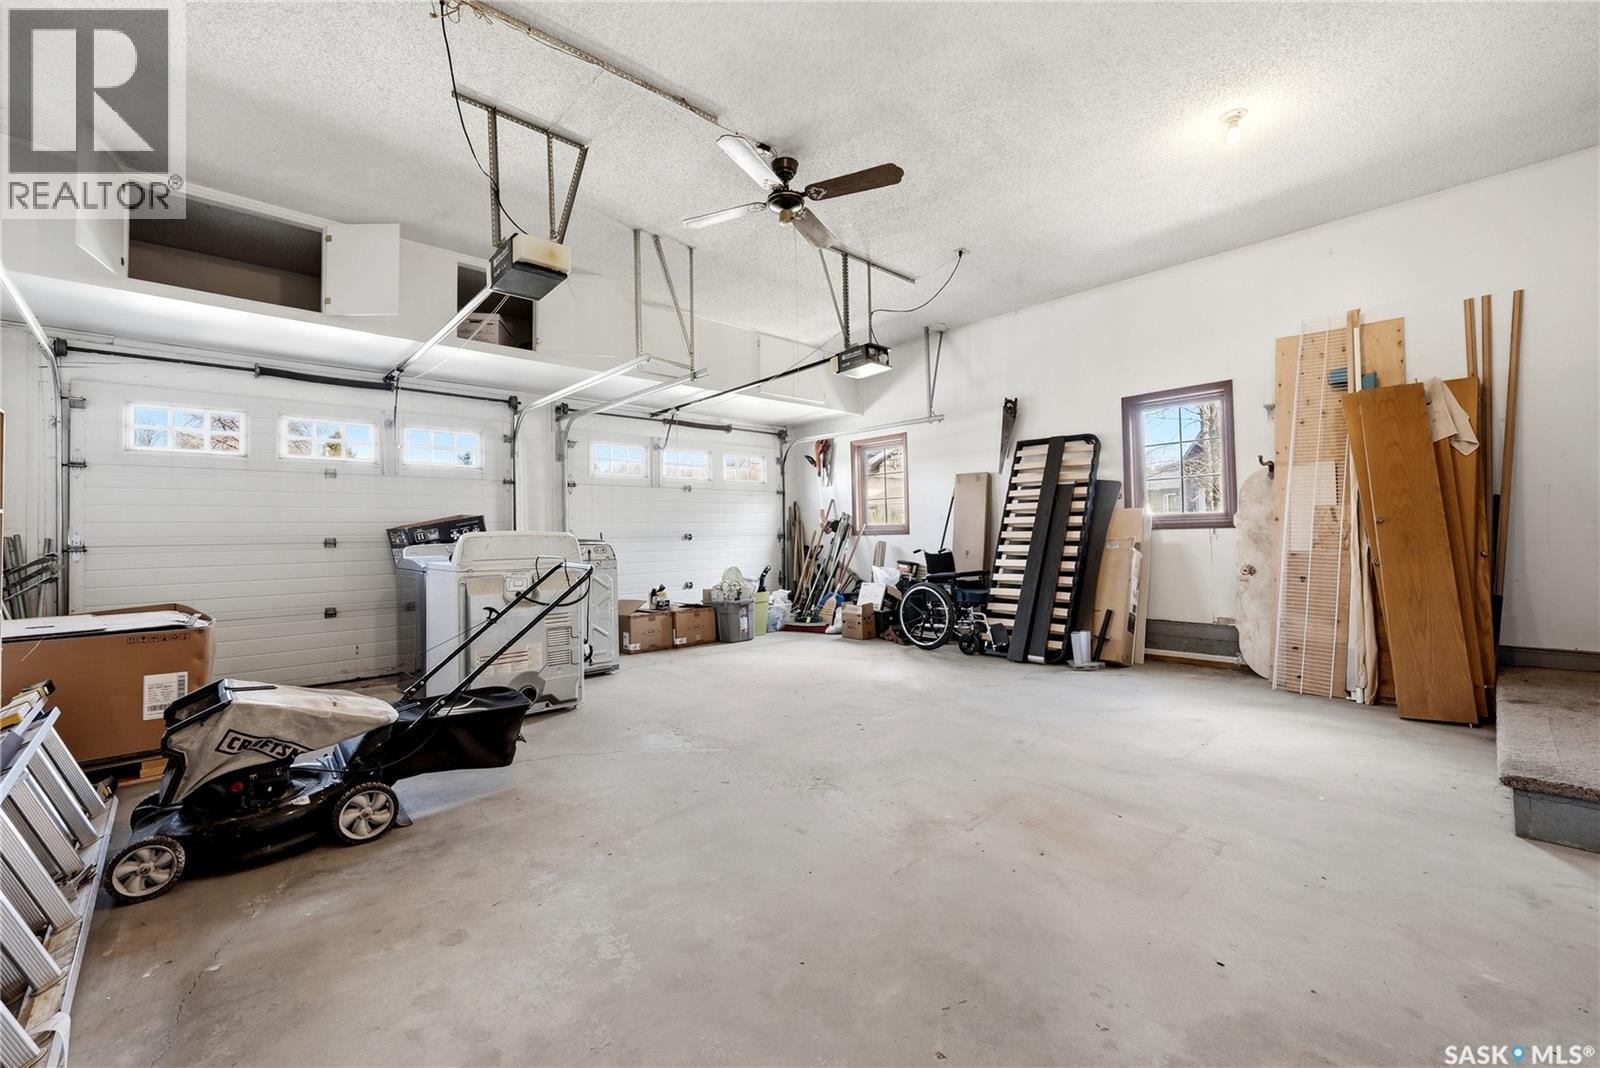
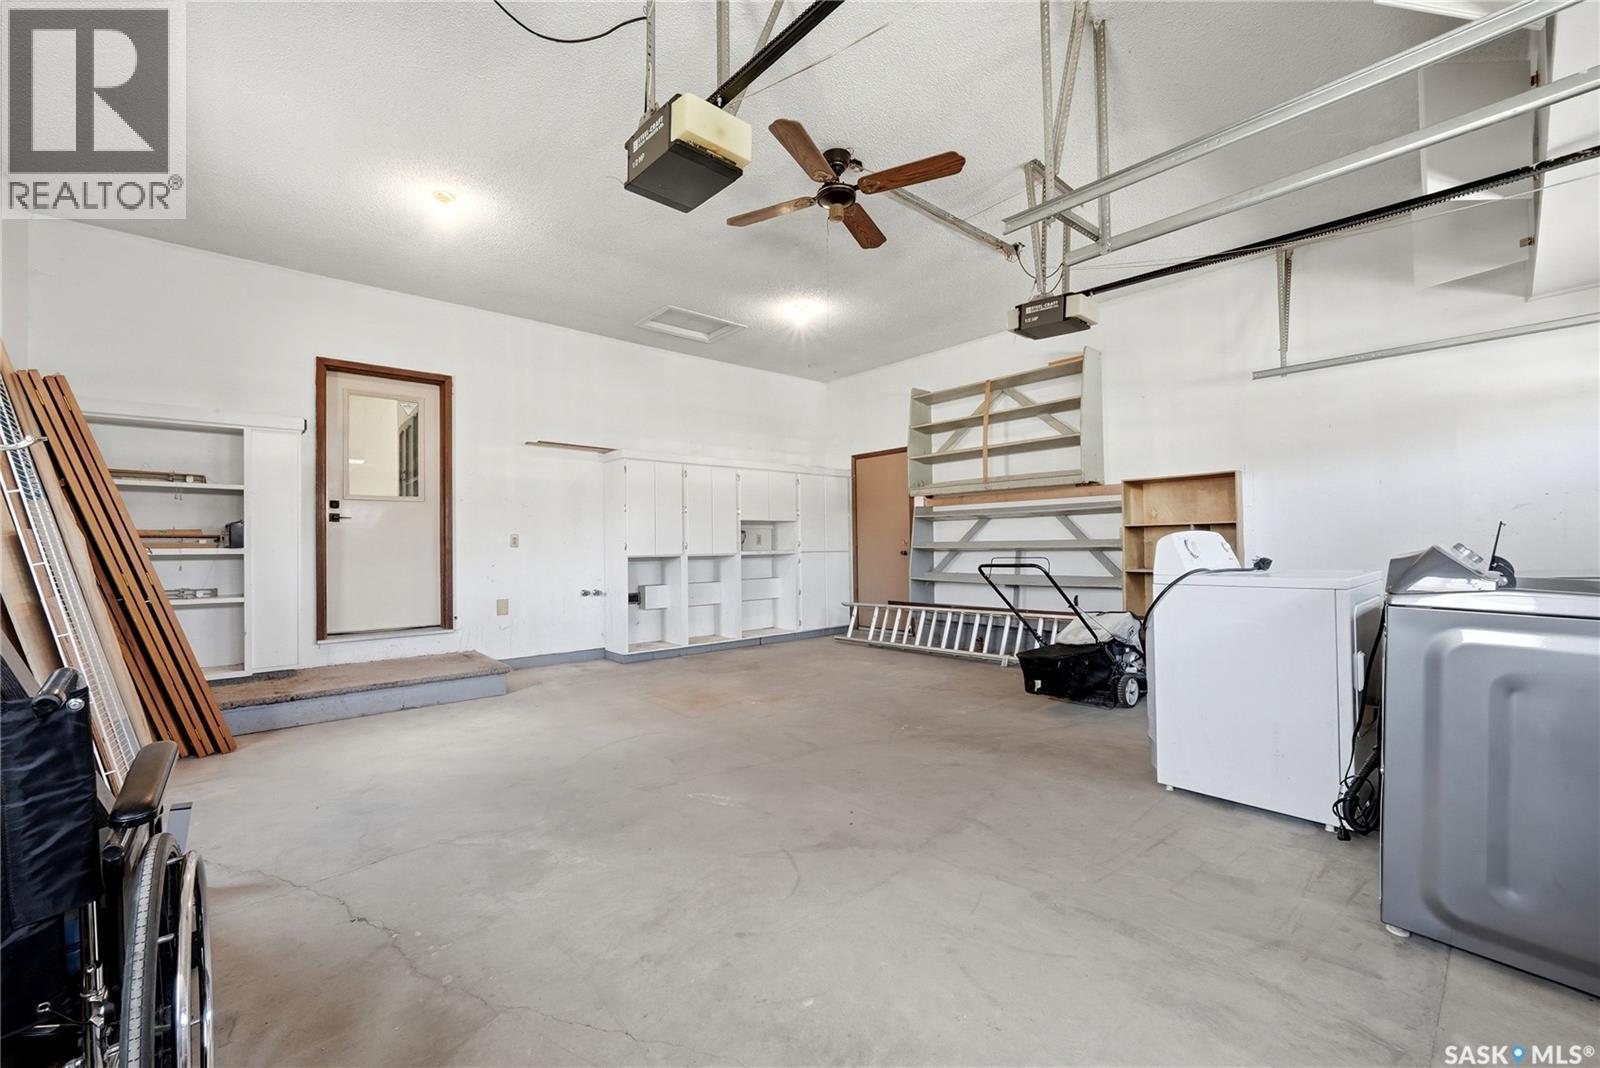
1535 Lee Grayson Crescent N, Regina, SK - Indoor Photo Showing Garage
1535 Lee Grayson Crescent N, Regina, SK - Indoor Photo Showing Laundry Room
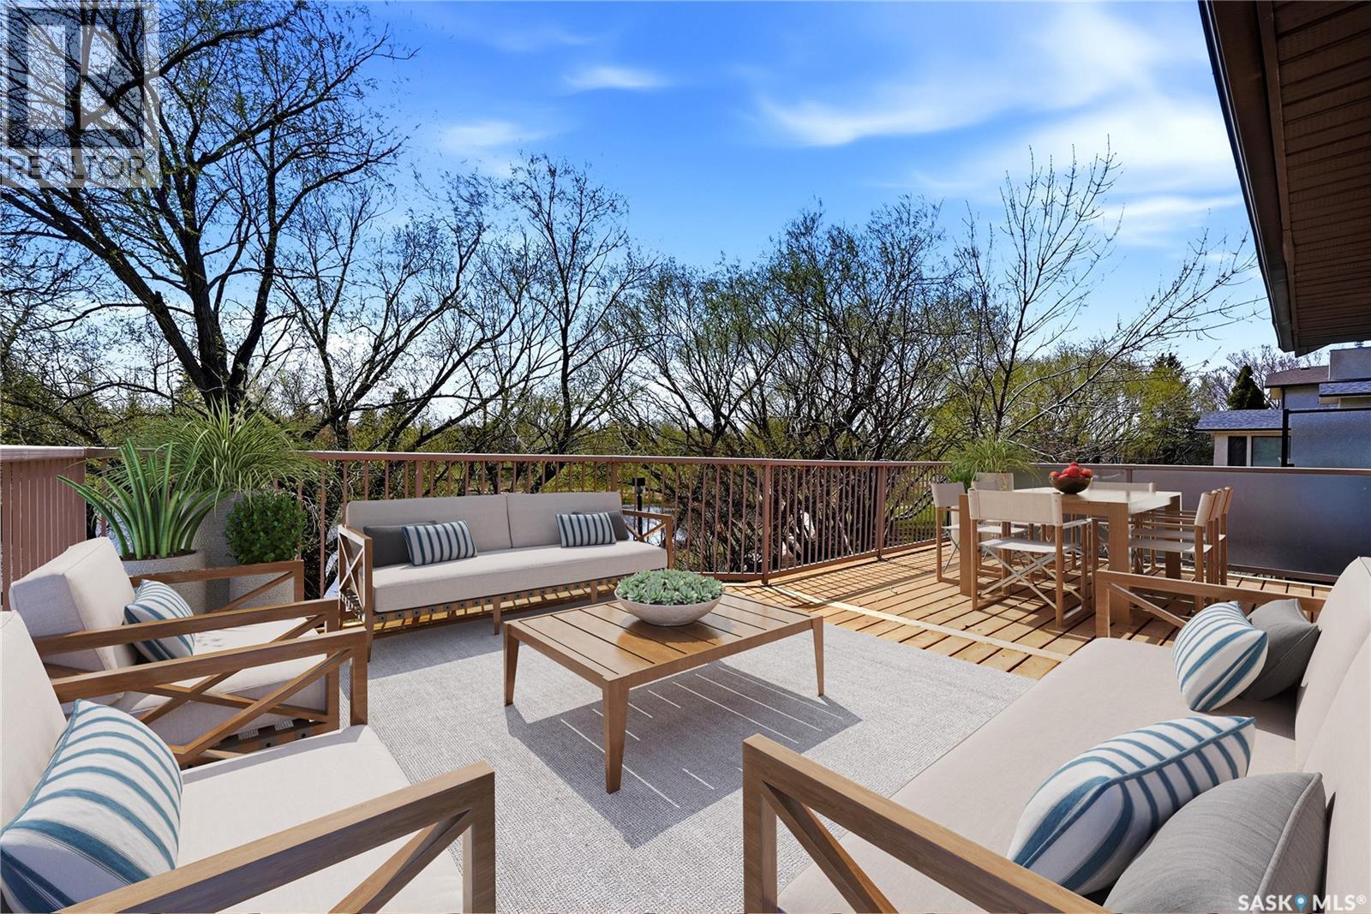
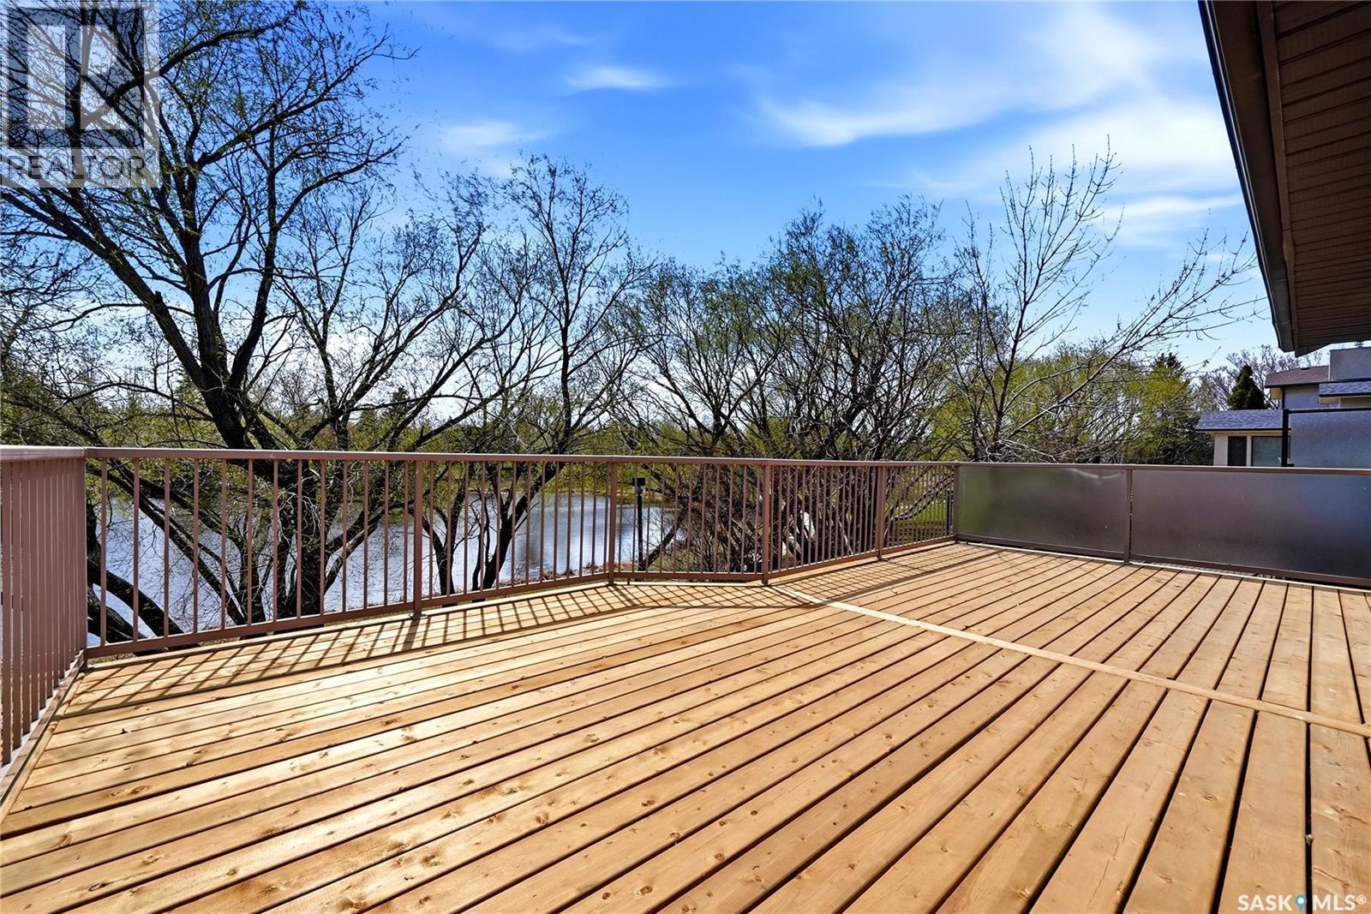
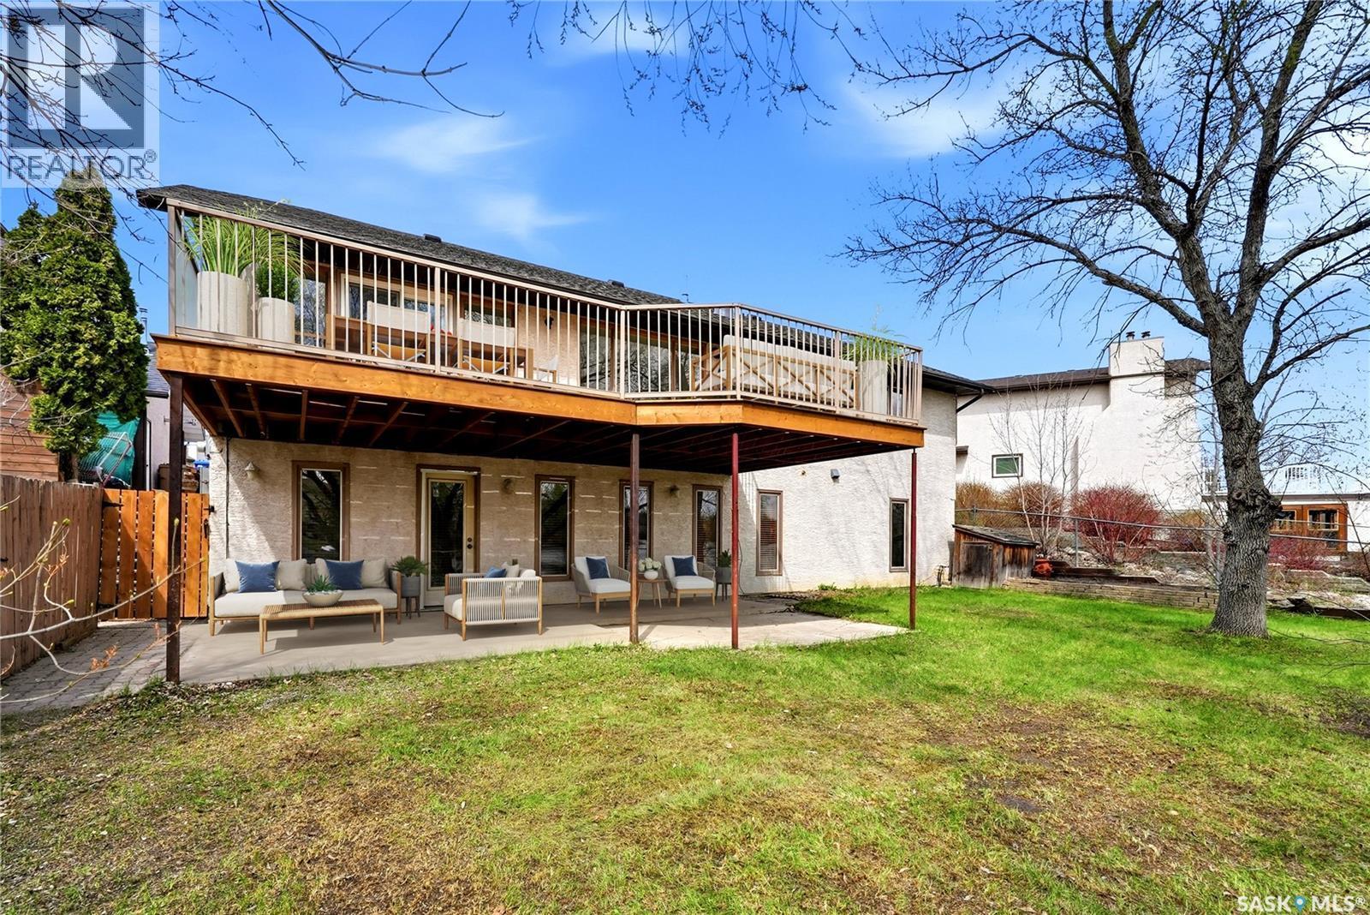
1535 Lee Grayson Crescent N, Regina, SK - Outdoor With Deck Patio Veranda
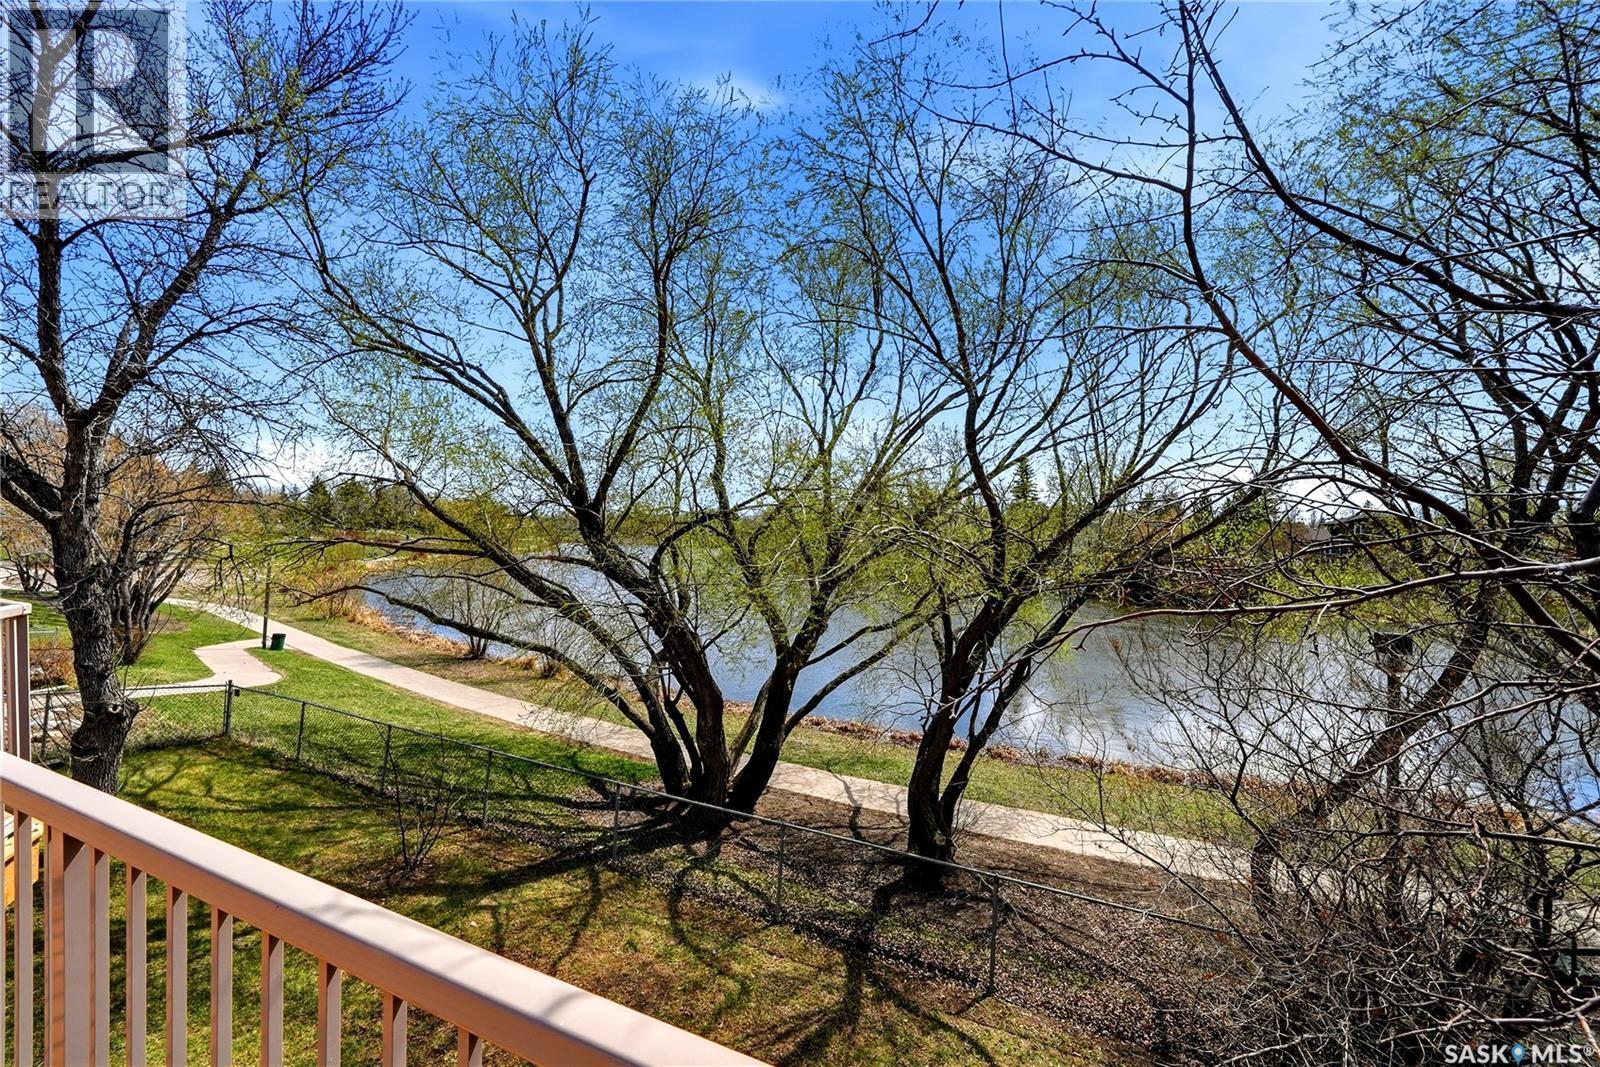
1535 Lee Grayson Crescent N, Regina, SK - Outdoor With View
1535 Lee Grayson Crescent N, Regina, SK - Outdoor With Deck Patio Veranda
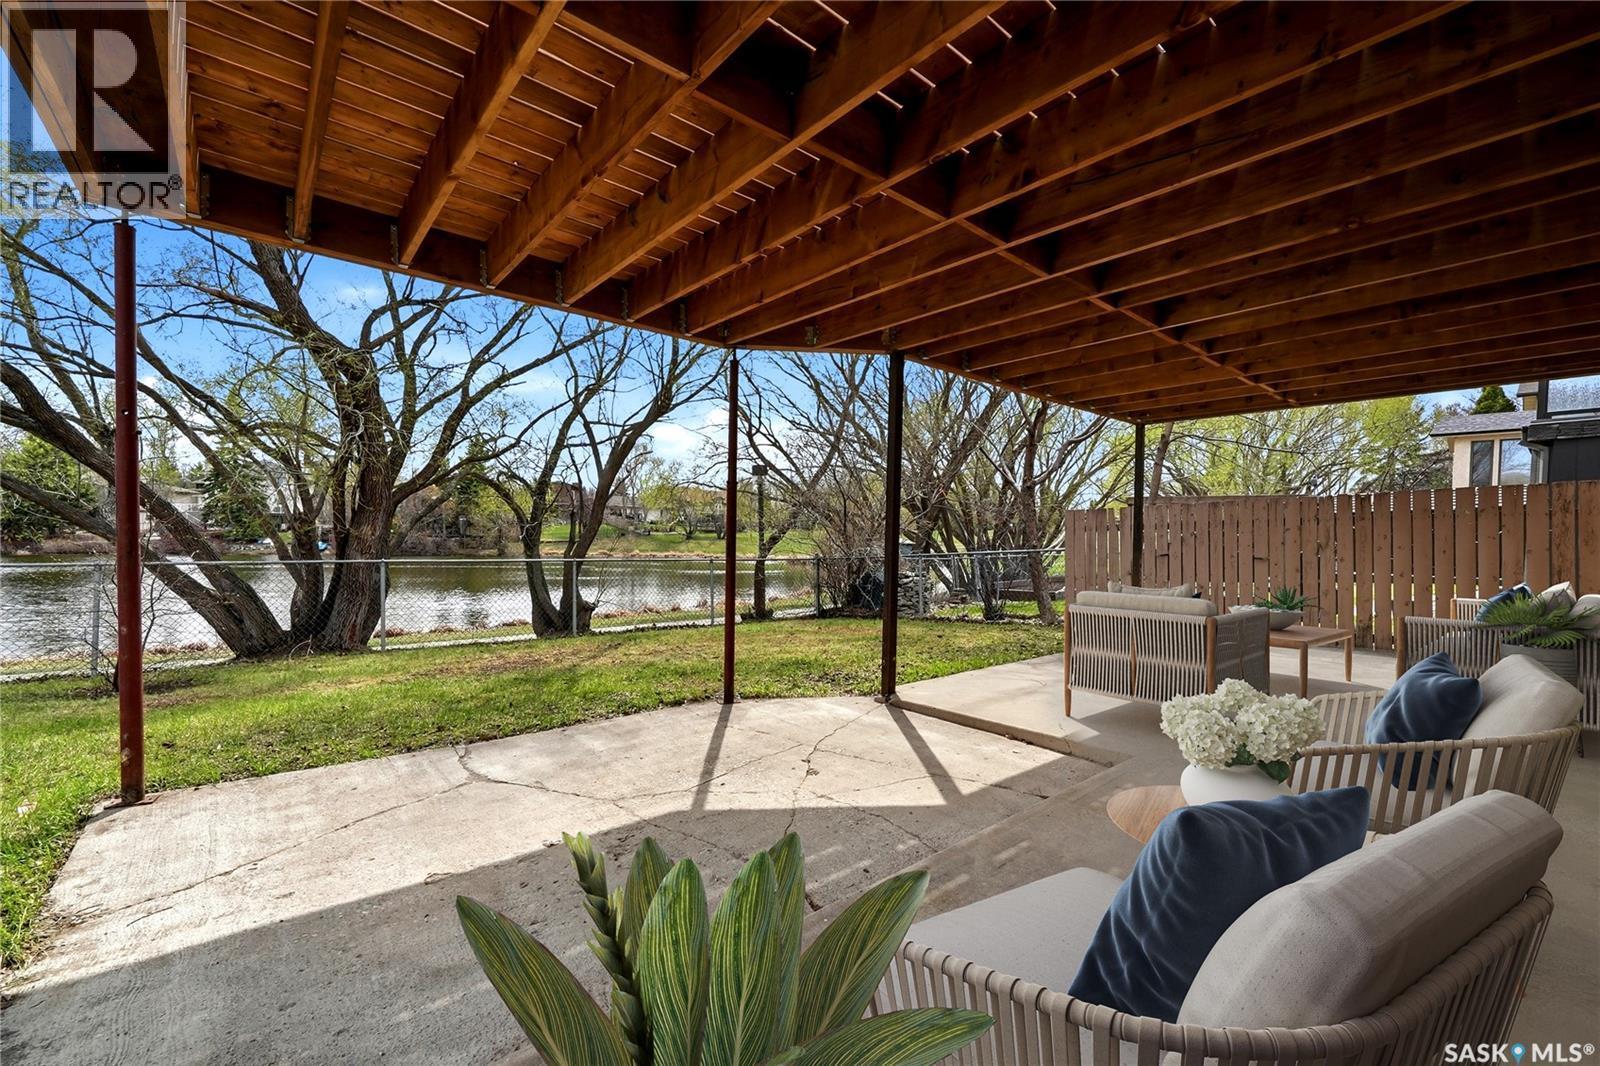
1535 Lee Grayson Crescent N, Regina, SK - Outdoor
1535 Lee Grayson Crescent N, Regina, SK - Outdoor With Deck Patio Veranda
1535 Lee Grayson Crescent N, Regina, SK  - Outdoor
1535 Lee Grayson Crescent N, Regina, SK  - Indoor Photo Showing Other Room
1535 Lee Grayson Crescent N, Regina, SK  - Indoor Photo Showing Living Room
1535 Lee Grayson Crescent N, Regina, SK - Indoor Photo Showing Living Room
1535 Lee Grayson Crescent N, Regina, SK - Indoor Photo Showing Other Room
1535 Lee Grayson Crescent N, Regina, SK - Indoor
1535 Lee Grayson Crescent N, Regina, SK - Indoor Photo Showing Kitchen
1535 Lee Grayson Crescent N, Regina, SK - Indoor Photo Showing Dining Room
1535 Lee Grayson Crescent N, Regina, SK - Indoor
1535 Lee Grayson Crescent N, Regina, SK - Indoor Photo Showing Kitchen
1535 Lee Grayson Crescent N, Regina, SK - Indoor Photo Showing Bedroom
1535 Lee Grayson Crescent N, Regina, SK - Indoor Photo Showing Other Room
1535 Lee Grayson Crescent N, Regina, SK - Indoor Photo Showing Bathroom
1535 Lee Grayson Crescent N, Regina, SK - Indoor Photo Showing Other Room
1535 Lee Grayson Crescent N, Regina, SK - Indoor Photo Showing Bathroom
1535 Lee Grayson Crescent N, Regina, SK - Indoor Photo Showing Office
1535 Lee Grayson Crescent N, Regina, SK - Indoor Photo Showing Other Room
1535 Lee Grayson Crescent N, Regina, SK - Indoor With Fireplace
1535 Lee Grayson Crescent N, Regina, SK - Indoor Photo Showing Living Room
1535 Lee Grayson Crescent N, Regina, SK - Indoor Photo Showing Other Room
1535 Lee Grayson Crescent N, Regina, SK - Indoor With Fireplace
1535 Lee Grayson Crescent N, Regina, SK - Indoor Photo Showing Living Room With Fireplace
1535 Lee Grayson Crescent N, Regina, SK - Indoor Photo Showing Other Room
1535 Lee Grayson Crescent N, Regina, SK - Indoor Photo Showing Bedroom
1535 Lee Grayson Crescent N, Regina, SK - Indoor Photo Showing Other Room
1535 Lee Grayson Crescent N, Regina, SK - Indoor Photo Showing Bathroom
1535 Lee Grayson Crescent N, Regina, SK - Indoor Photo Showing Other Room
1535 Lee Grayson Crescent N, Regina, SK - Indoor Photo Showing Laundry Room
1535 Lee Grayson Crescent N, Regina, SK - Indoor With Storage
1535 Lee Grayson Crescent N, Regina, SK - Indoor Photo Showing Garage
1535 Lee Grayson Crescent N, Regina, SK - Indoor Photo Showing Laundry Room
1535 Lee Grayson Crescent N, Regina, SK - Outdoor With Deck Patio Veranda
1535 Lee Grayson Crescent N, Regina, SK - Outdoor With View
1535 Lee Grayson Crescent N, Regina, SK - Outdoor With Deck Patio Veranda
1535 Lee Grayson Crescent N, Regina, SK - Outdoor
1535 Lee Grayson Crescent N, Regina, SK - Outdoor With Deck Patio Veranda
Home Insurance - TD Insurance
Get a home insurance quote online for this $599,900 property in Regina
  • Advertising
Rent Today. Own Tomorrow.
Explore our Rent-to-own Path to Homeownership™ designed to help you become a homeowner.
1535 Lee Grayson CRESCENT N, Regina, Saskatchewan, S4X 3Z9
$599,900

5 Beds

3 Baths

Property Information:

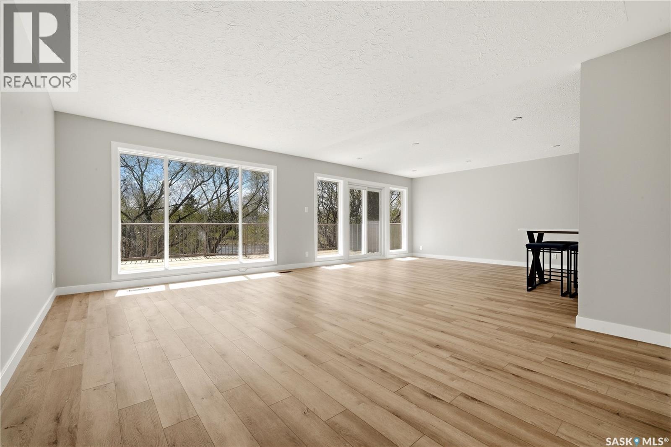
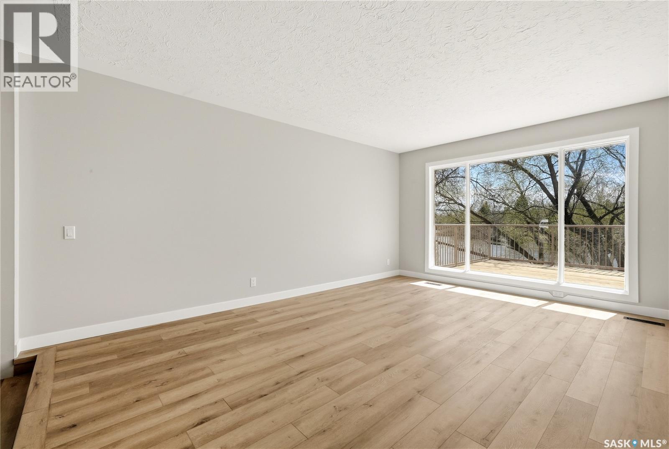
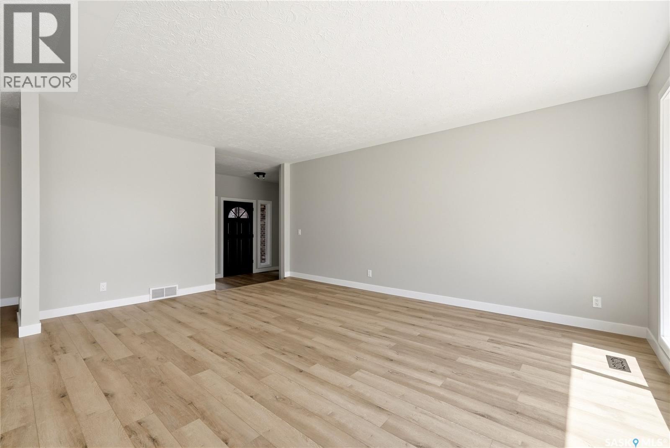
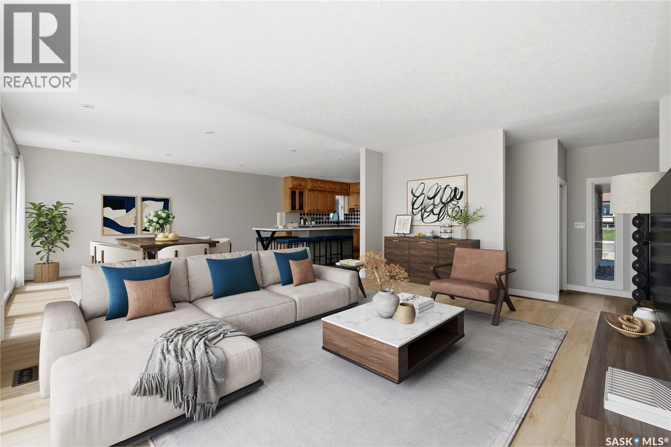
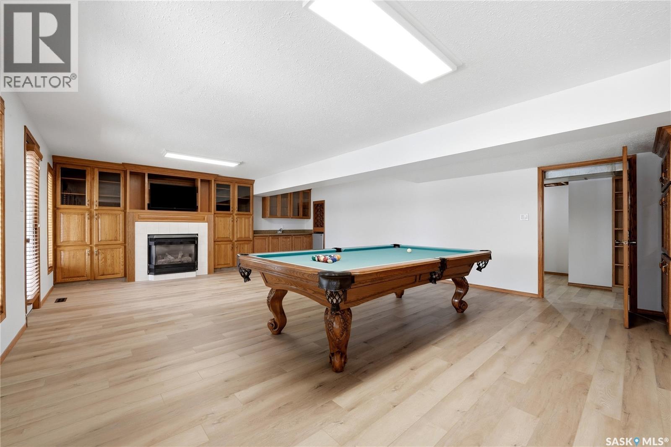
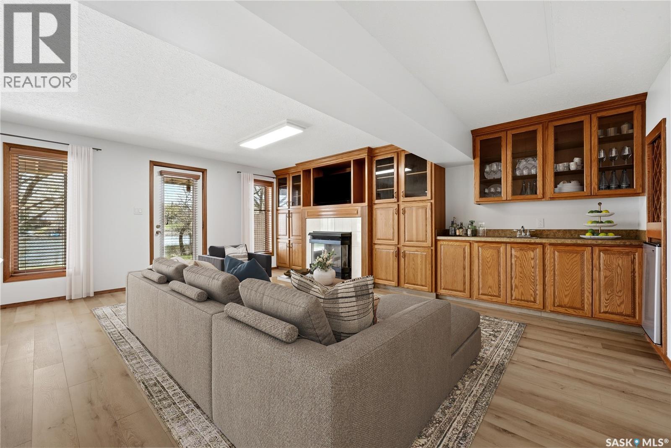
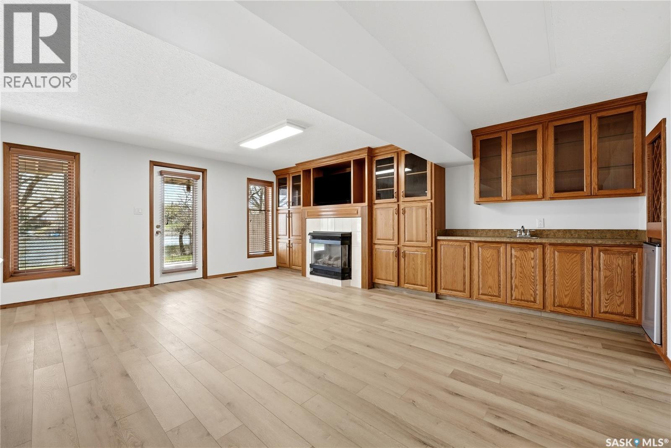
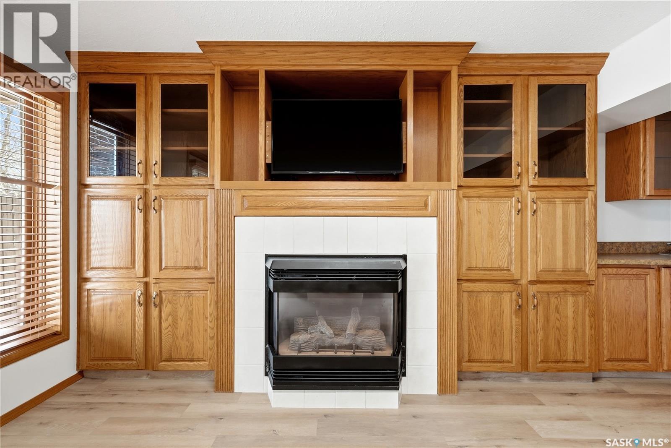
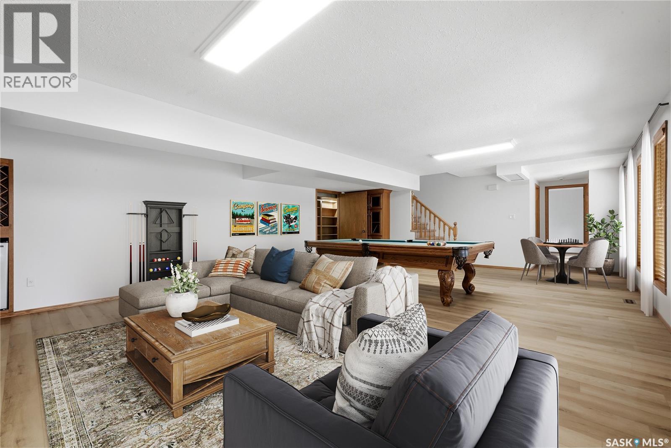
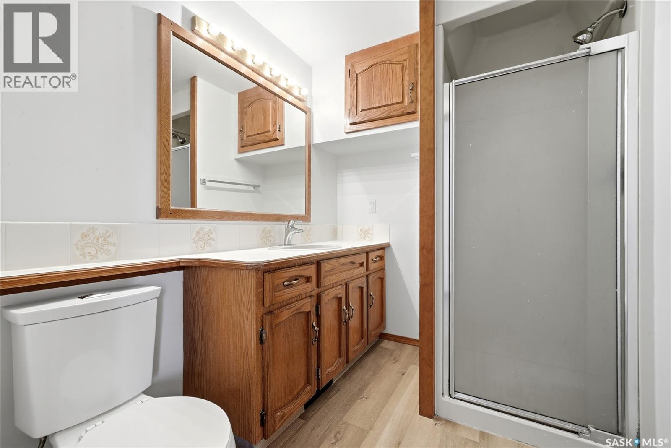
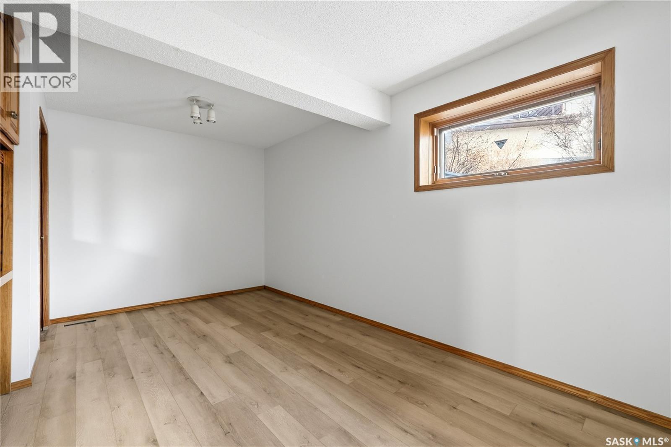
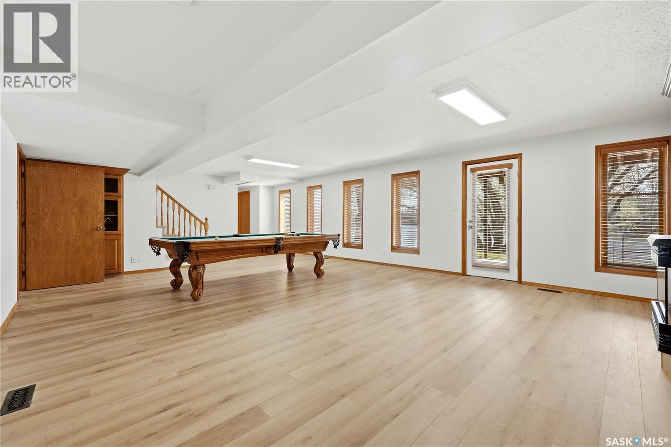
Nestled in one of Regina’s most exclusive cul-de-sacs, this custom Fiorante-built walkout bungalow offers a rare opportunity to own a forever home backing the breathtaking Lakewood Lake. With spectacular lake views, stately brick and stucco exterior, and an expansive bungalow layout designed for both everyday living and entertaining, this home is truly exceptional. Inside, soaring windows flood the home with natural light and perfectly frame the stunning waterfront backdrop. The welcoming foyer opens into a spacious main living area where the kitchen, dining, and living room flow seamlessly together. Recent updates include new quartz countertops, new luxury vinyl plank flooring throughout, and a newly updated deck overlooking the lake. The main floor offers three bedrooms and two bathrooms, creating an ideal layout for families or those seeking the ease of bungalow living. The fully developed walkout basement continues to impress with two additional bedrooms, a bathroom, extensive storage space, a large open rec room, wet bar, gas fireplace and included pool table — all designed for relaxed entertaining and comfortable living. Step directly out onto the concrete patio and beautifully positioned backyard with direct access to the surrounding walking paths and natural scenery. Complete with a double attached garage and located close to schools, parks, and amenities, this is a truly rare opportunity to secure a custom-built home in one of Regina’s most sought-after waterfront settings. As per the Seller’s direction, all offers will be presented on 06/01/2026 2:00PM. (id:27)

Building Features:

  • Style: Detached
  • Building Type: House
  • Architectural Style: Bungalow
  • Basement Development: Finished
  • Basement Type: Full, Crawl space
  • Construction Style - Attachment: Detached
  • Fireplace Fuel: Gas
  • Fireplace Type: Conventional
  • Floor Space: 1554 sqft
  • Heating Type: Forced air
  • Heating Fuel: Natural gas
  • Cooling Type: Central air conditioning
  • Appliances: Washer, Refrigerator, Dishwasher, Dryer, Oven - Built-In, Window Coverings, Garage door opener remote, Hood Fan, Stove

Property Features:

  • OwnershipType: Freehold
  • Property Type: Single Family
  • Built in: 1985
  • Features: Treed, Rectangular, Sump Pump
  • Fence Type: Fence
  • Floor Space (approx): 1554 Square Feet
  • Irregular: Yes
  • Landscape Features: Lawn, Underground sprinkler
  • Lot Size: 6229.00 Square Feet
  • Structure Type: Deck, Patio(s)
  • Parking Type: Attached garage, Interlocked, Parking Spaces
  • No. of Parking Spaces: 4

Rooms:

  • Storage Basement Level 1.40 m x 2.54 m
  • Storage Basement Level 2.67 m x 2.26 m
  • Other Basement Level 2.97 m x 1.75 m
  • Laundry Basement Level 2.67 m x 3.89 m
  • Other Basement Level 5.72 m x 7.34 m
  • Bedroom Basement Level 3.99 m x 3.53 m
  • Bedroom Basement Level 4.75 m x 3.23 m
  • Bathroom Basement Level 1.75 m x 2.31 m
  • Foyer Main Level 2.01 m x 2.74 m
  • Dining Main Level 3.96 m x 3.66 m
  • Kitchen Main Level 4.04 m x 5.11 m
  • Living Main Level 5.21 m x 3.86 m
  • Primary Bedroom Main Level 4.62 m x 3.43 m
  • Bathroom Main Level 2.21 m x 1.98 m
  • Bedroom Main Level 2.64 m x 3.58 m
  • Bedroom Main Level 3.25 m x 2.97 m
  • Bathroom Main Level 1.98 m x 2.34 m

Convert Measurement to:

Courtesy of: RE/MAX Crown Real Estate

REALTOR.ca  

QuickQuoteTM Powered by RPS

Location of 1535 Lee Grayson CRESCENT N, Regina, Saskatchewan, S4X 3Z9

Demographic Information of 1535 Lee Grayson CRESCENT N, Regina, Saskatchewan, S4X 3Z9

Life Stage

Middle-Aged with Teens

Employment Type

White Collar

Average Household Income

$153,893.25

Average Number of Children

1.85

Household Population

Household Structure

Age of Population

Education

Education Level

No certificate/diploma/degree

9.54 %

High school certificate or equivalent
30.86 %

Apprenticeship trade certificate/diploma

15.46 %

College/non-university certificate
21.23 %

University certificate (below bachelor)
0.19 %

University Degree

22.72 %

Commuter

Travel To Work

By Car

94.93 %

By Public Transit

0.08 %

By Walking

2.29 %

By Bicycle

0.0 %

By Other Methods

2.7 %

Cultural Diversity

Knowledge of Official Language

Mother Tongue

Building Information

Building Type

Apartments (Low and High Rise)

4.29 %

Houses

95.71 %

Own Vs. Rent