Button CopyPathCircle CloseCircle Left ArrowArrow Down Icon GreyClosecirclecircleBurger
  • Advertising

1015 Graham ROAD, Regina, Saskatchewan, S4N 5Z5

MLS® # SK046142
House For Sale In Glencairn, Regina, Saskatchewan
$350,000 QuickQuoteTM: $298K - $363K

4 Beds

3 Baths

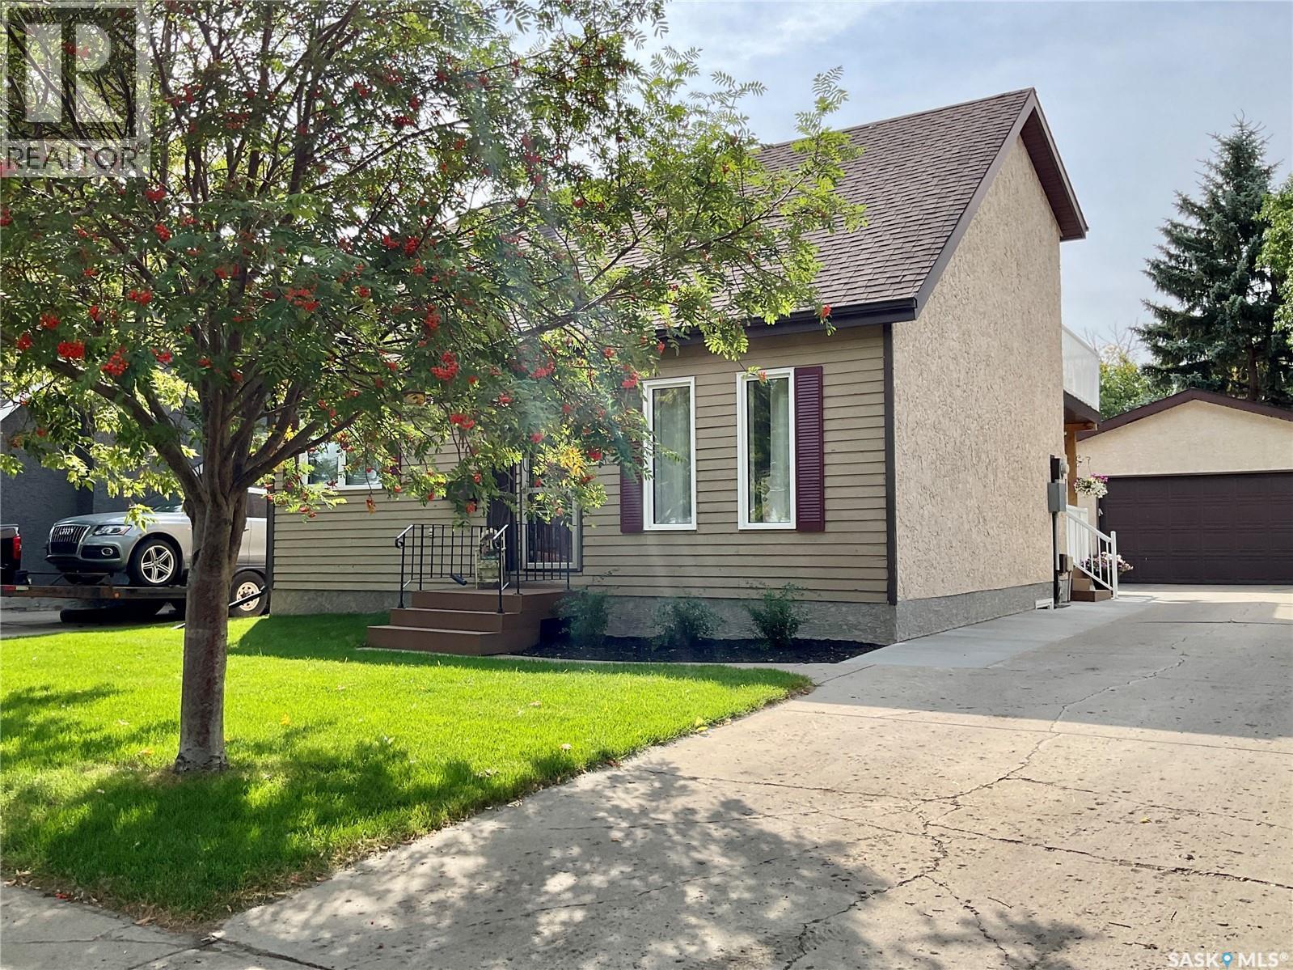
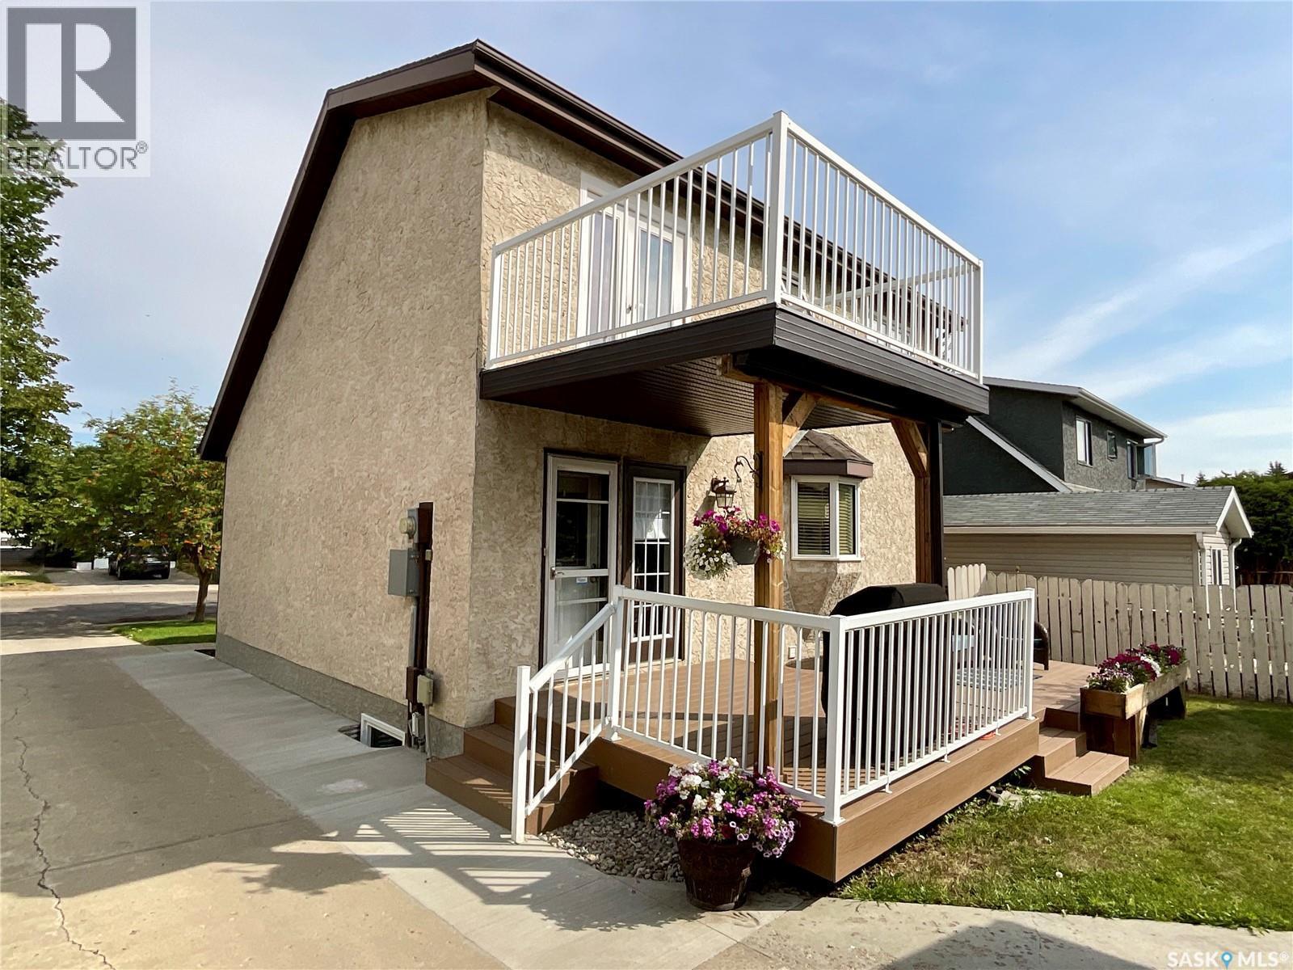
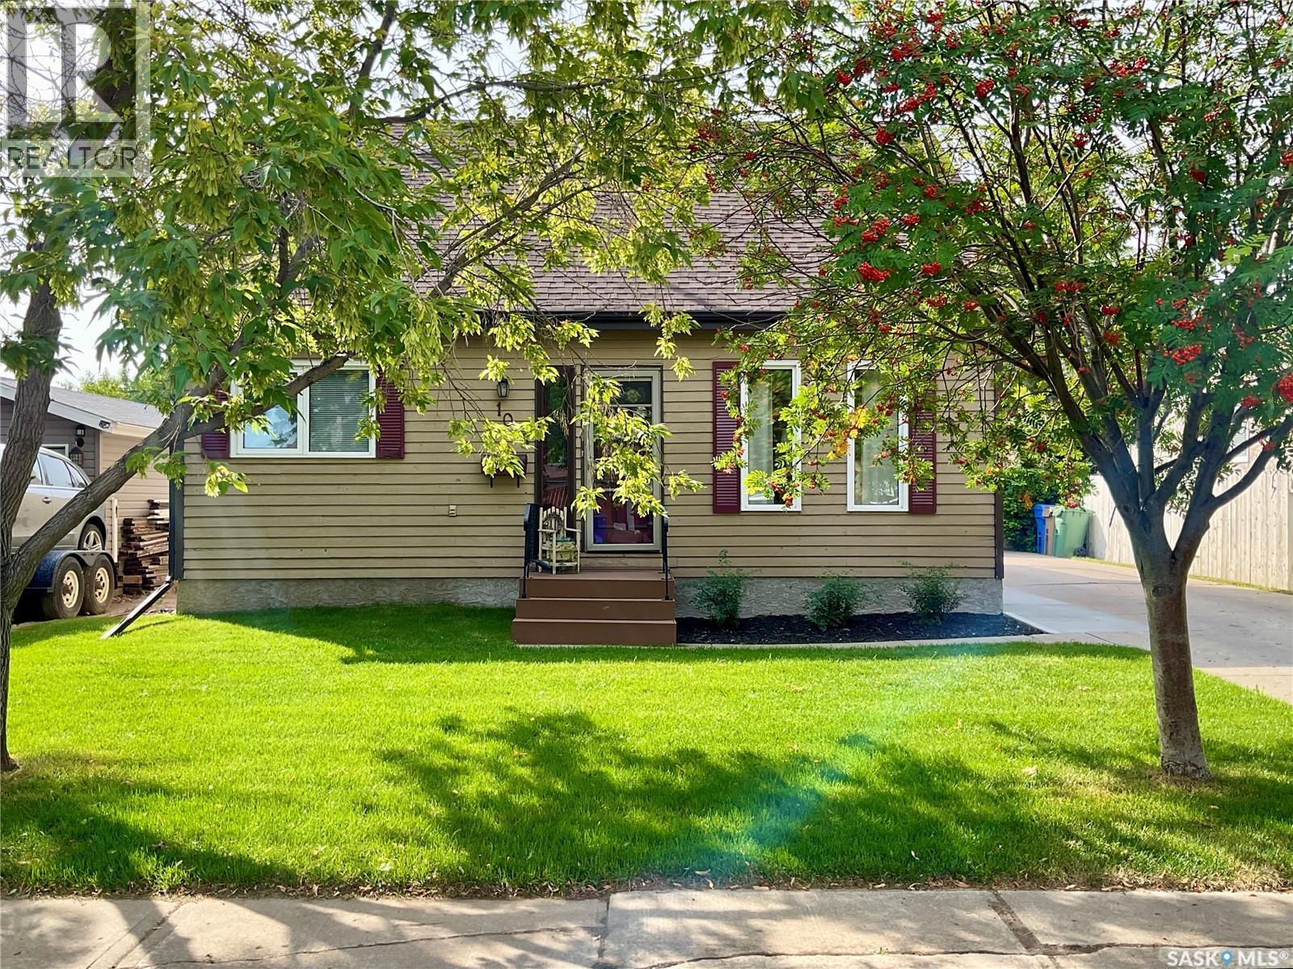
1015 Graham Road, Regina, SK - Outdoor
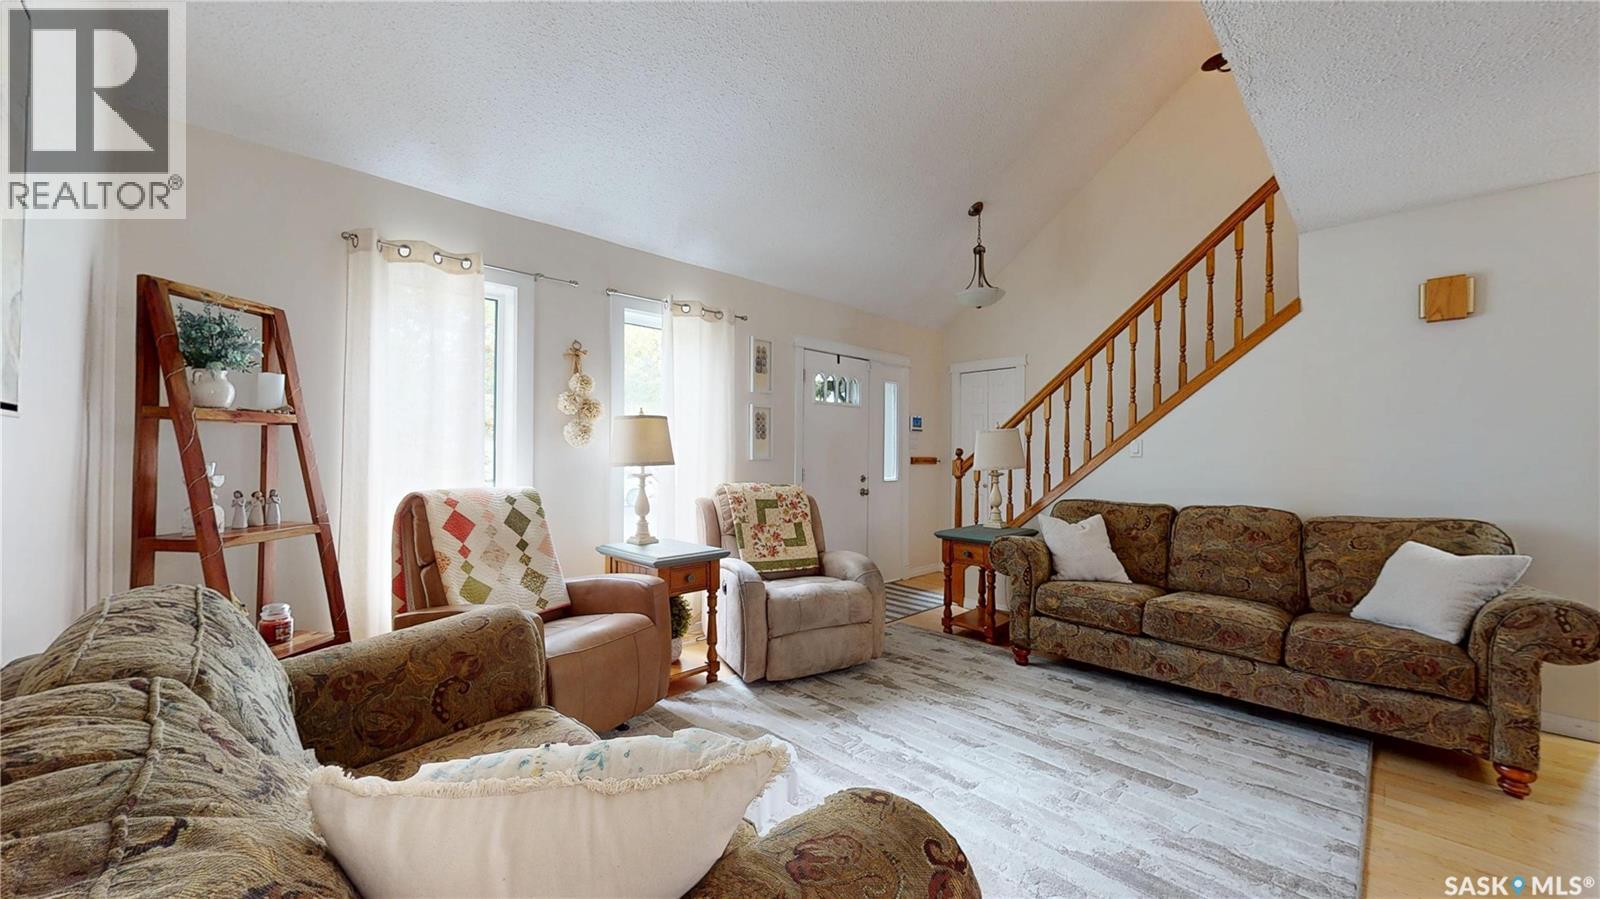
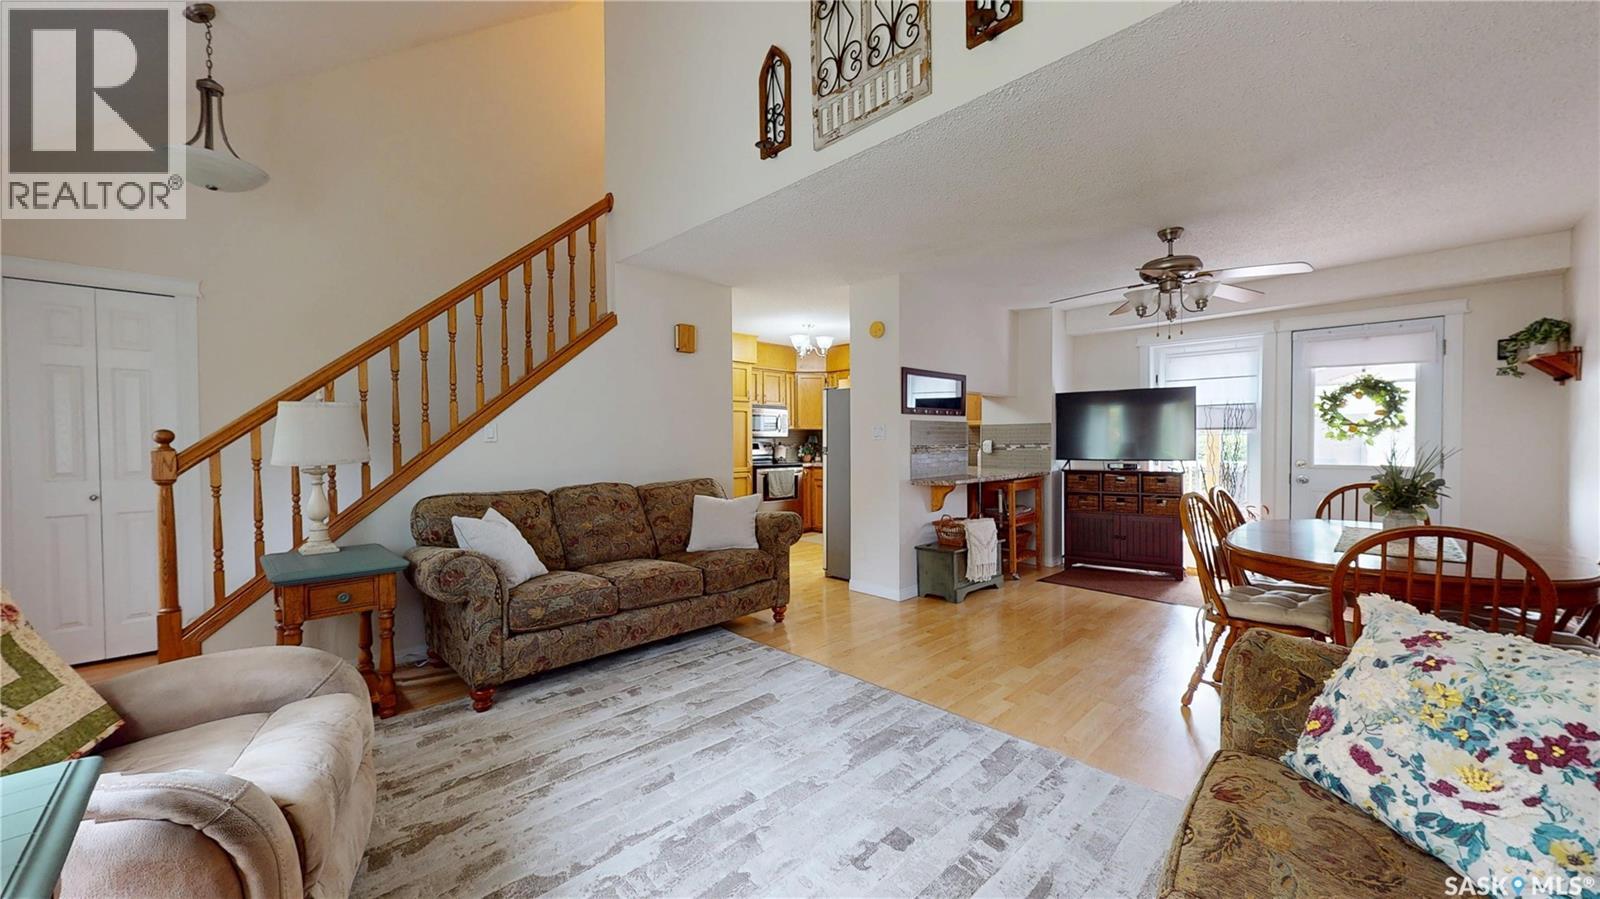
1015 Graham Road, Regina, SK - Indoor Photo Showing Living Room
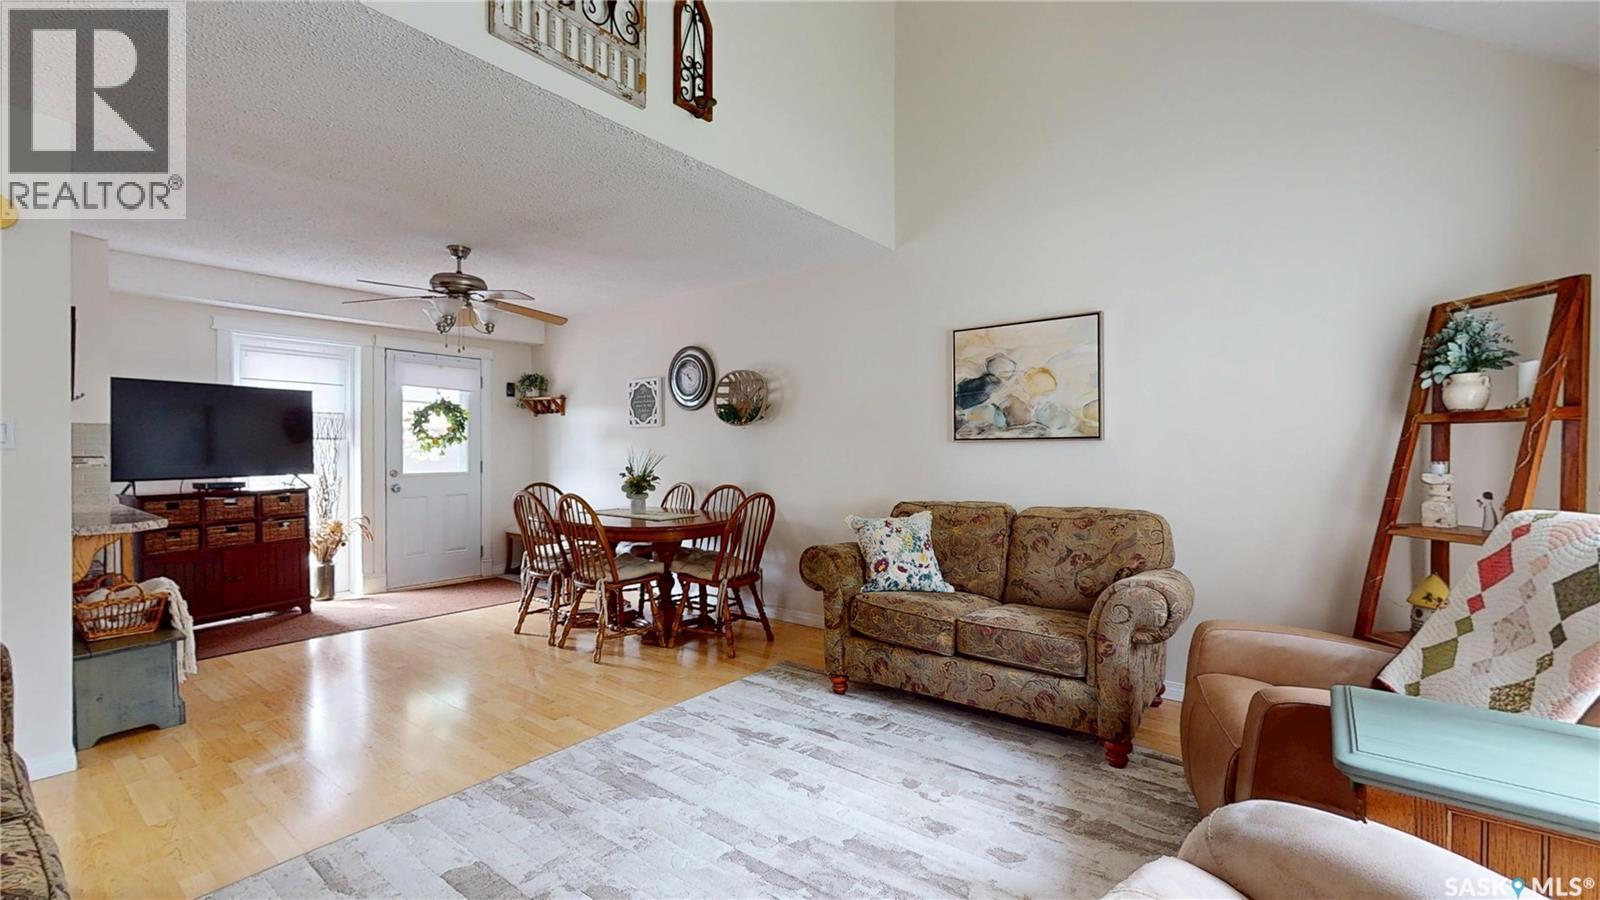
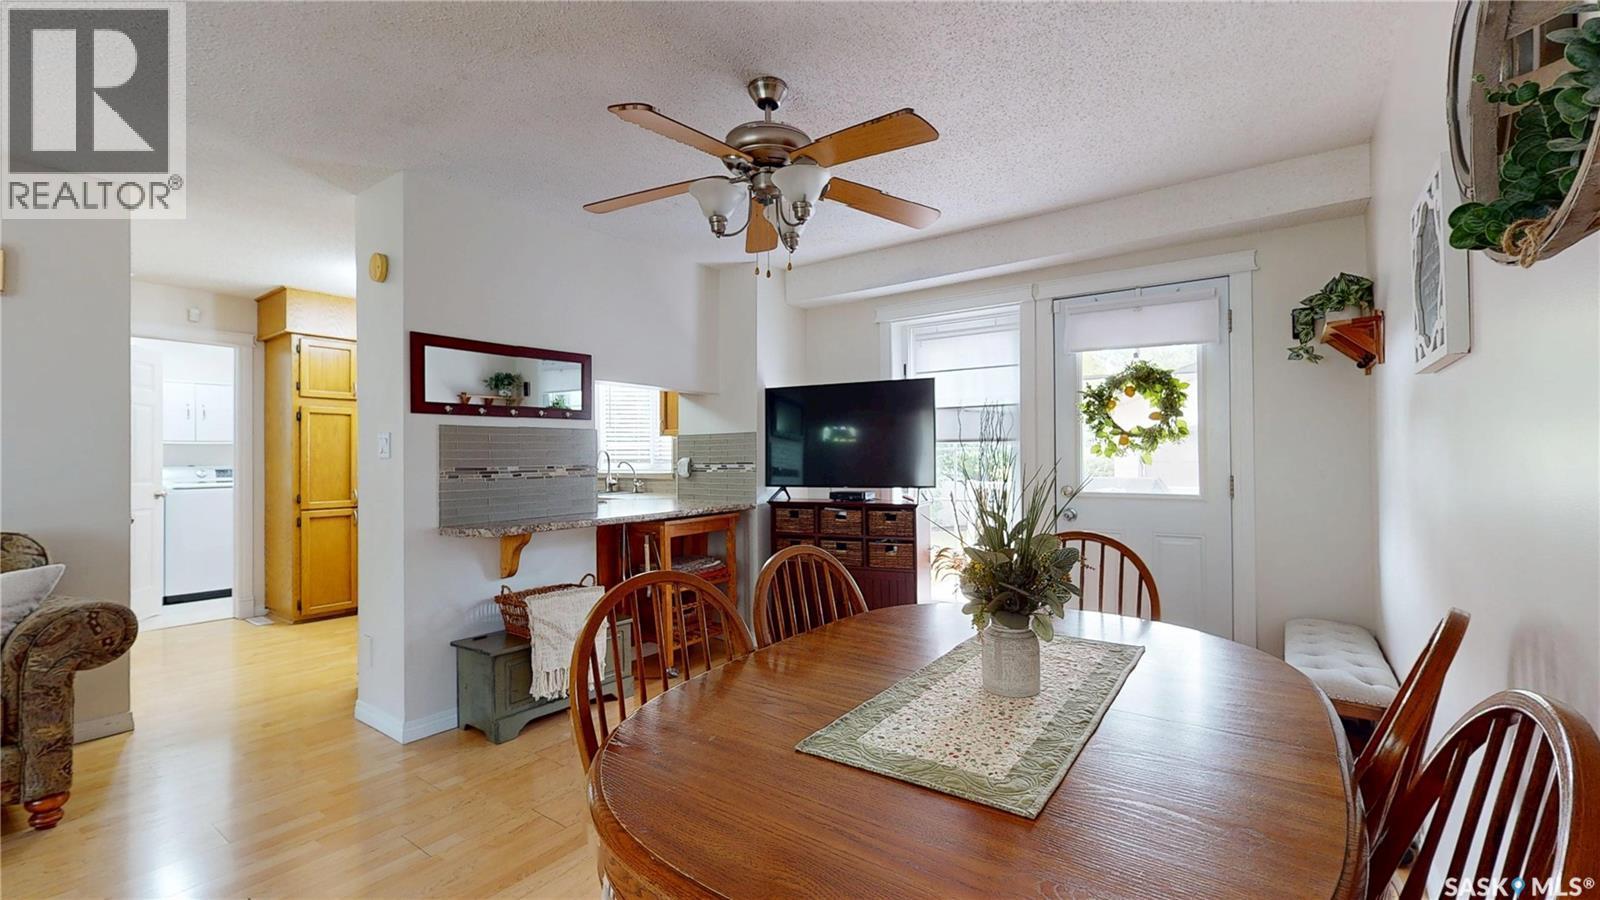
1015 Graham Road, Regina, SK - Indoor Photo Showing Dining Room
1015 Graham Road, Regina, SK - Indoor Photo Showing Living Room
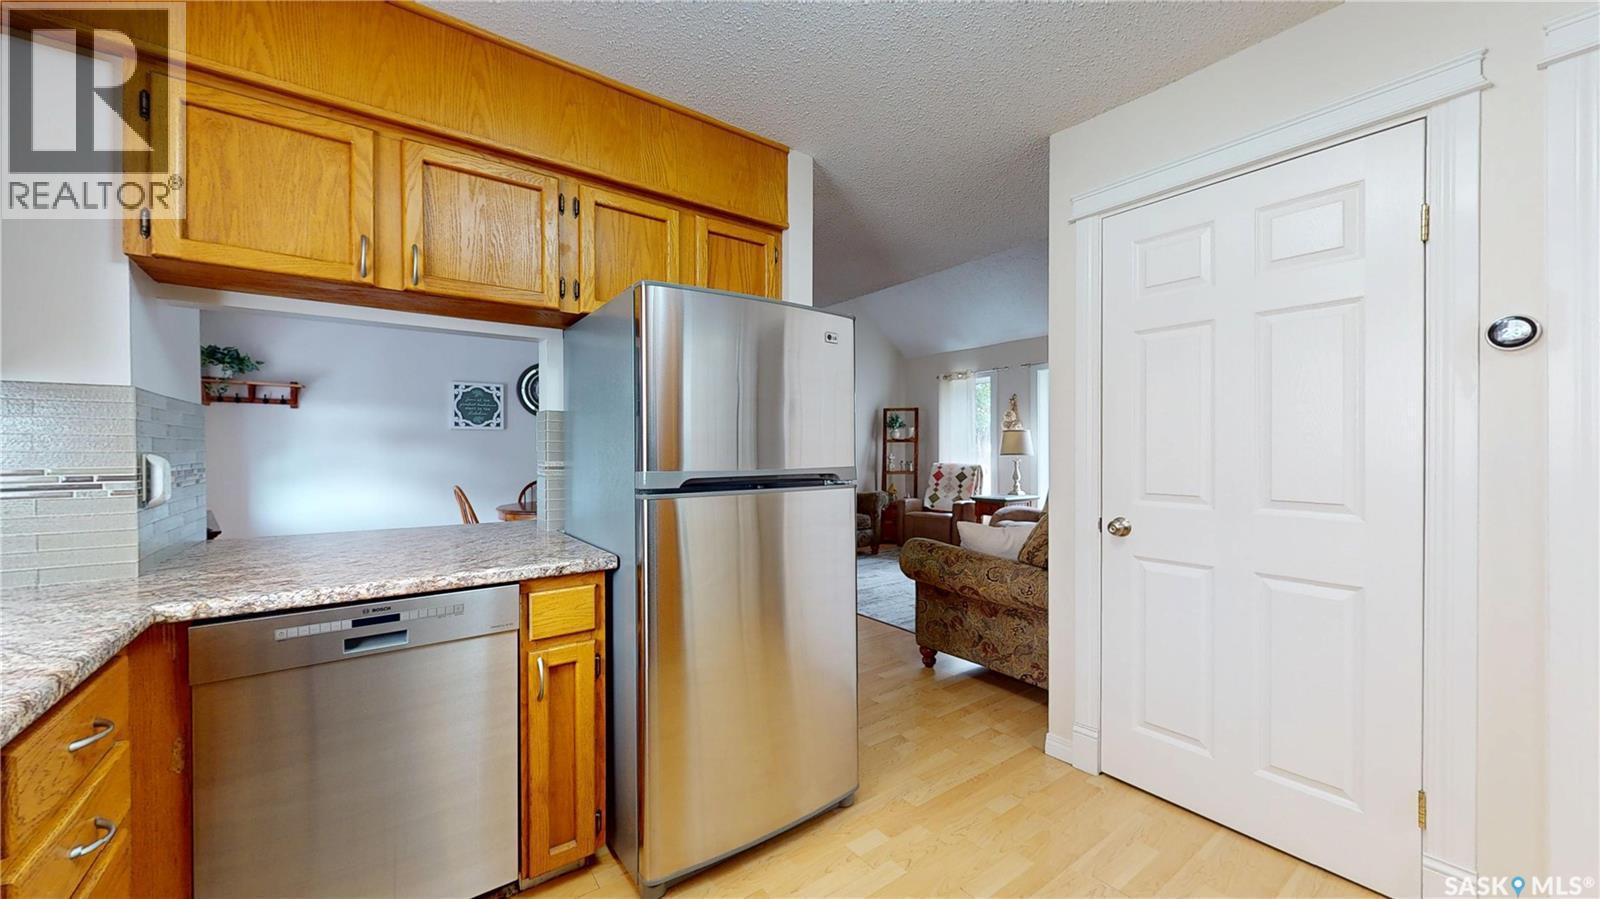
1015 Graham Road, Regina, SK - Indoor Photo Showing Kitchen
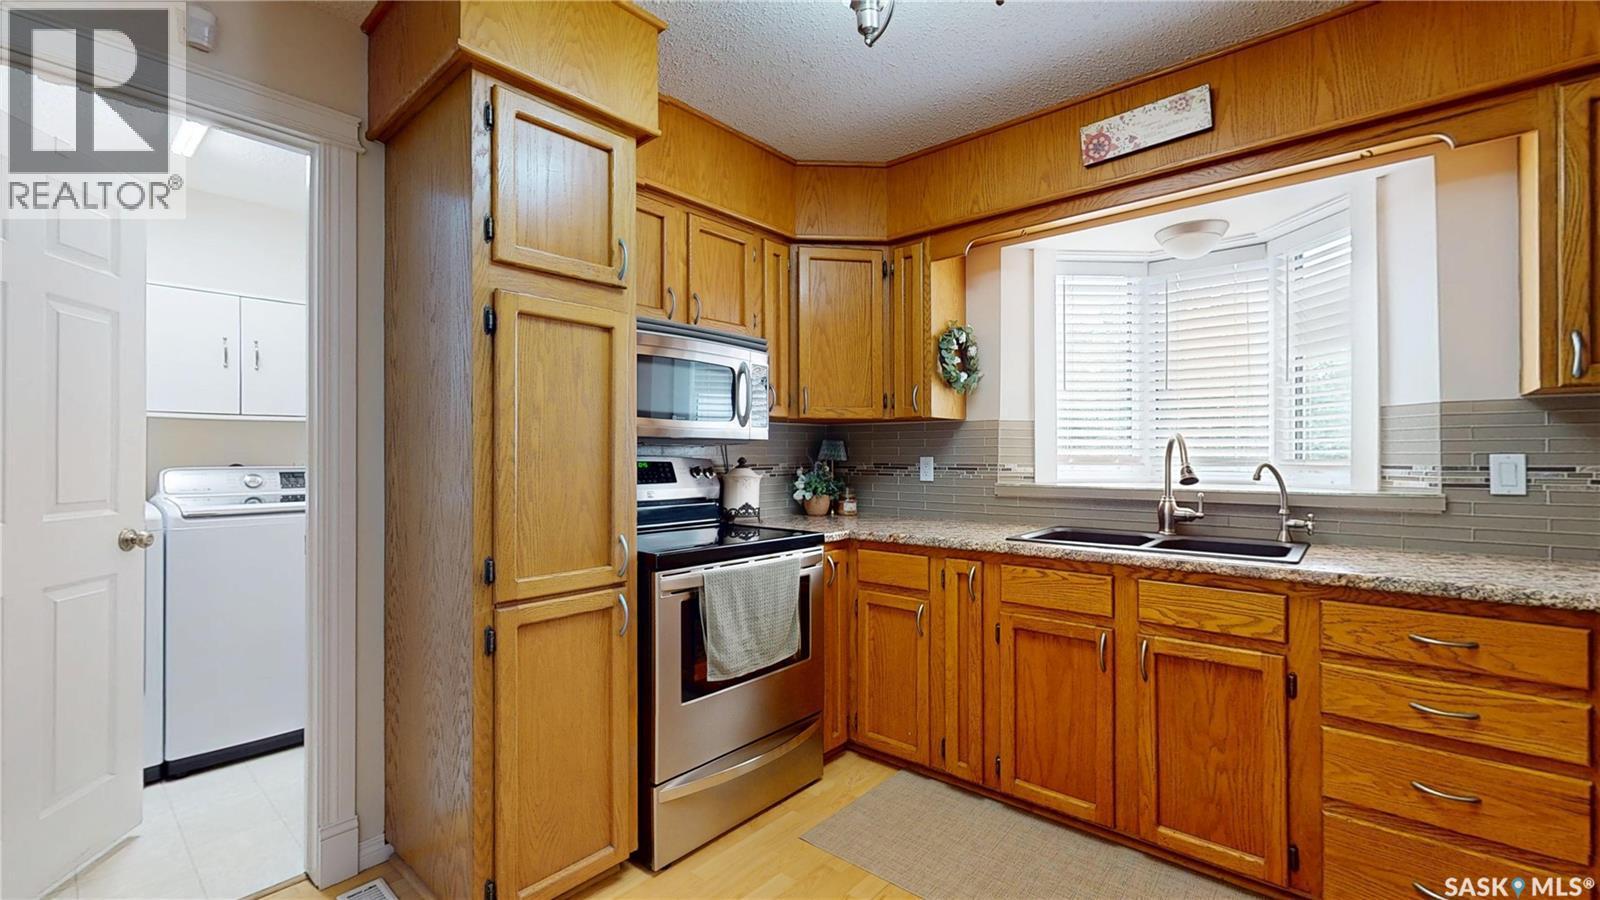
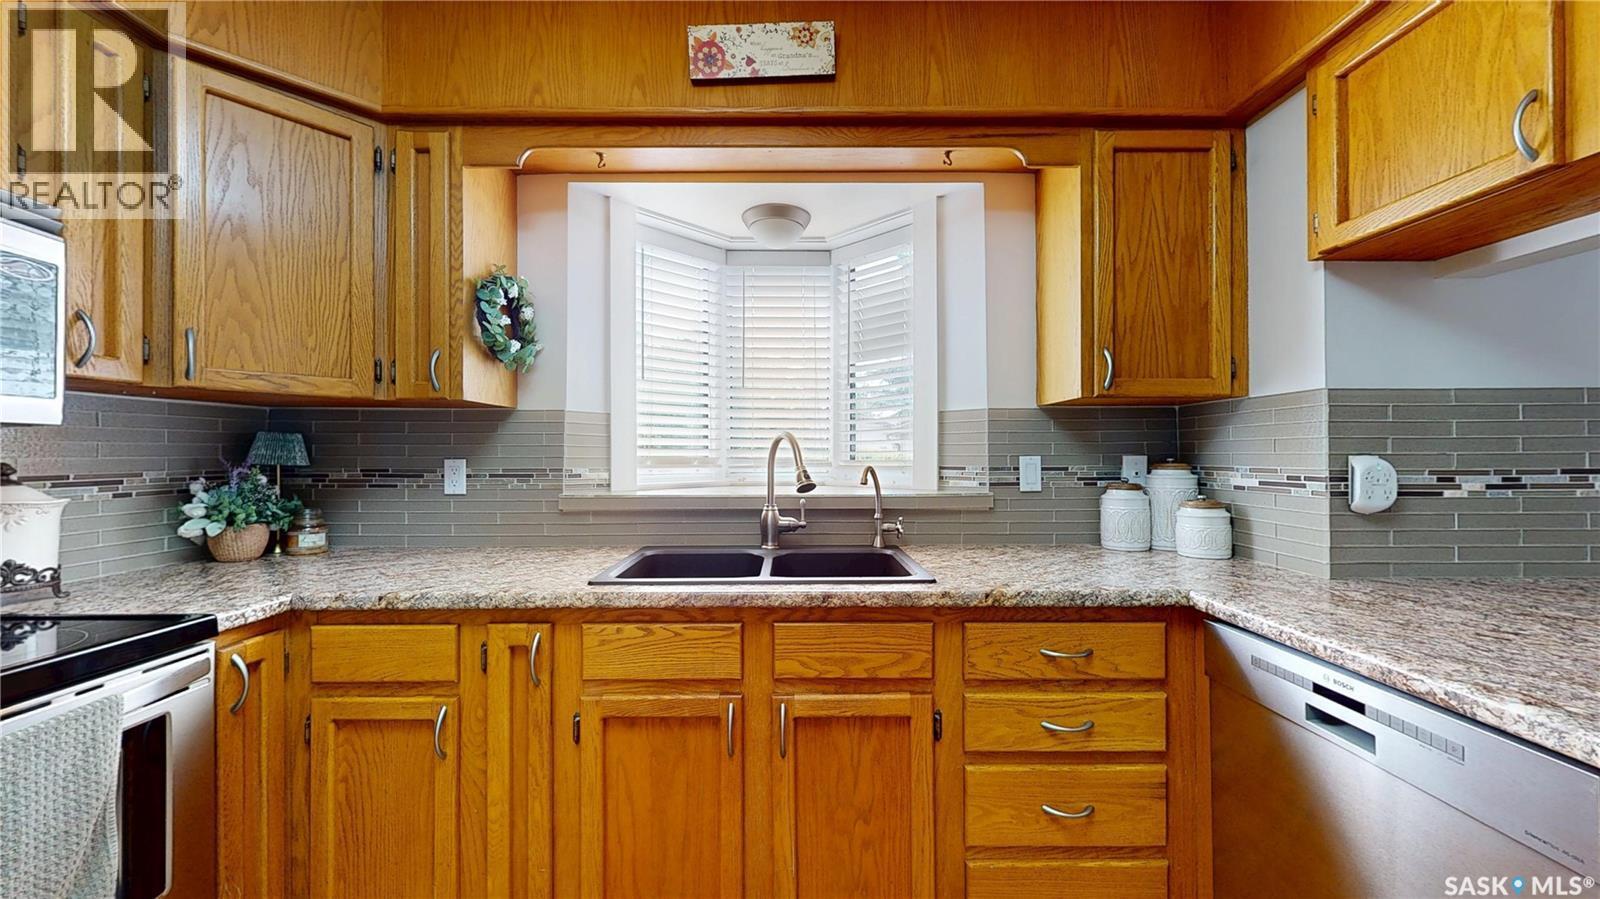
1015 Graham Road, Regina, SK - Indoor Photo Showing Kitchen With Double Sink
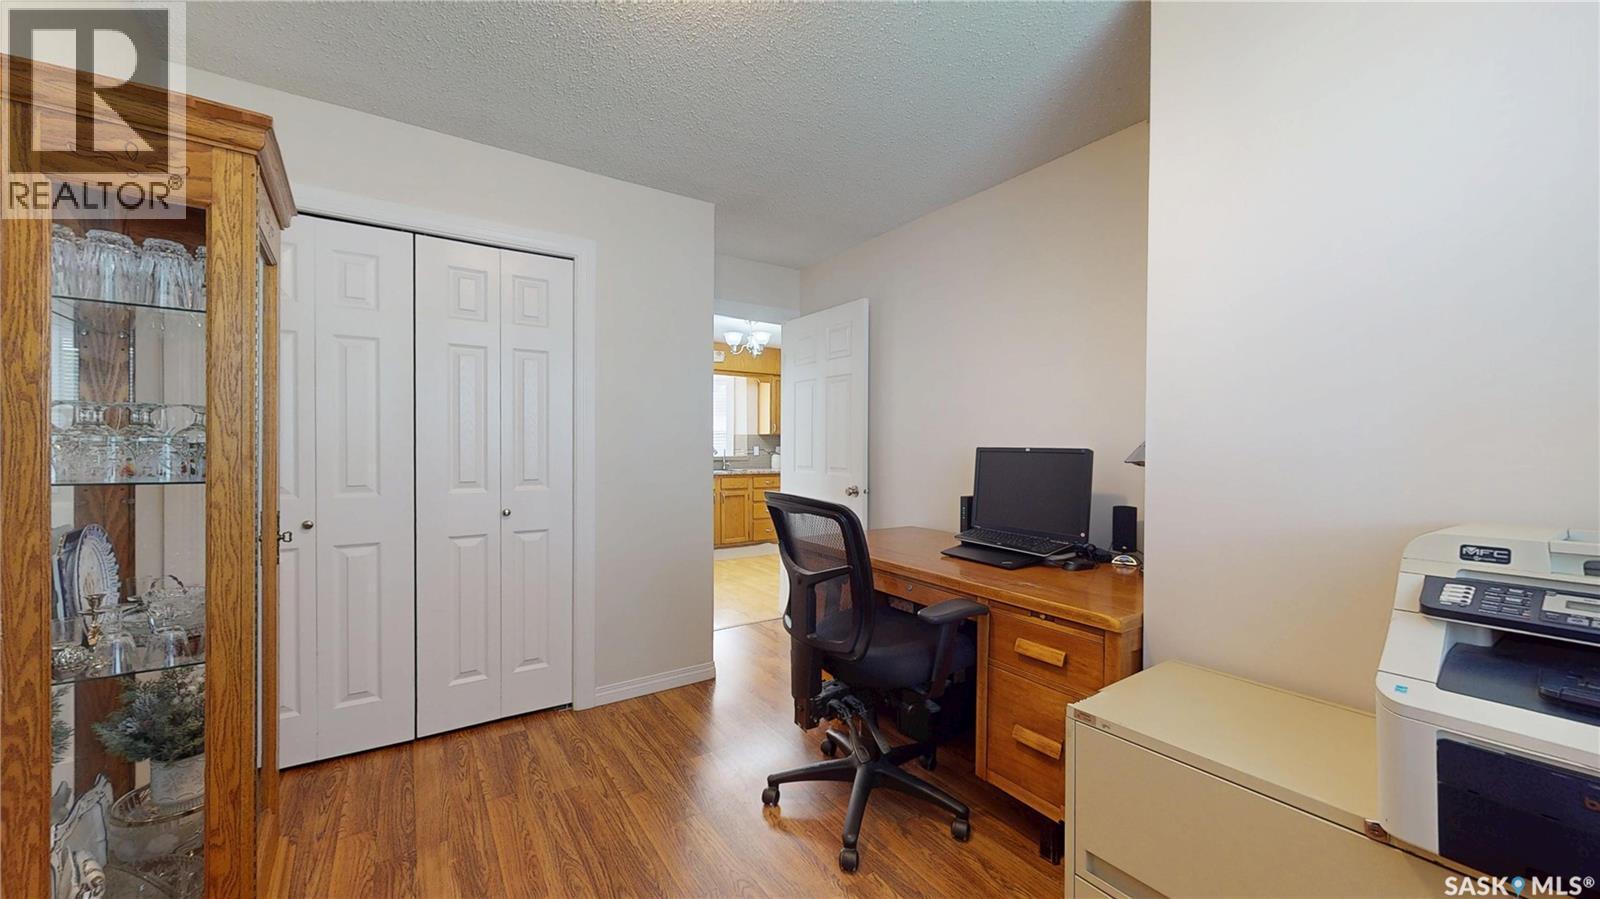
1015 Graham Road, Regina, SK - Indoor Photo Showing Office
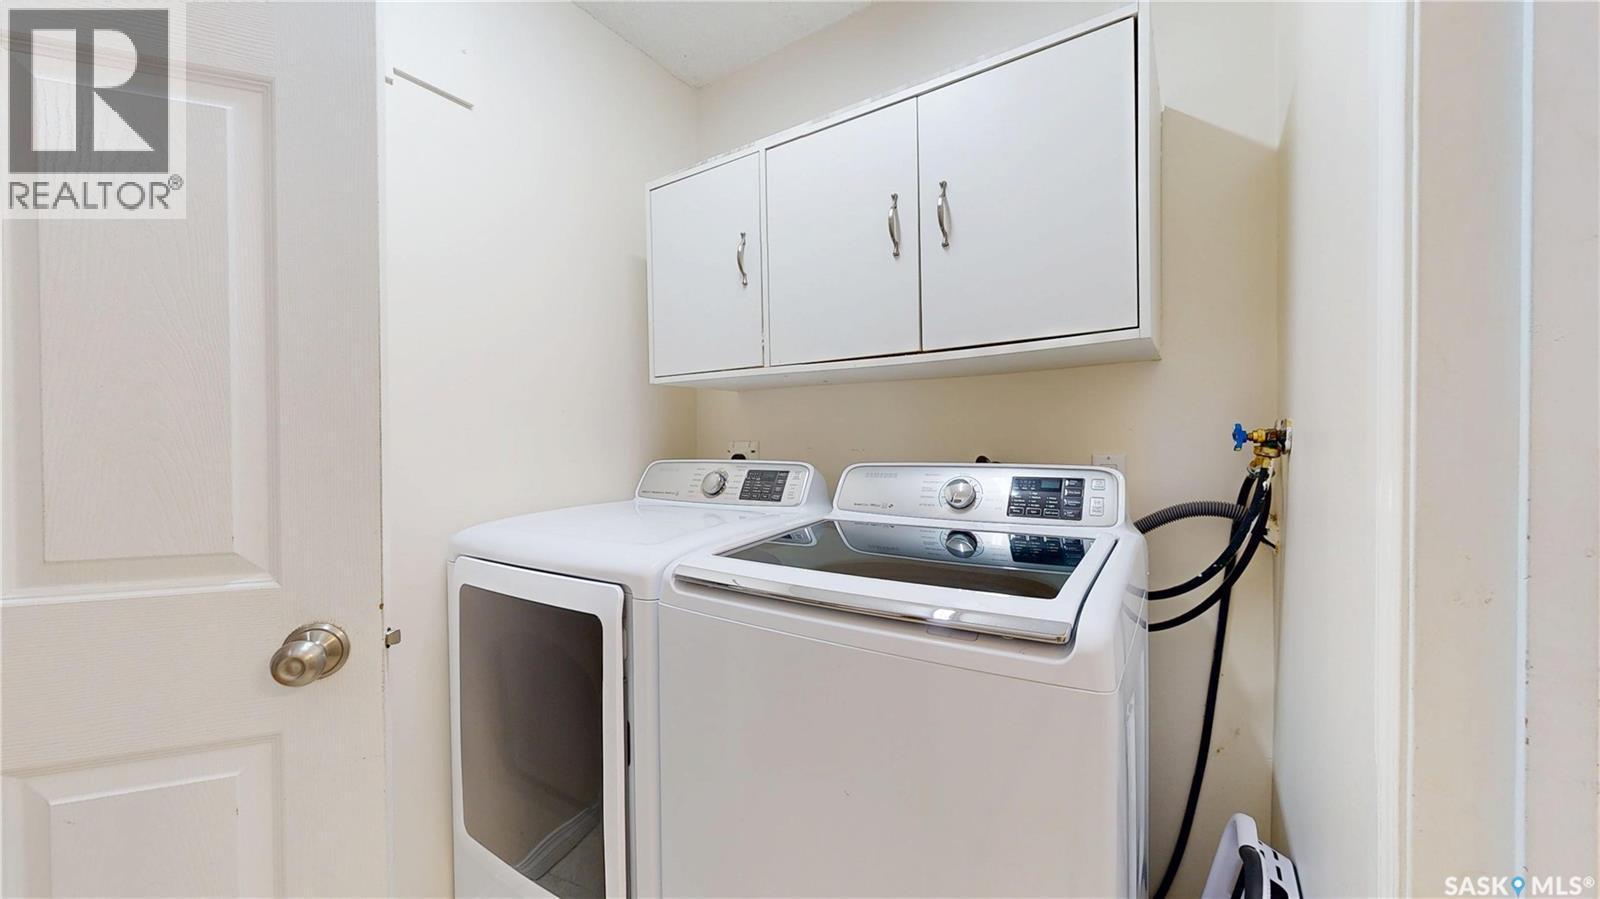
1015 Graham Road, Regina, SK - Indoor Photo Showing Laundry Room
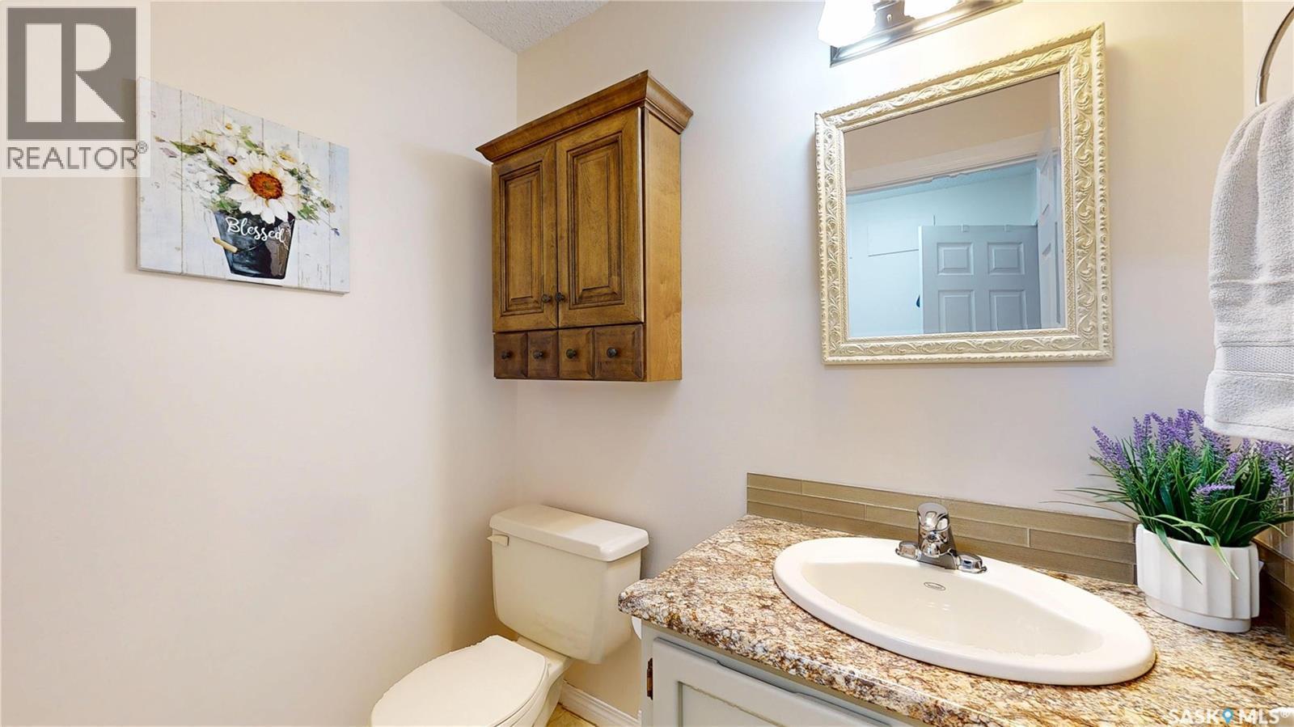
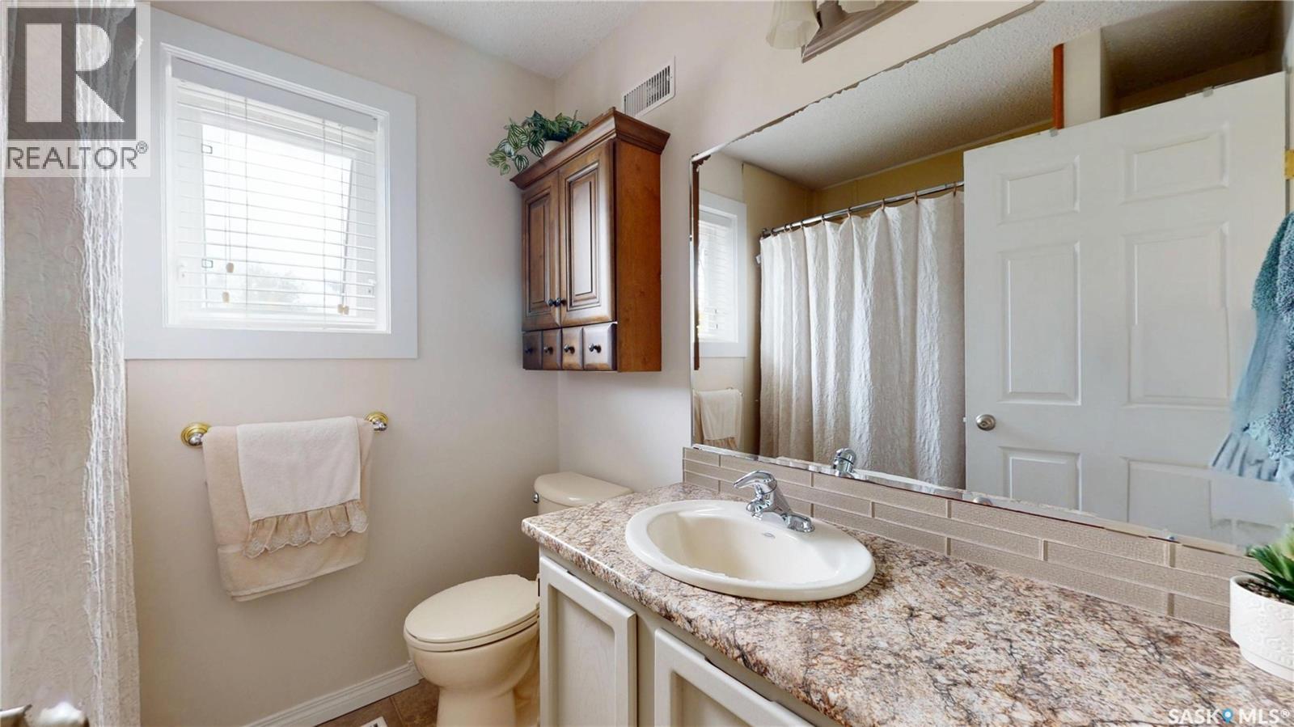
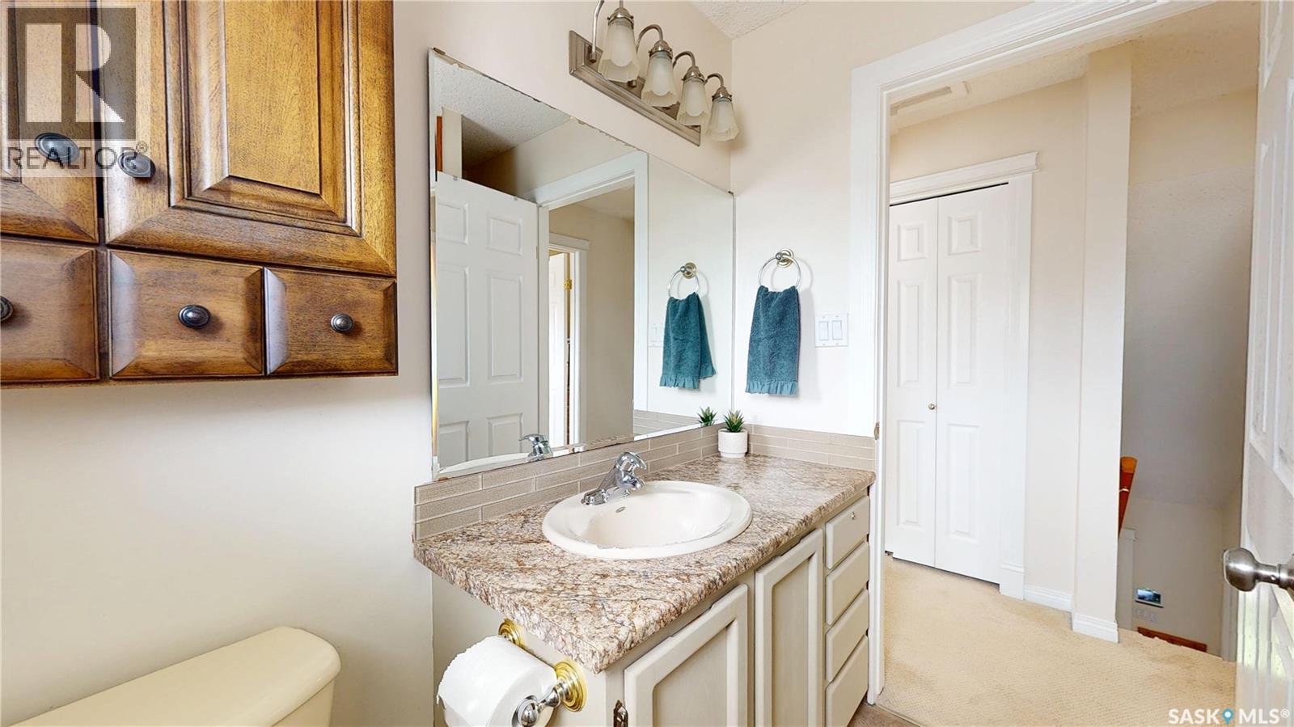
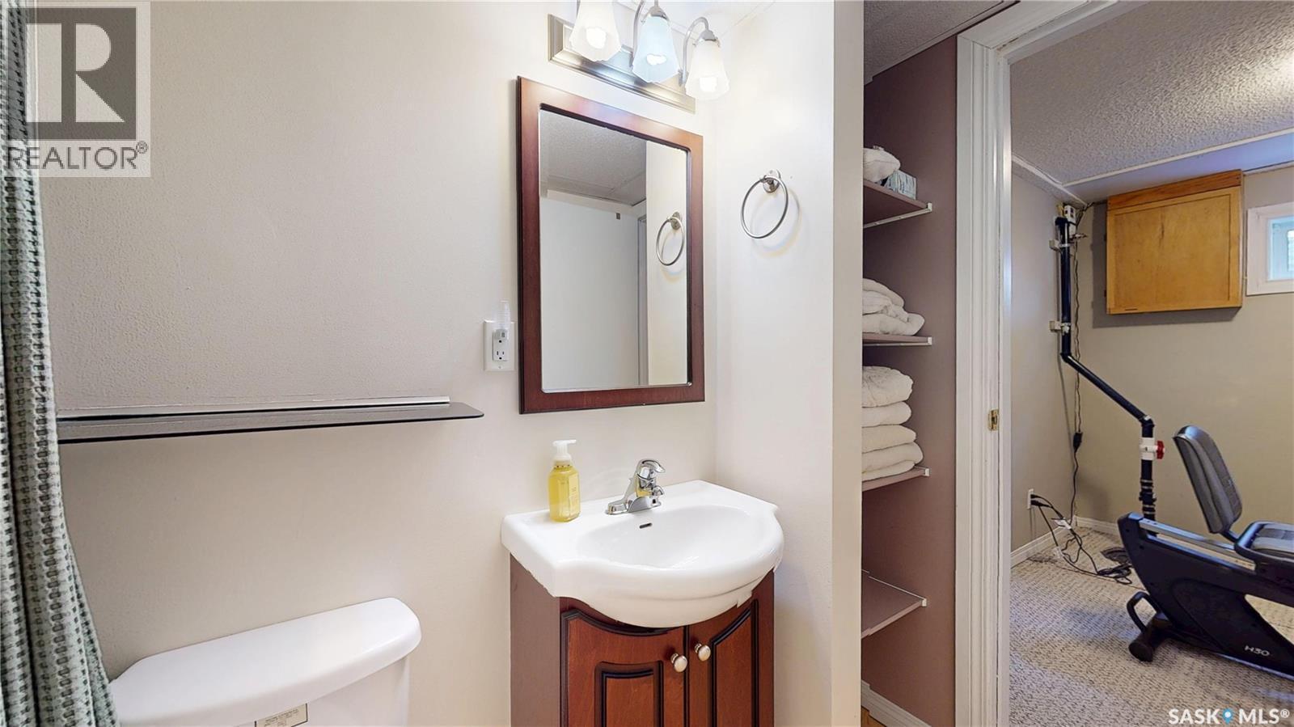
1015 Graham Road, Regina, SK - Indoor Photo Showing Bathroom
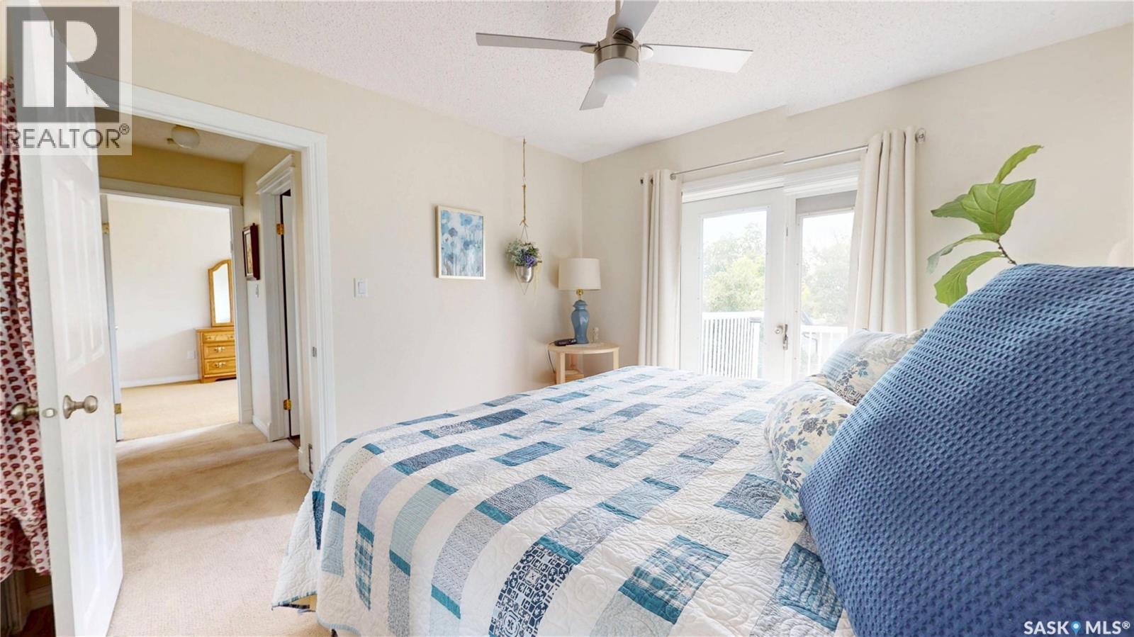
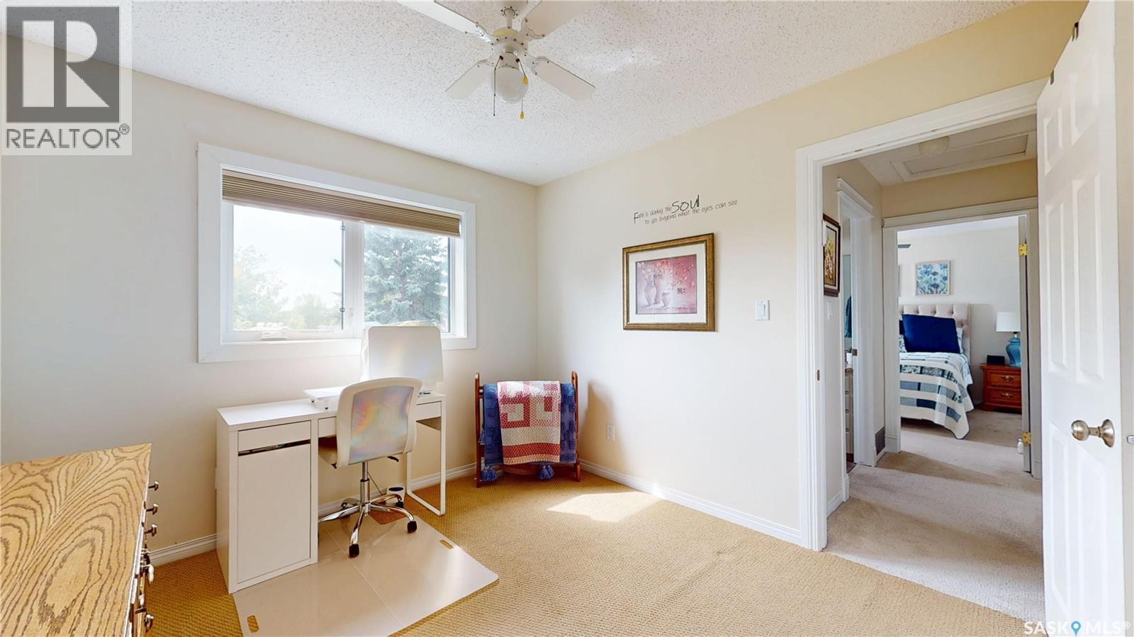
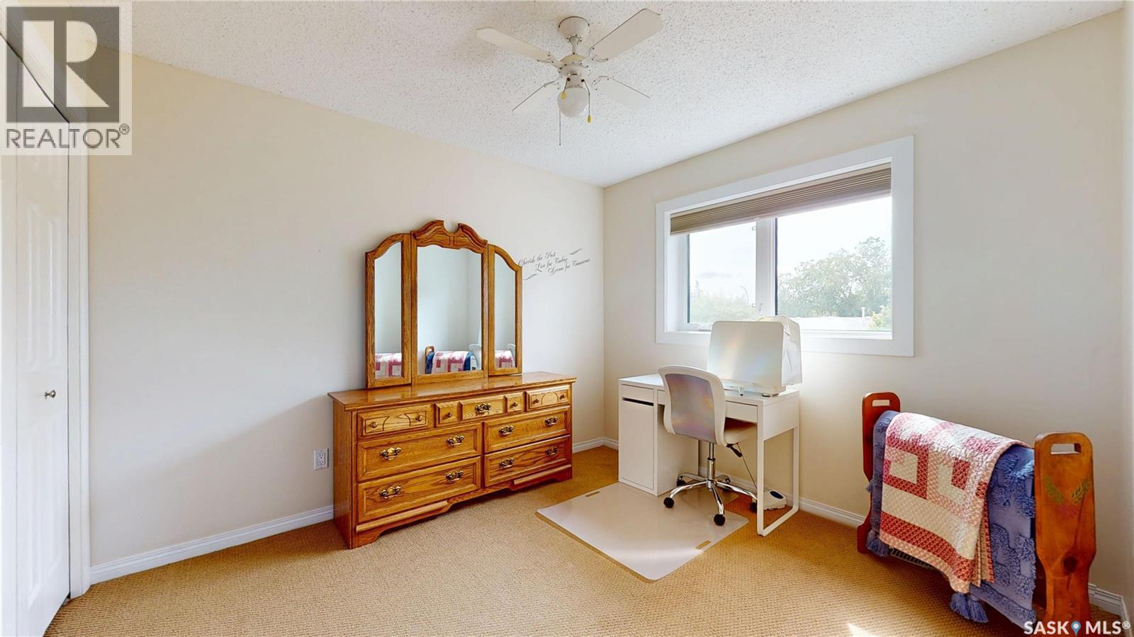
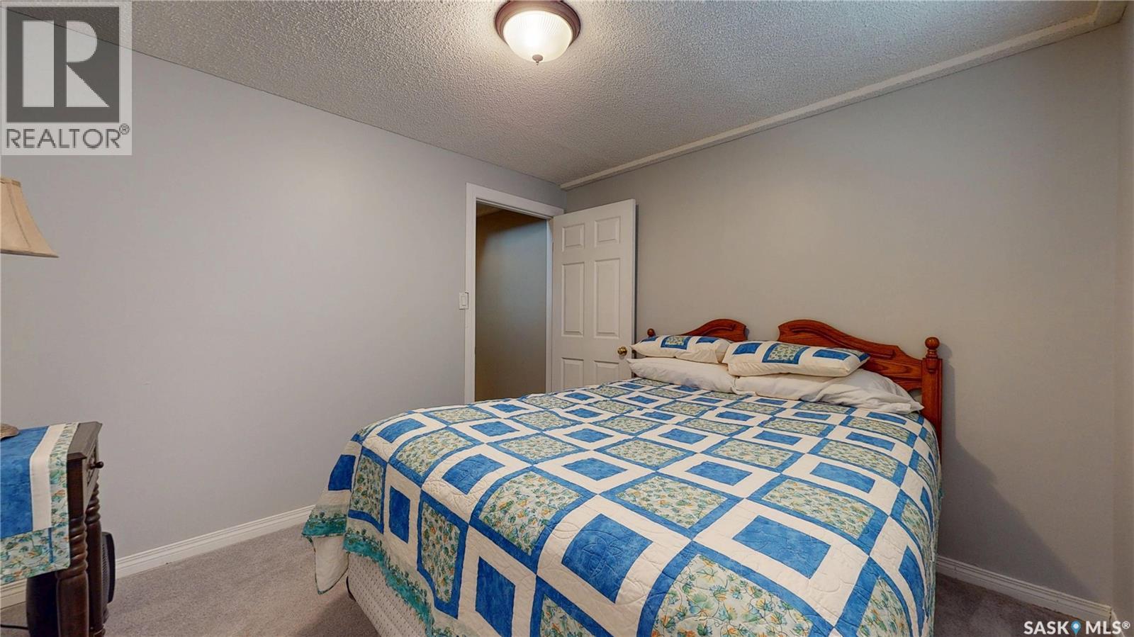
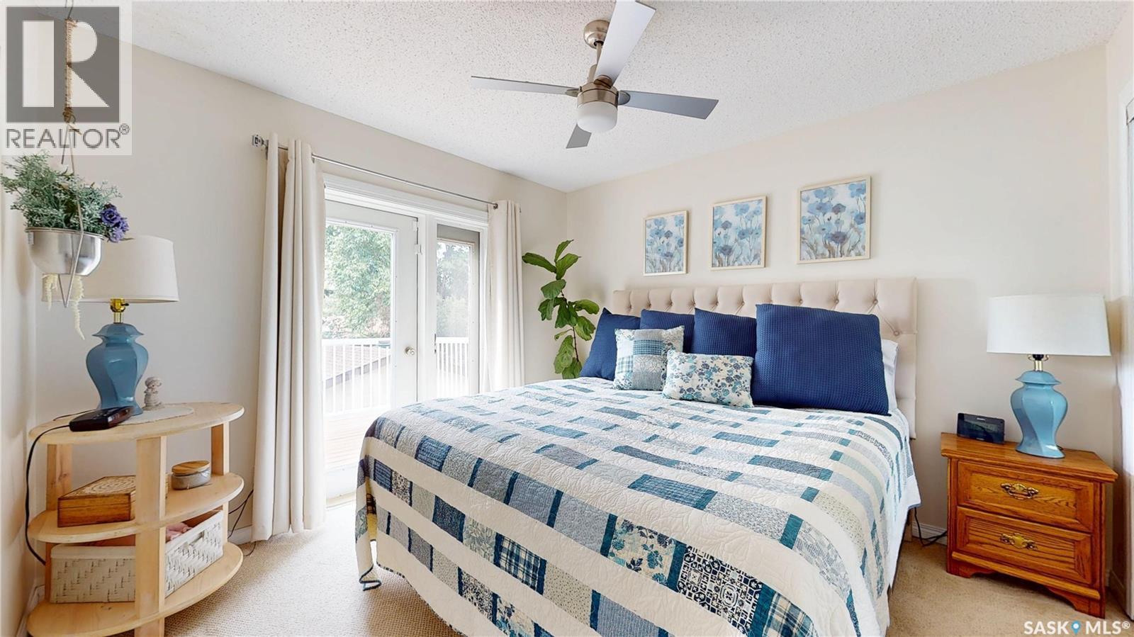
1015 Graham Road, Regina, SK - Indoor Photo Showing Bedroom
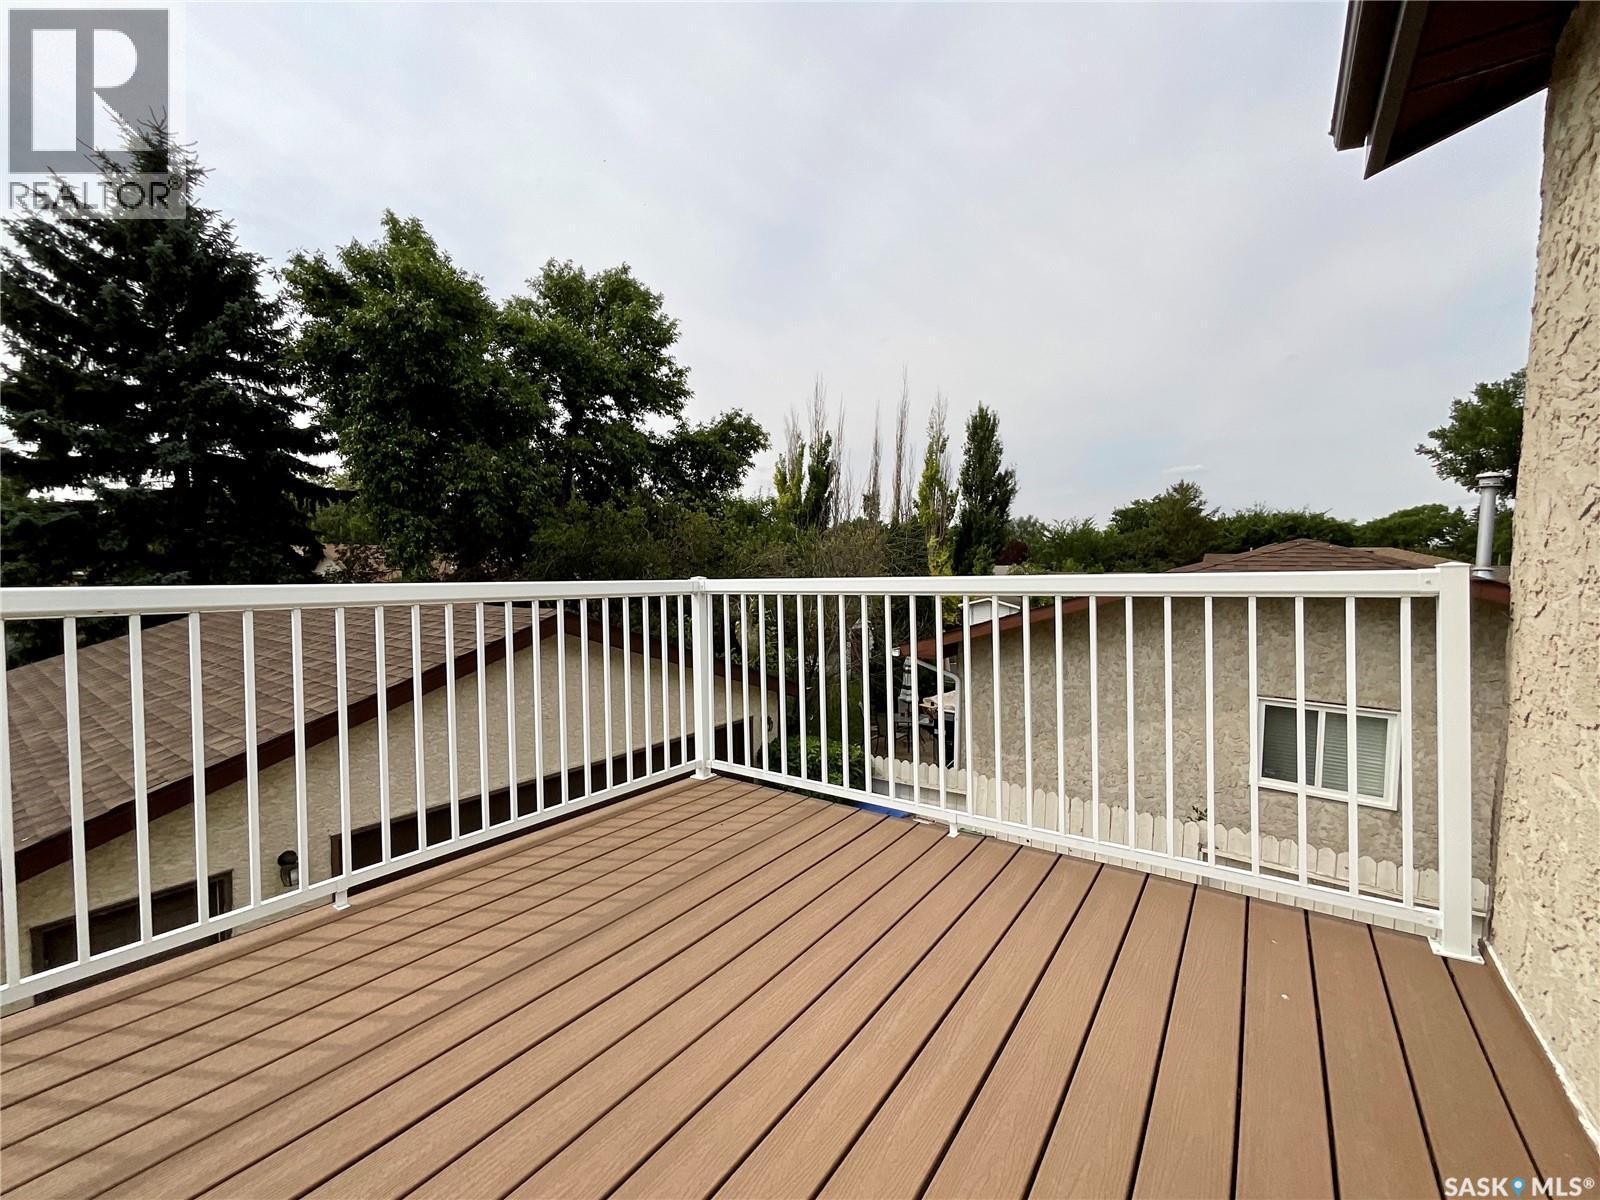
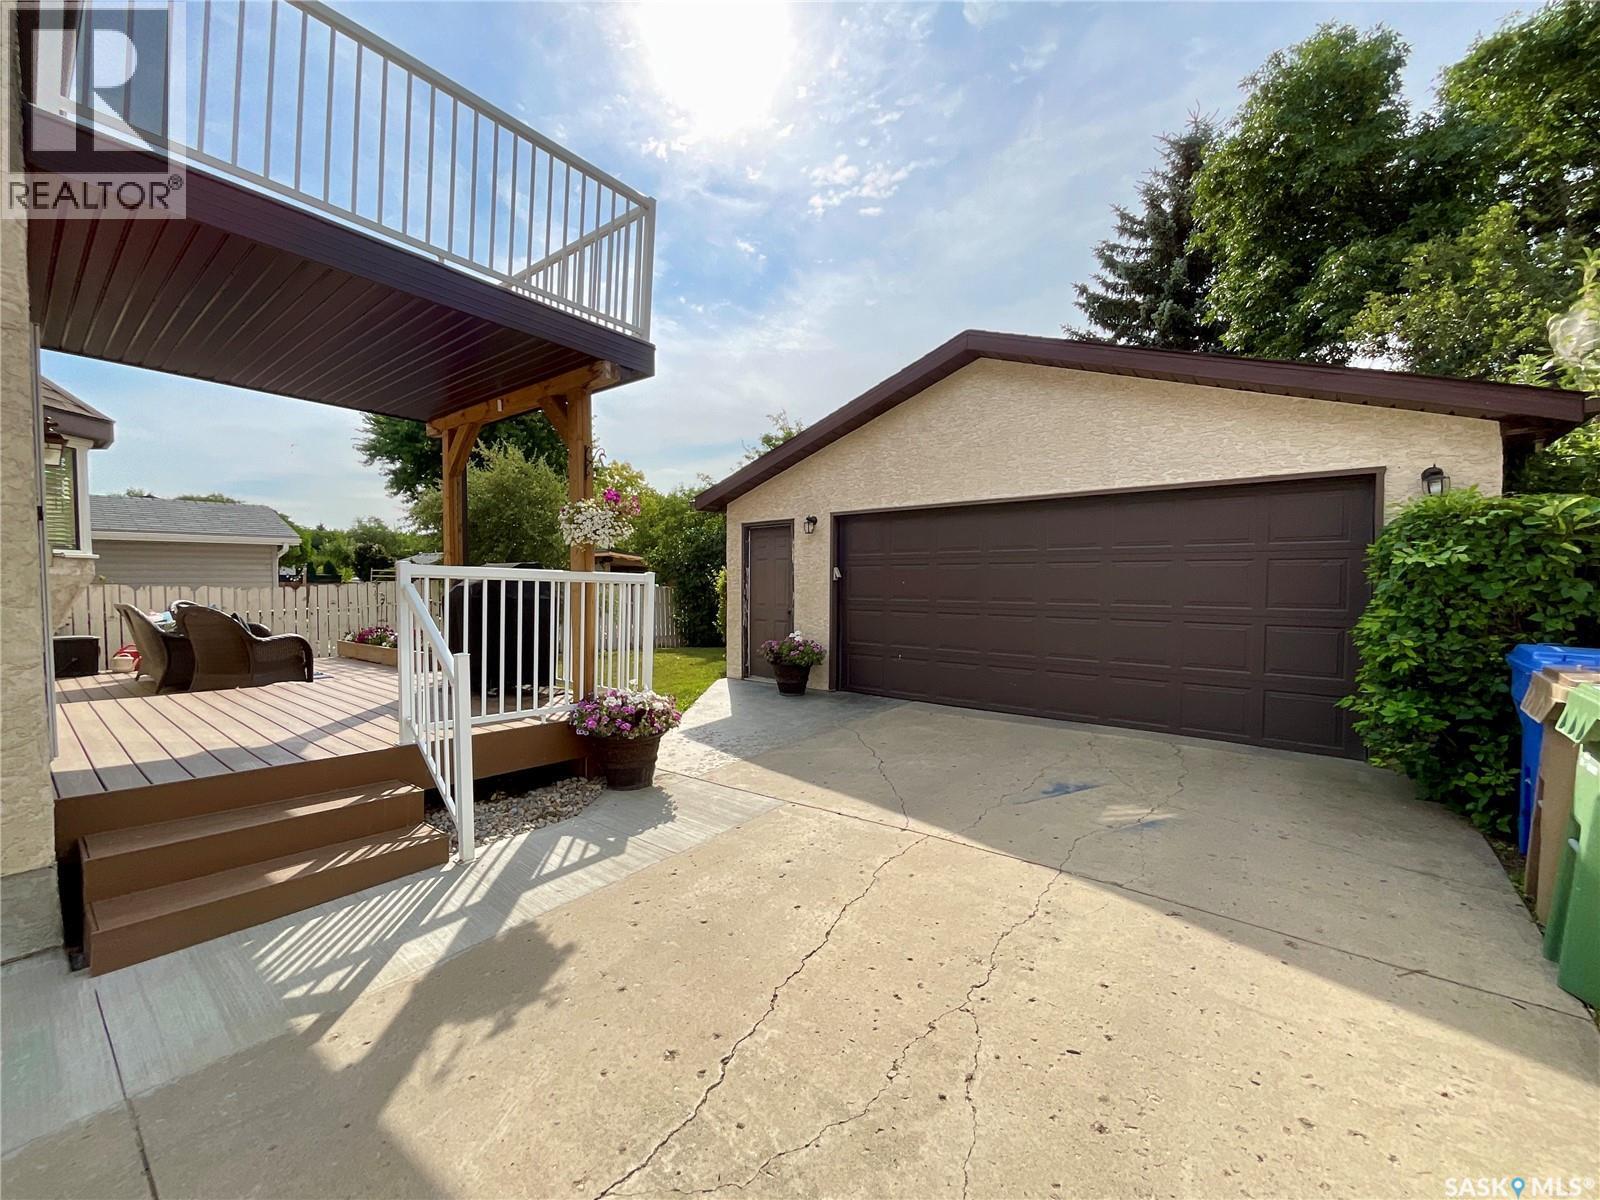
1015 Graham Road, Regina, SK - Outdoor With Balcony With Deck Patio Veranda
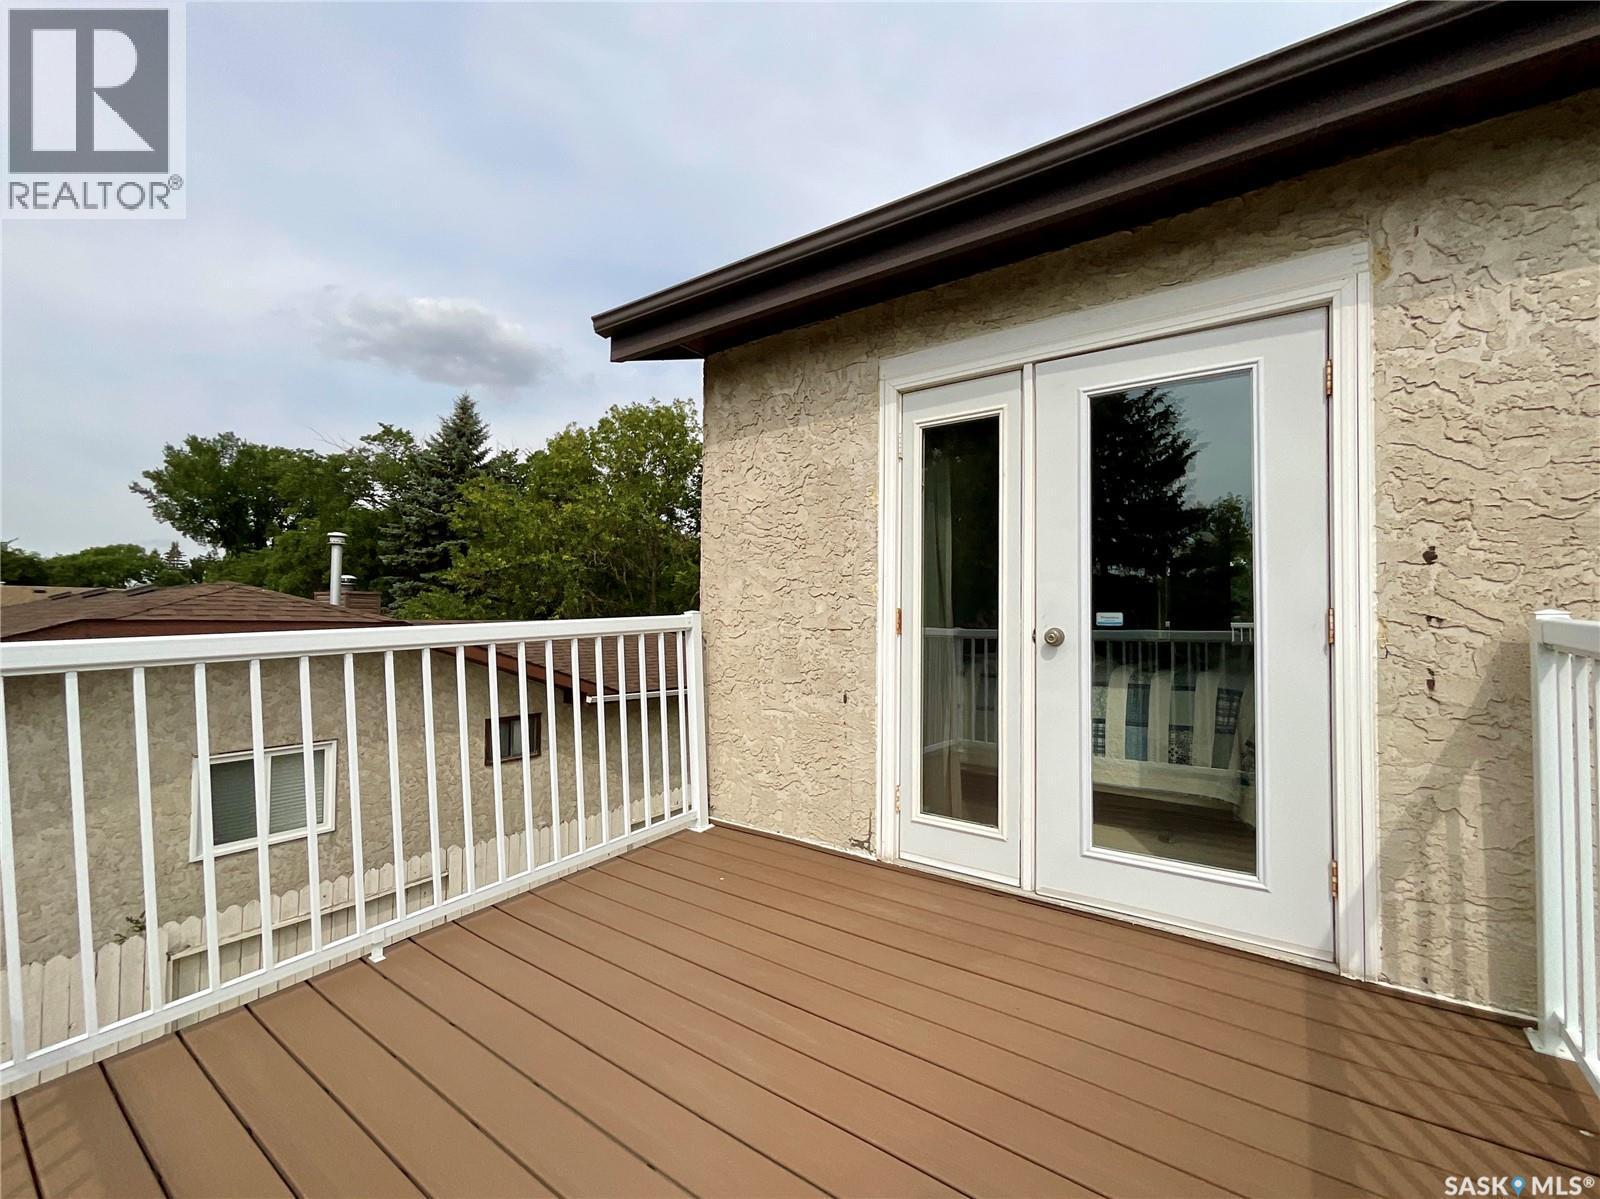
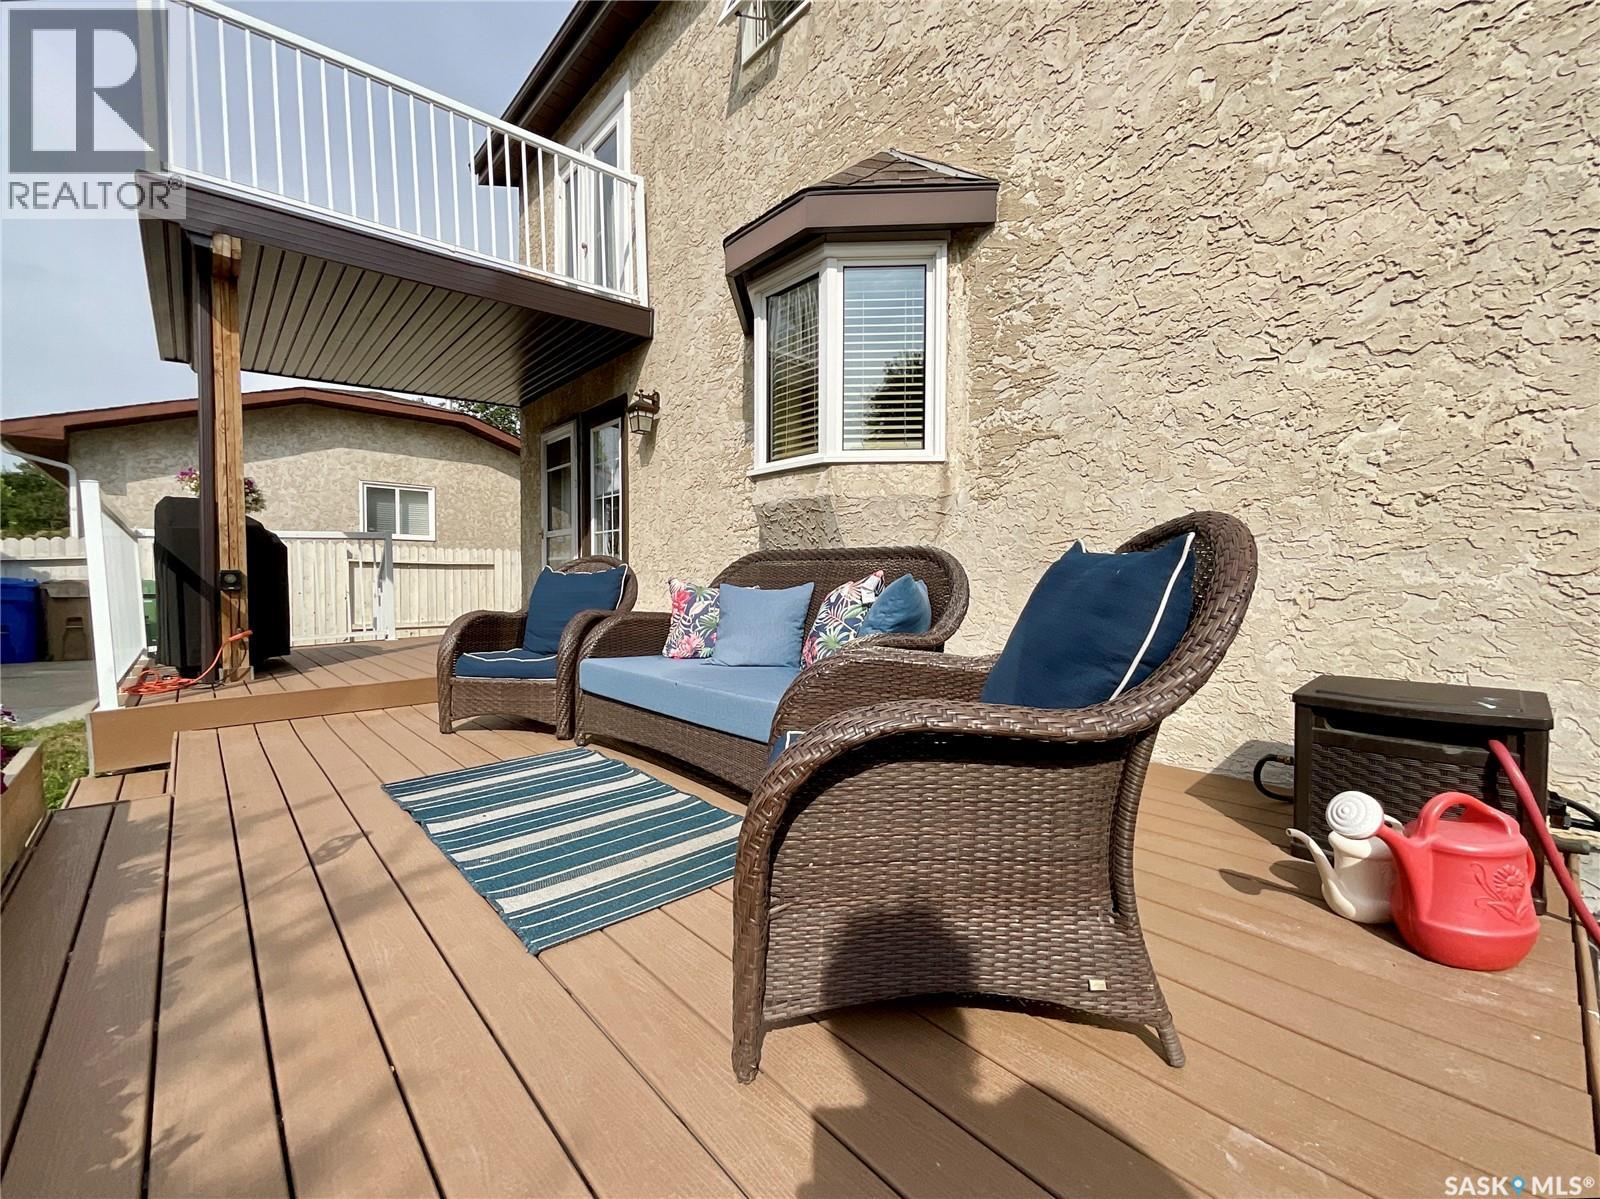
1015 Graham Road, Regina, SK - Outdoor With Deck Patio Veranda With Exterior
1015 Graham Road, Regina, SK - Indoor Photo Showing Bathroom
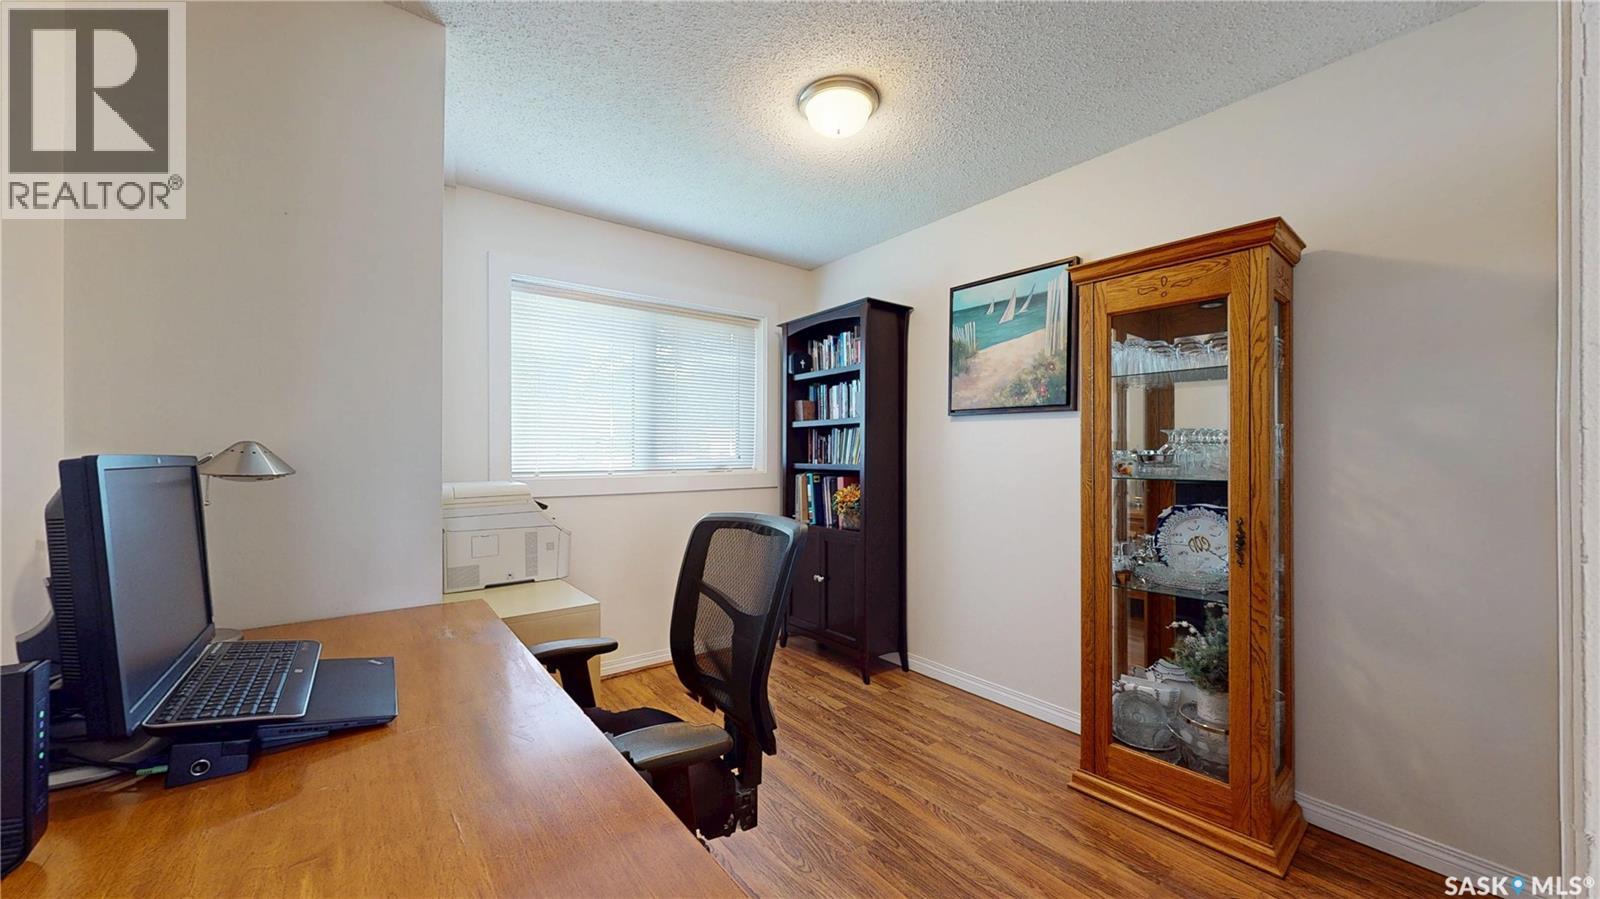
1015 Graham Road, Regina, SK - Indoor Photo Showing Office
1015 Graham Road, Regina, SK - Indoor
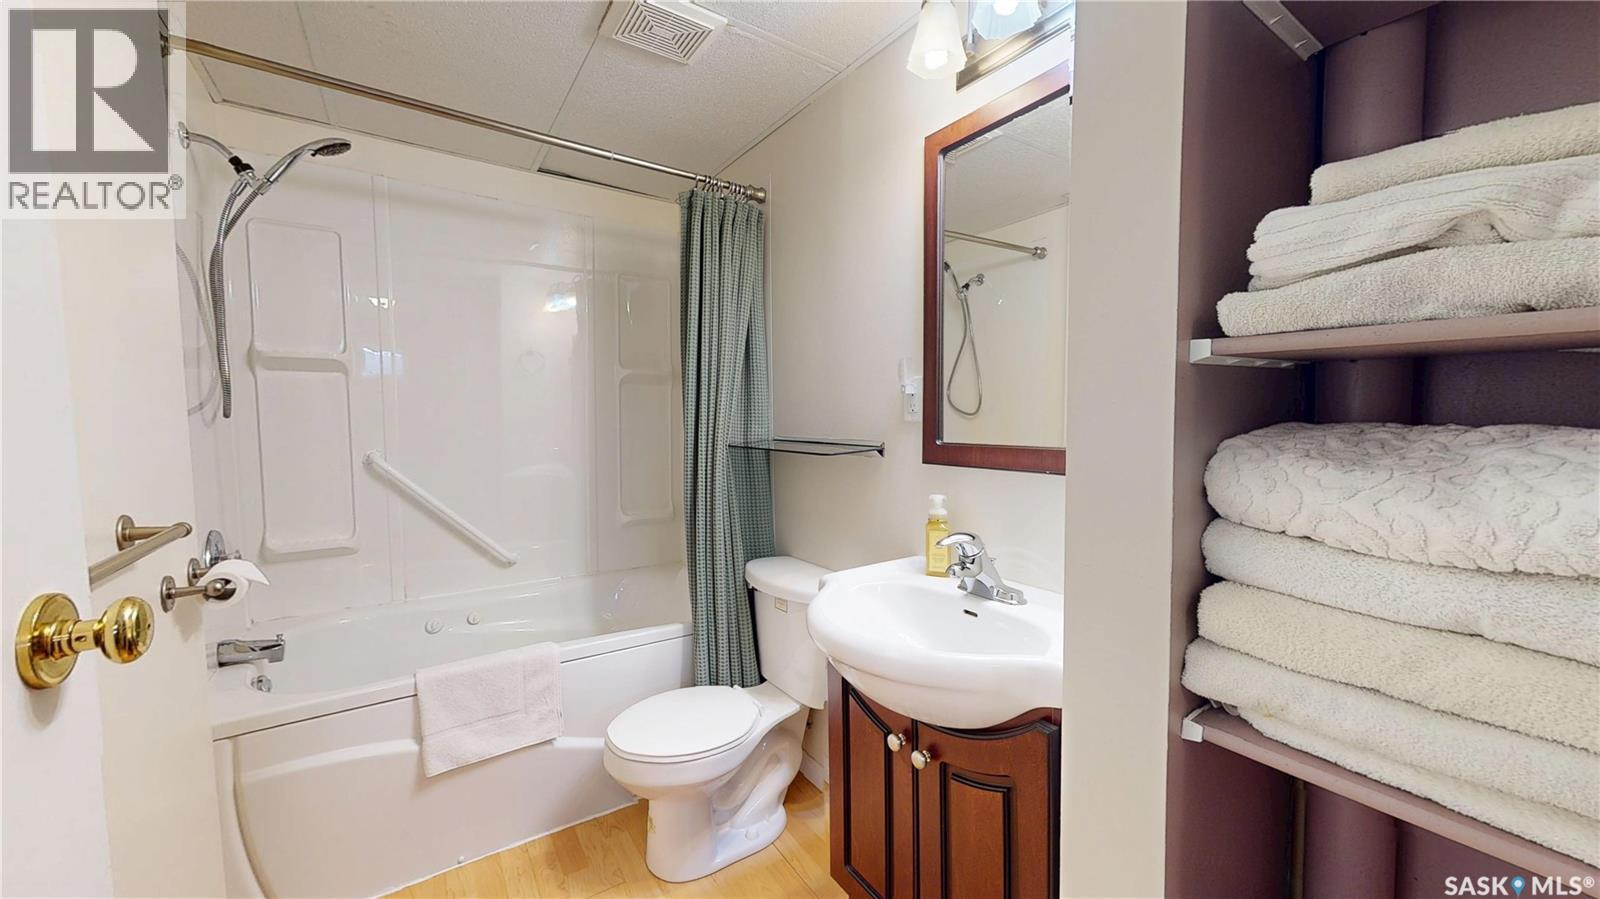
1015 Graham Road, Regina, SK - Indoor Photo Showing Bathroom
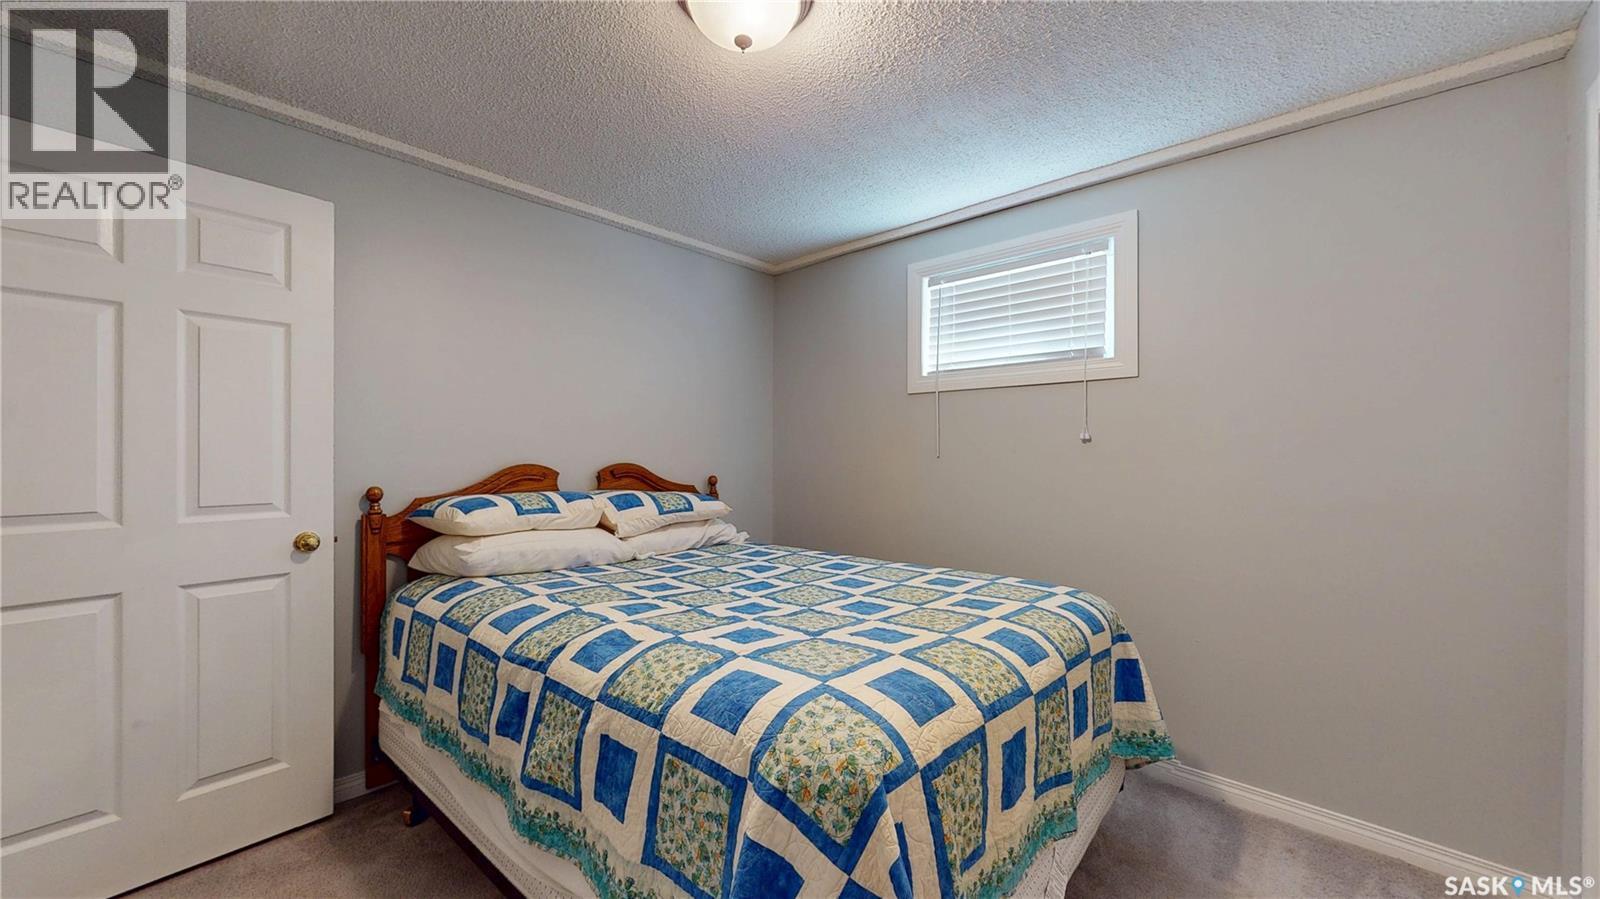
1015 Graham Road, Regina, SK - Indoor Photo Showing Bedroom
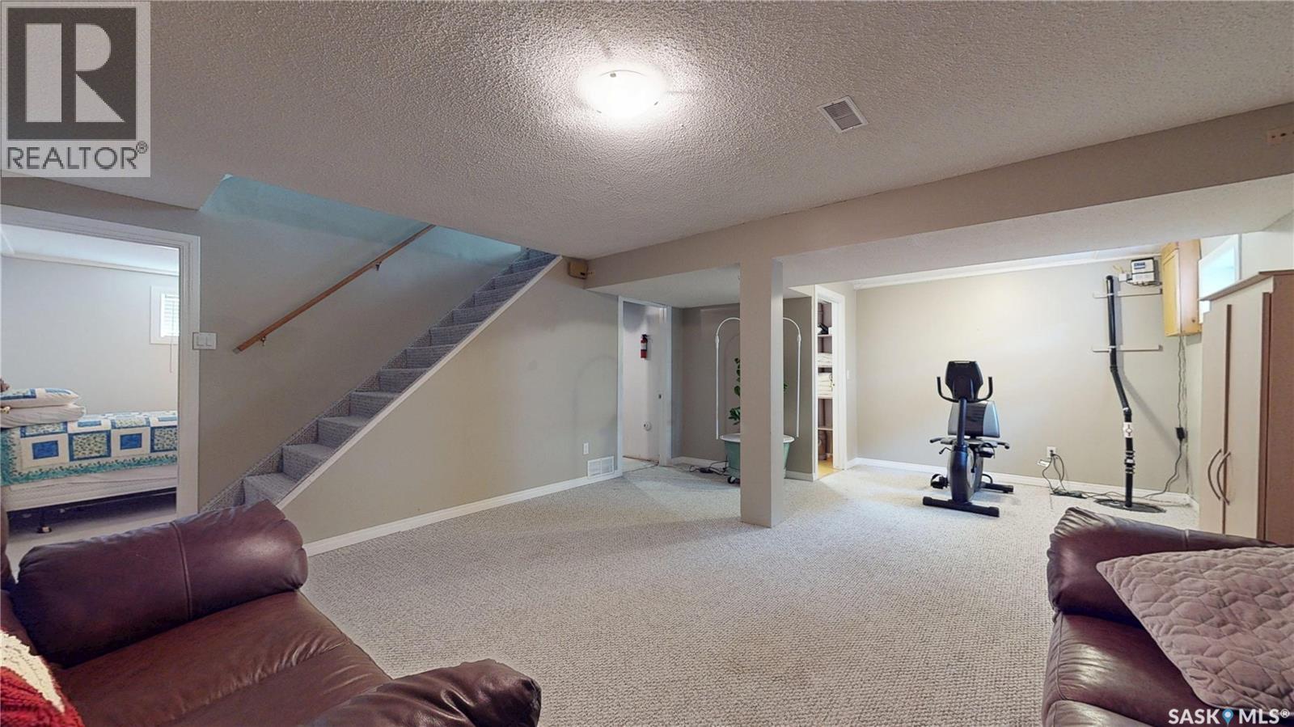
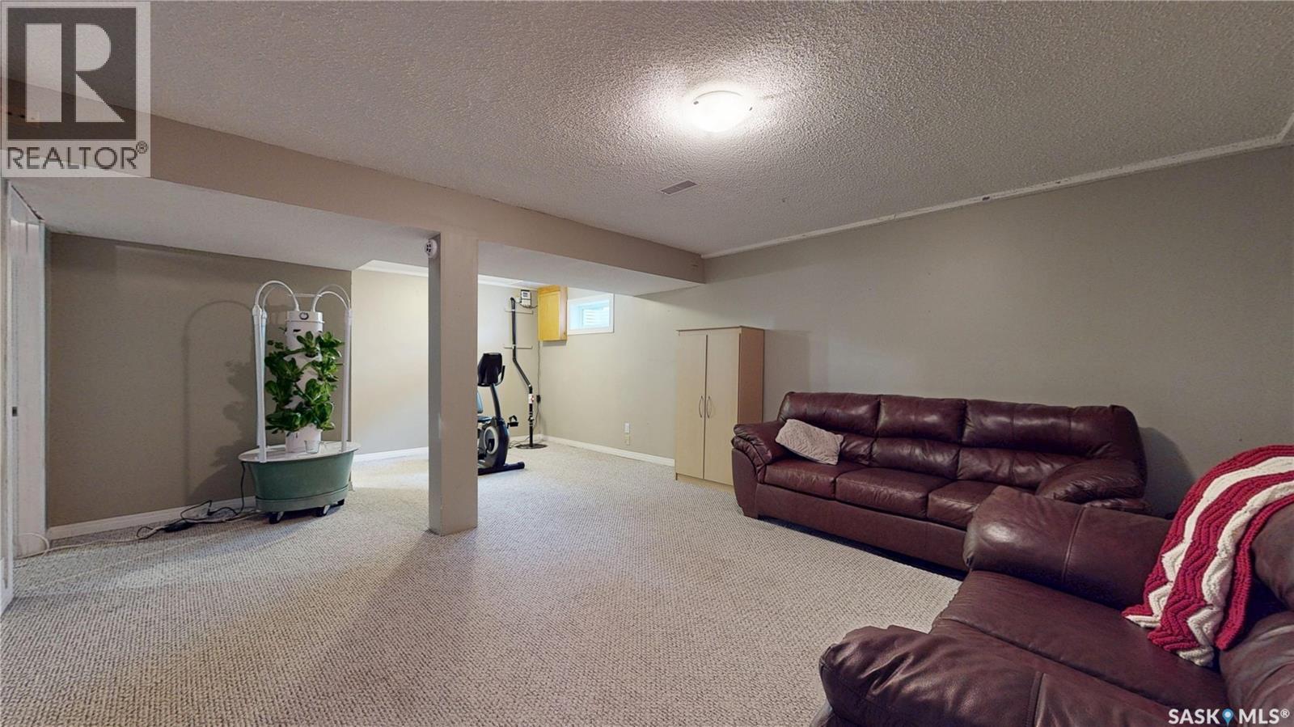
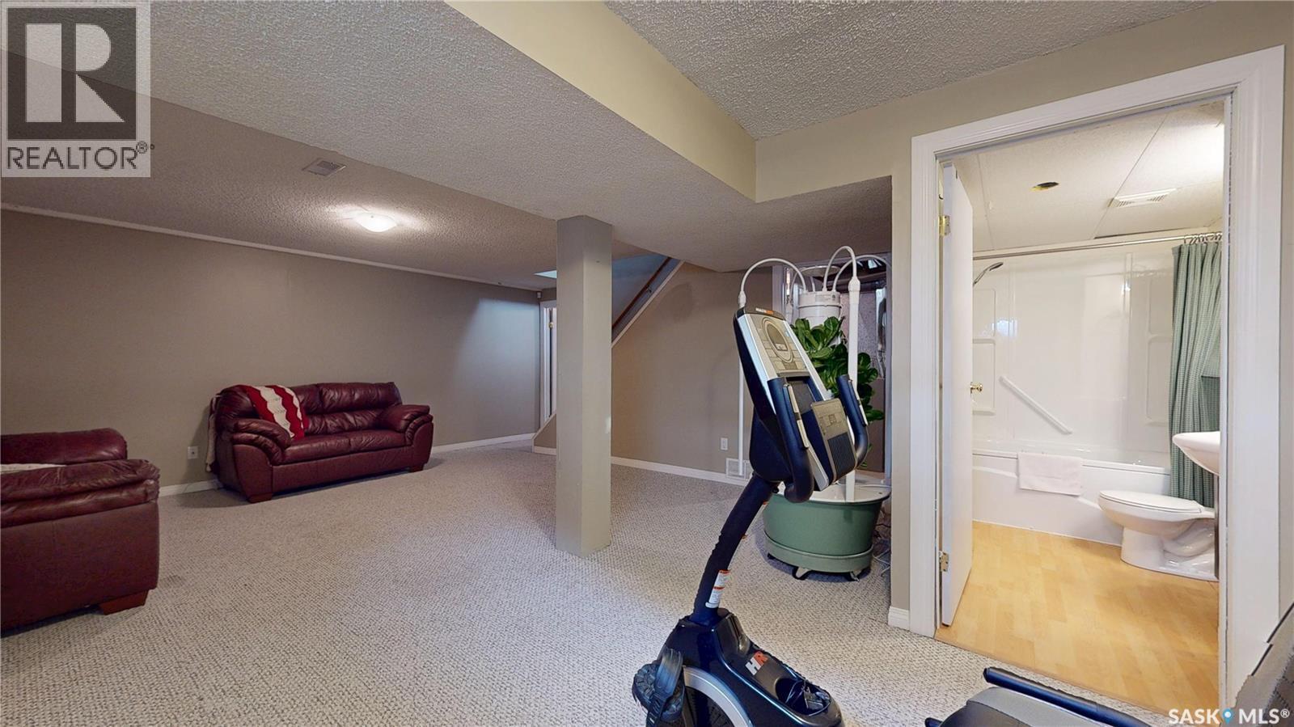
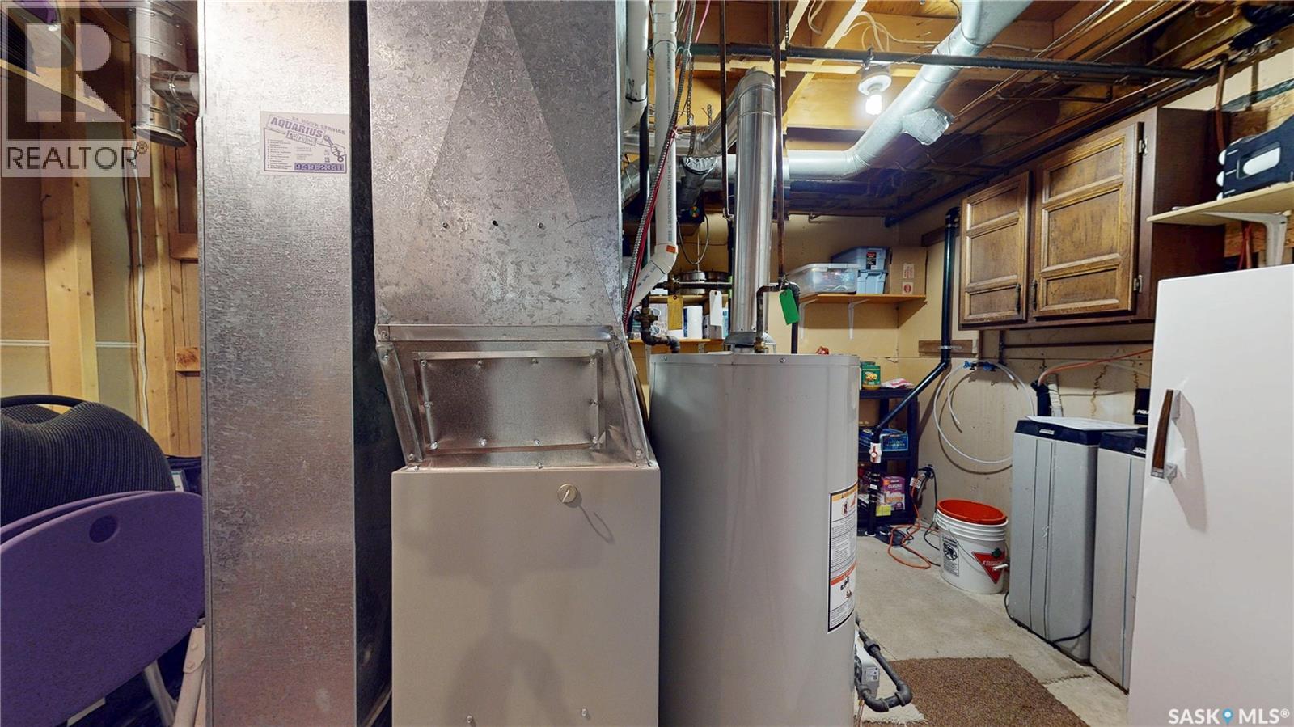
1015 Graham Road, Regina, SK - Indoor Photo Showing Basement
1015 Graham Road, Regina, SK - Outdoor With Balcony With Deck Patio Veranda With Exterior
1015 Graham Road, Regina, SK - Outdoor With Deck Patio Veranda With Exterior
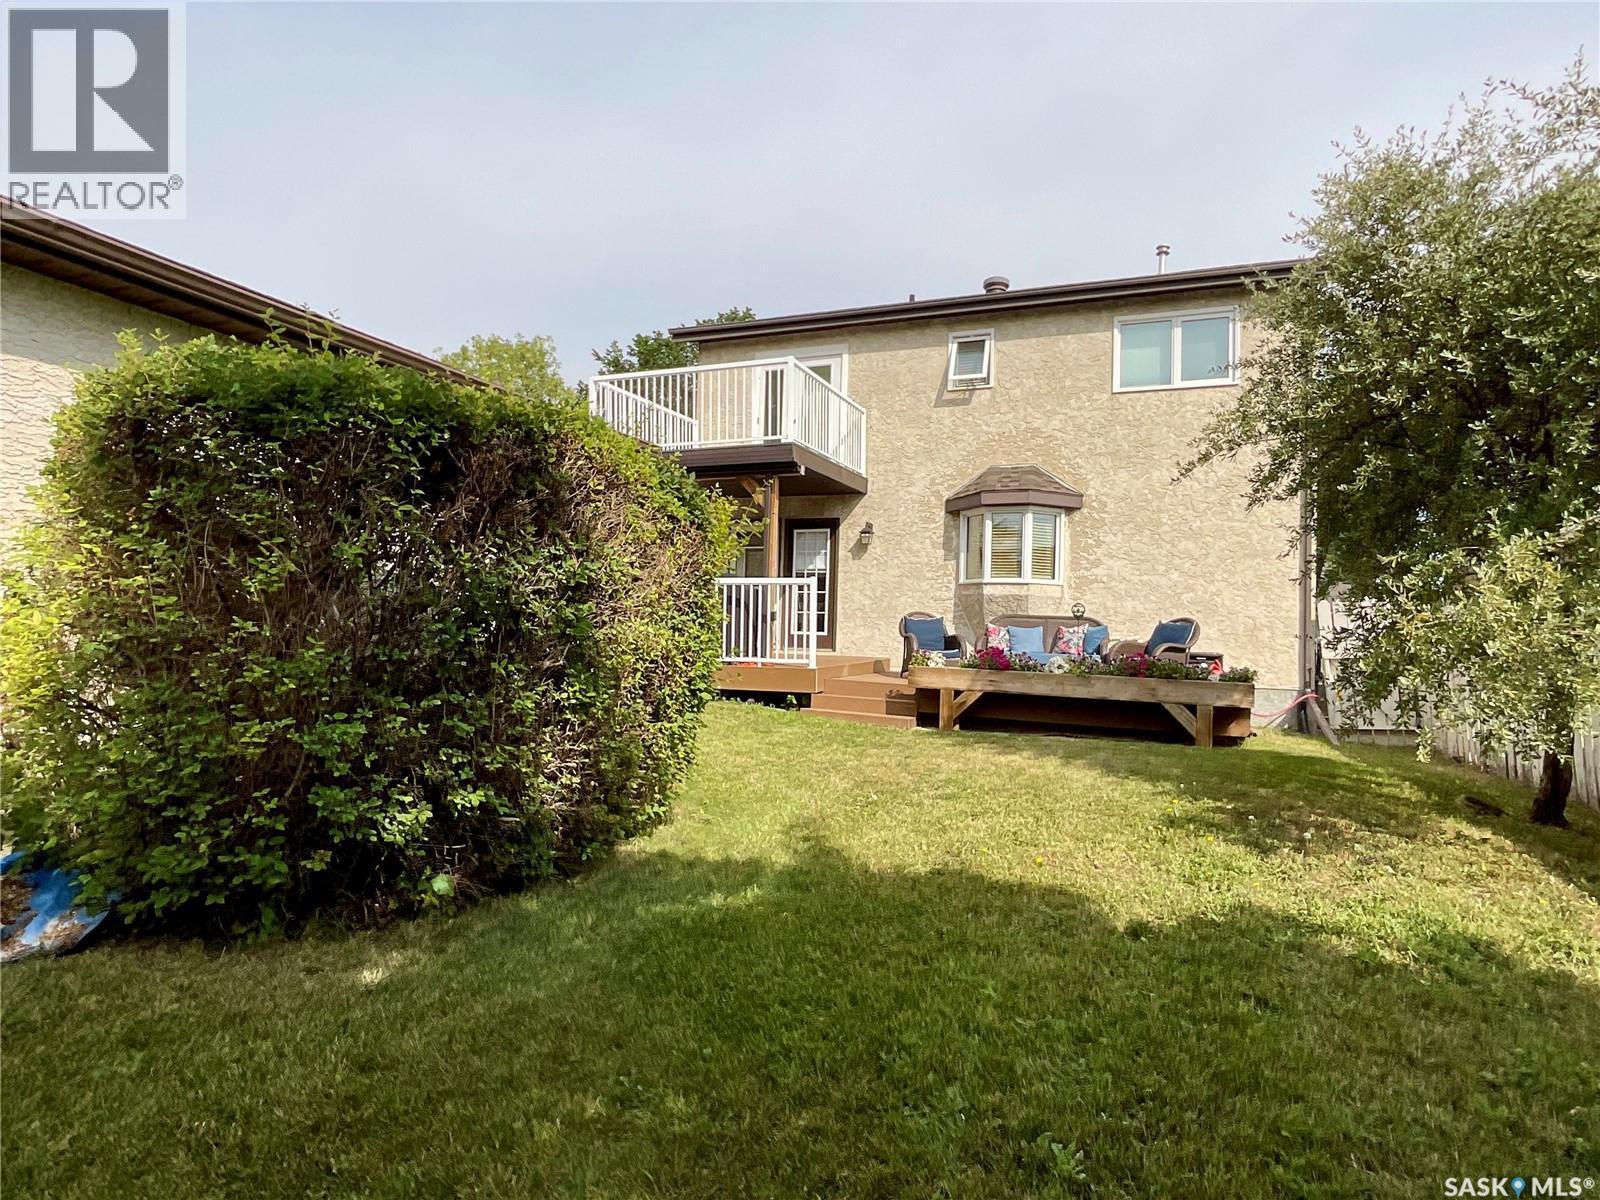
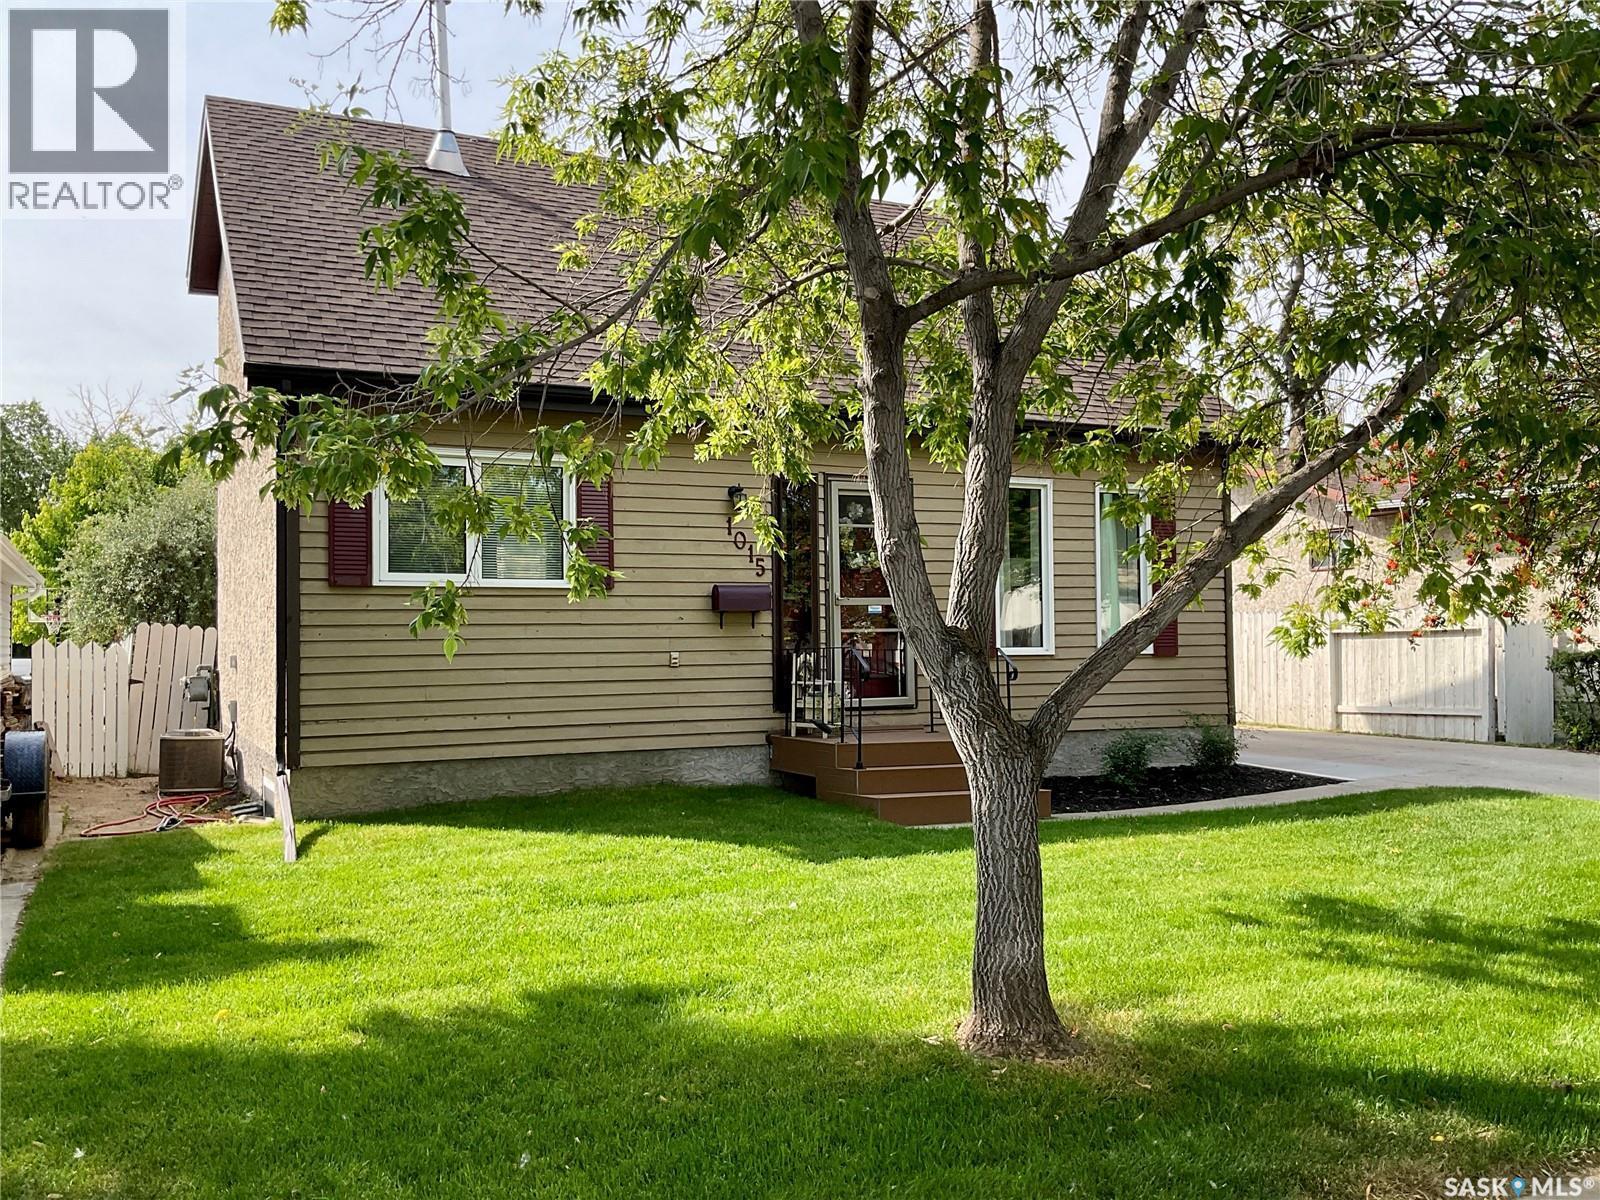
1015 Graham Road, Regina, SK - Outdoor
1015 Graham Road, Regina, SK - Outdoor With Deck Patio Veranda With Exterior
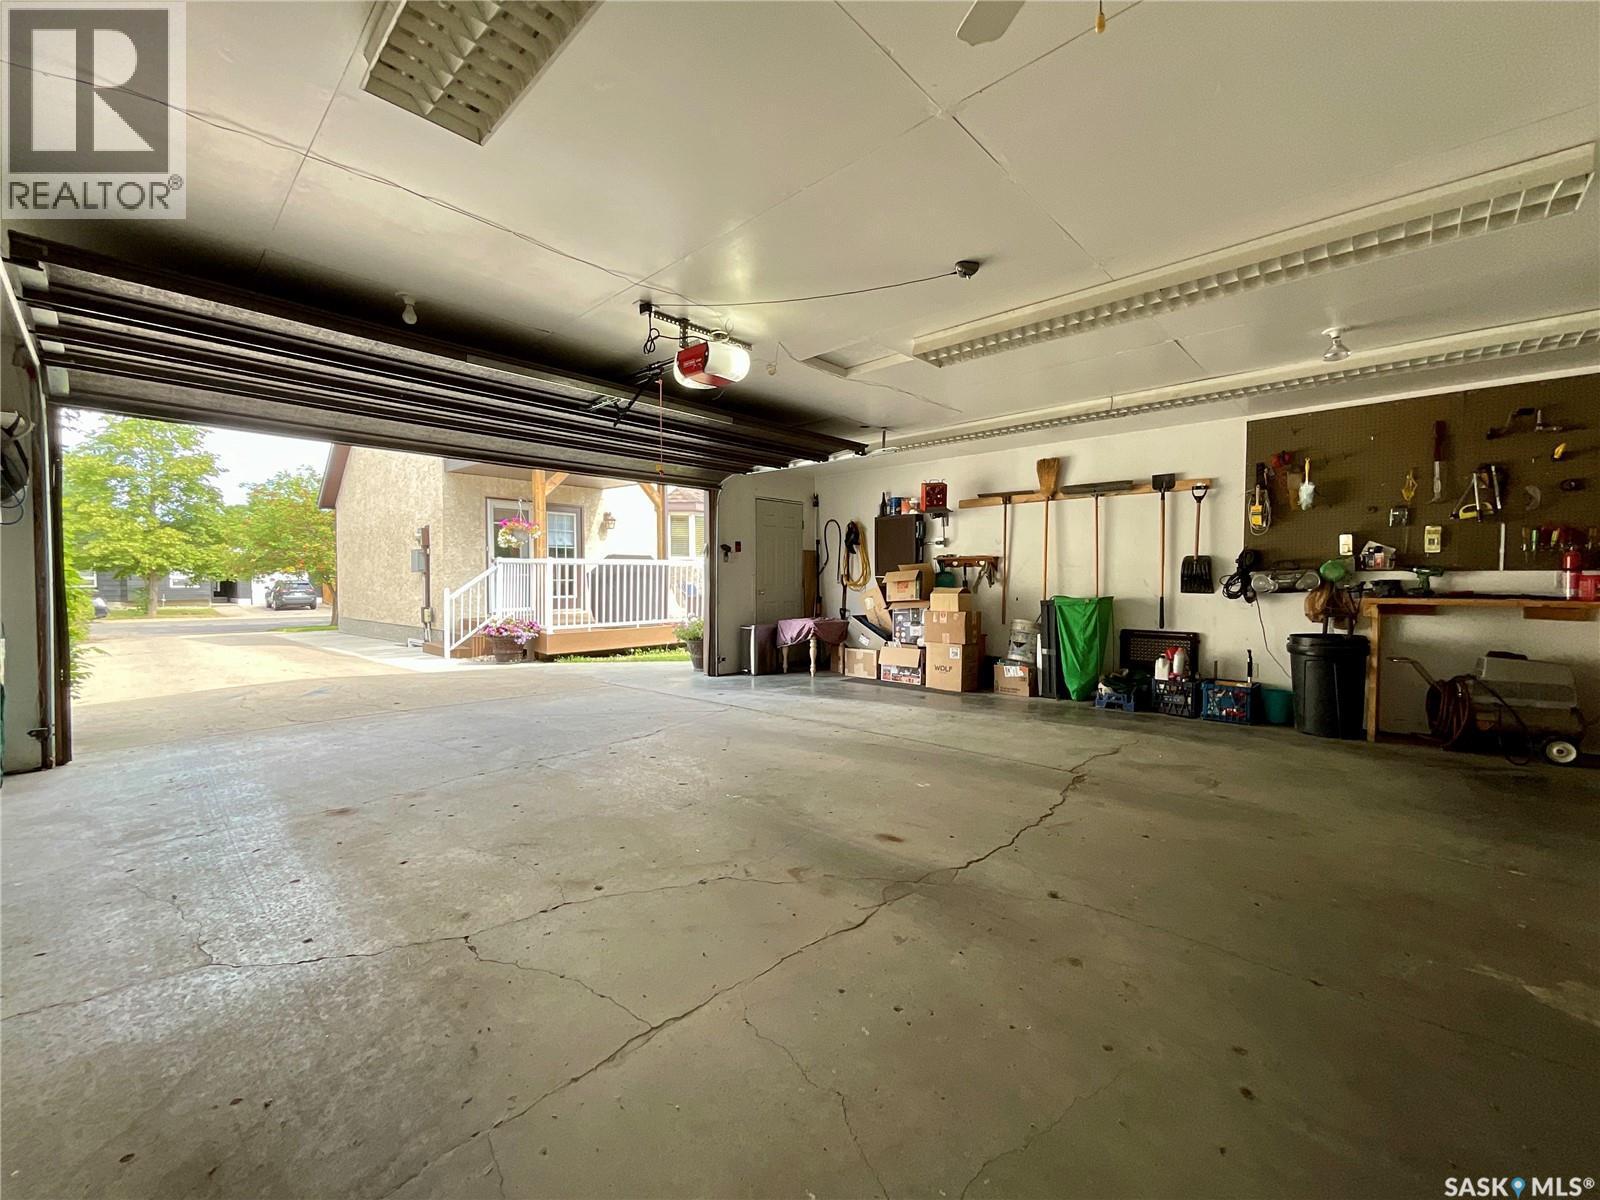
1015 Graham Road, Regina, SK - Indoor Photo Showing Garage
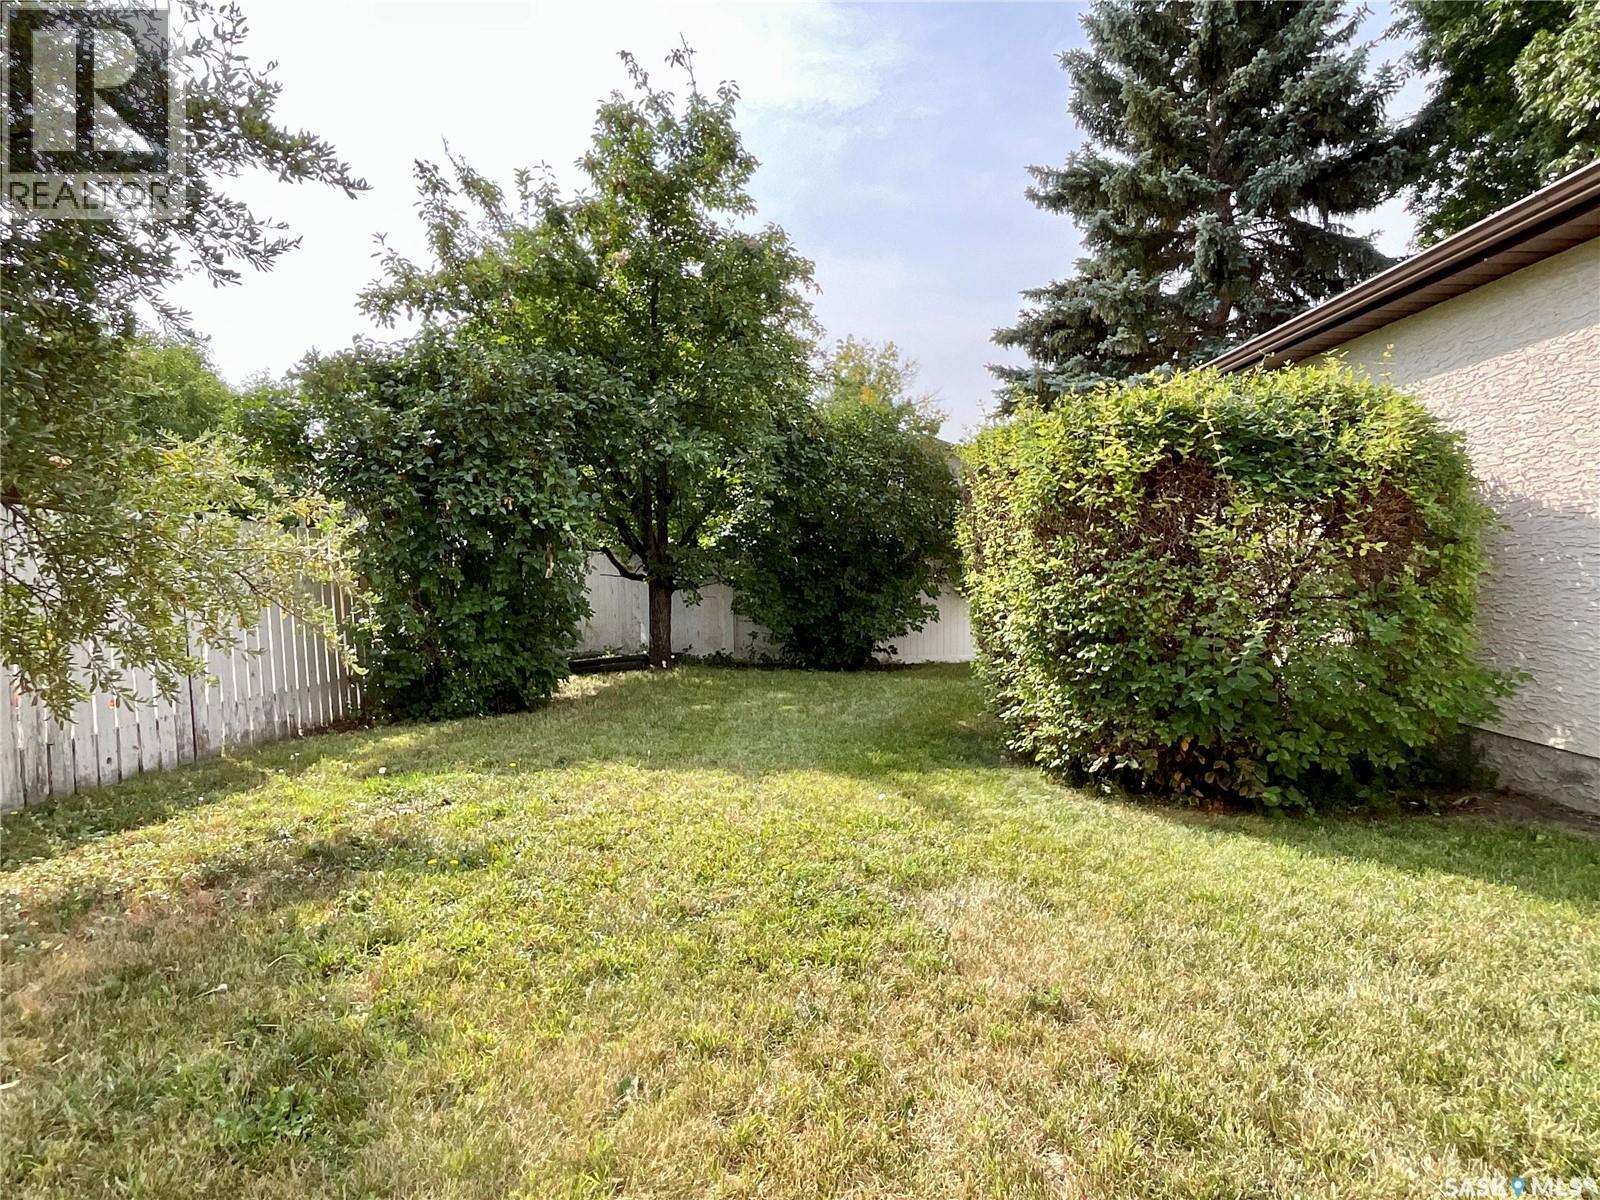
1015 Graham Road, Regina, SK - Outdoor
Matterport
1015 Graham Road, Regina, SK  - Outdoor
1015 Graham Road, Regina, SK  - Indoor Photo Showing Living Room
1015 Graham Road, Regina, SK - Indoor Photo Showing Dining Room
1015 Graham Road, Regina, SK - Indoor Photo Showing Living Room
1015 Graham Road, Regina, SK - Indoor Photo Showing Kitchen
1015 Graham Road, Regina, SK - Indoor Photo Showing Kitchen With Double Sink
1015 Graham Road, Regina, SK - Indoor Photo Showing Office
1015 Graham Road, Regina, SK - Indoor Photo Showing Laundry Room
1015 Graham Road, Regina, SK - Indoor Photo Showing Bathroom
1015 Graham Road, Regina, SK - Indoor Photo Showing Bedroom
1015 Graham Road, Regina, SK - Outdoor With Balcony With Deck Patio Veranda
1015 Graham Road, Regina, SK - Outdoor With Deck Patio Veranda With Exterior
1015 Graham Road, Regina, SK - Indoor Photo Showing Bathroom
1015 Graham Road, Regina, SK - Indoor Photo Showing Office
1015 Graham Road, Regina, SK - Indoor
1015 Graham Road, Regina, SK - Indoor Photo Showing Bathroom
1015 Graham Road, Regina, SK - Indoor Photo Showing Bedroom
1015 Graham Road, Regina, SK - Indoor Photo Showing Basement
1015 Graham Road, Regina, SK - Outdoor With Balcony With Deck Patio Veranda With Exterior
1015 Graham Road, Regina, SK - Outdoor With Deck Patio Veranda With Exterior
1015 Graham Road, Regina, SK - Outdoor
1015 Graham Road, Regina, SK - Outdoor With Deck Patio Veranda With Exterior
1015 Graham Road, Regina, SK - Indoor Photo Showing Garage
1015 Graham Road, Regina, SK - Outdoor
Home Insurance - TD Insurance

Get a home insurance quote online for this $350,000 property in Regina
  • Advertising
Rent Today. Own Tomorrow.
Explore our Rent-to-own Path to Homeownership™ designed to help you become a homeowner.
1015 Graham ROAD, Regina, Saskatchewan, S4N 5Z5
$350,000

4 Beds

3 Baths

Property Information:

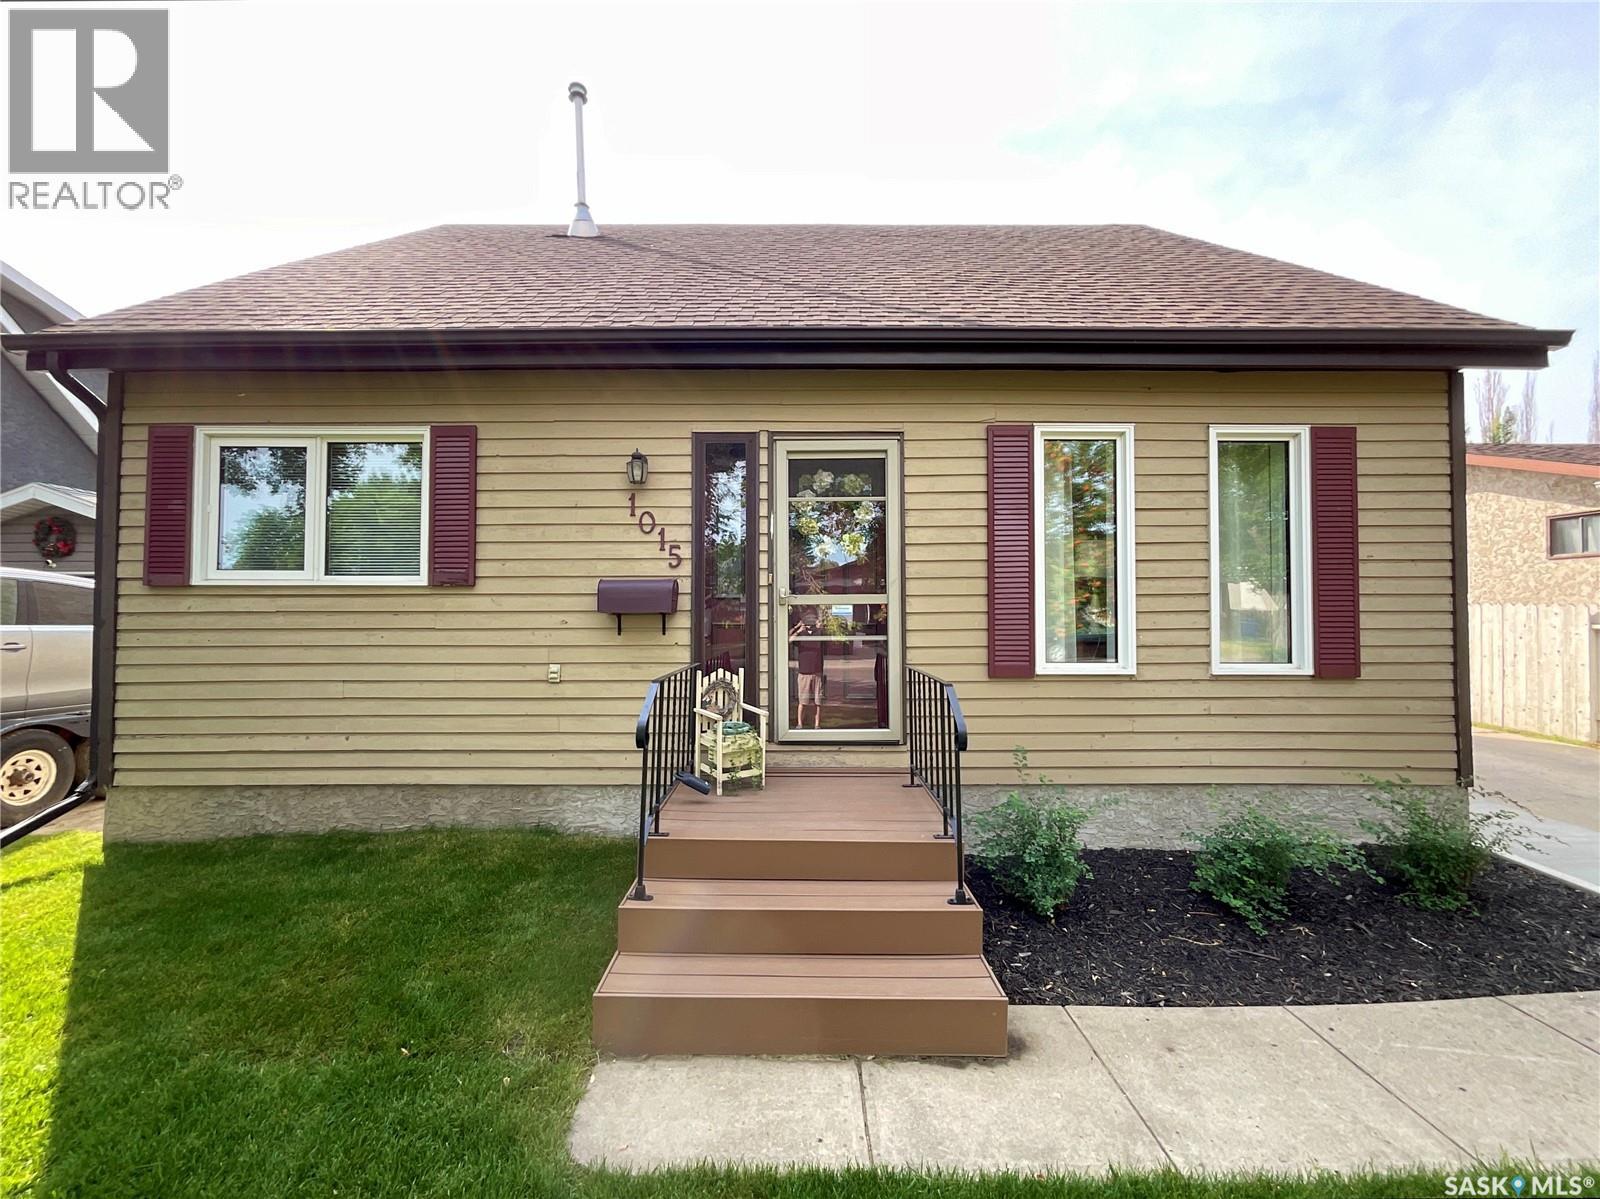
Welcome to 1015 Graham Road, a well-maintained 1,155 sq. ft. 2-storey split conveniently located close to schools, parks and the shopping, dining and everyday amenities of Regina’s east end. Offering four bedrooms, three bathrooms and a versatile layout with room for family, guests or a home office, this home provides practical living space across all levels. The main floor features a comfortable living and dining area and a functional kitchen with stainless steel appliances, including fridge, stove, built-in dishwasher and over-the-range microwave, along with an updated sink, countertops and backsplash. Just off the kitchen is a bedroom currently used as an office, along with main-floor laundry and a 2-piece bathroom. Upstairs are two additional bedrooms and a 4-piece bathroom. The primary bedroom features its own private balcony overlooking the backyard. The finished basement adds a fourth bedroom, a spacious recreation room and another 4-piece bathroom. The utility room includes a high-efficiency furnace, water heater and water softener (both rented), reverse osmosis system, freezer and additional storage space. Outside, enjoy the large, partially covered composite deck built in 2023. The heated double detached garage offers excellent space for a workshop, hobbies or additional storage. Significant improvements have been completed over the years, including approximately $60,000 in foundation work completed in fall 2025 to the engineer’s specifications. Other notable updates include replacement of most windows in 2017, central air conditioning in 2012, shingles in 2014, a composite deck built in 2023, built-in dishwasher in 2025, a second sump pump added in 2025 as part of the engineer’s specifications, and new front sod in 2026. With major improvements already completed, flexible living space and a convenient east-end location, this home is ready for its next chapter. Contact your REALTOR® today to arrange your private showing. As per the Seller’s direction, all offers will be presented on 08/25/2026 2:00PM. (id:27)

Building Features:

  • Style: Detached
  • Building Type: House
  • Architectural Style: 2 Level
  • Basement Development: Finished
  • Basement Type: Full
  • Construction Style - Attachment: Detached
  • Fire Protection: Alarm system
  • Floor Space: 1155 sqft Square Feet
  • Heating Type: Forced air
  • Heating Fuel: Natural gas
  • Cooling Type: Central air conditioning
  • Appliances: Washer, Refrigerator, Dishwasher, Dryer, Microwave, Alarm System, Freezer, Garburator, Window Coverings, Garage door opener remote, Storage Shed, Stove

Property Features:

  • OwnershipType: Freehold
  • Property Type: Single Family
  • Built in: 1981
  • Features: Treed, Rectangular, Balcony, Sump Pump
  • Fence Type: Partially fenced
  • Floor Space (approx): 1155 Square Feet
  • Irregular: Yes
  • Landscape Features: Lawn
  • Lot Size: 5198.00 Square Feet
  • Structure Type: Deck
  • Parking Type: Detached garage, Parking Spaces
  • No. of Parking Spaces: 5

Rooms:

  • Bedroom 2nd Level 10’8” x 9’9”
  • Bathroom 2nd Level 6’6” x 7’1”
  • Primary Bedroom 2nd Level 10’10” x 10’7”
  • Other Basement Level 15’1” x 23’1
  • Bathroom Basement Level 8’10” x 4’7”
  • Bedroom Basement Level 10” x 9’9”
  • Other Basement Level 10’3” x 9’4
  • Living Main Level 14’8” x 15’
  • Kitchen Main Level 10’3” x 10’7”
  • Dining Main Level 10’10” x 11’11”
  • Laundry Main Level 5’2” x 6’1”
  • Bathroom Main Level 6’1” x 4’8”
  • Bedroom Main Level 9’8” x 10’2

Courtesy of: eXp Realty
REALTOR.ca  

QuickQuoteTM Powered by RPS

Location of 1015 Graham ROAD, Regina, Saskatchewan, S4N 5Z5

Demographic Information of 1015 Graham ROAD, Regina, Saskatchewan, S4N 5Z5

Life Stage

Midlife Families

Employment Type

Service Sector/White Collar

Average Household Income

$123,420.23

Average Number of Children

1.81

Household Population

Household Structure

Age of Population

Education

Education Level

No certificate/diploma/degree

12.78 %

High school certificate or equivalent

39.32 %

Apprenticeship trade certificate/diploma

10.97 %

College/non-university certificate
17.56 %

University certificate (below bachelor)
1.64 %

University Degree

17.74 %

Commuter

Travel To Work

By Car

95.04 %

By Public Transit

1.97 %

By Walking

0.01 %

By Bicycle

0.0 %

By Other Methods

2.98 %

Cultural Diversity

Knowledge of Official Language

Mother Tongue

Building Information

Building Type

Apartments (Low and High Rise)

0.62 %

Houses

99.38 %

Own Vs. Rent