Button CopyPathCircle CloseCircle Left ArrowArrow Down Icon GreyClosecirclecircleBurger
  • Advertising

3574 AUTUMNLEAF CRESCENT, Mississauga, Ontario, L5L 1K5

MLS® # W13584472
House For Sale In Erin Mills, Mississauga, Ontario
$977,000 QuickQuoteTM: $877K - $1.0M

4+1 Beds
2 Baths

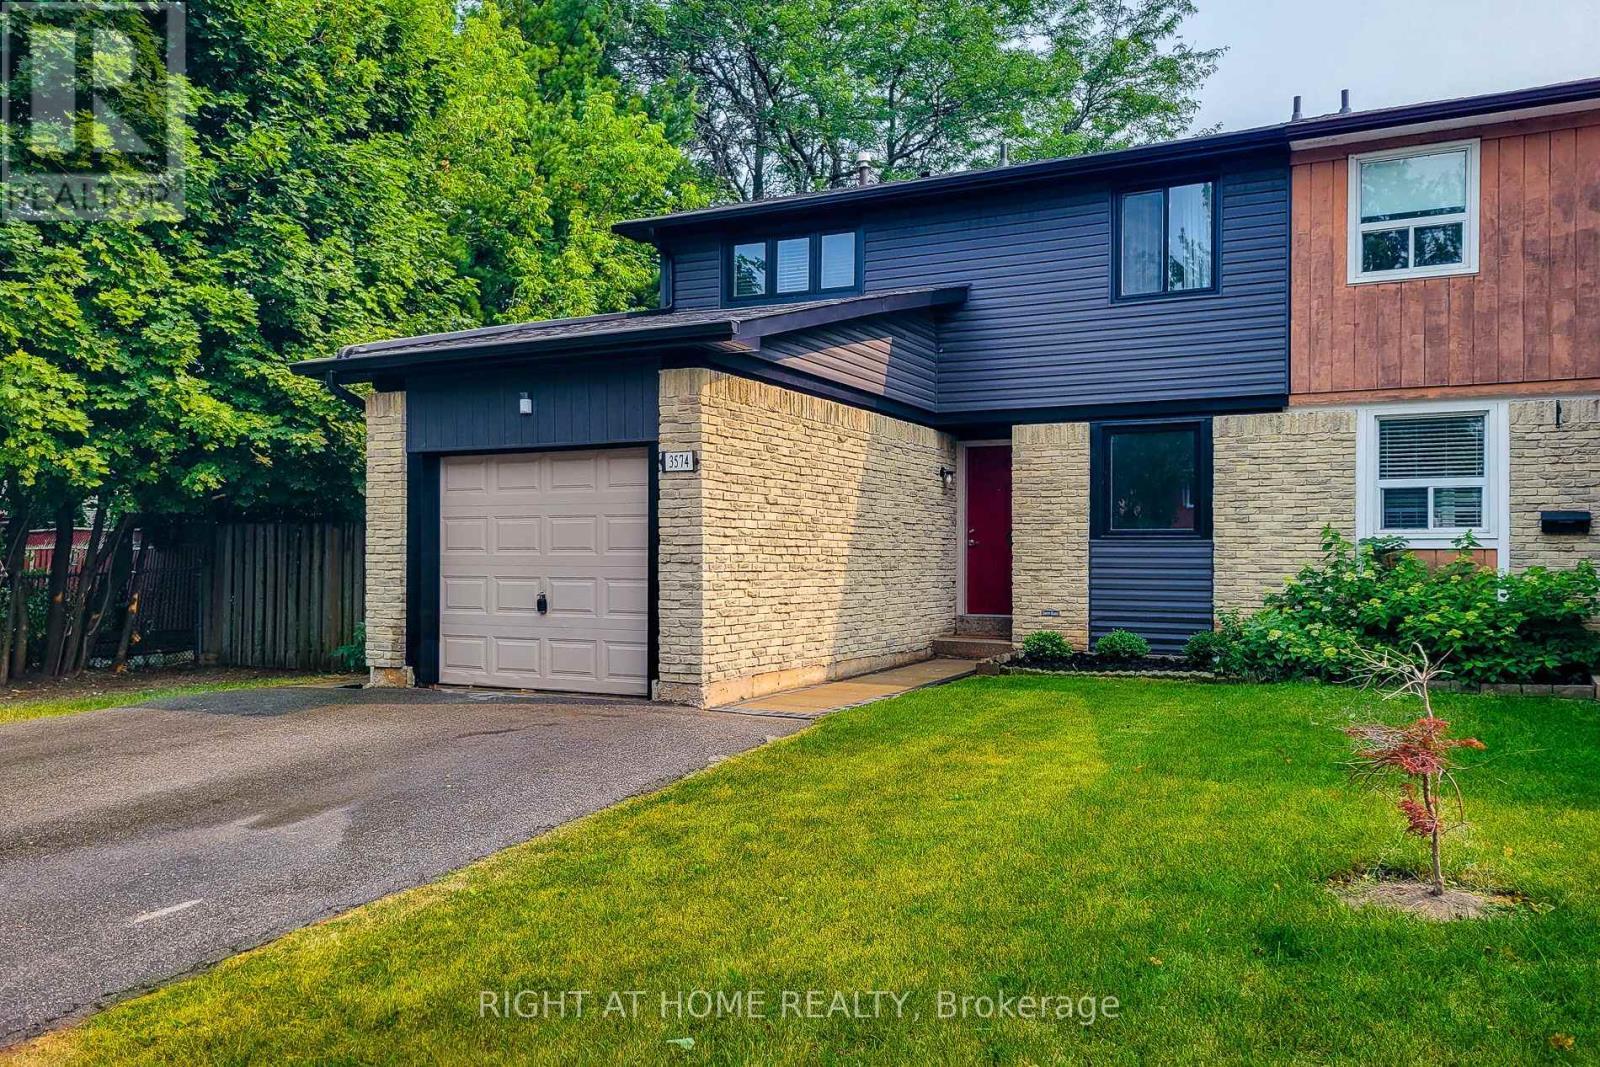
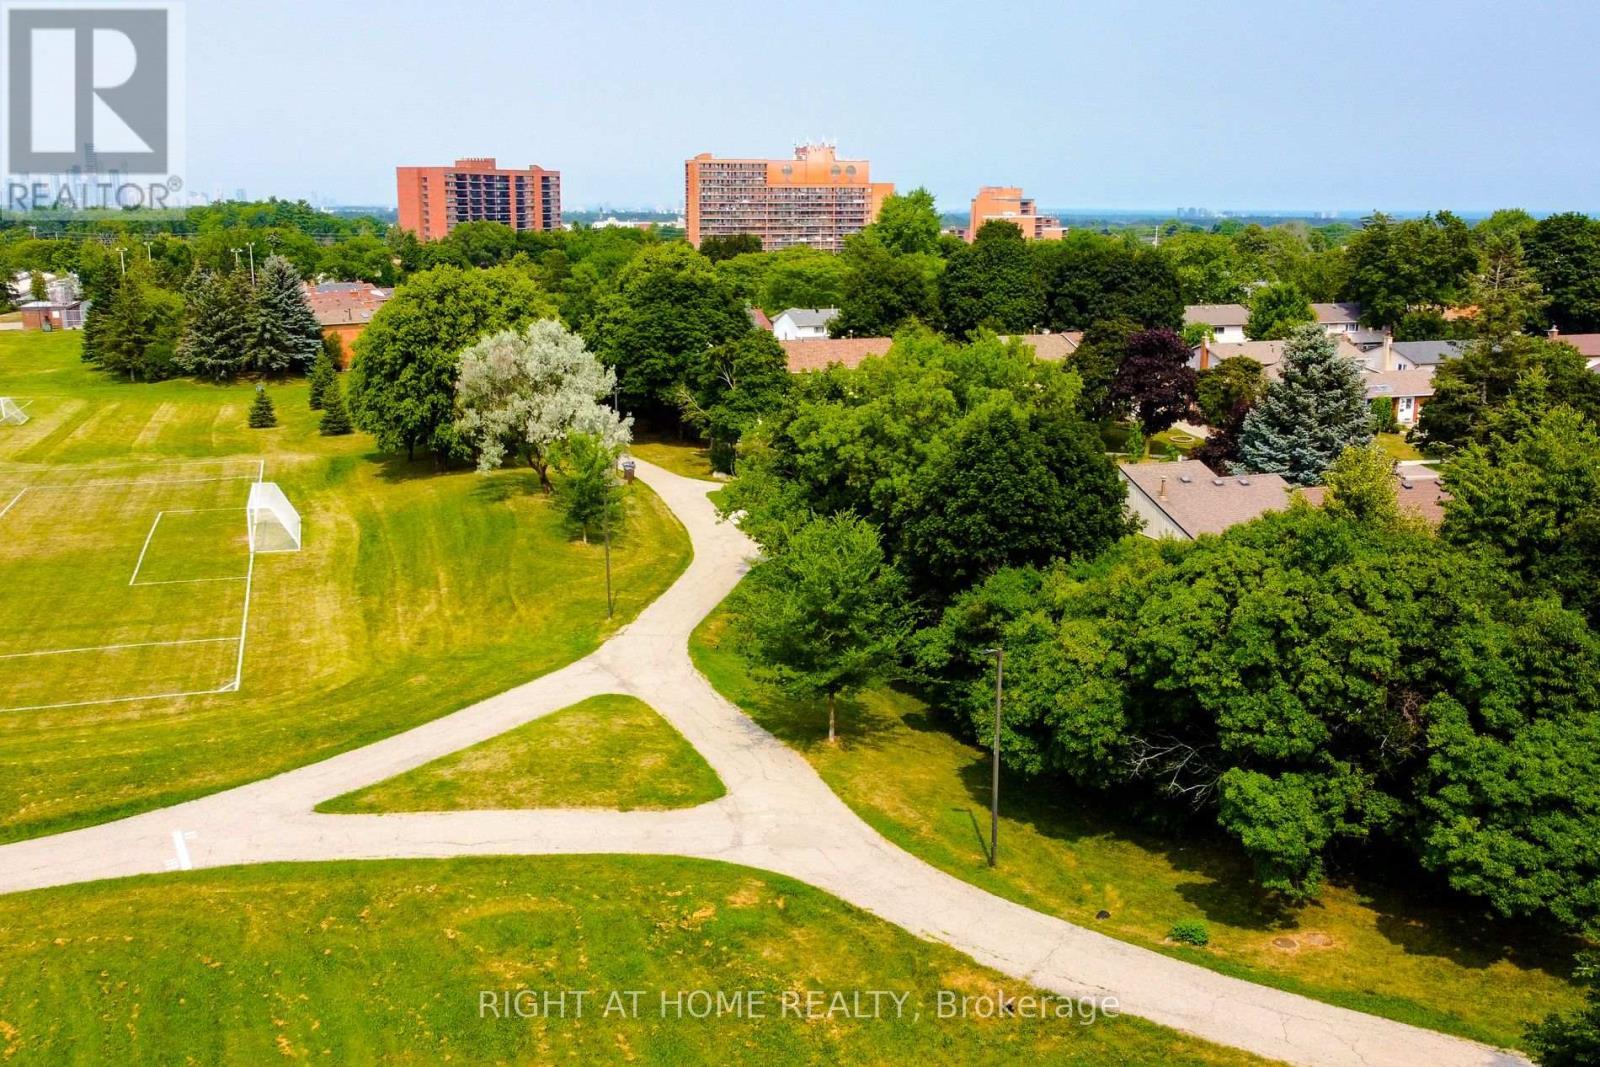
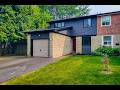
3574 Autumnleaf Crescent, Mississauga, ON - Outdoor
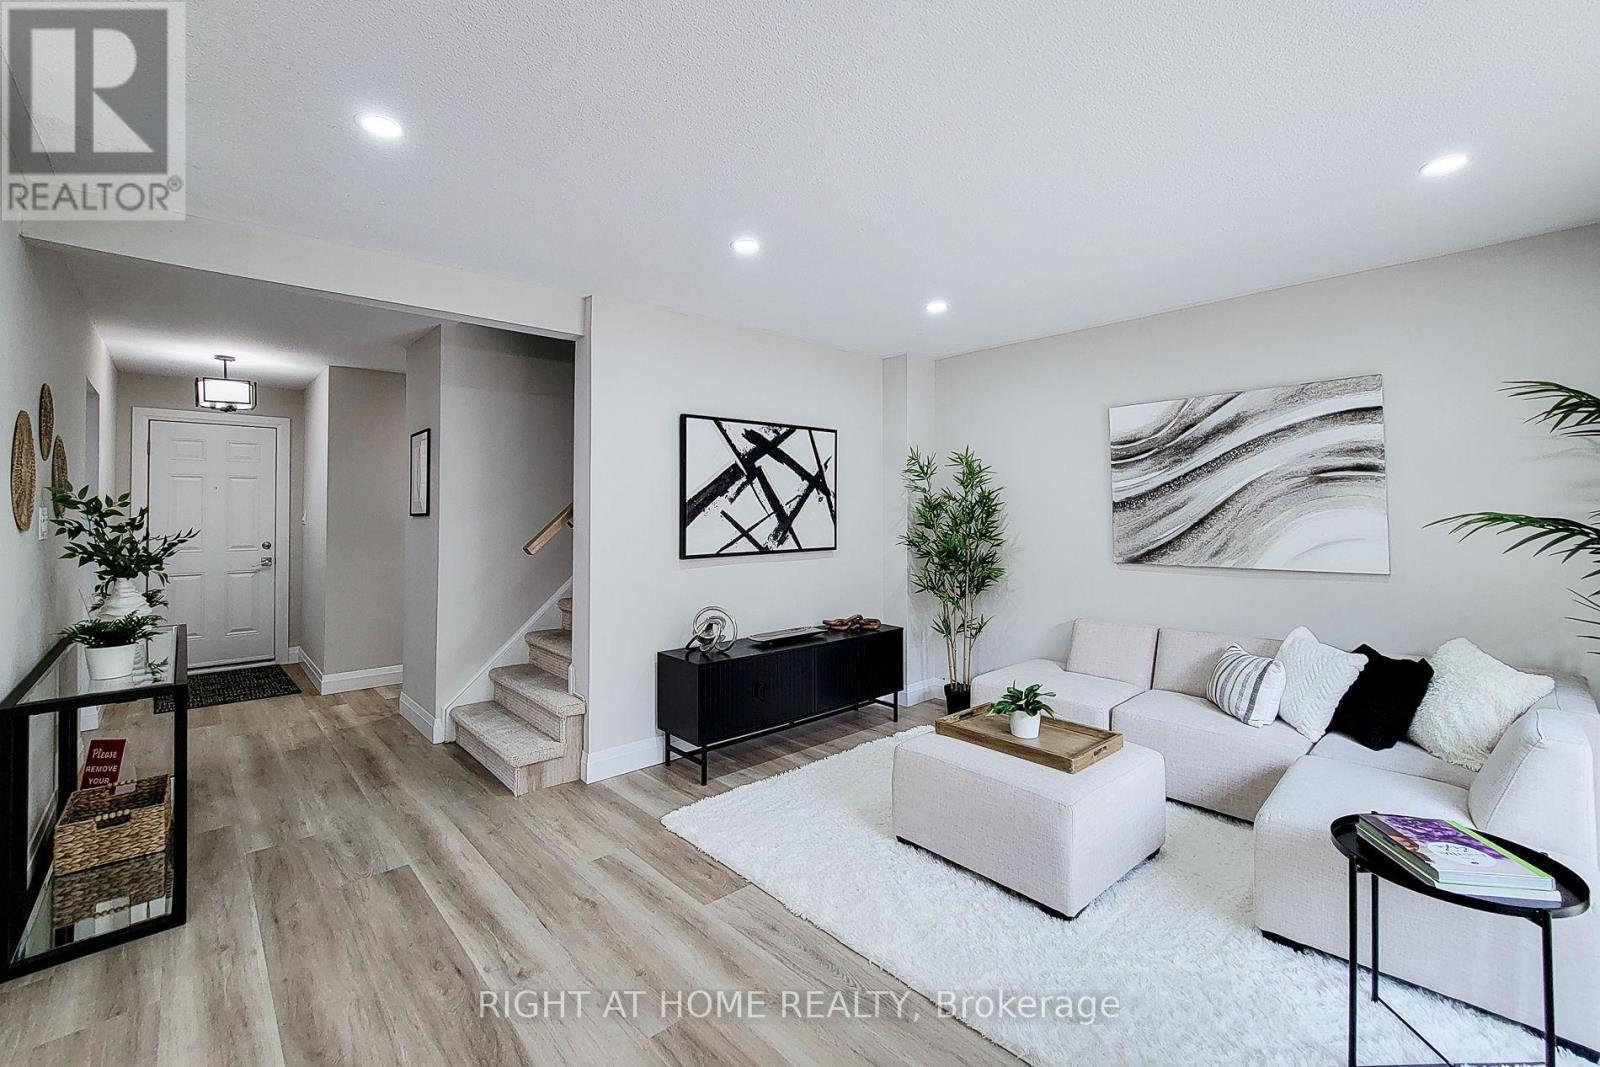
3574 Autumnleaf Crescent, Mississauga, ON - Indoor
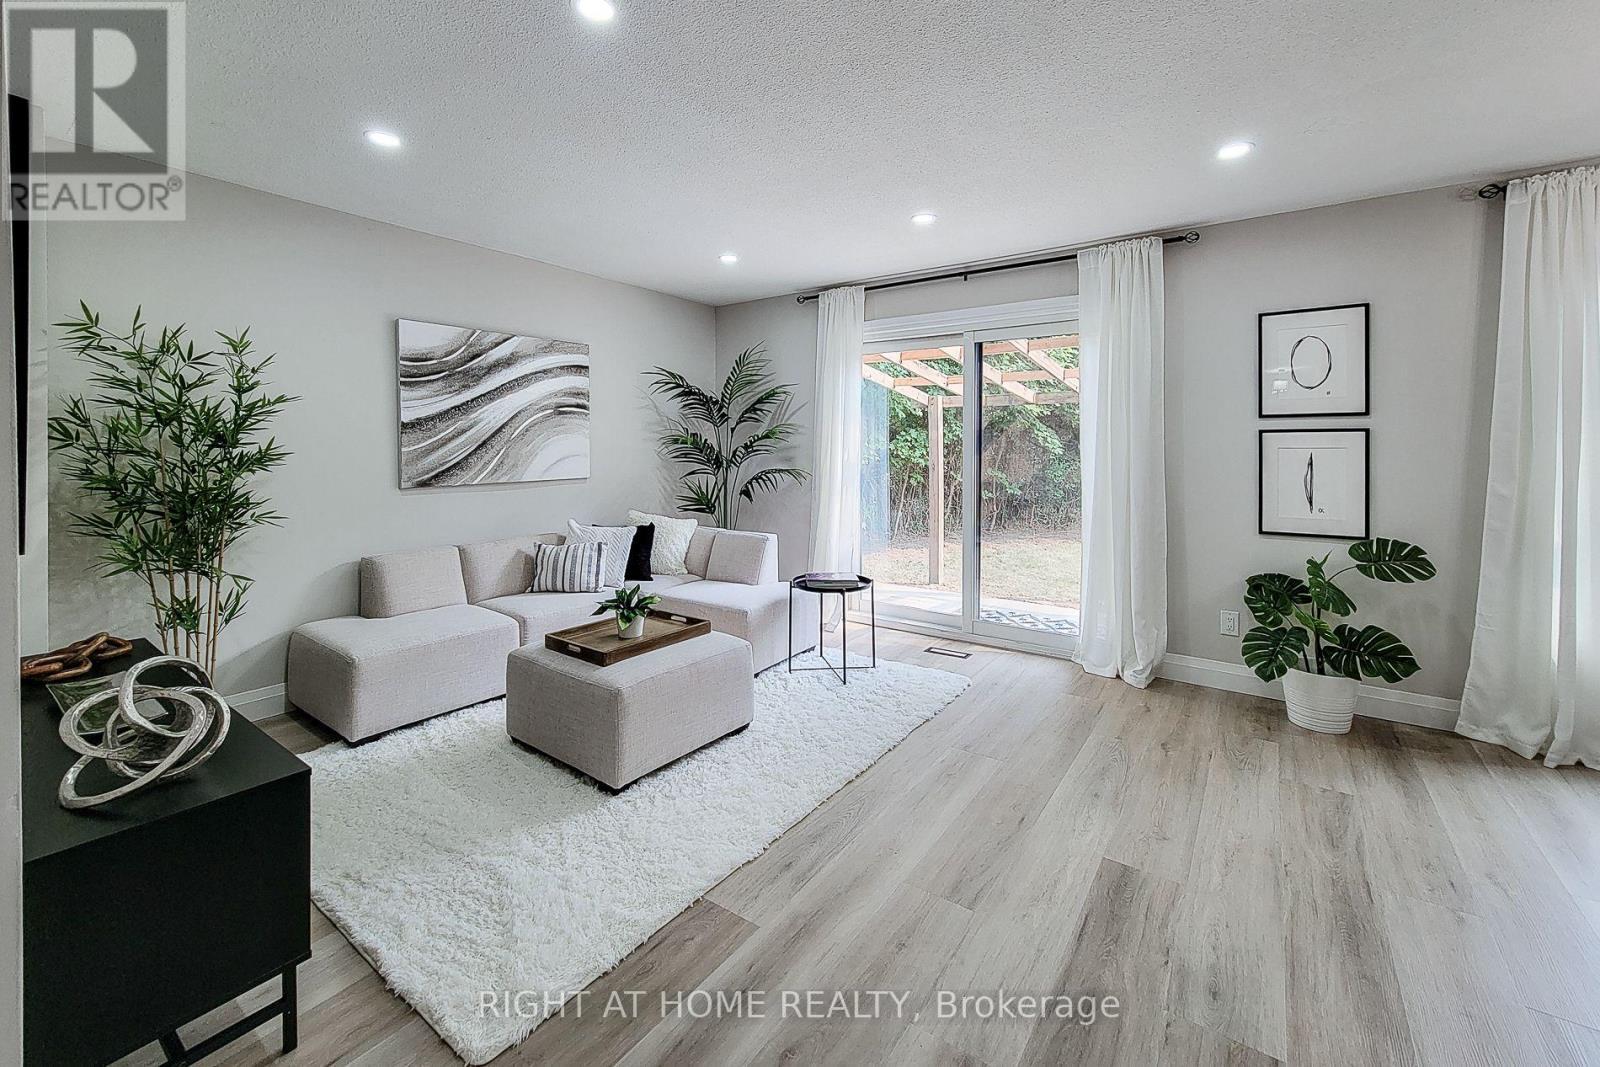
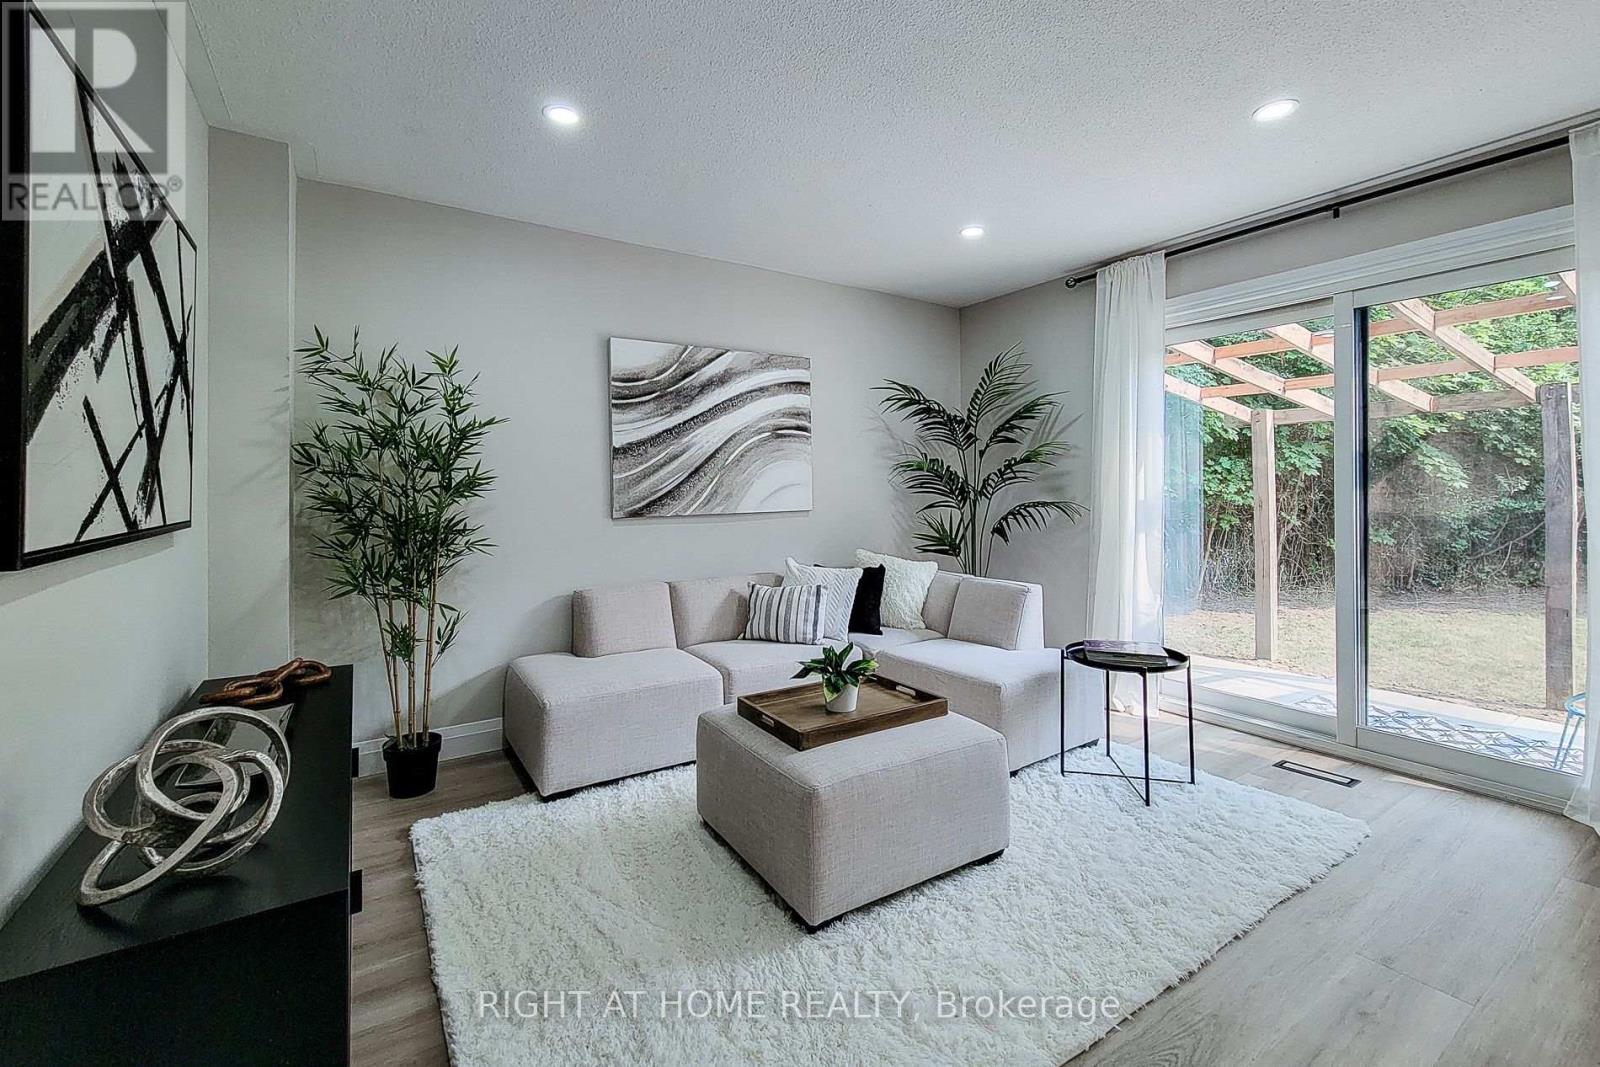
3574 Autumnleaf Crescent, Mississauga, ON - Indoor Photo Showing Living Room
3574 Autumnleaf Crescent, Mississauga, ON - Indoor
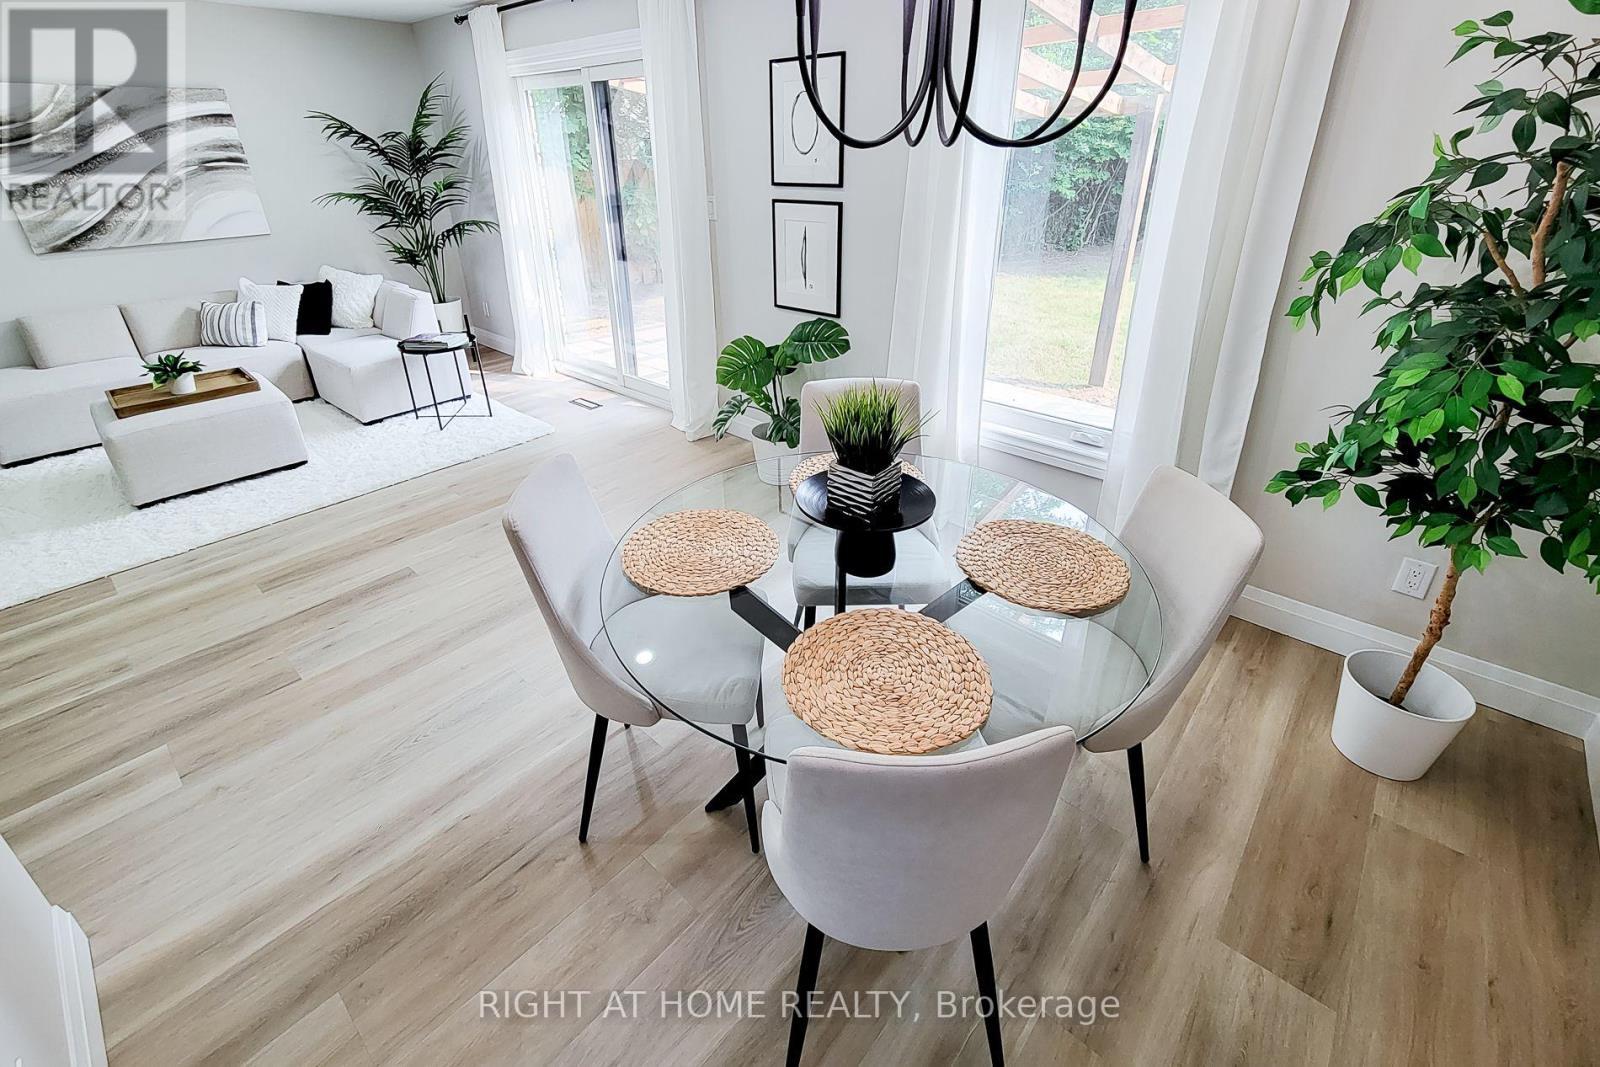
3574 Autumnleaf Crescent, Mississauga, ON - Indoor Photo Showing Dining Room
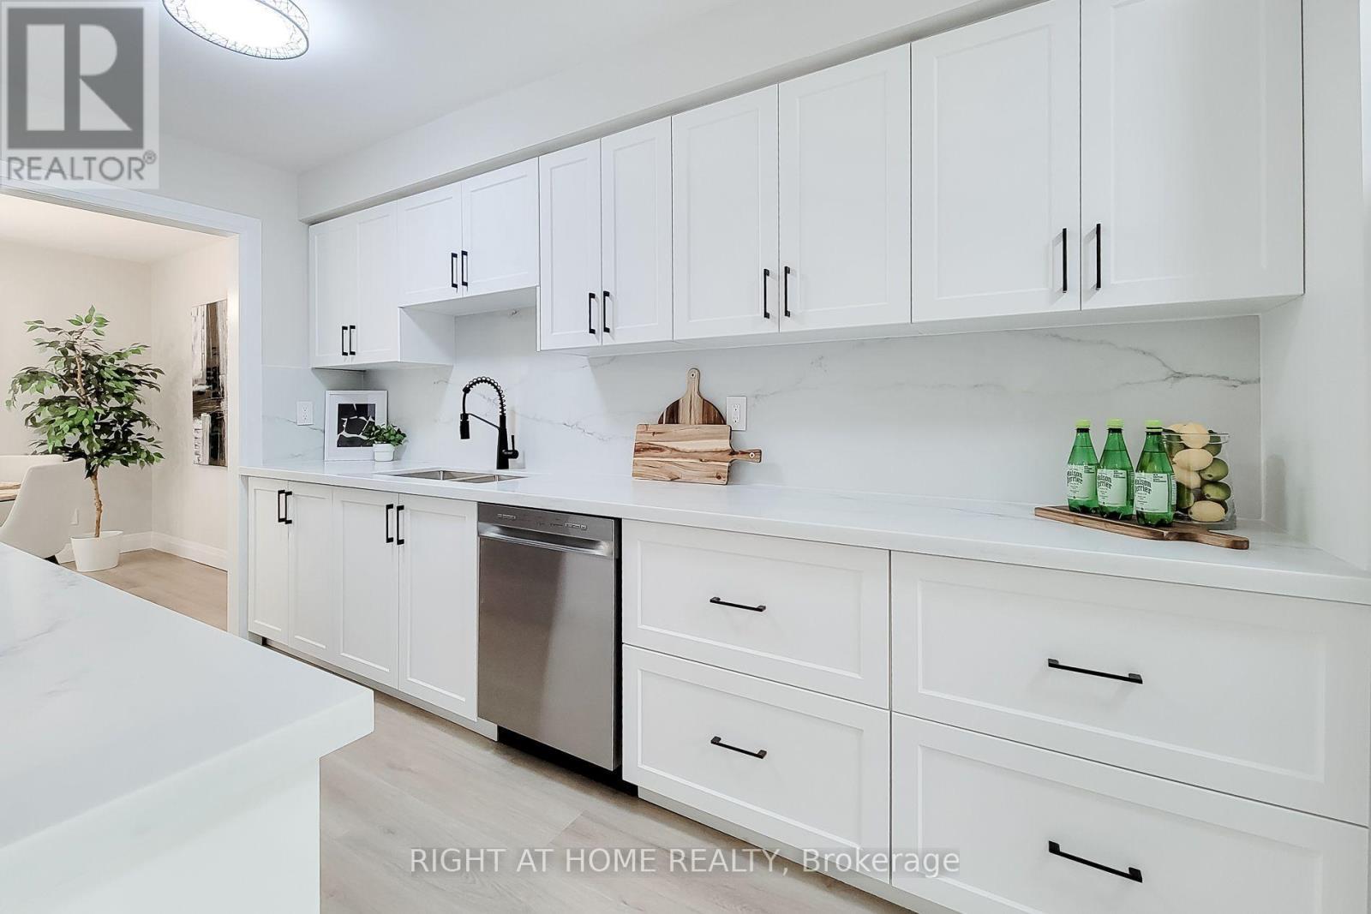
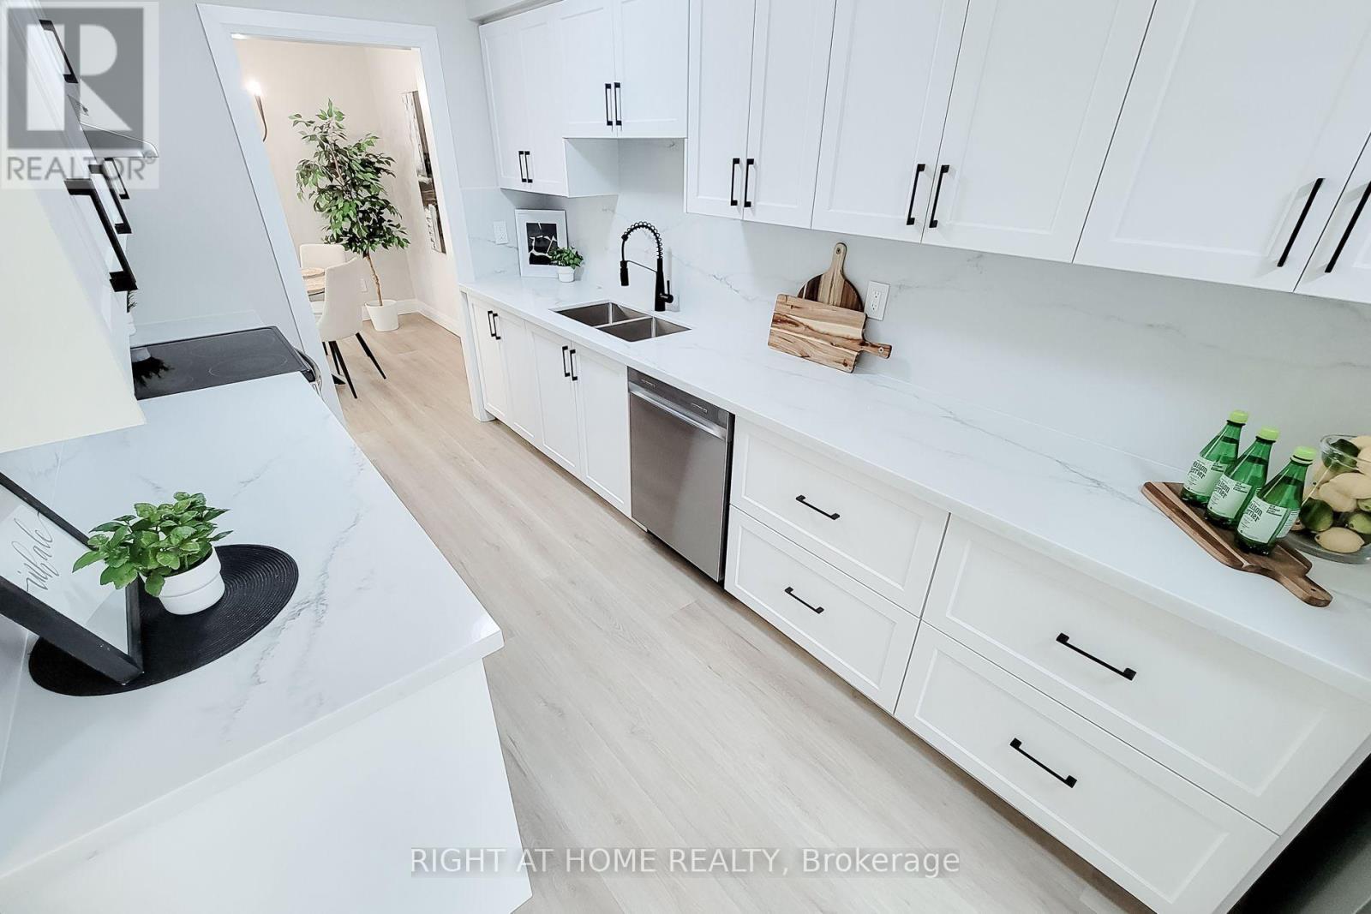
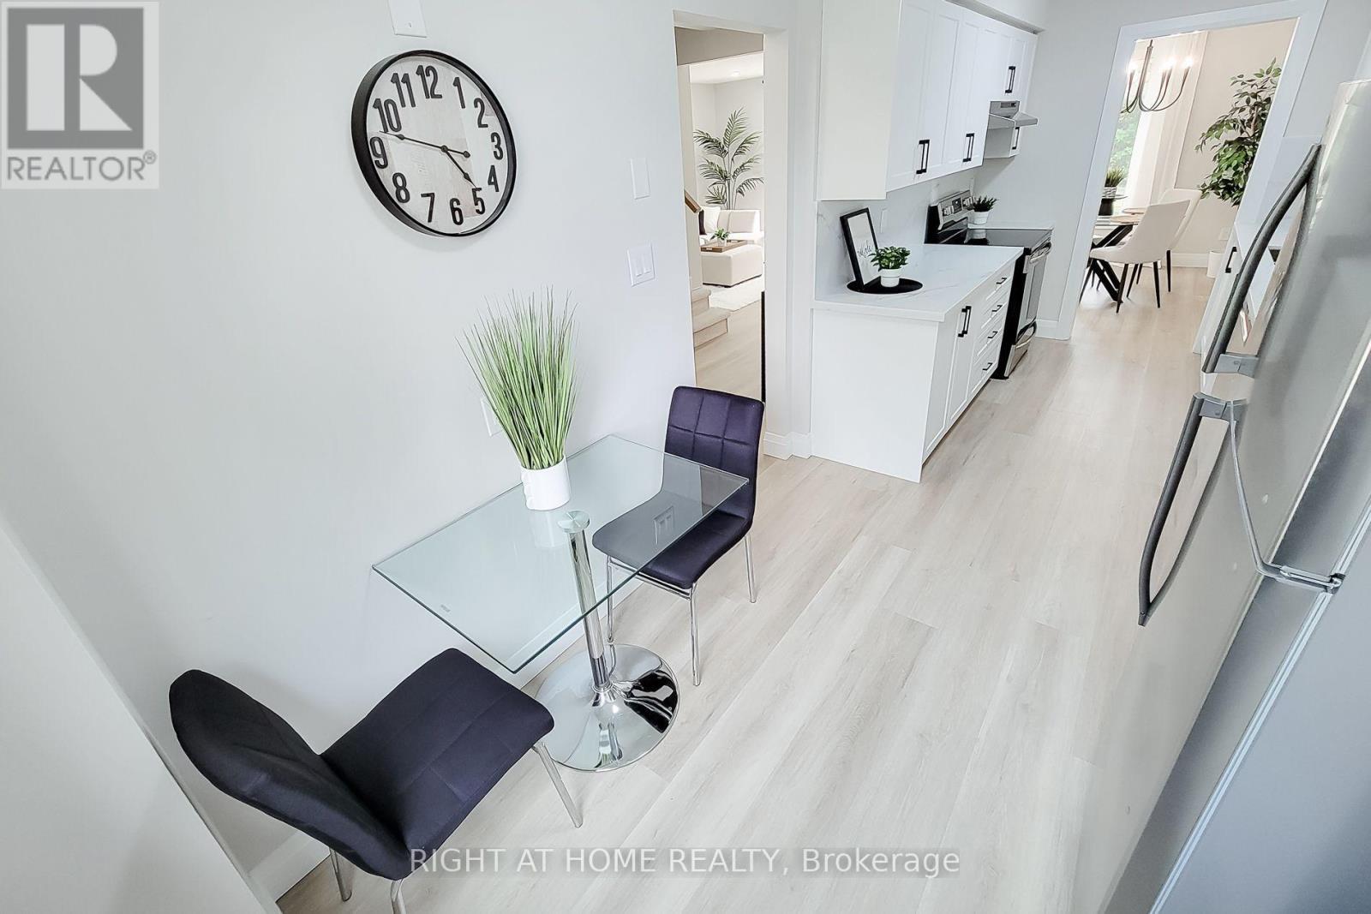
3574 Autumnleaf Crescent, Mississauga, ON - Indoor Photo Showing Kitchen
3574 Autumnleaf Crescent, Mississauga, ON - Indoor Photo Showing Kitchen With Double Sink With Upgraded Kitchen
3574 Autumnleaf Crescent, Mississauga, ON - Indoor
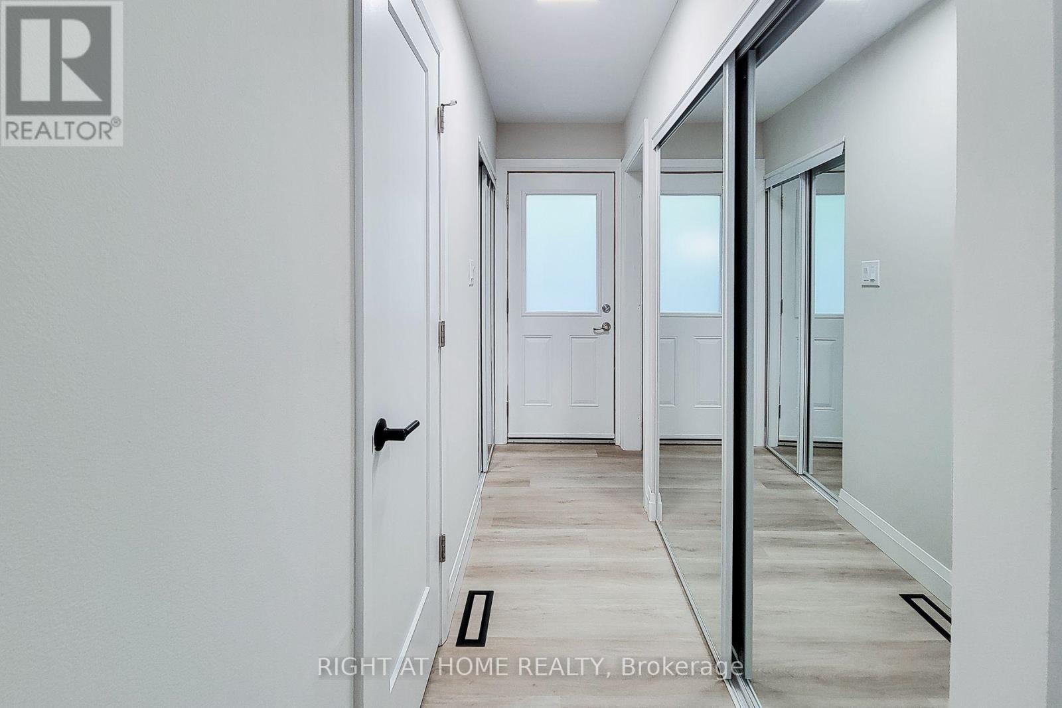
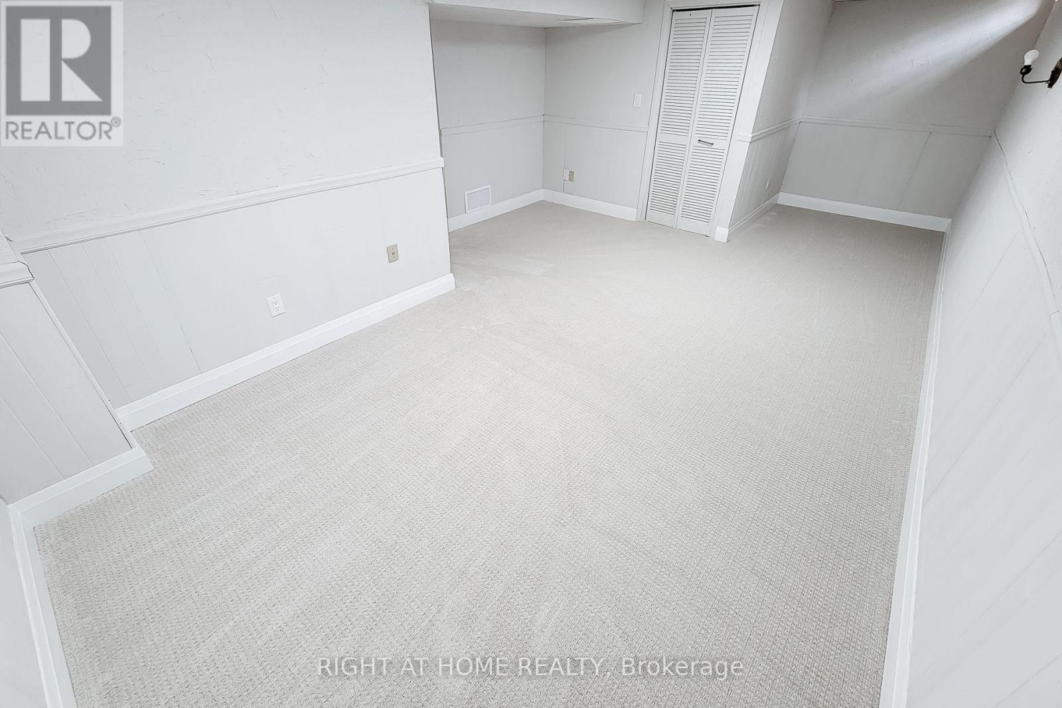
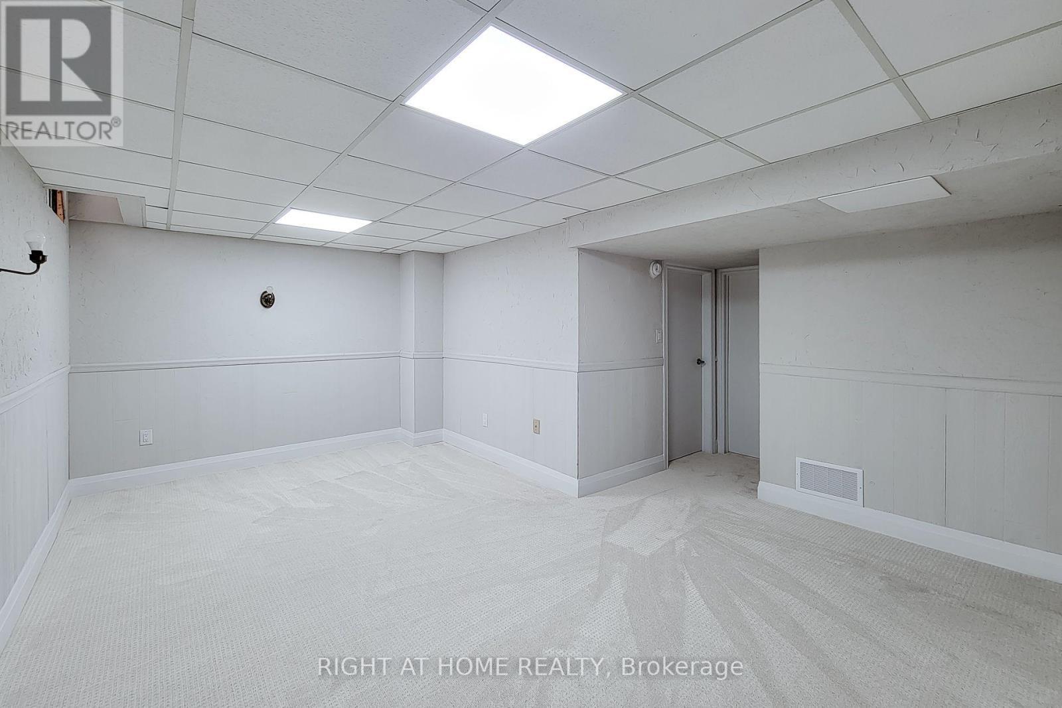
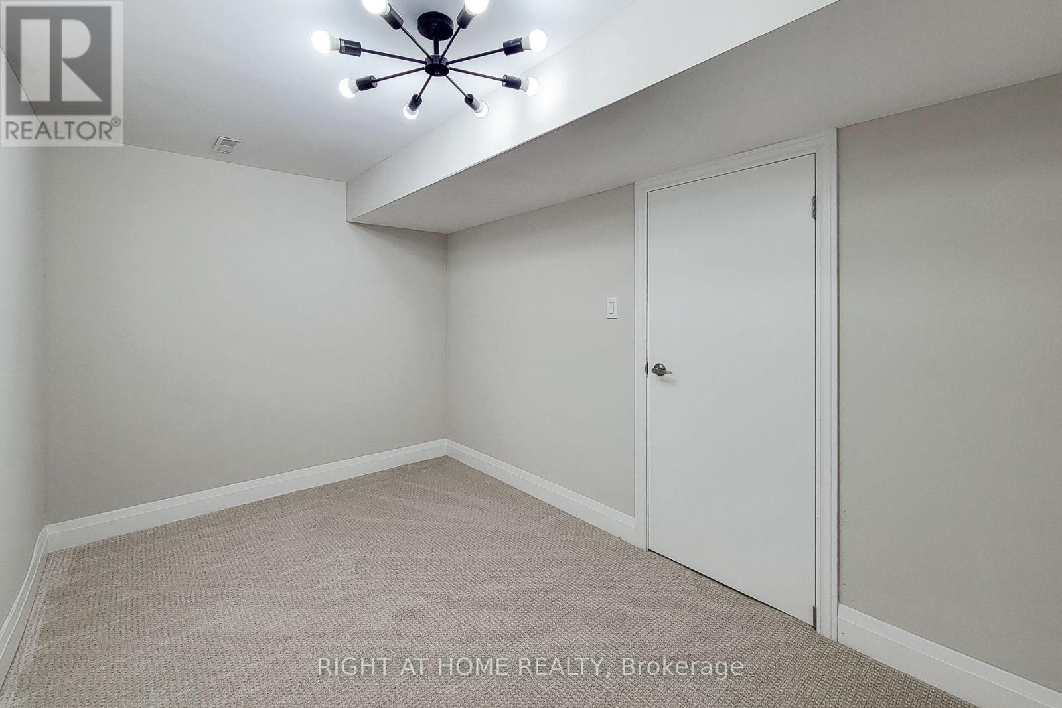
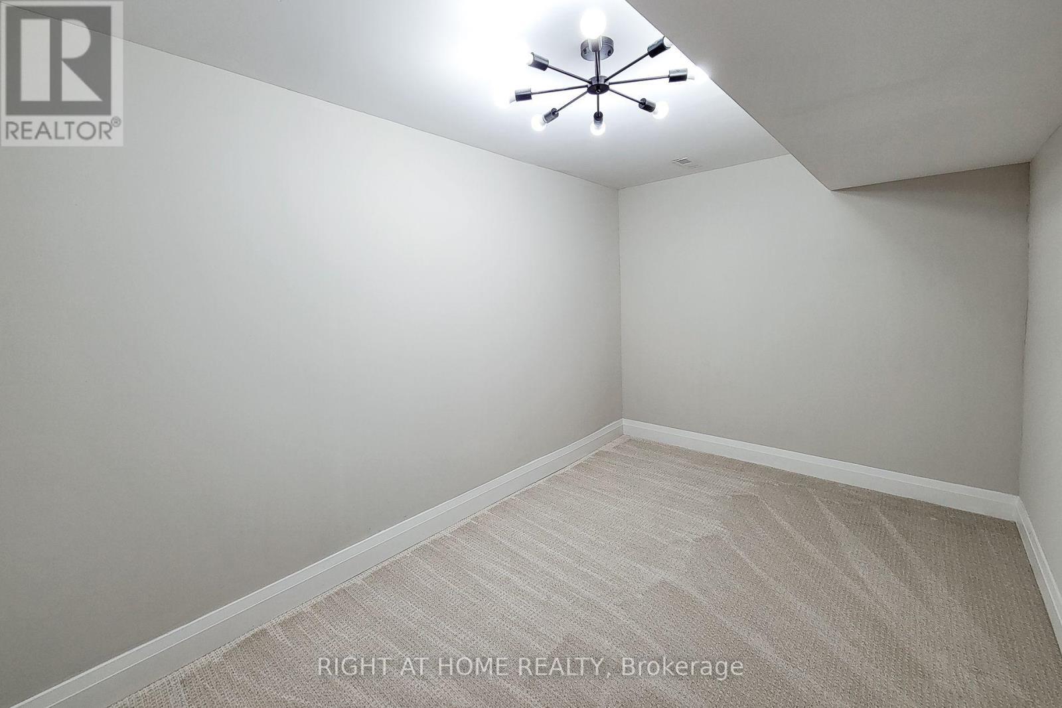
3574 Autumnleaf Crescent, Mississauga, ON - Indoor Photo Showing Other Room
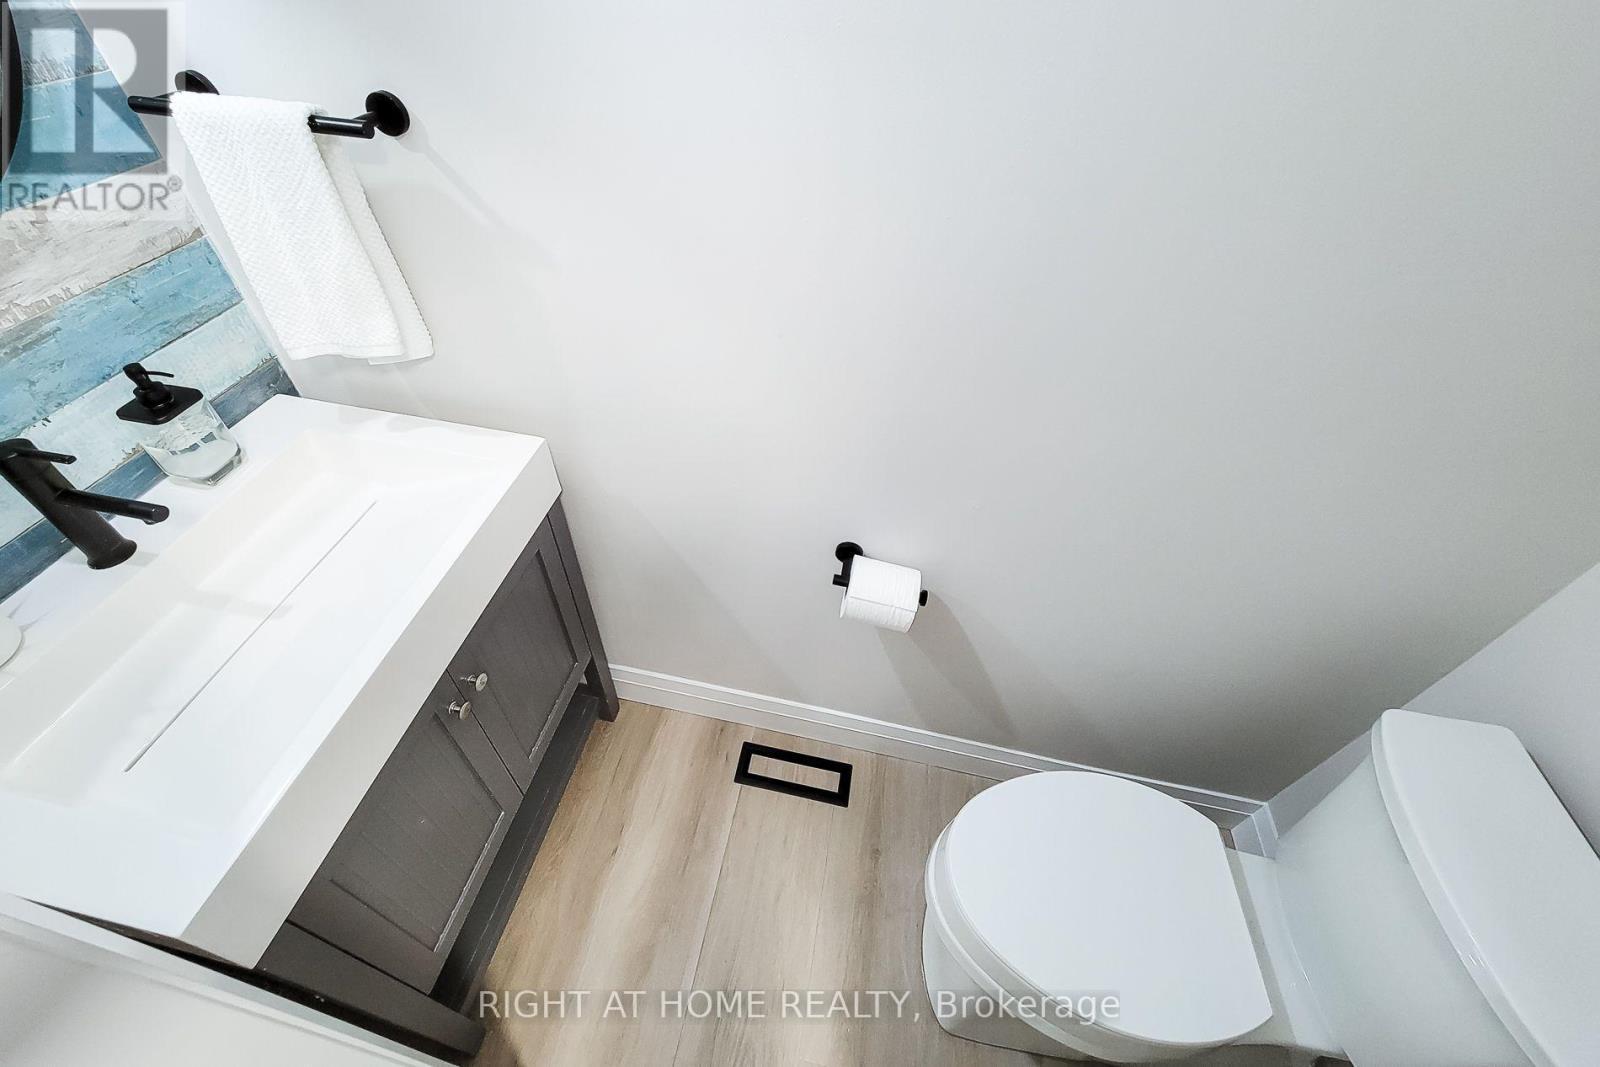
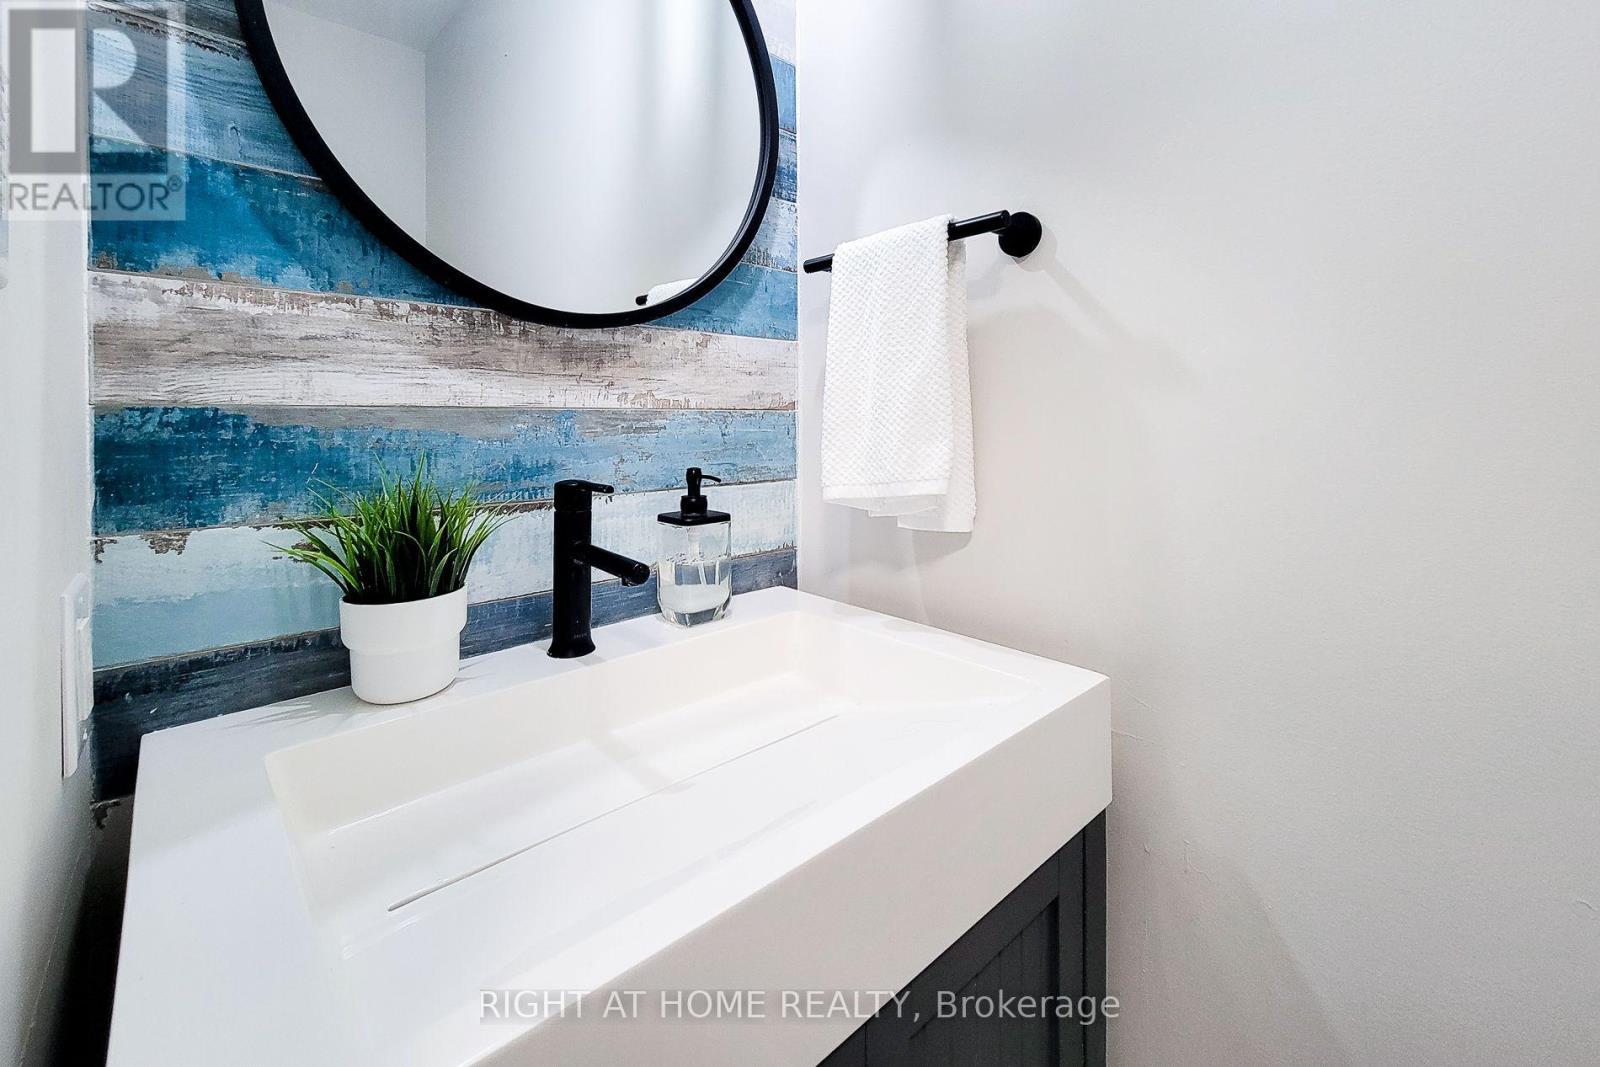
3574 Autumnleaf Crescent, Mississauga, ON - Indoor Photo Showing Bathroom
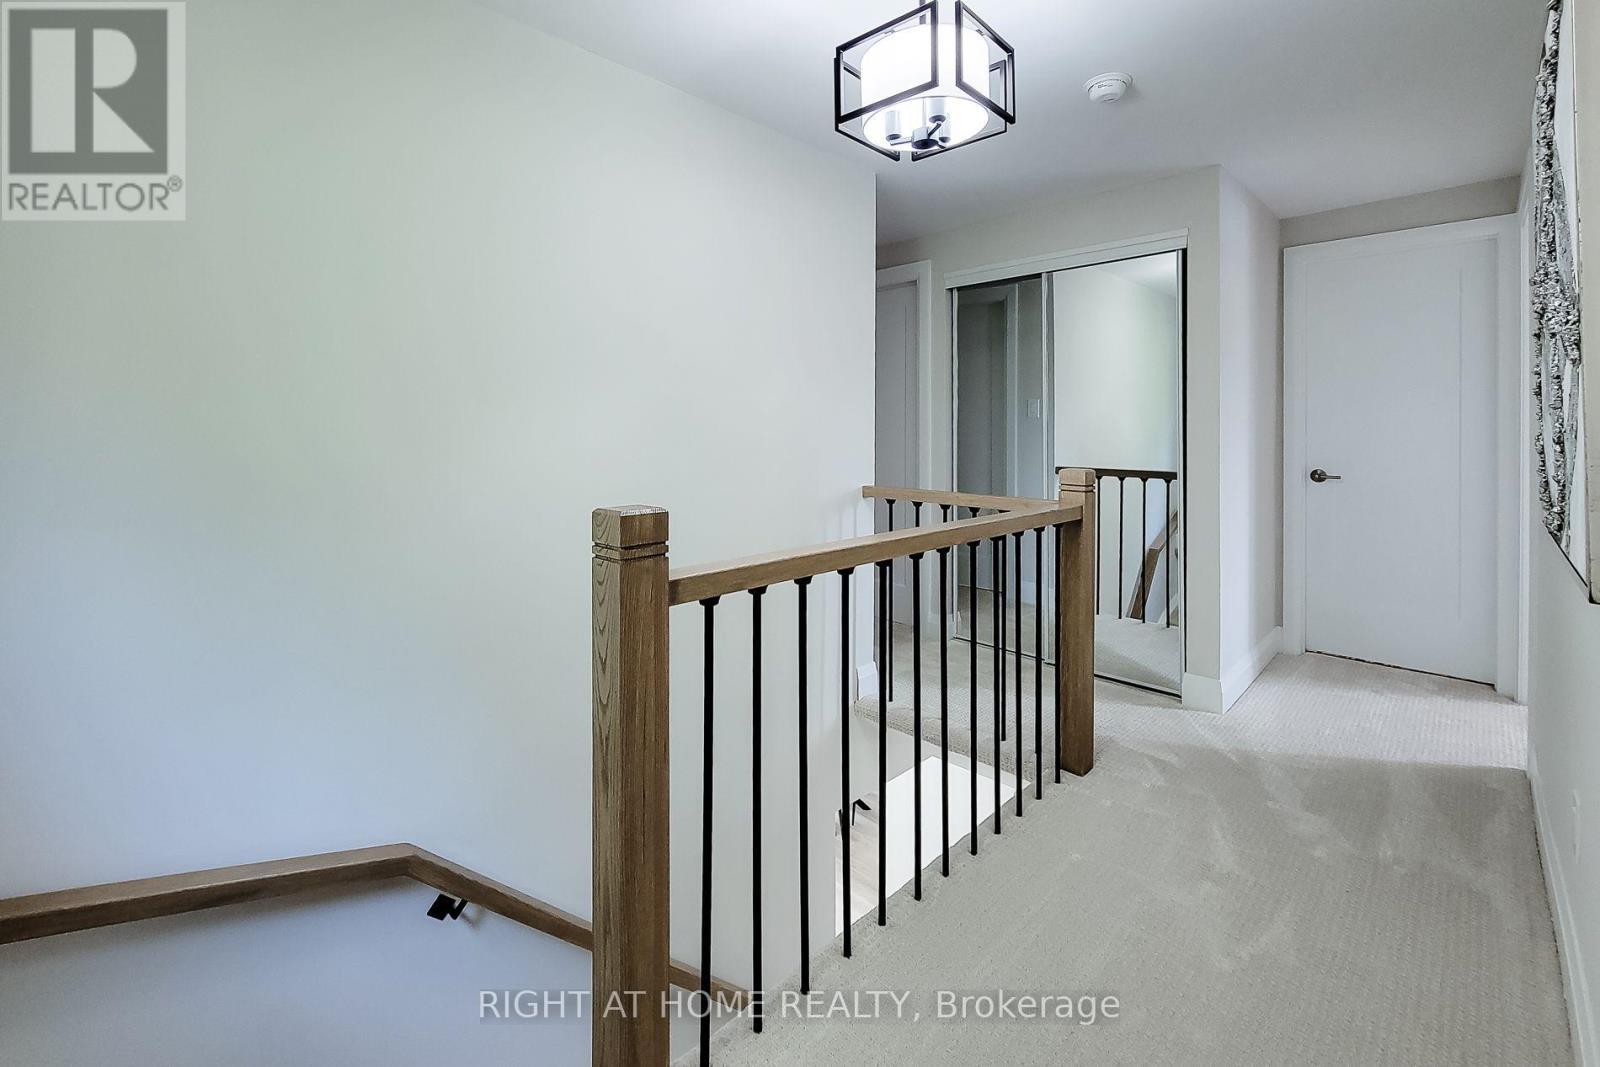
3574 Autumnleaf Crescent, Mississauga, ON -  Photo Showing Other Room
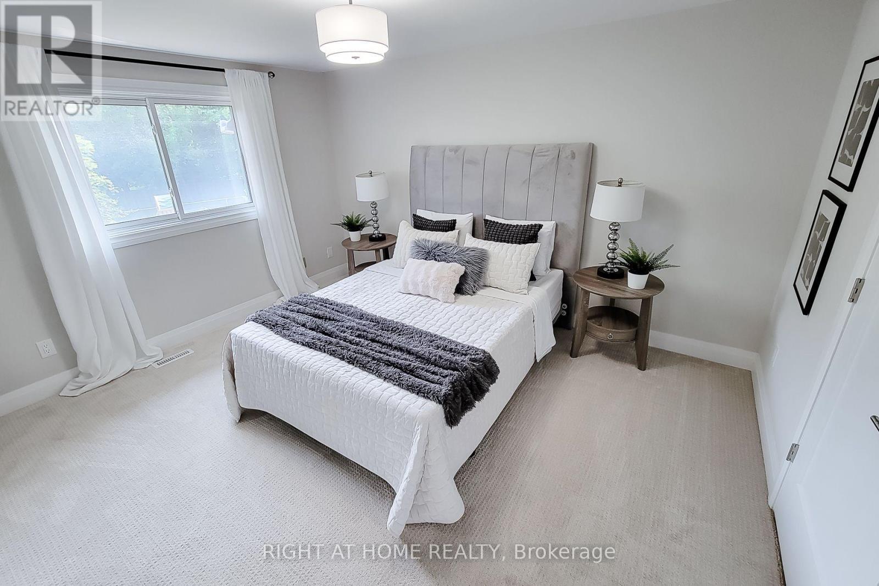
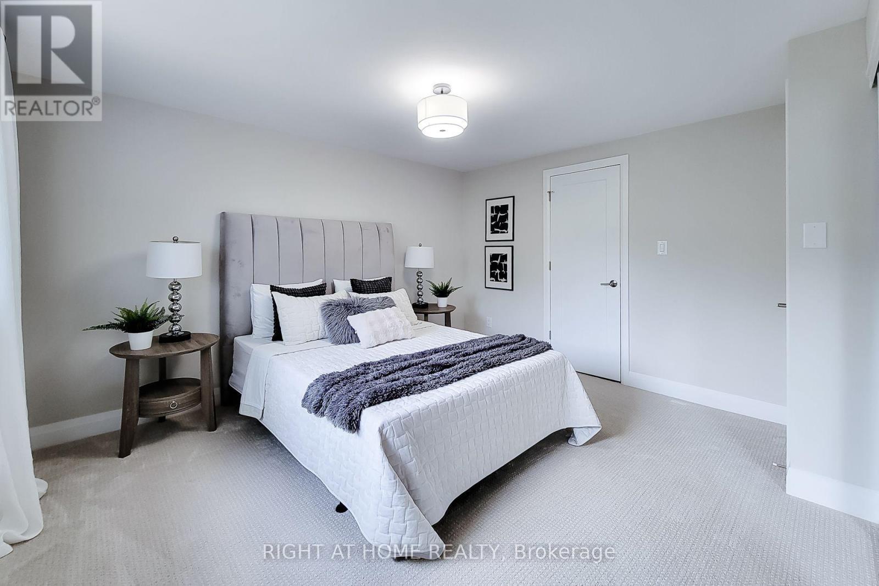
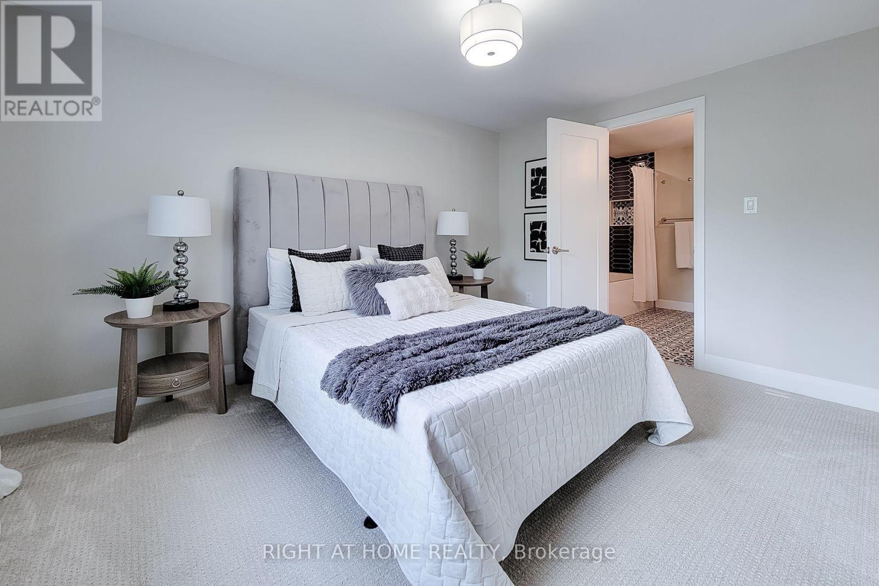
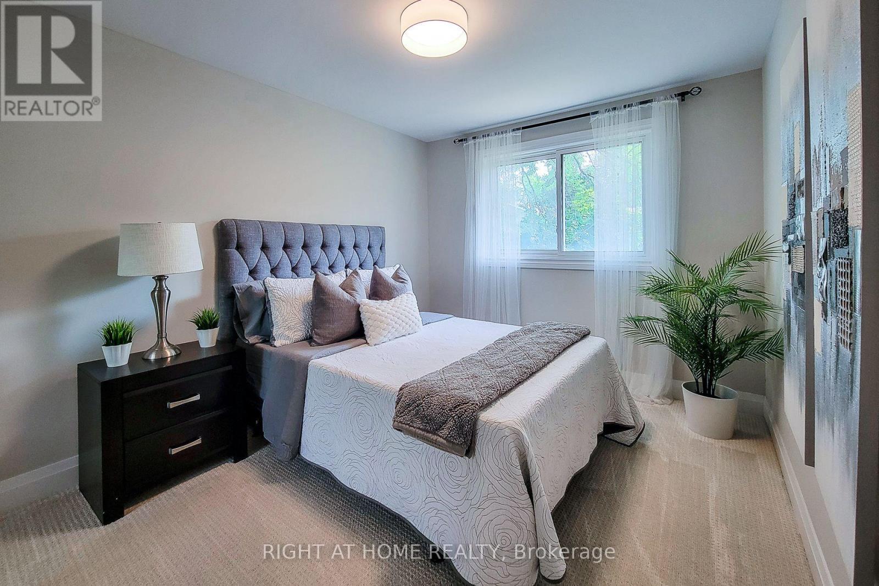
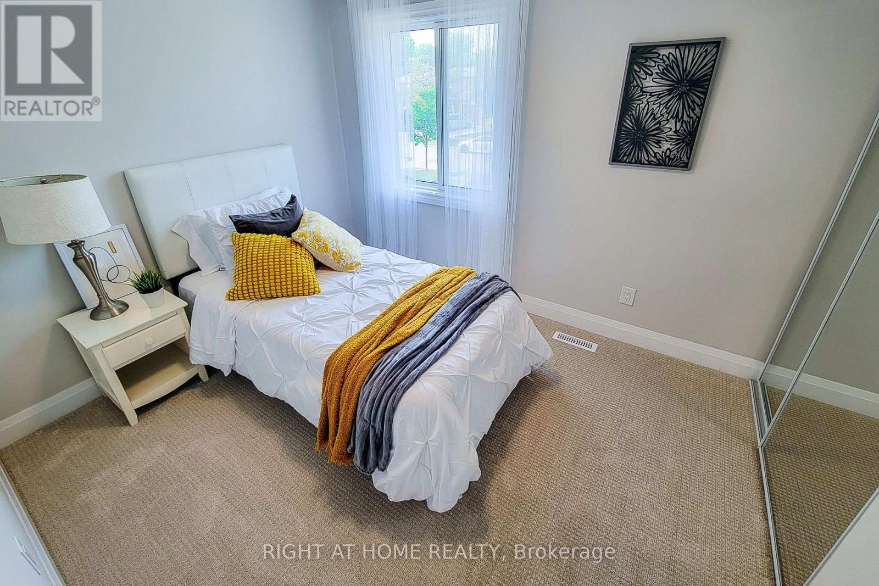
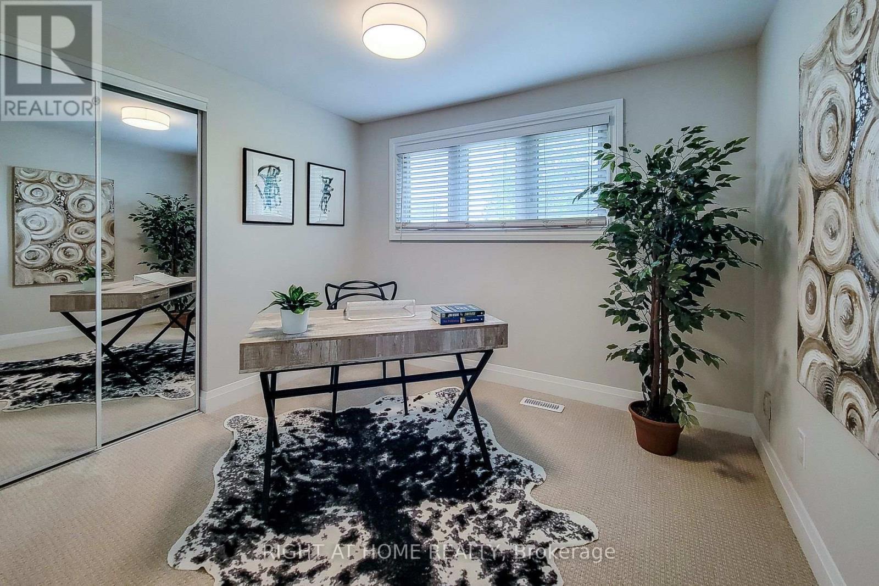
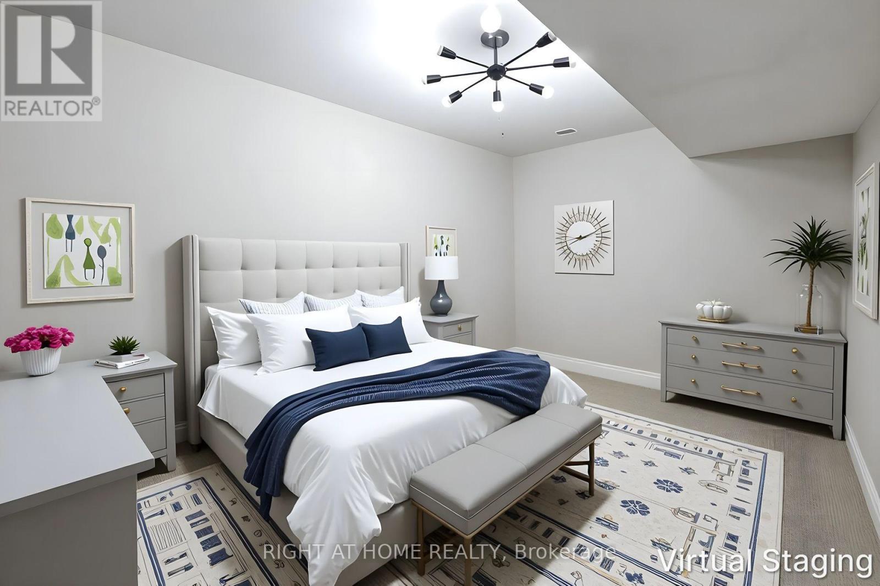
3574 Autumnleaf Crescent, Mississauga, ON - Indoor Photo Showing Bedroom
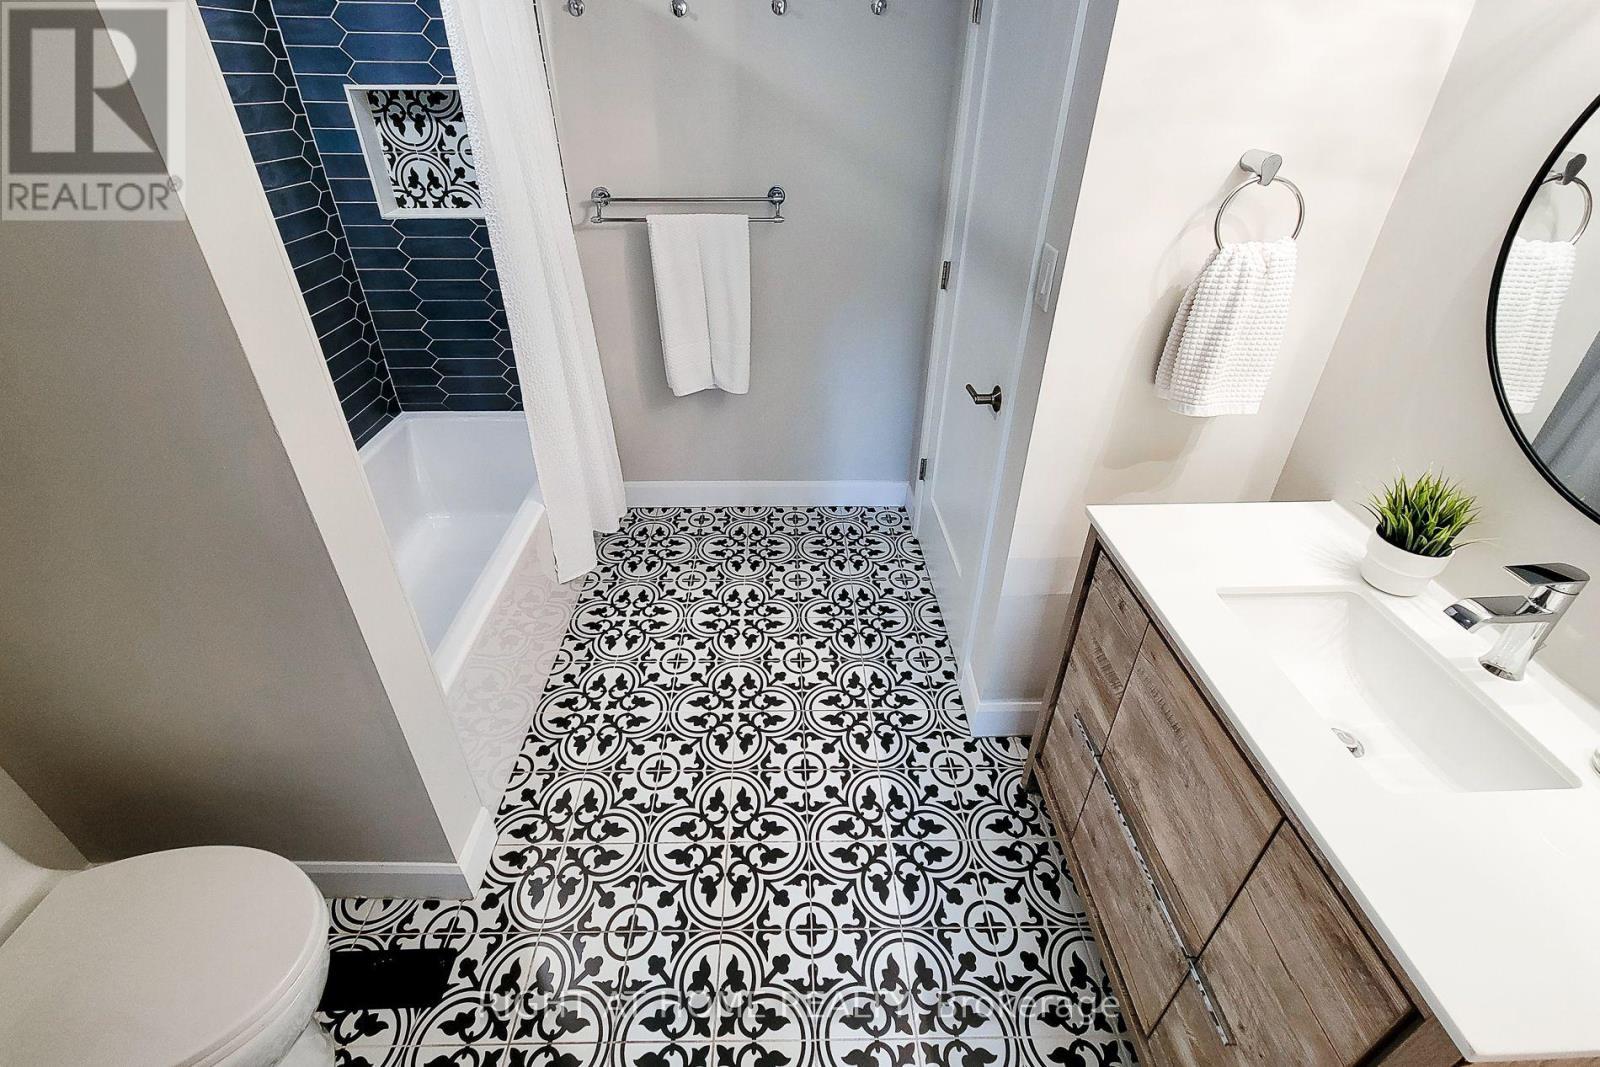
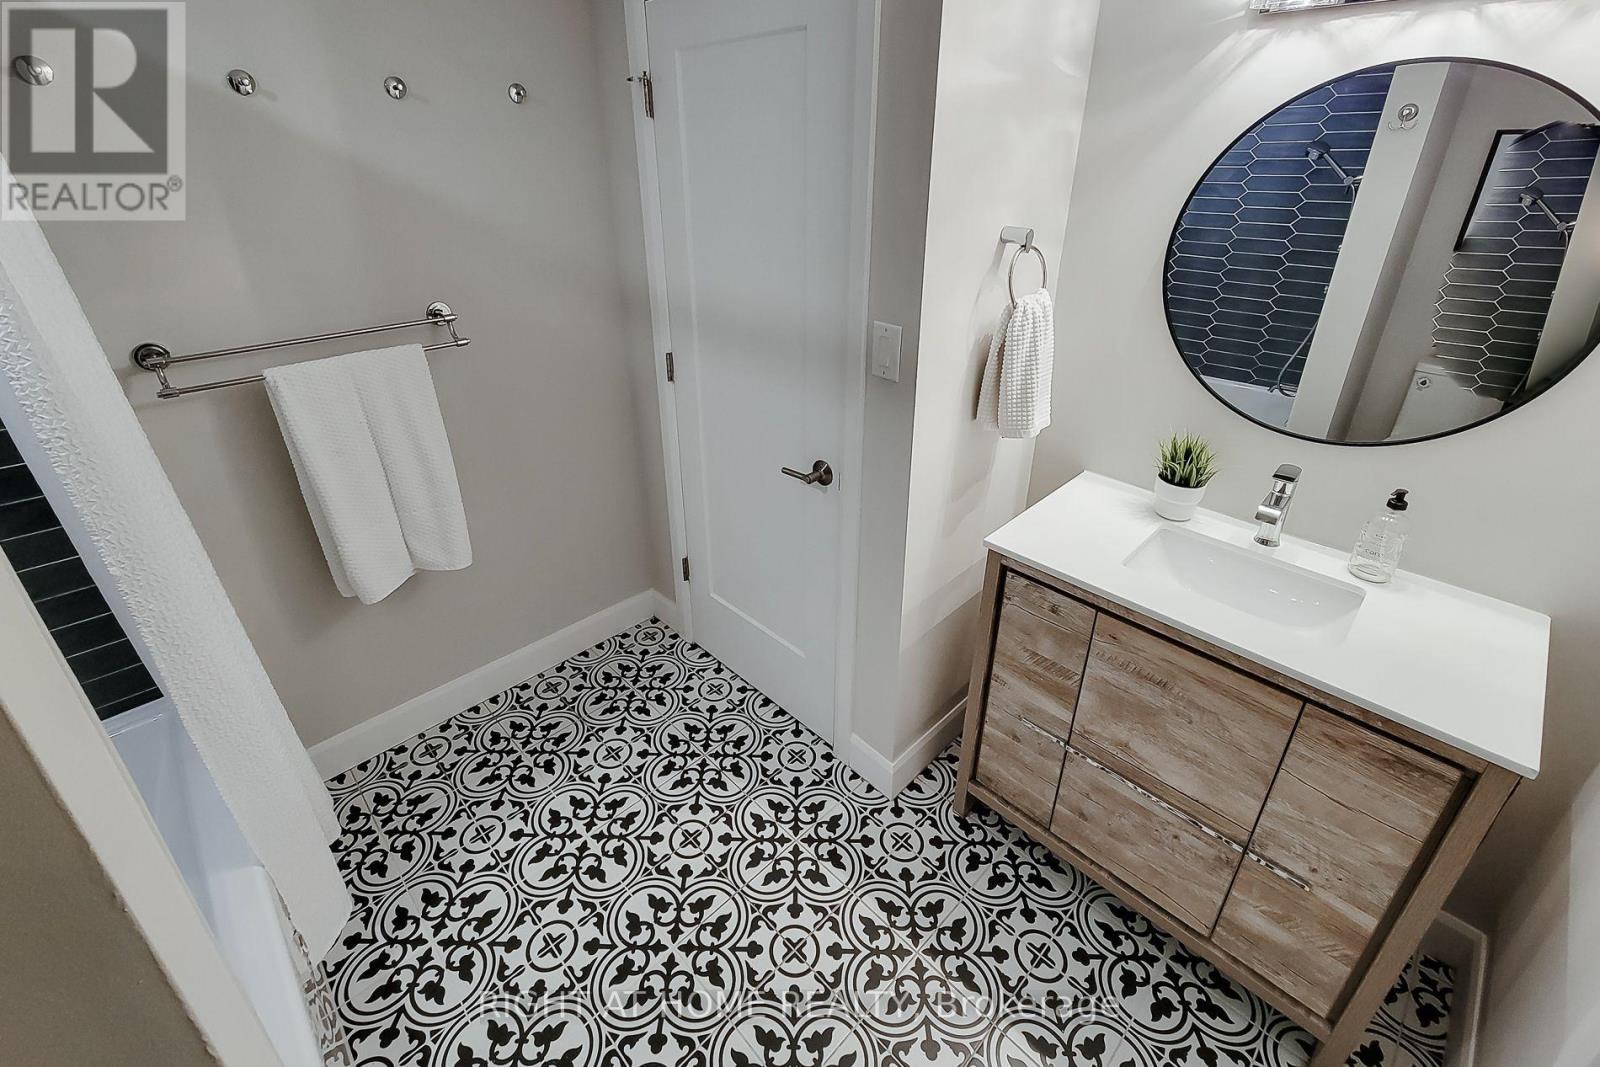
3574 Autumnleaf Crescent, Mississauga, ON - Indoor Photo Showing Bathroom
3574 Autumnleaf Crescent, Mississauga, ON - Indoor Photo Showing Bedroom
3574 Autumnleaf Crescent, Mississauga, ON - Indoor
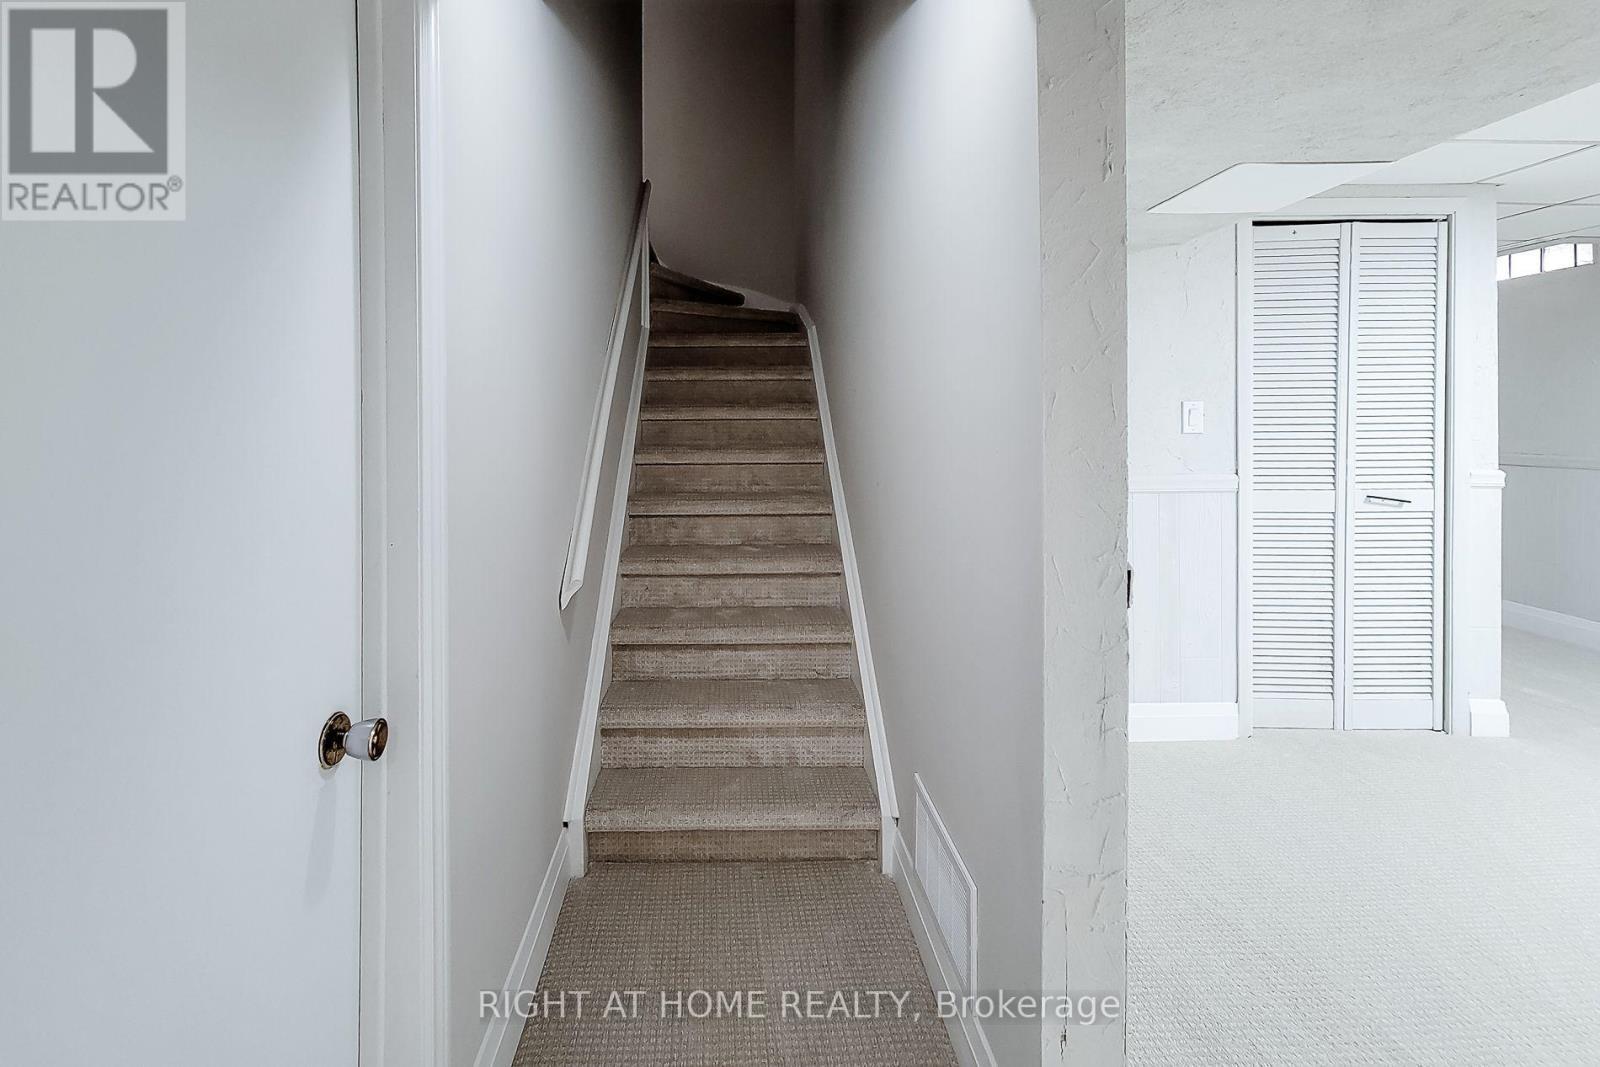
3574 Autumnleaf Crescent, Mississauga, ON - Indoor Photo Showing Other Room
3574 Autumnleaf Crescent, Mississauga, ON - Indoor
3574 Autumnleaf Crescent, Mississauga, ON - Indoor Photo Showing Other Room
3574 Autumnleaf Crescent, Mississauga, ON - Indoor Photo Showing Bedroom
3574 Autumnleaf Crescent, Mississauga, ON - Indoor Photo Showing Other Room
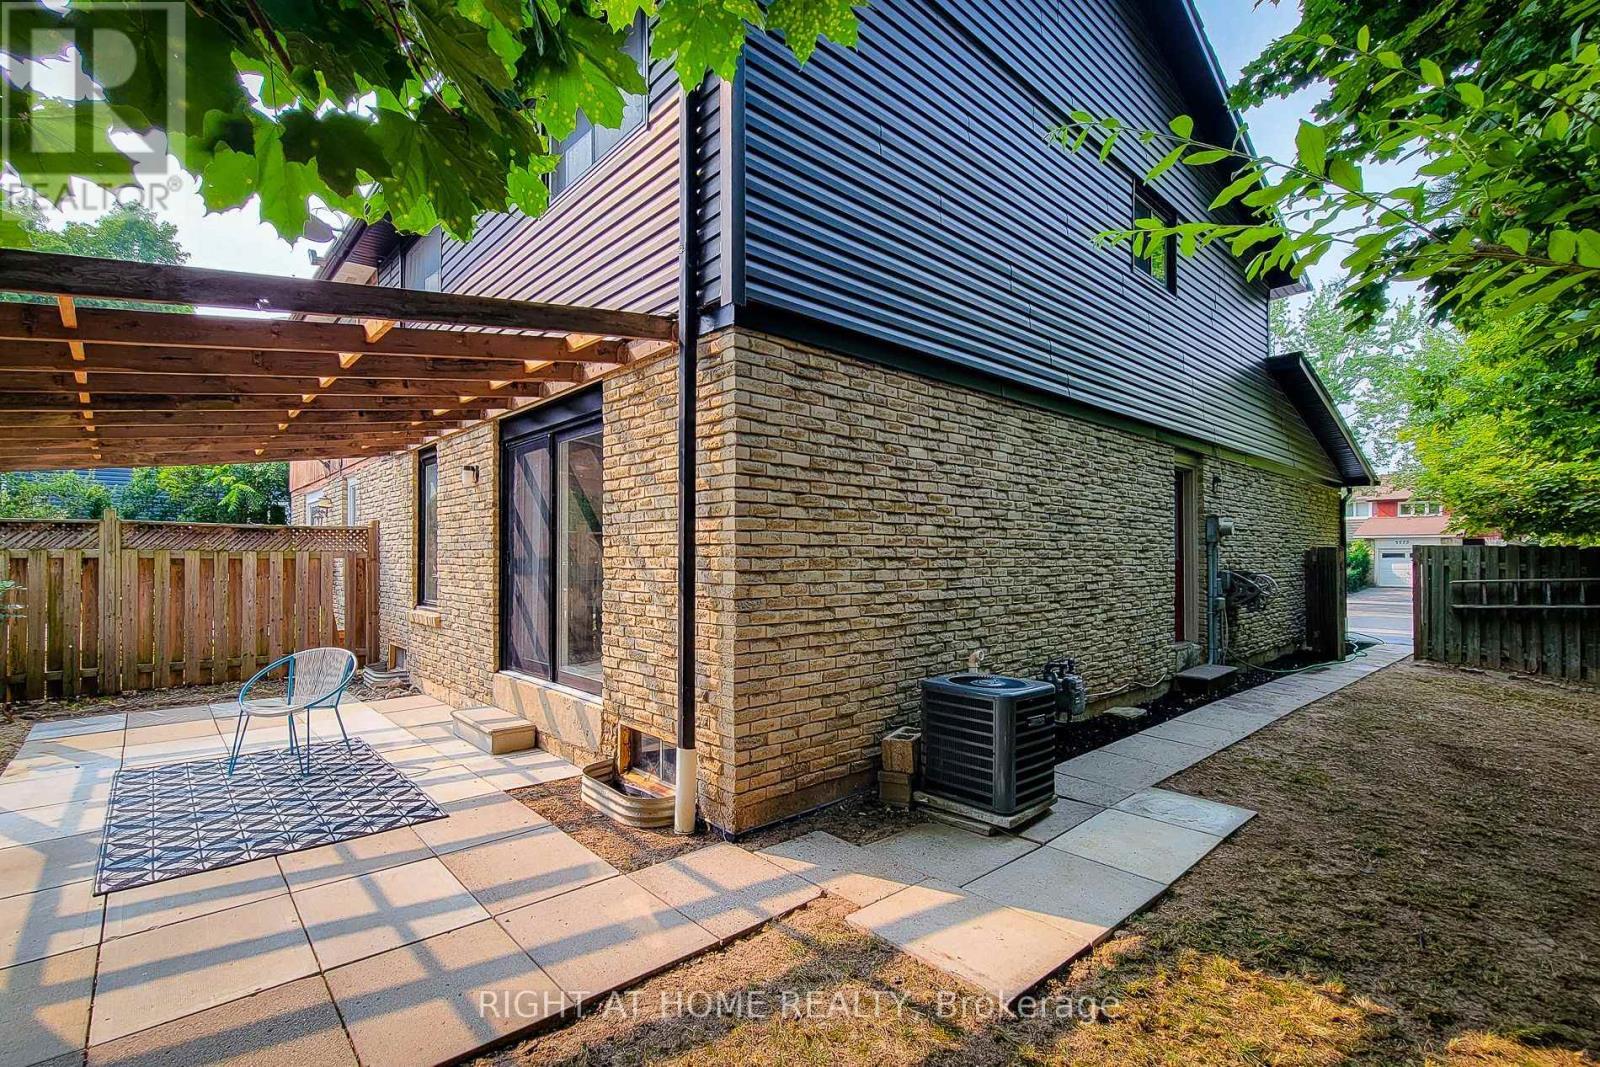
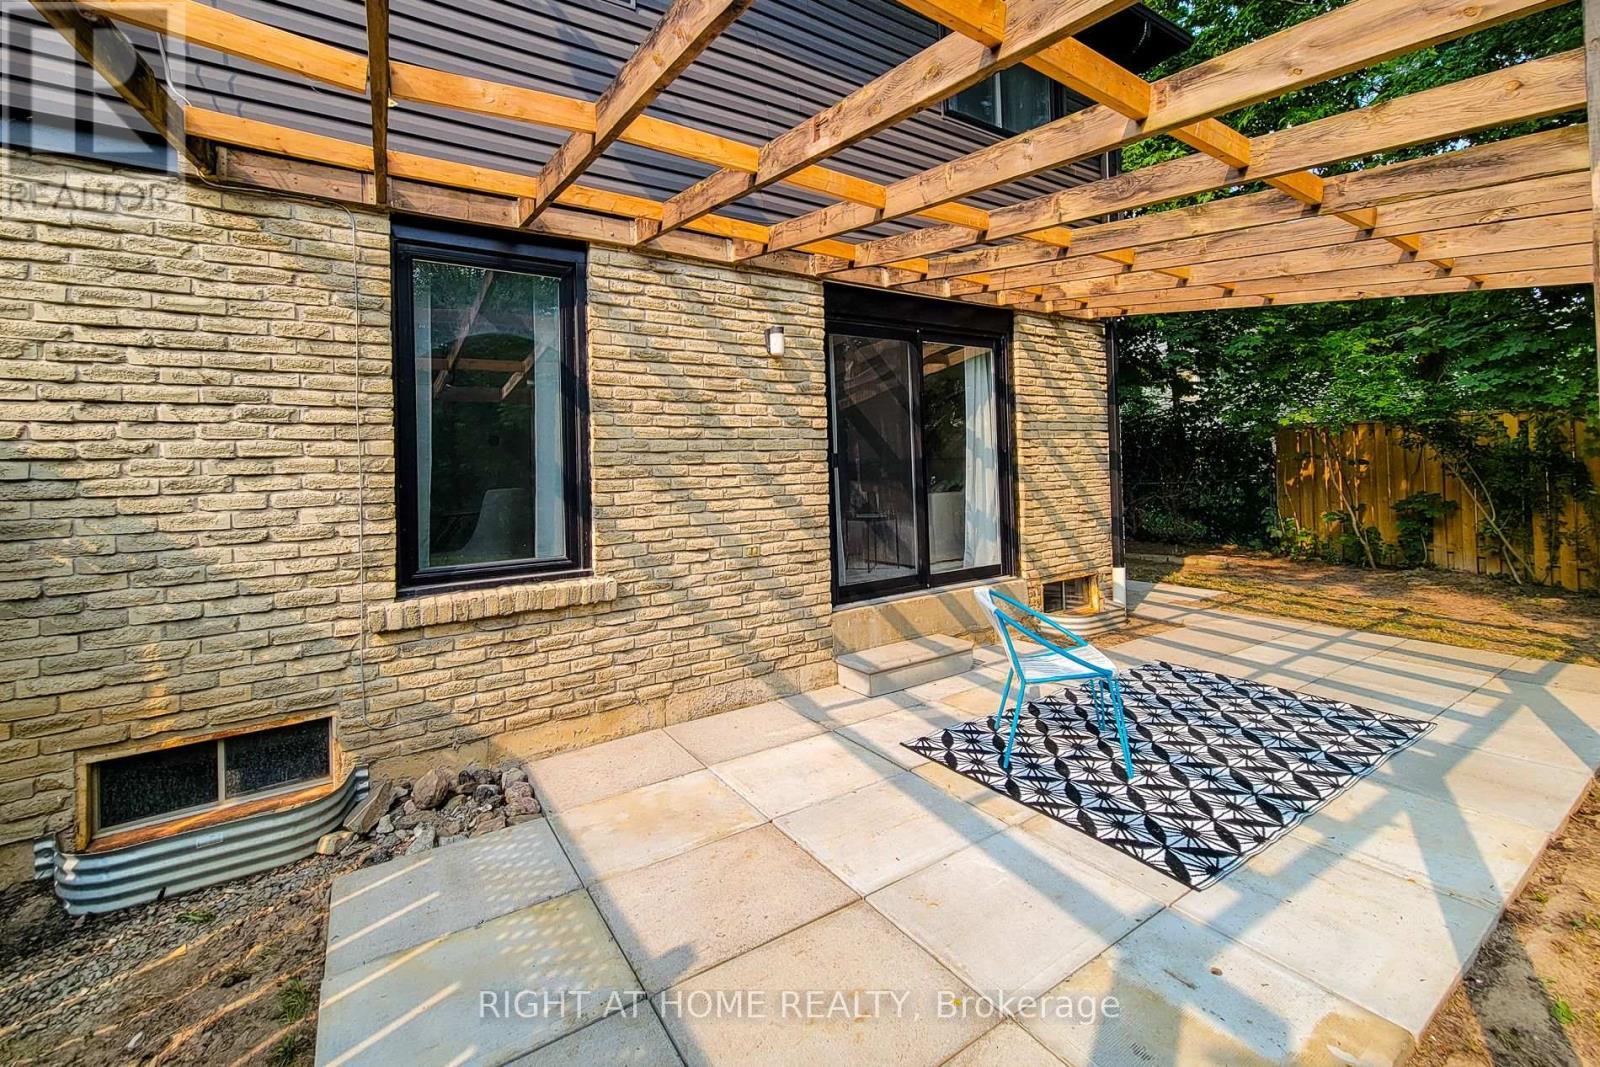
3574 Autumnleaf Crescent, Mississauga, ON - Outdoor With Deck Patio Veranda
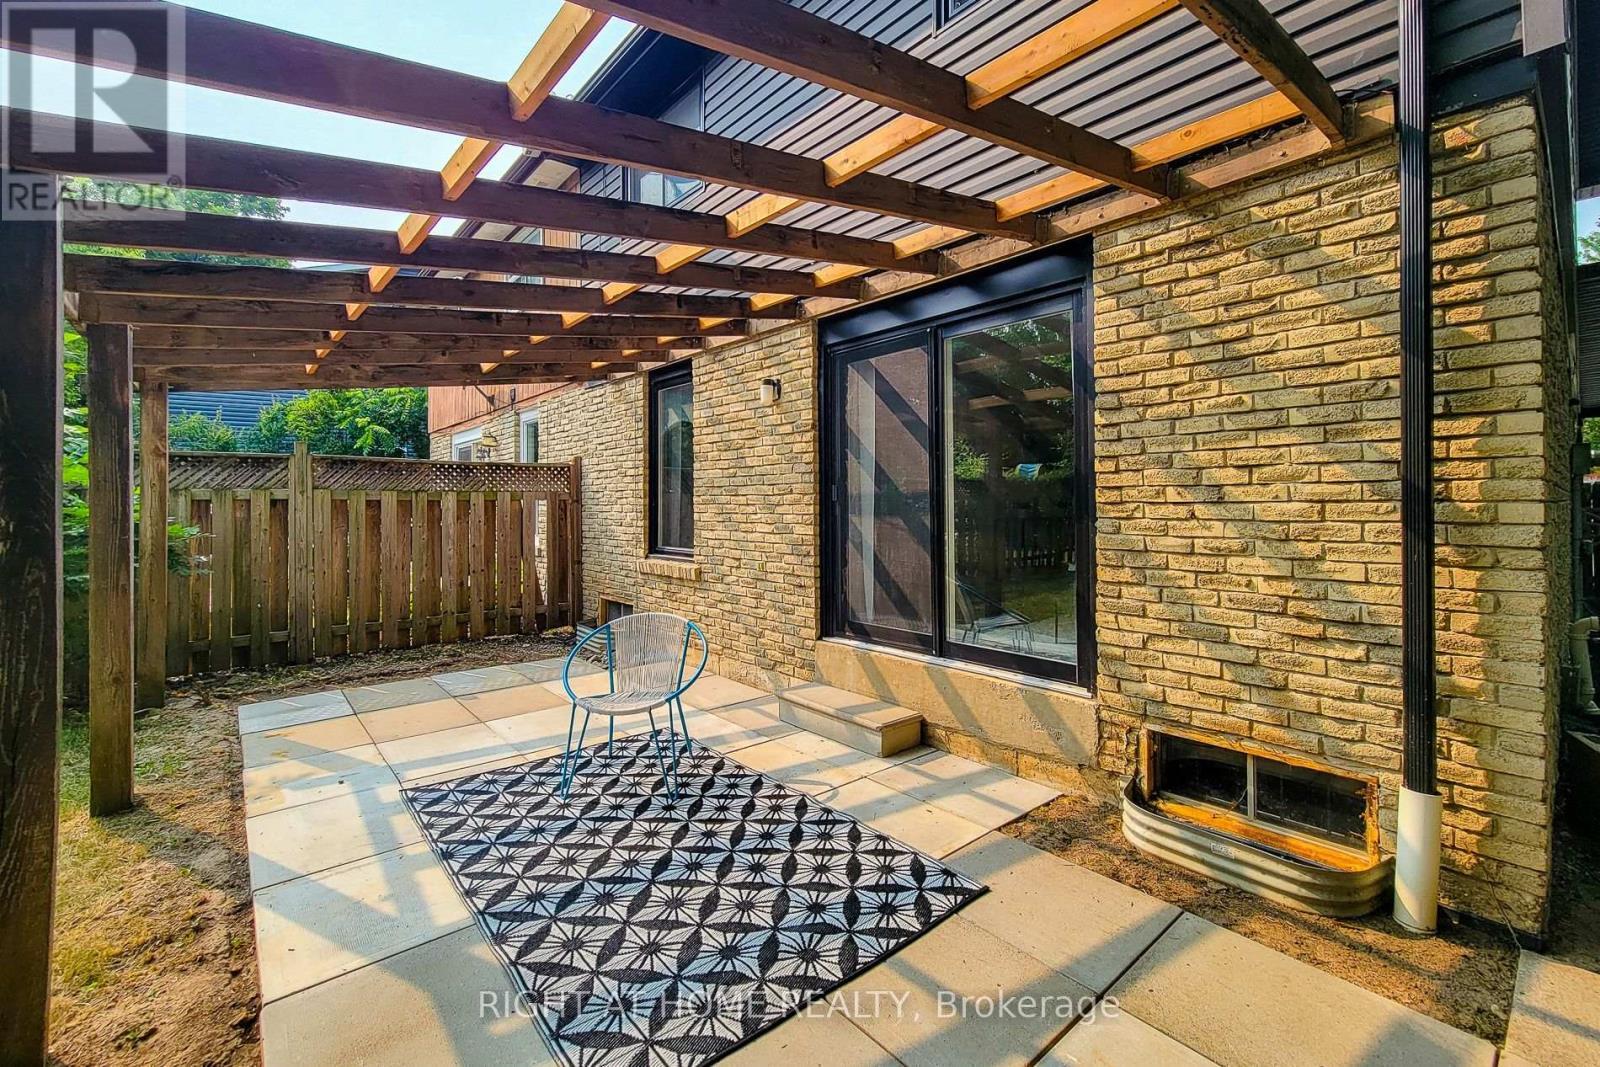
3574 Autumnleaf Crescent, Mississauga, ON - Outdoor With Deck Patio Veranda With Exterior
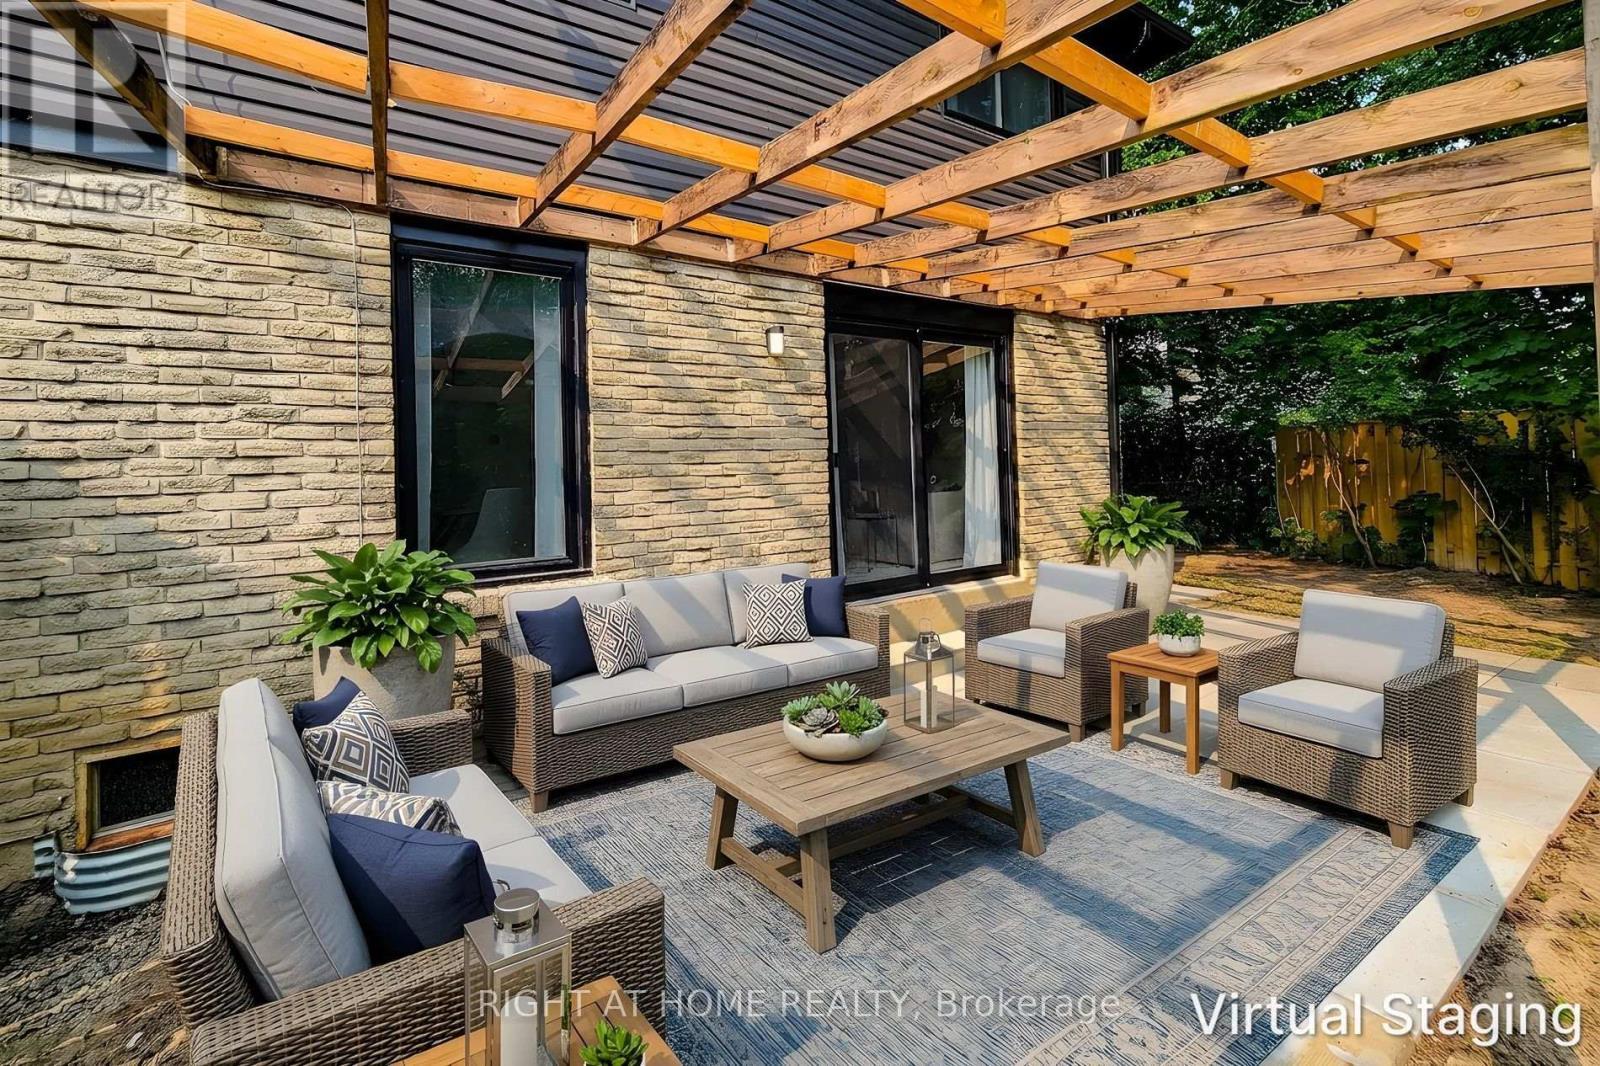
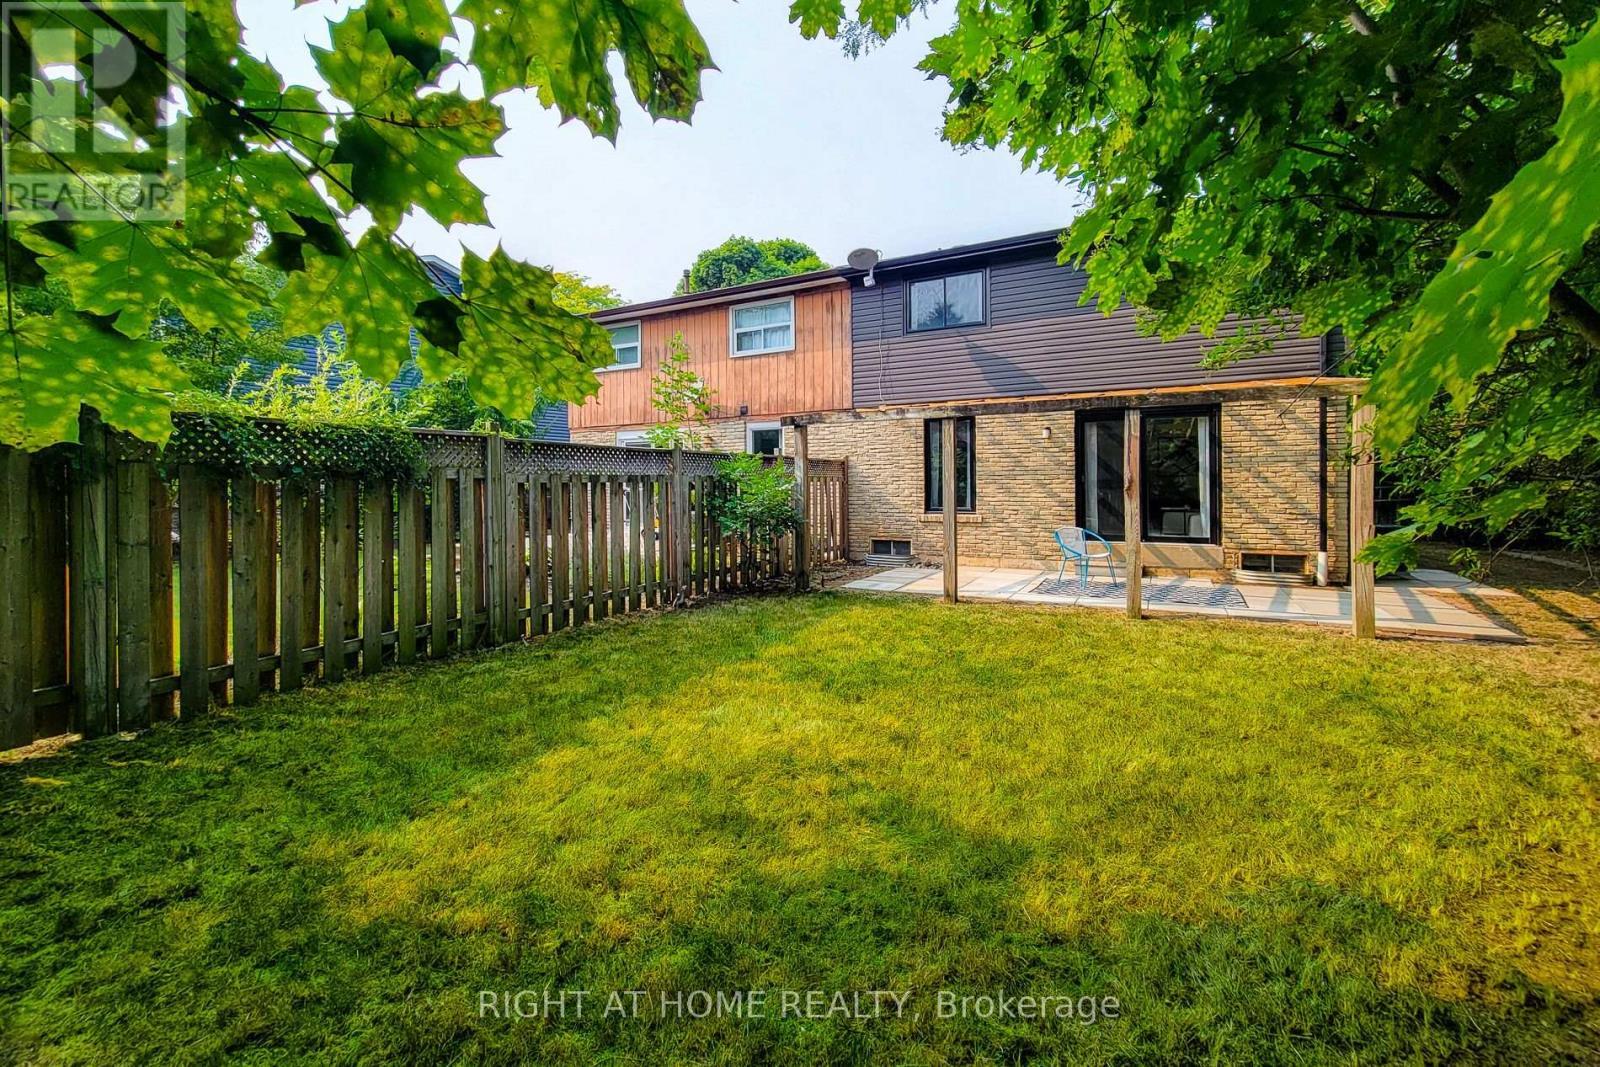
3574 Autumnleaf Crescent, Mississauga, ON - Outdoor
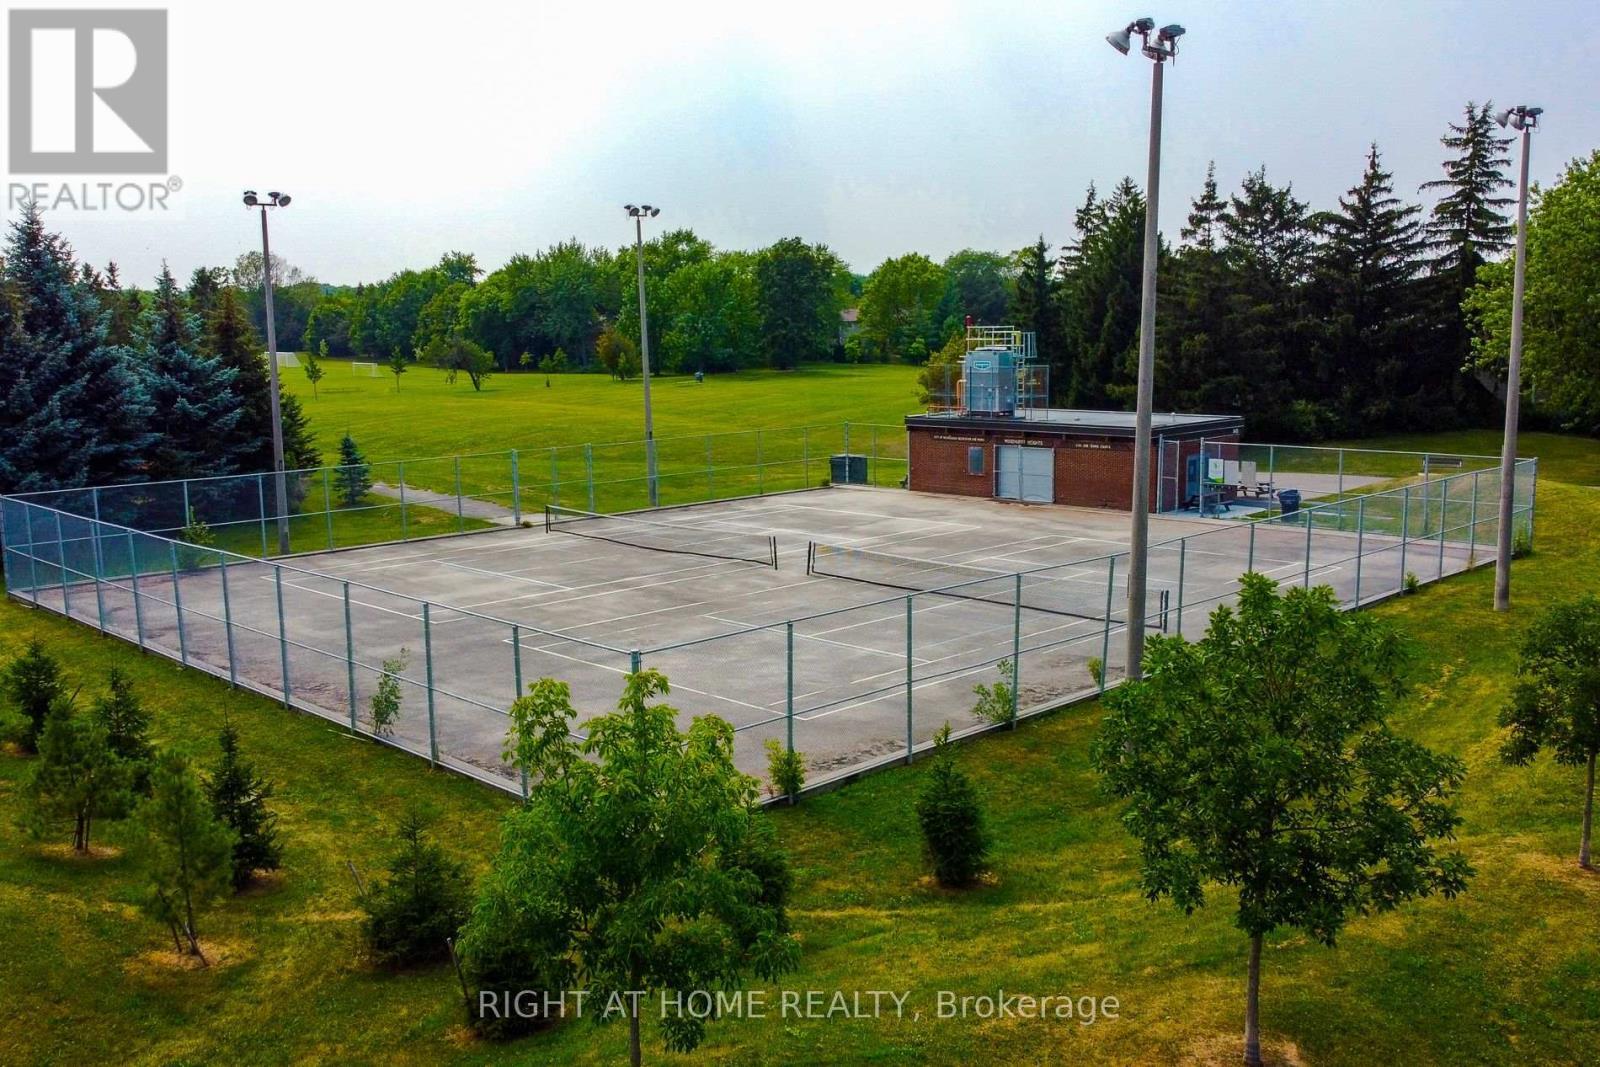
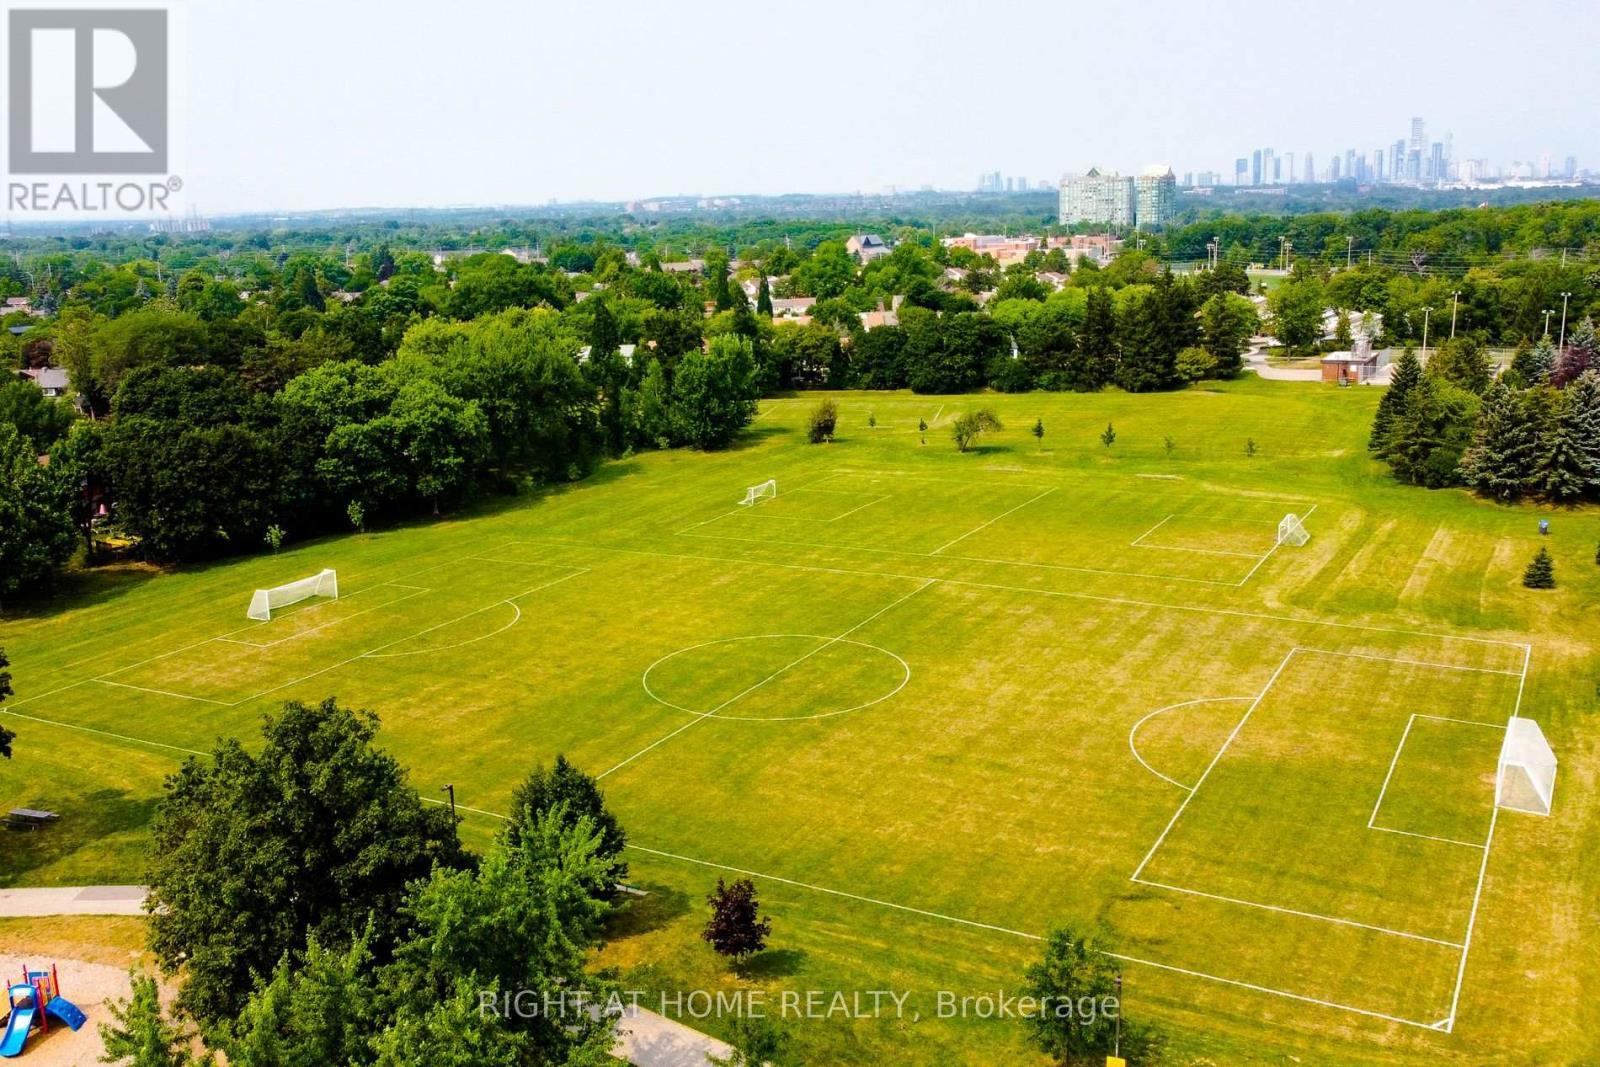
3574 Autumnleaf Crescent, Mississauga, ON - Outdoor With View
3574 Autumnleaf Crescent, Mississauga, ON - Other
Video
3574 Autumnleaf Crescent, Mississauga, ON  - Outdoor
3574 Autumnleaf Crescent, Mississauga, ON  - Indoor
3574 Autumnleaf Crescent, Mississauga, ON  - Indoor Photo Showing Living Room
3574 Autumnleaf Crescent, Mississauga, ON  - Indoor
3574 Autumnleaf Crescent, Mississauga, ON - Indoor Photo Showing Dining Room
3574 Autumnleaf Crescent, Mississauga, ON - Indoor Photo Showing Kitchen
3574 Autumnleaf Crescent, Mississauga, ON - Indoor Photo Showing Kitchen With Double Sink With Upgraded Kitchen
3574 Autumnleaf Crescent, Mississauga, ON - Indoor
3574 Autumnleaf Crescent, Mississauga, ON - Indoor Photo Showing Other Room
3574 Autumnleaf Crescent, Mississauga, ON - Indoor Photo Showing Bathroom
3574 Autumnleaf Crescent, Mississauga, ON -  Photo Showing Other Room
3574 Autumnleaf Crescent, Mississauga, ON - Indoor Photo Showing Bedroom
3574 Autumnleaf Crescent, Mississauga, ON - Indoor Photo Showing Bathroom
3574 Autumnleaf Crescent, Mississauga, ON - Indoor Photo Showing Bedroom
3574 Autumnleaf Crescent, Mississauga, ON - Indoor
3574 Autumnleaf Crescent, Mississauga, ON - Indoor Photo Showing Other Room
3574 Autumnleaf Crescent, Mississauga, ON - Indoor
3574 Autumnleaf Crescent, Mississauga, ON - Indoor Photo Showing Other Room
3574 Autumnleaf Crescent, Mississauga, ON - Indoor Photo Showing Bedroom
3574 Autumnleaf Crescent, Mississauga, ON - Indoor Photo Showing Other Room
3574 Autumnleaf Crescent, Mississauga, ON - Outdoor With Deck Patio Veranda
3574 Autumnleaf Crescent, Mississauga, ON - Outdoor With Deck Patio Veranda With Exterior
3574 Autumnleaf Crescent, Mississauga, ON - Outdoor
3574 Autumnleaf Crescent, Mississauga, ON - Outdoor With View
3574 Autumnleaf Crescent, Mississauga, ON - Other
  • Advertising
Are you a real estate investor?
3574 AUTUMNLEAF CRESCENT, Mississauga, Ontario, L5L 1K5
$977,000

5 Beds

2 Baths

Property Information:

Welcome to 3574 Autumnleaf Cres, in a mature, tree-lined neighbourhood where peace and quiet meet ultimate convenience. Nestled in a highly desirable, family-friendly pocket in Erin Mills, this exceptionally renovated semi-detached home delivers the perfect balance of serene neighborhood living and quick commuter access. Surrounded by lush parks and green spaces, schools and shops, it is an idyllic setting. The bright, open-concept living and dining areas feature contemporary pot lights, a statement chandelier, fresh designer paint, and seamless, low-maintenance luxury vinyl plank flooring and a walk out to the sun lit rear patio that pairs with a unique, shaded side yard to offer the perfect setup for summer barbecues, gardening, or quiet outdoor relaxation. Walk through the dining room to the sparkling kitchen, completely reimagined with brand new custom cabinetry, an oversized pantry with extensive storage, premium quartz countertops, and newer windows that flood the space with natural light. The upper level boasts four spacious, sleep-ready bedrooms featuring luxurious new carpeting, custom double closets and a beautifully updated 4pc semi-ensuite bathroom. A lovely transformed lower level offers a bright, fresh, carpeted recreation space with an extra room that can be used as a guest room or a den/office. With an impeccable neutral décor, elegant custom railings, and modern energy-efficient light fixtures throughout, this home is entirely move-in ready. Don't delay, book your showing today! (id:27)

Building Features:

  • Style: Semi-Detached
  • Building Type: House
  • Basement Development: Partially finished
  • Basement Type: N/A
  • Construction Style - Attachment: Semi-detached
  • Exterior Finish: Brick, Vinyl siding
  • Floor Space: 1500 - 2000 sqft Square Feet
  • Flooring Type: Carpeted
  • Foundation Type: Poured Concrete, Block
  • Heating Type: Forced air
  • Heating Fuel: Natural gas
  • Cooling Type: Central air conditioning
  • Appliances: Dishwasher, Dryer, Stove, Washer, Water softener, Refrigerator

Property Features:

  • OwnershipType: Freehold
  • Property Type: Single Family
  • Half Bathrooms: 1
  • Floor Space (approx): 1500 - 2000 Square Feet
  • Irregular: Yes
  • Lot Depth: 126.5 Feet
  • Lot Frontage: 39.6 Feet
  • Lot Size: 39.6 x 126.5 FT
  • Sewer: Sanitary sewer
  • Parking Type: Garage
  • No. of Parking Spaces: 3

Rooms:

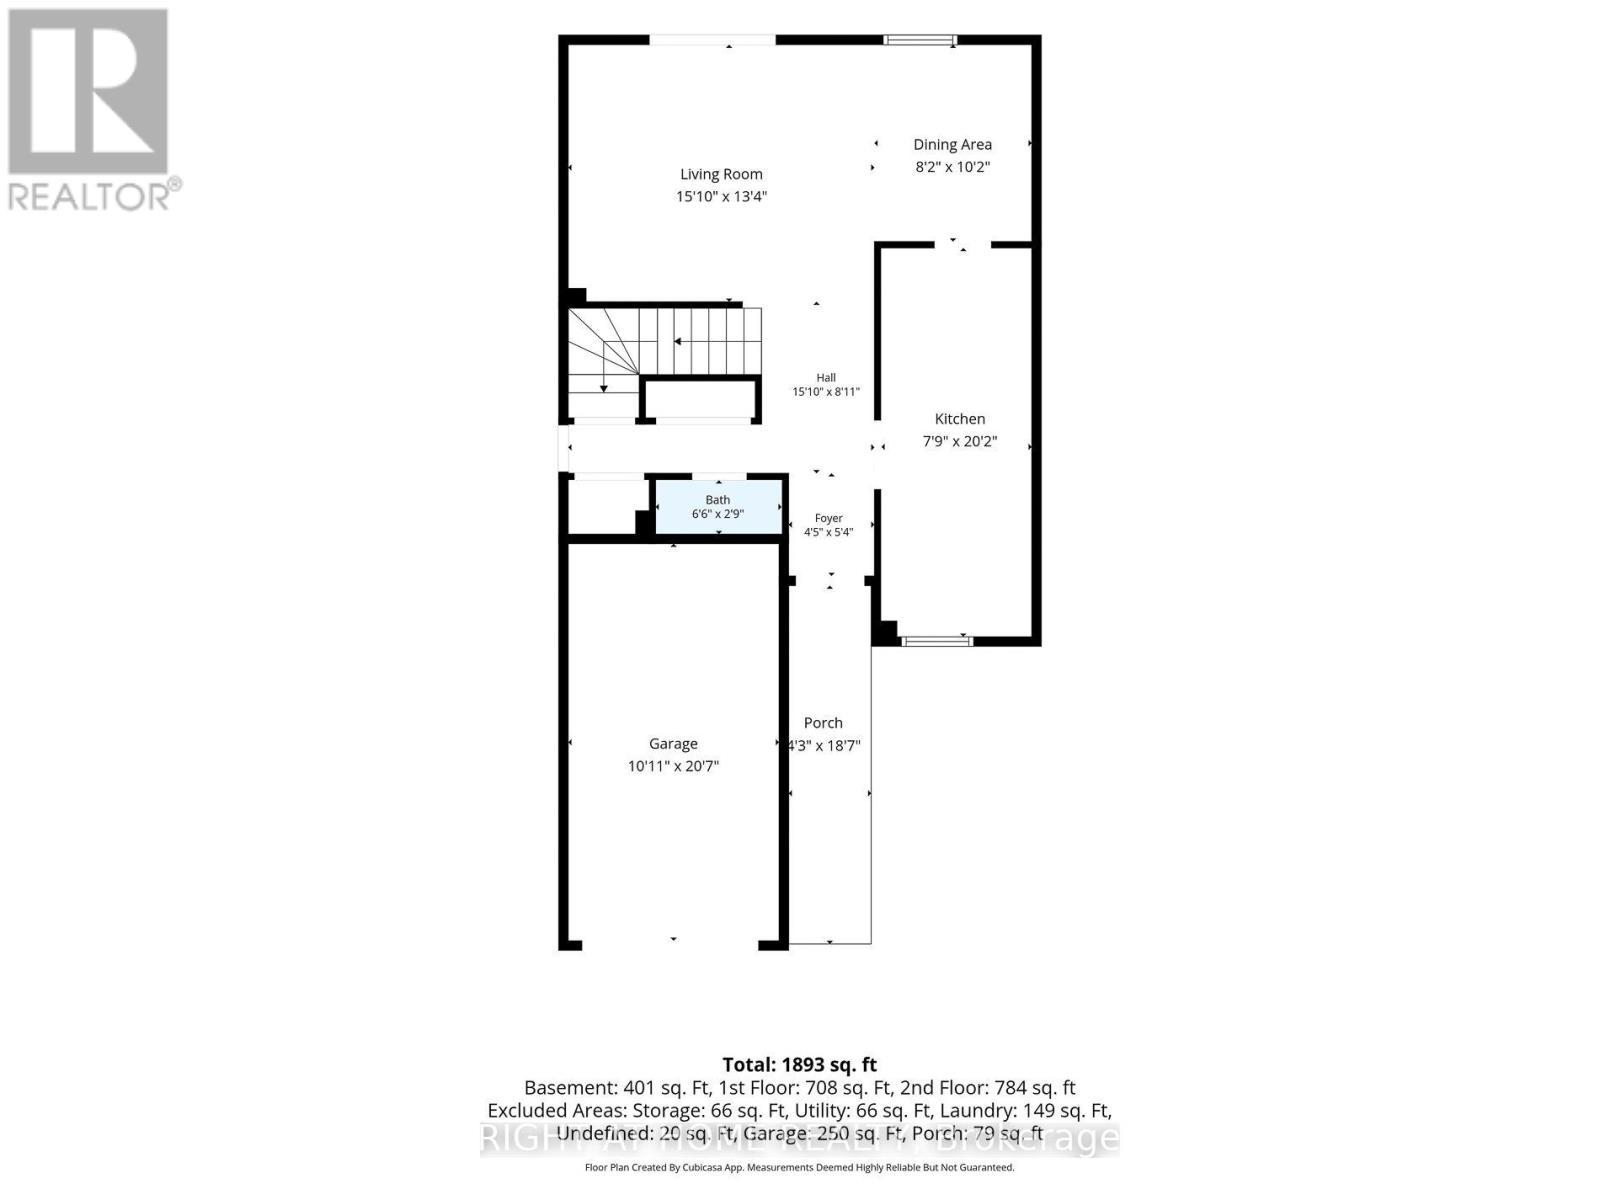
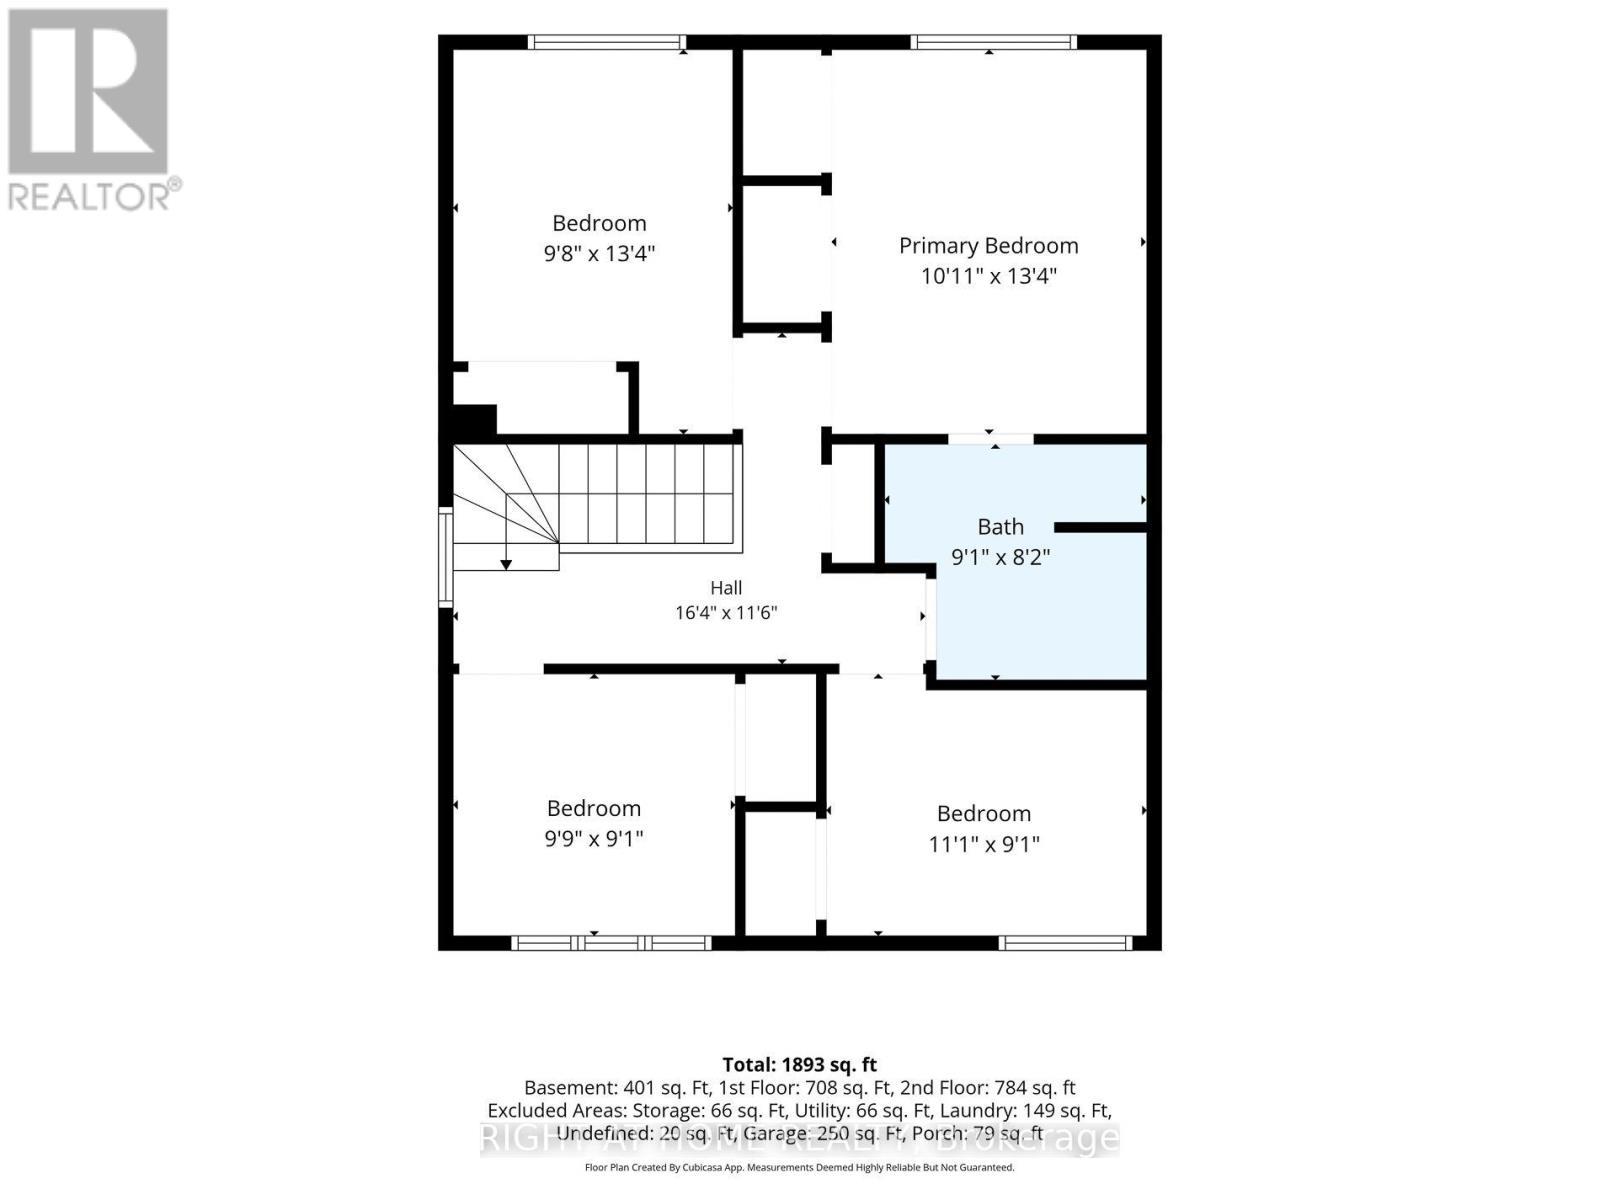
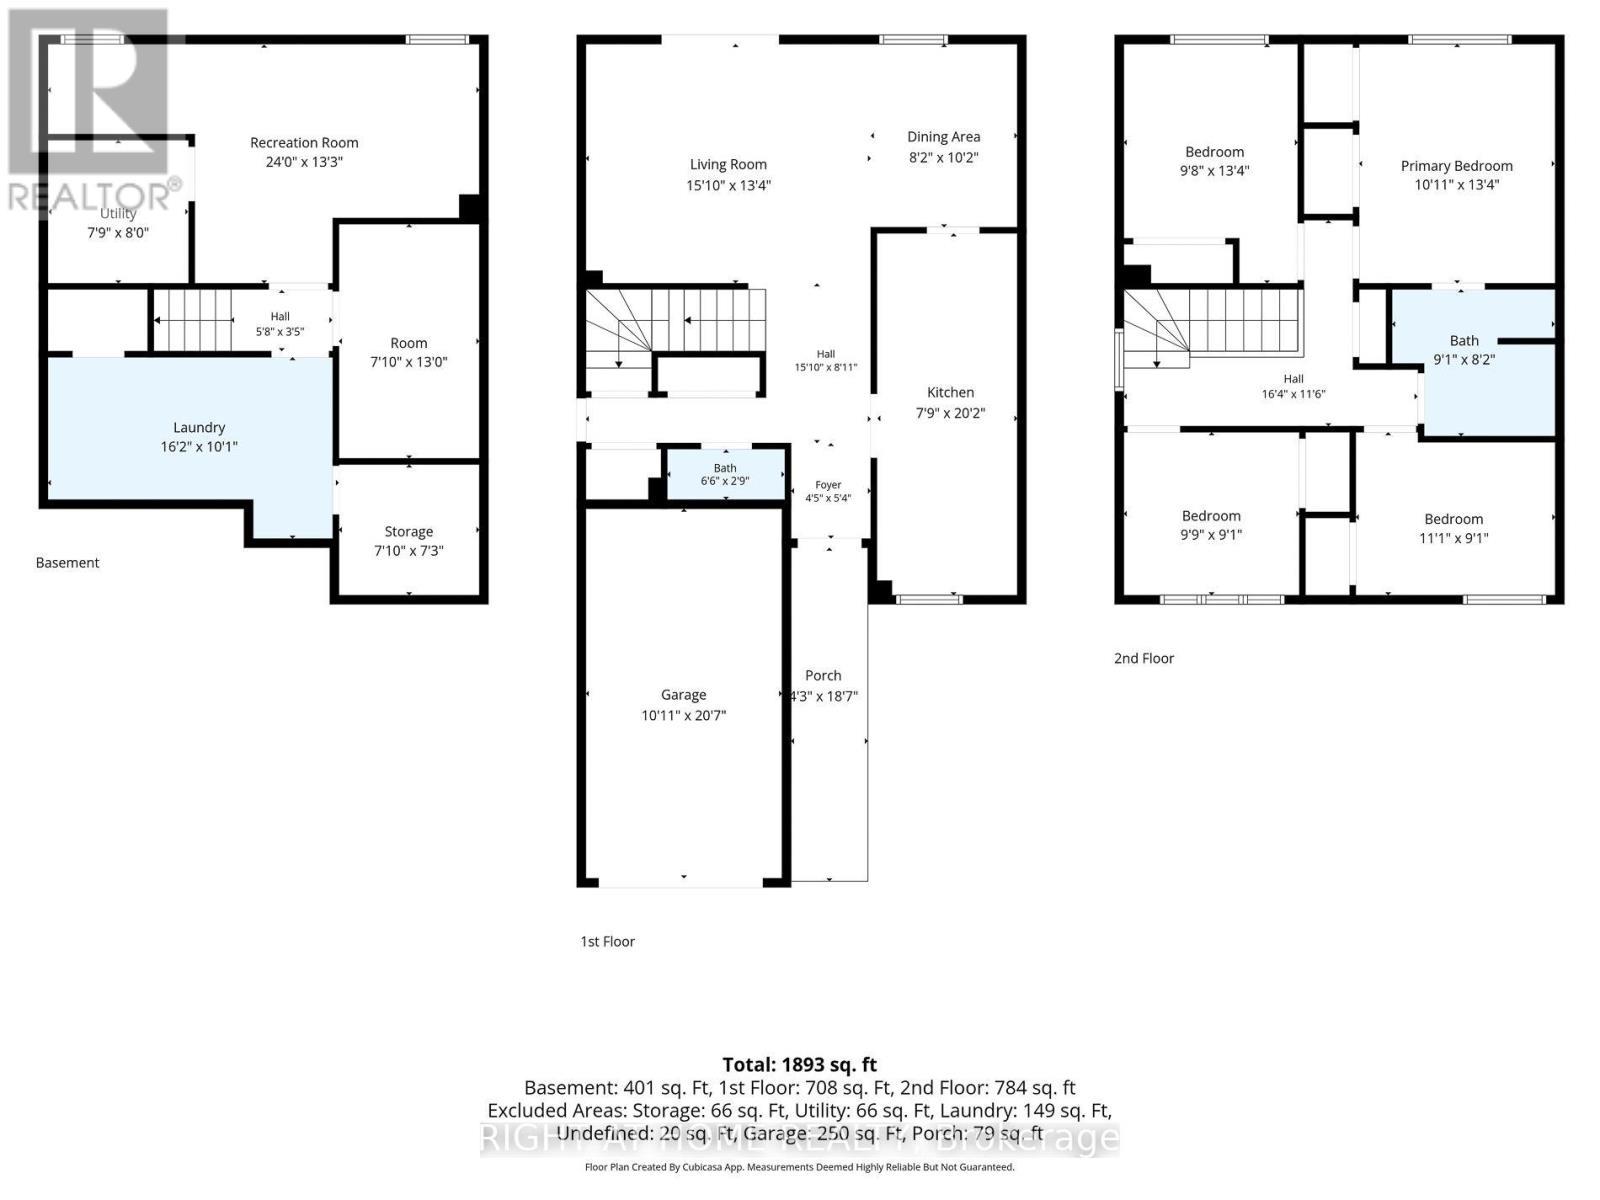
  • Primary Bedroom 2nd Level 4.05 m x 3.56 m
  • 2nd Bedroom 2nd Level 3.99 m x 2.77 m
  • 3rd Bedroom 2nd Level 3.17 m x 2.62 m
  • 4th Bedroom 2nd Level 2.77 m x 2.75 m
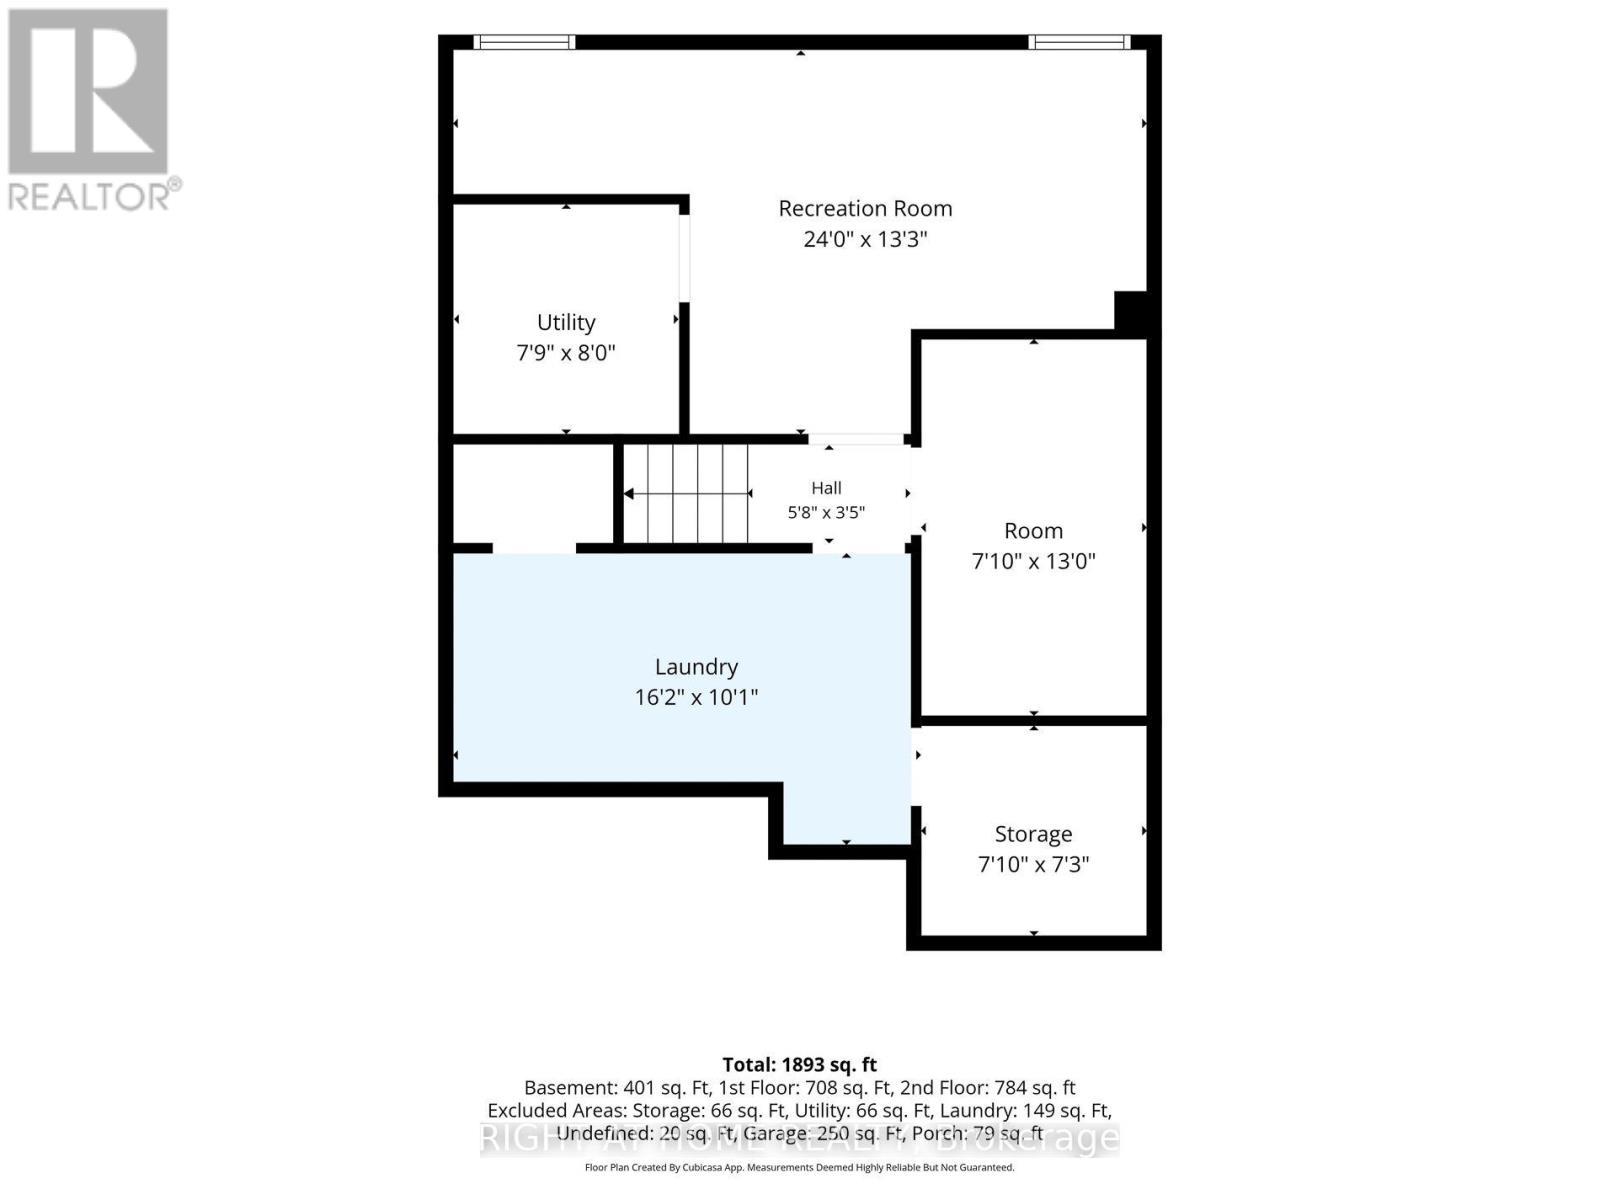
  • Den Basement Level 3.90 m x 2.16 m
  • Recreation Room Basement Level 6.92 m x 3.97 m
  • Living Main Level 4.45 m x 4.11 m
  • Dining Main Level 2.77 m x 2.56 m
  • Kitchen Main Level 5.88 m x 2.16 m

Convert Measurement to:

Courtesy of: RIGHT AT HOME REALTY
REALTOR.ca  

QuickQuoteTM Powered by RPS

Location of 3574 AUTUMNLEAF CRESCENT, Mississauga, Ontario, L5L 1K5

Demographic Information of 3574 AUTUMNLEAF CRESCENT, Mississauga, Ontario, L5L 1K5

Life Stage

Young Families

Employment Type

Service Sector/White Collar

Average Household Income

$136,544.55

Average Number of Children

1.73

Household Population

Household Structure

Age of Population

Education

Education Level

No certificate/diploma/degree

11.76 %

High school certificate or equivalent

30.82 %

Apprenticeship trade certificate/diploma

3.97 %

College/non-university certificate

20.79 %

University certificate (below bachelor)

2.42 %

University Degree

30.25 %

Commuter

Travel To Work

By Car

84.35 %

By Public Transit

8.92 %

By Walking

4.15 %

By Bicycle

0.0 %

By Other Methods

2.58 %

Cultural Diversity

Knowledge of Official Language

Mother Tongue

Building Information

Building Type

Apartments (Low and High Rise)

22.94 %

Houses

77.06 %

Own Vs. Rent