Button CopyPathCircle CloseCircle Left ArrowArrow Down Icon GreyClosecirclecircleBurger
  • Advertising

29 ELLESBORO DRIVE, Mississauga, Ontario, L5N 1C3

MLS® # W12933694
House For Sale In Streetsville, Mississauga, Ontario
$1,298,000 QuickQuoteTM: Not Available

3+1 Beds

2 Baths

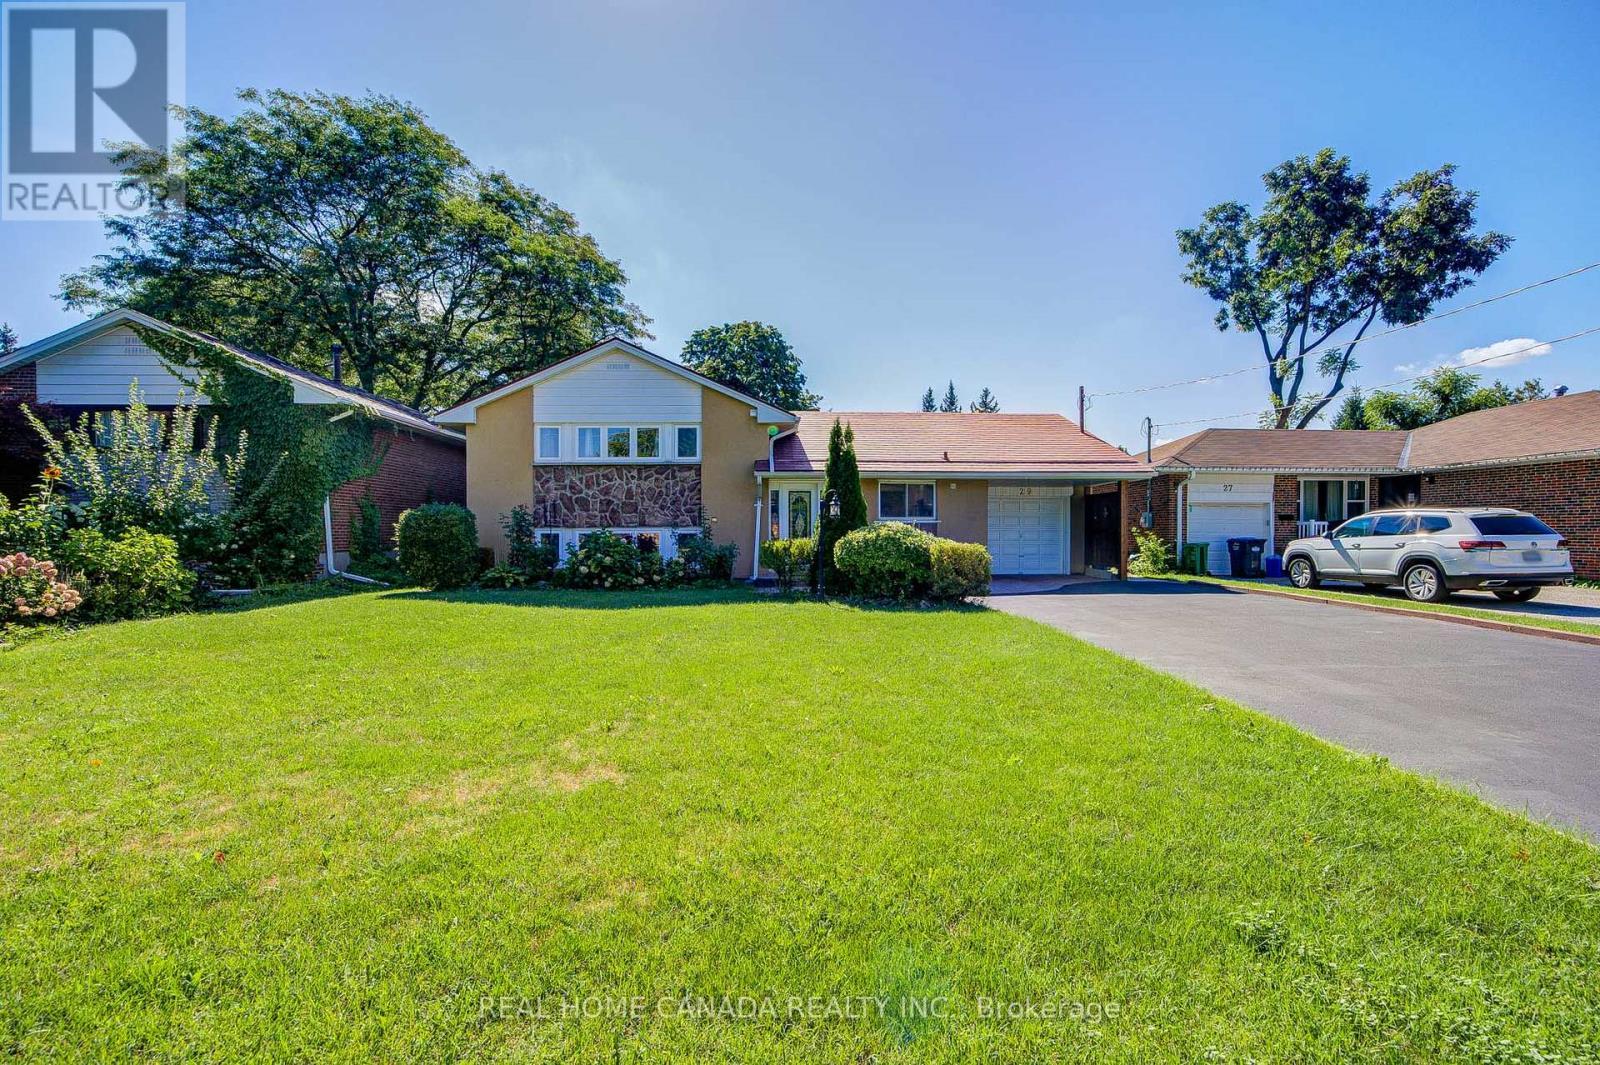
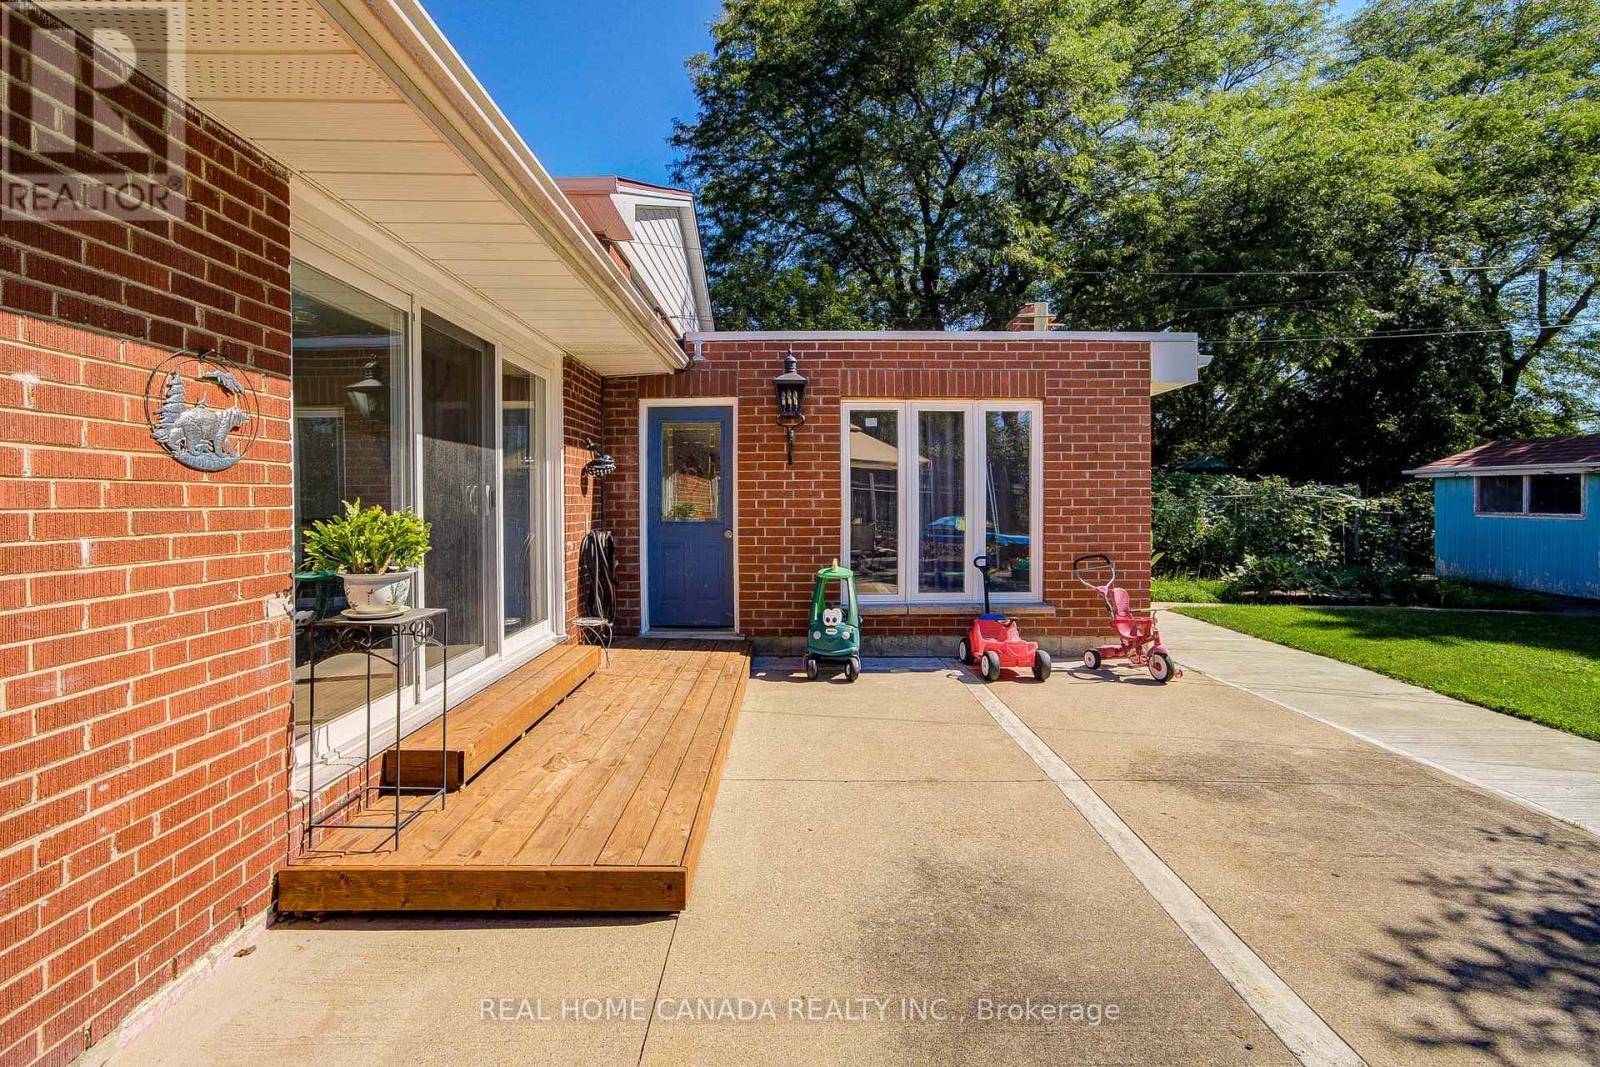
29 Ellesboro Drive, Mississauga, ON - Outdoor With Facade
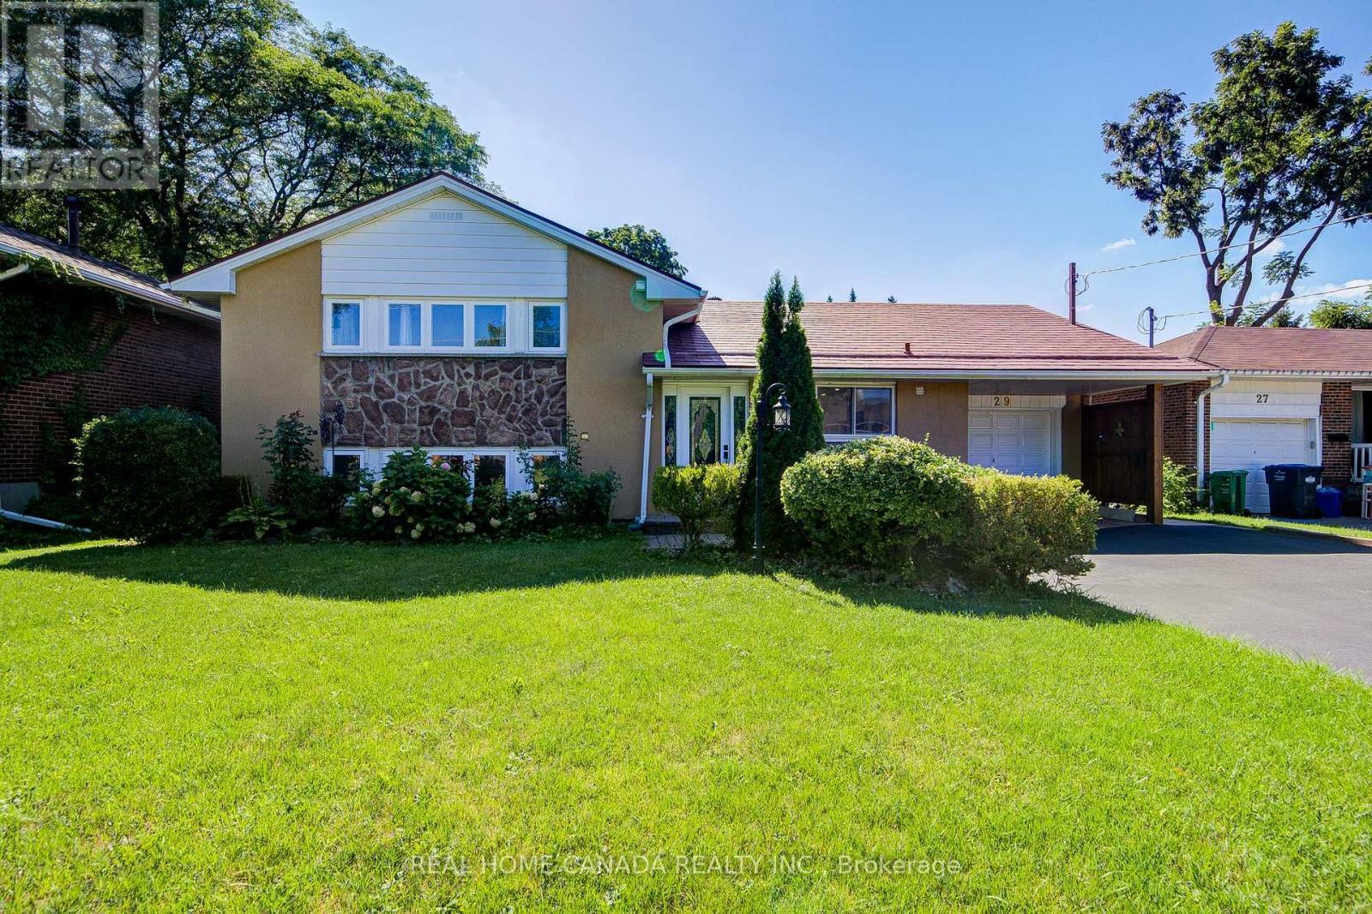
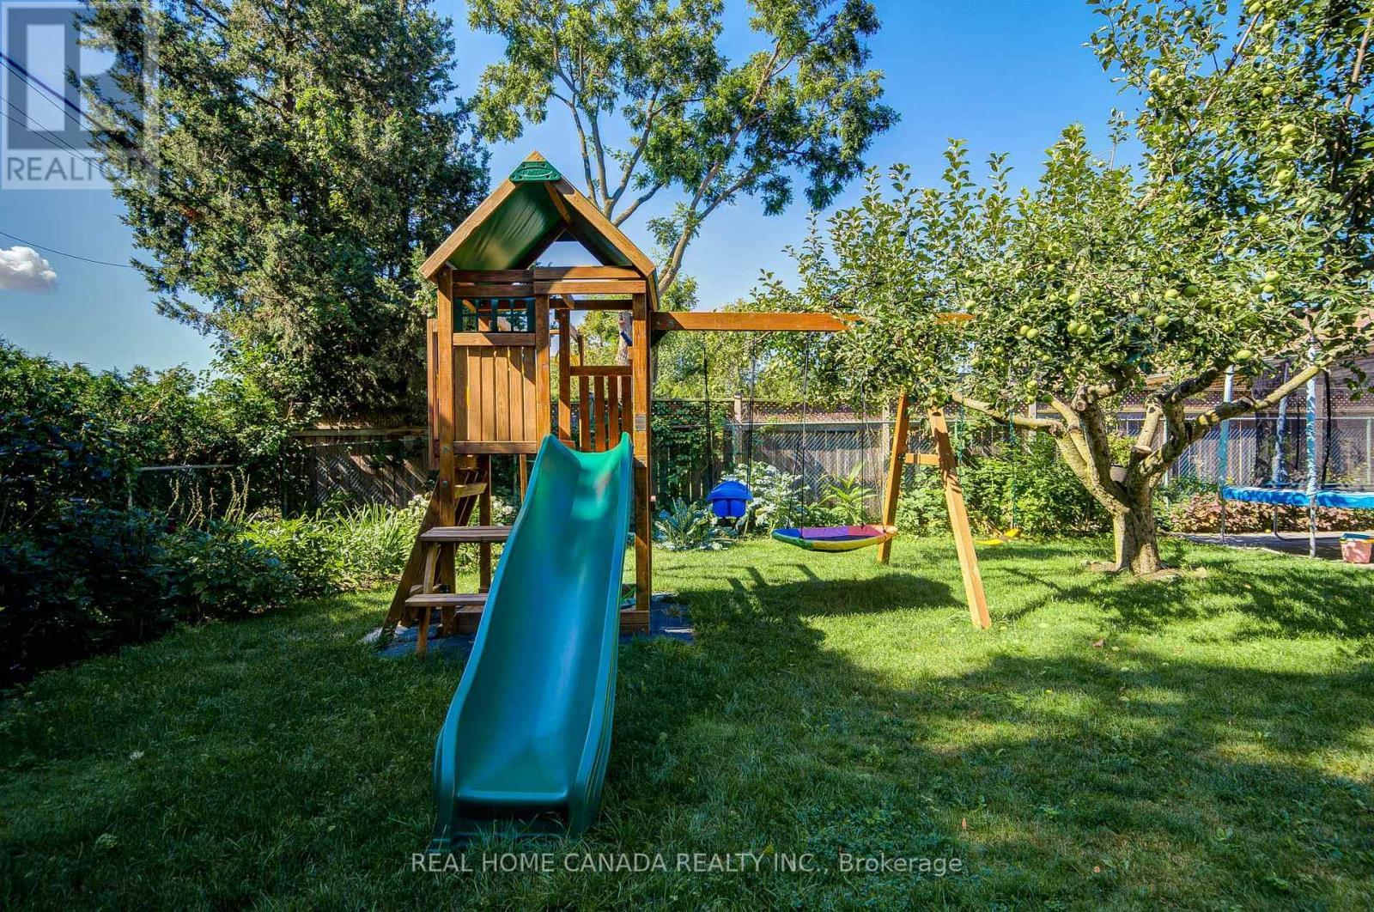
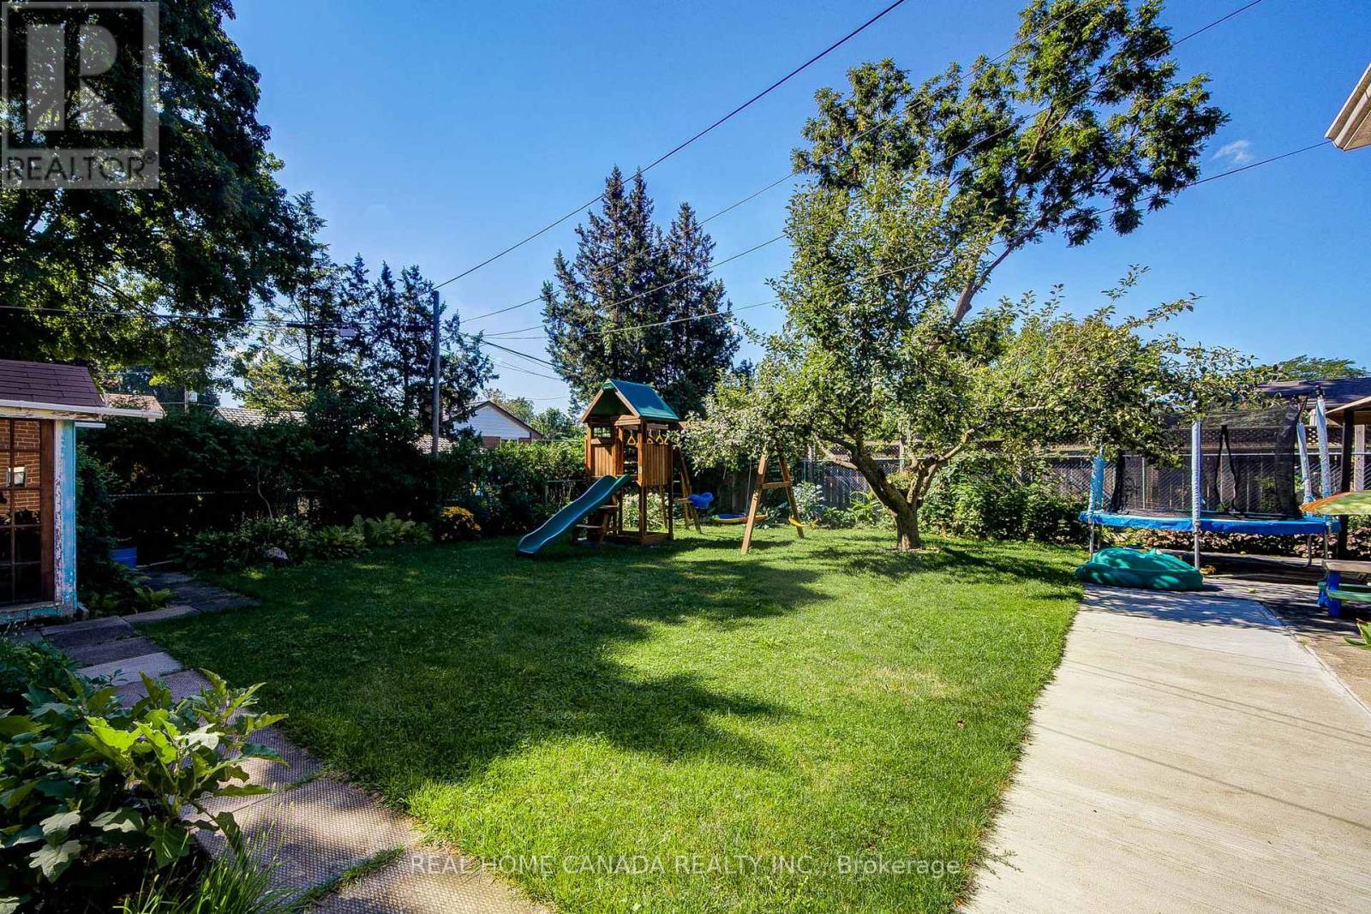
29 Ellesboro Drive, Mississauga, ON - Outdoor
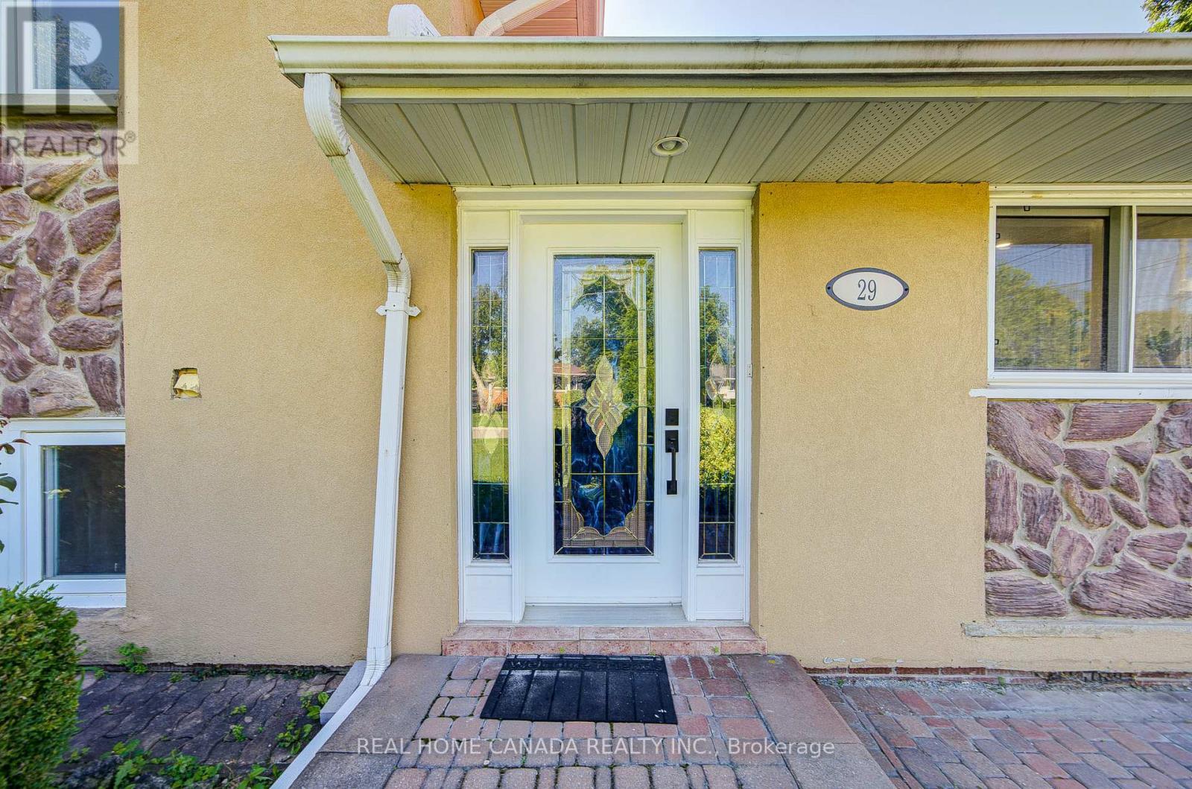
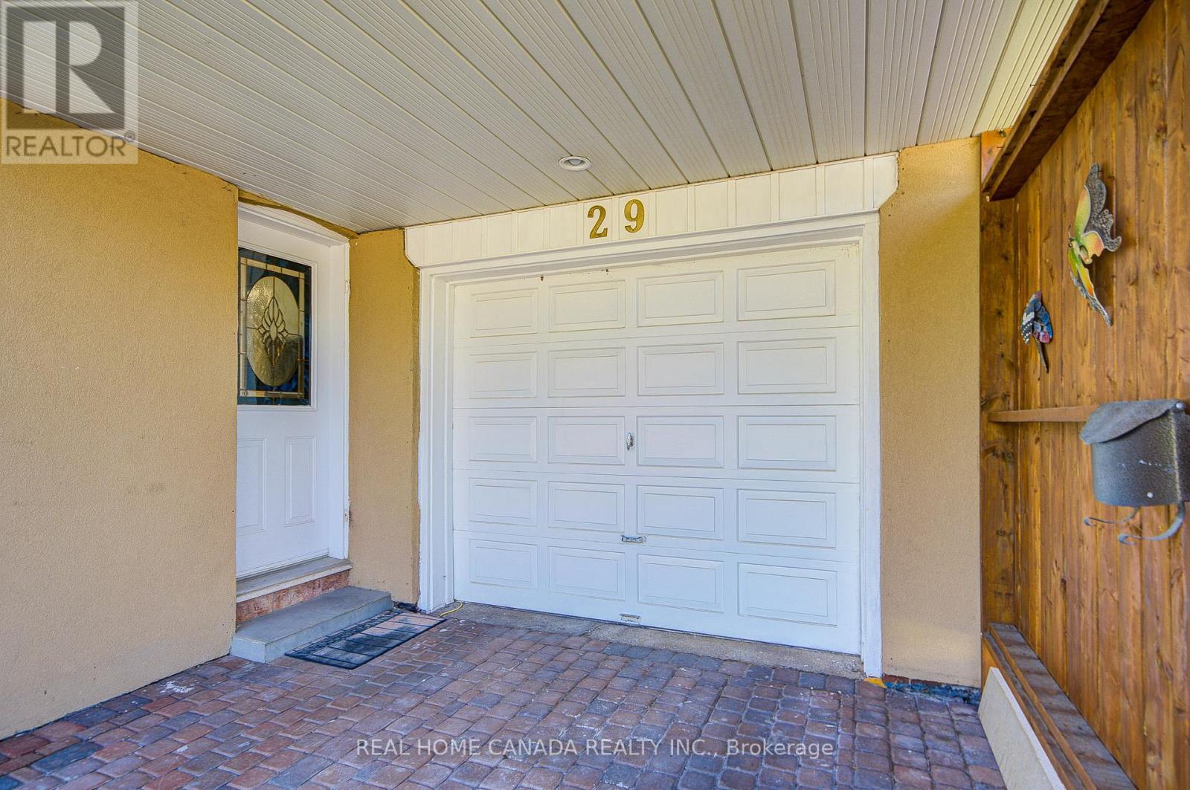
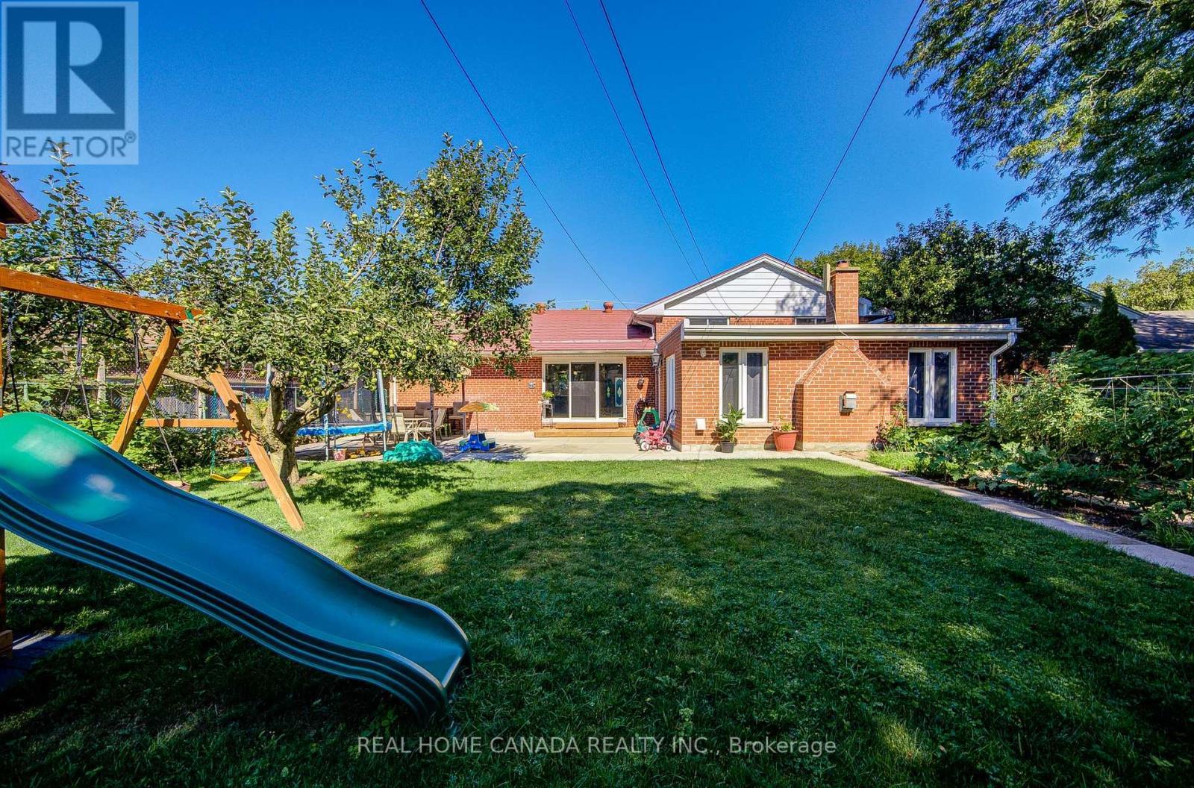
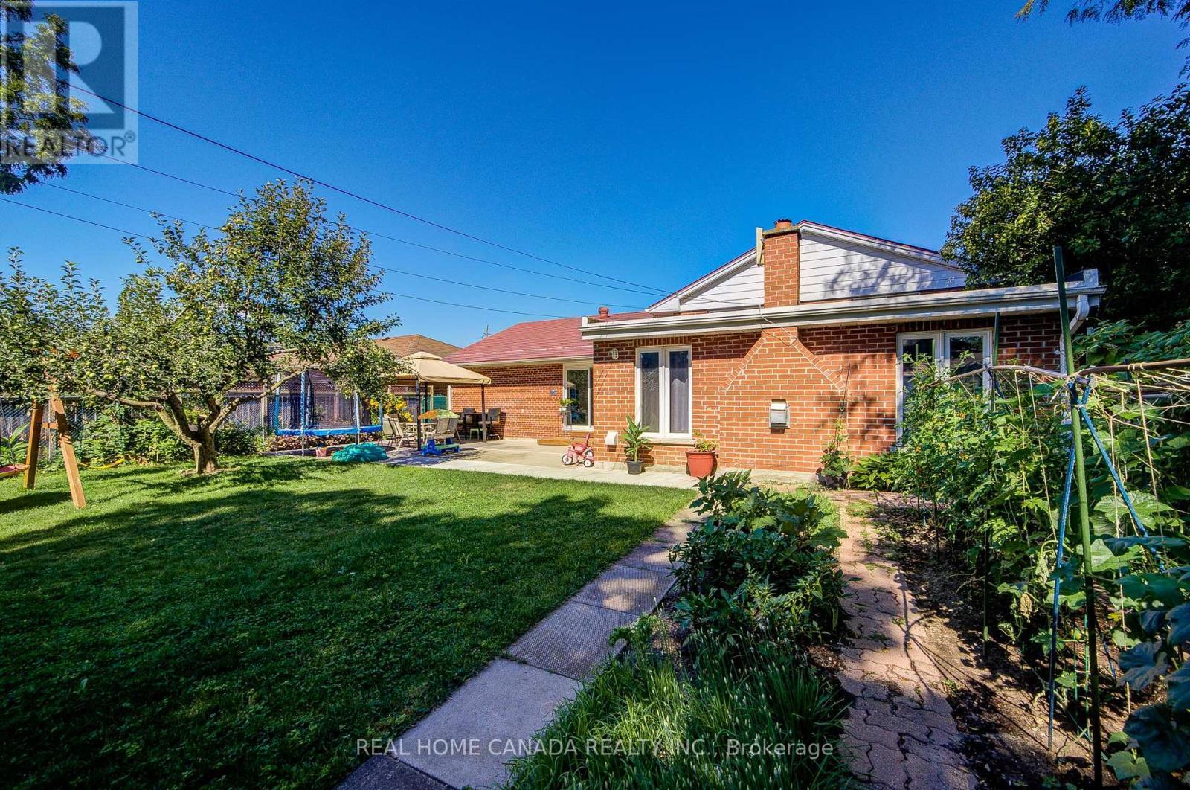
29 Ellesboro Drive, Mississauga, ON - Outdoor With Exterior
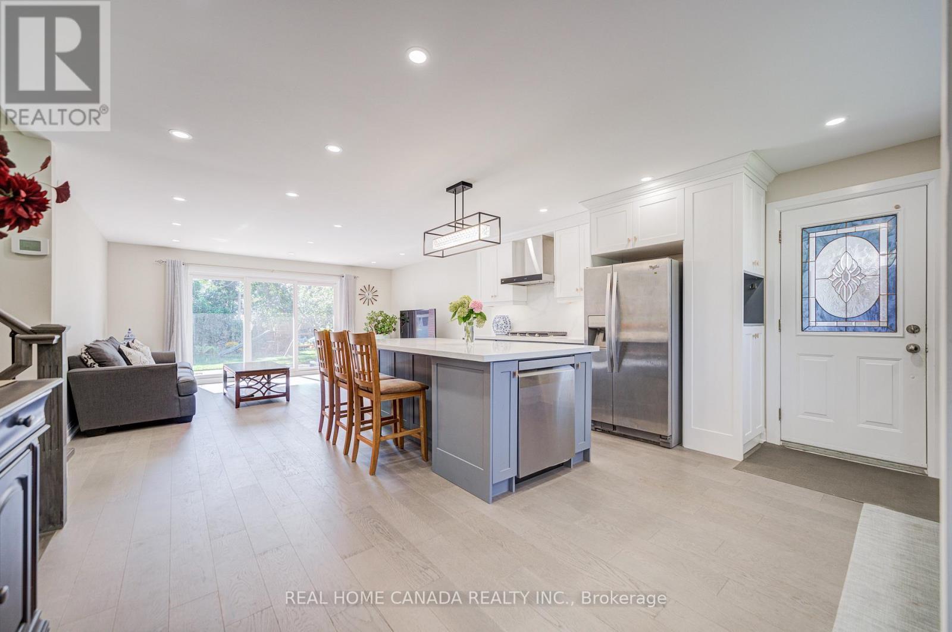
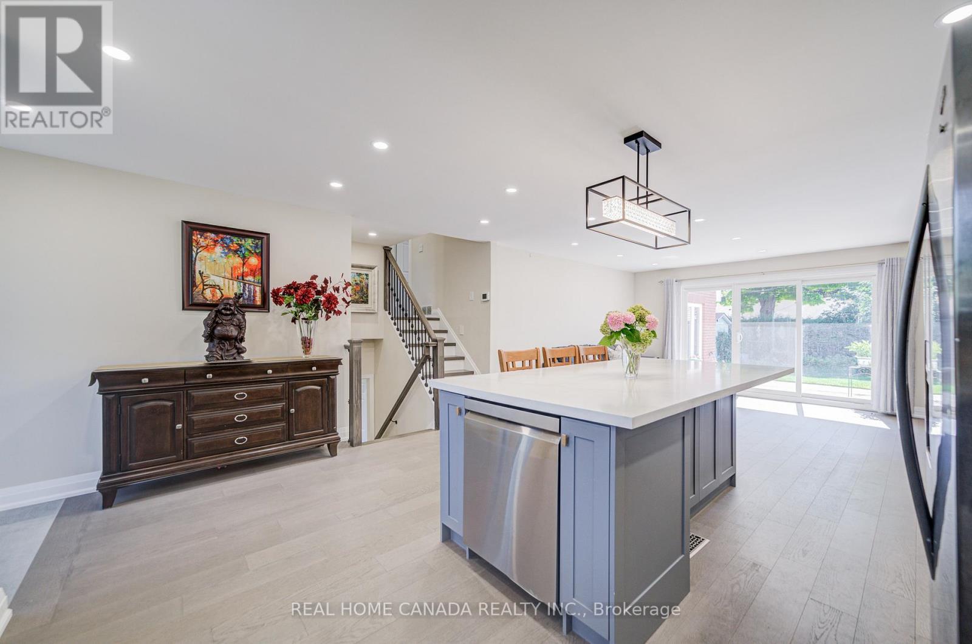
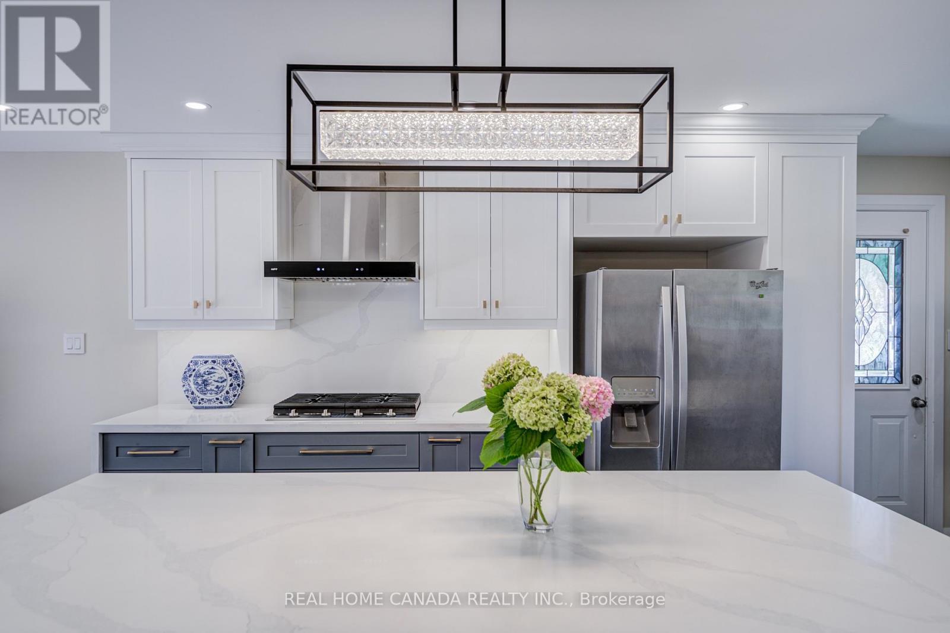
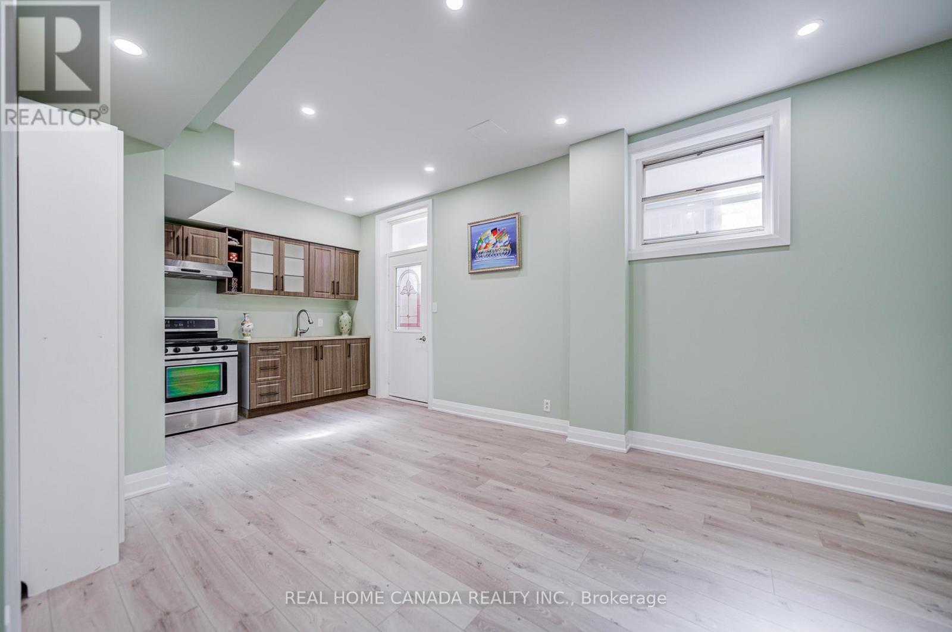
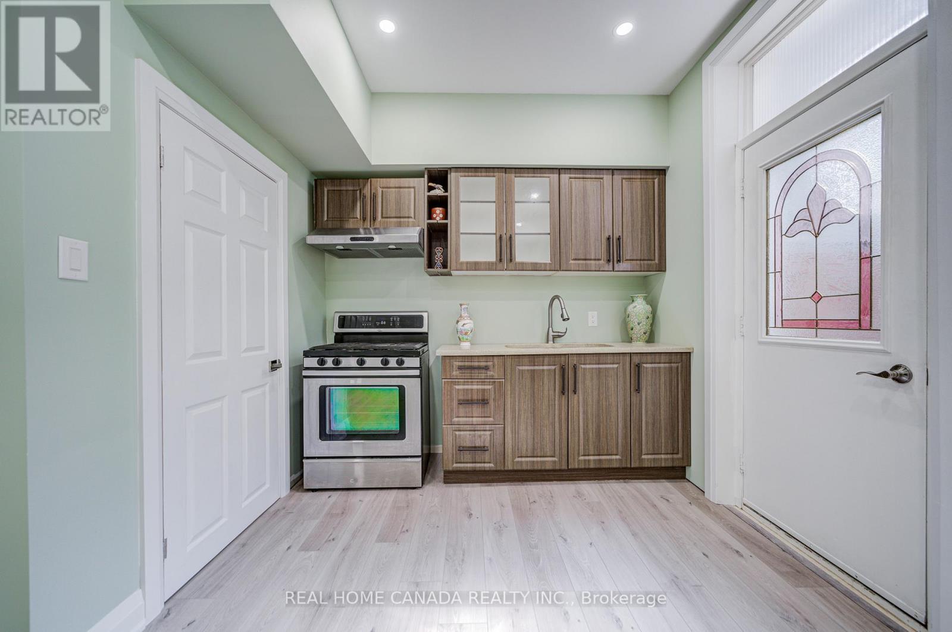
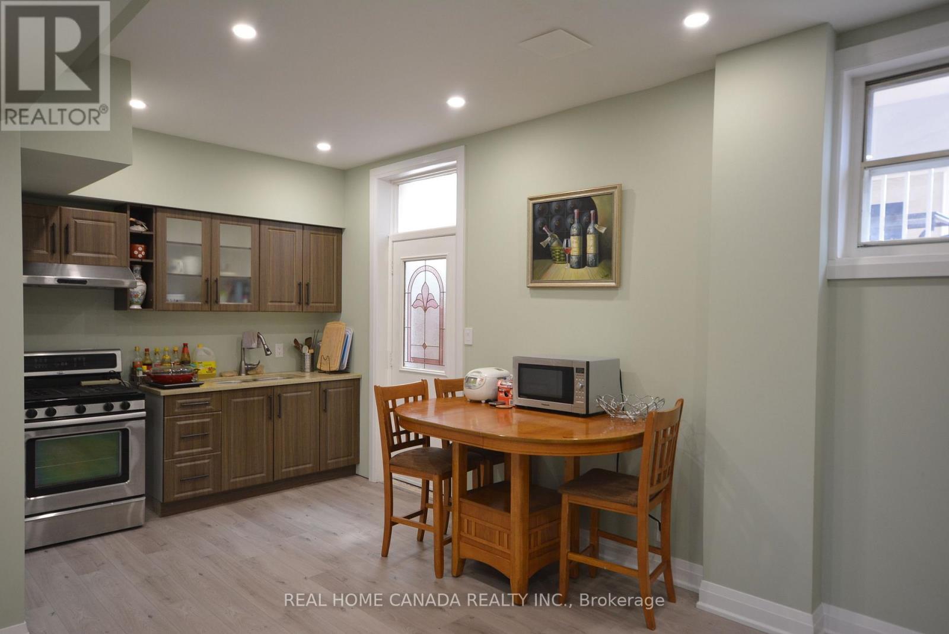
29 Ellesboro Drive, Mississauga, ON - Indoor Photo Showing Kitchen
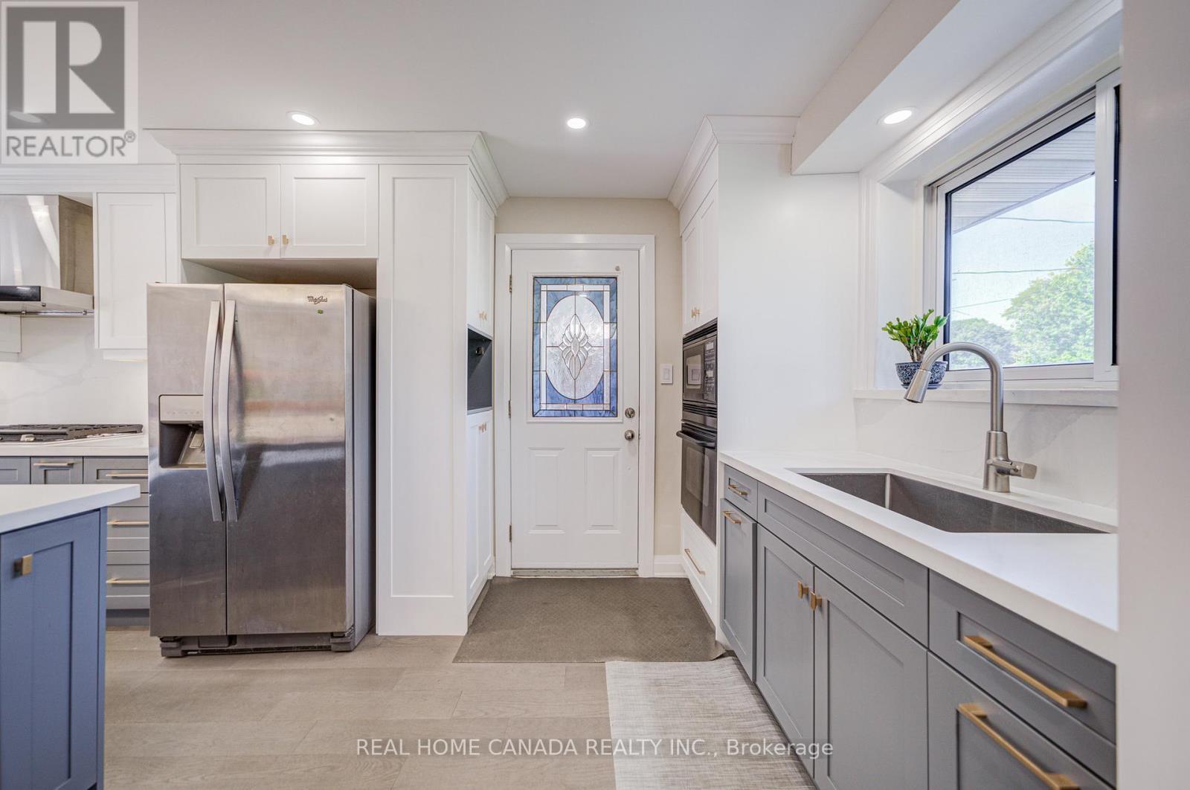
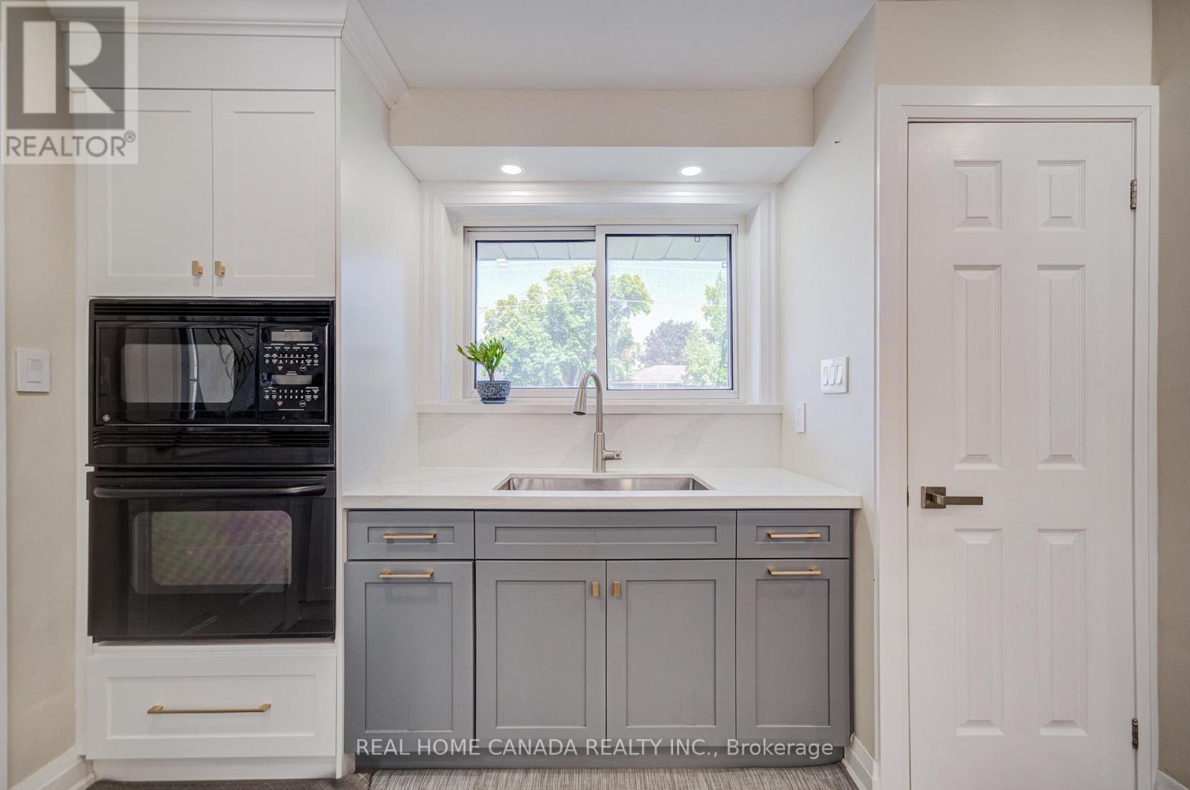
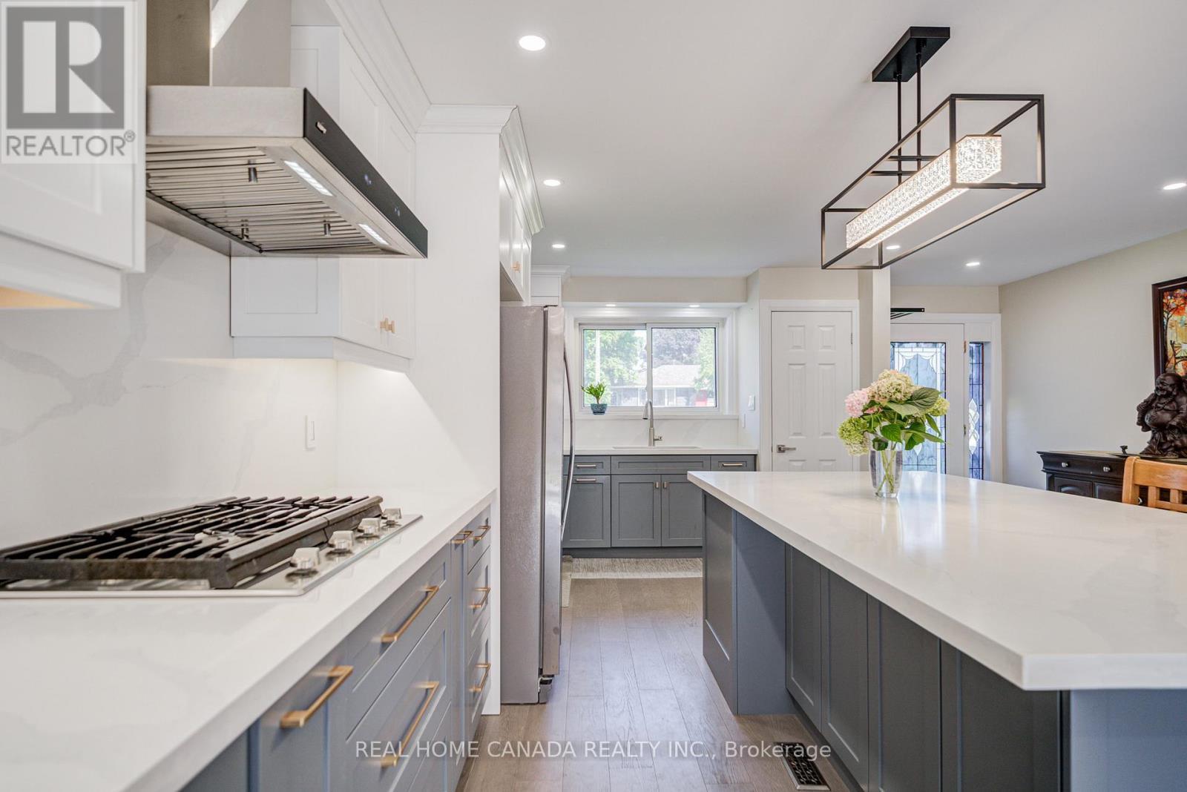
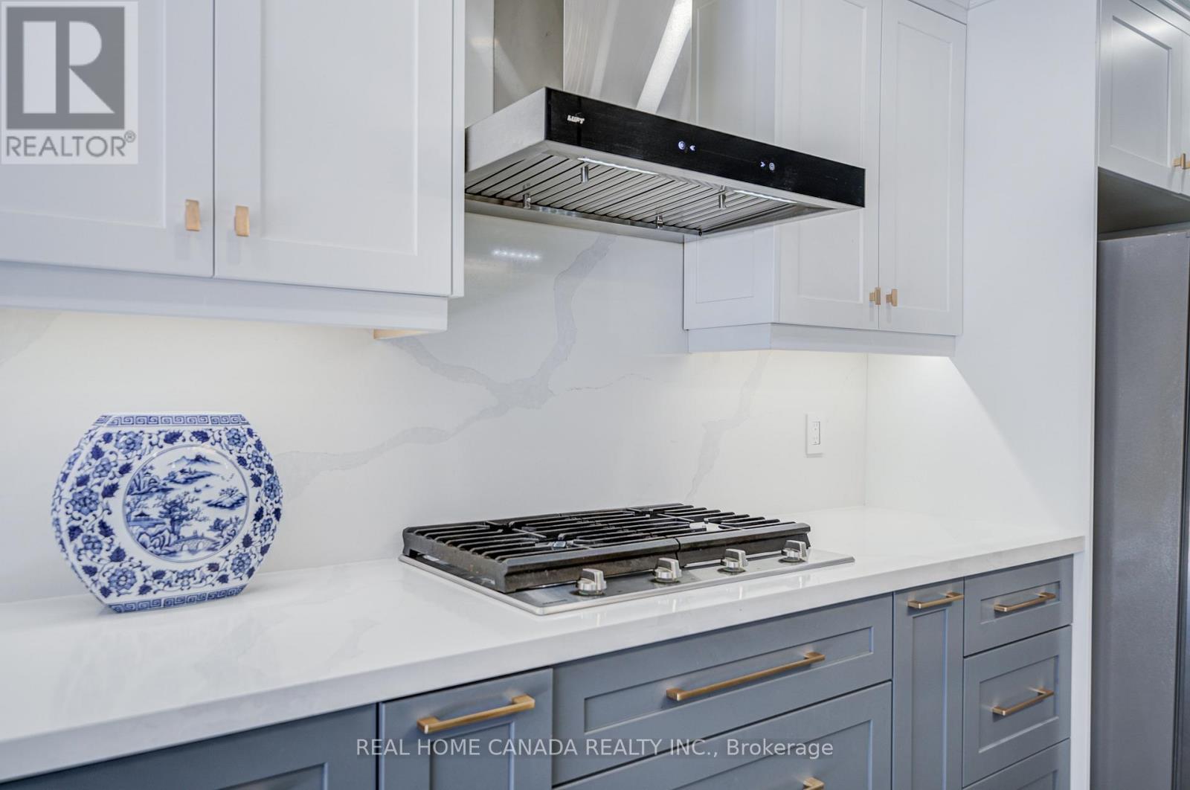
29 Ellesboro Drive, Mississauga, ON - Indoor Photo Showing Kitchen With Upgraded Kitchen
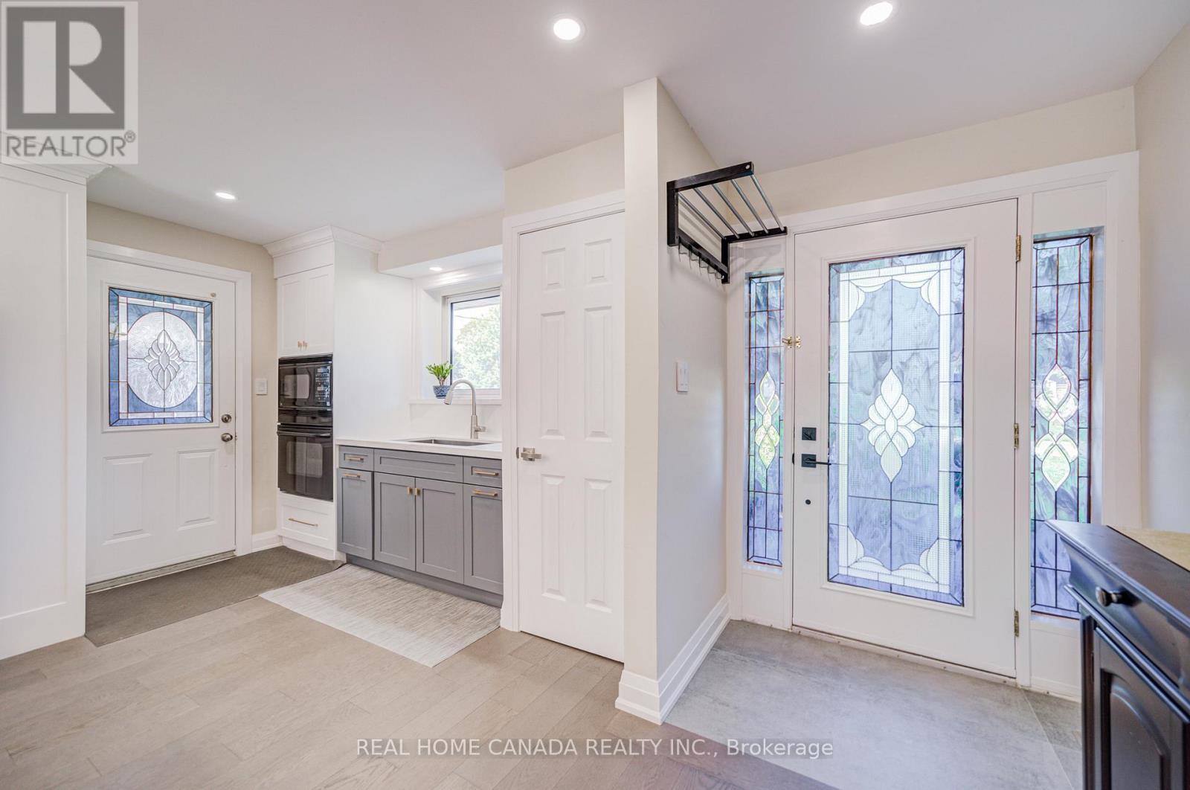
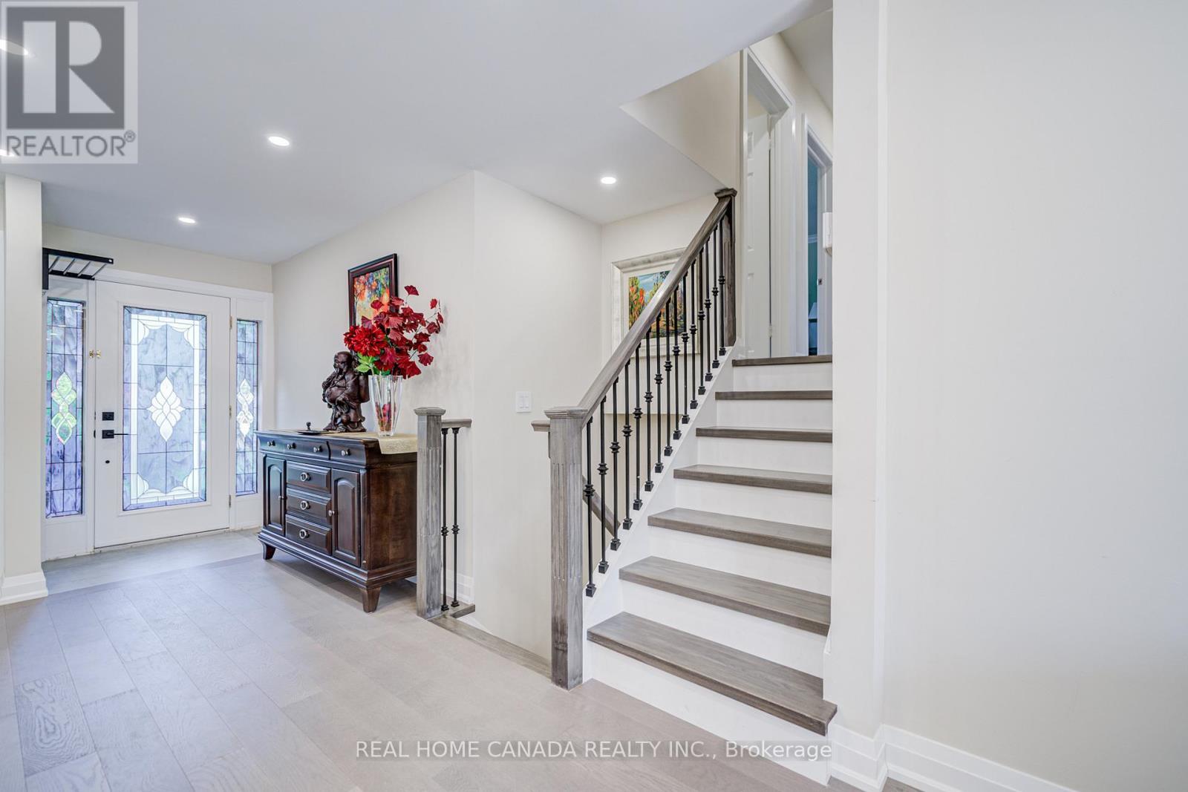
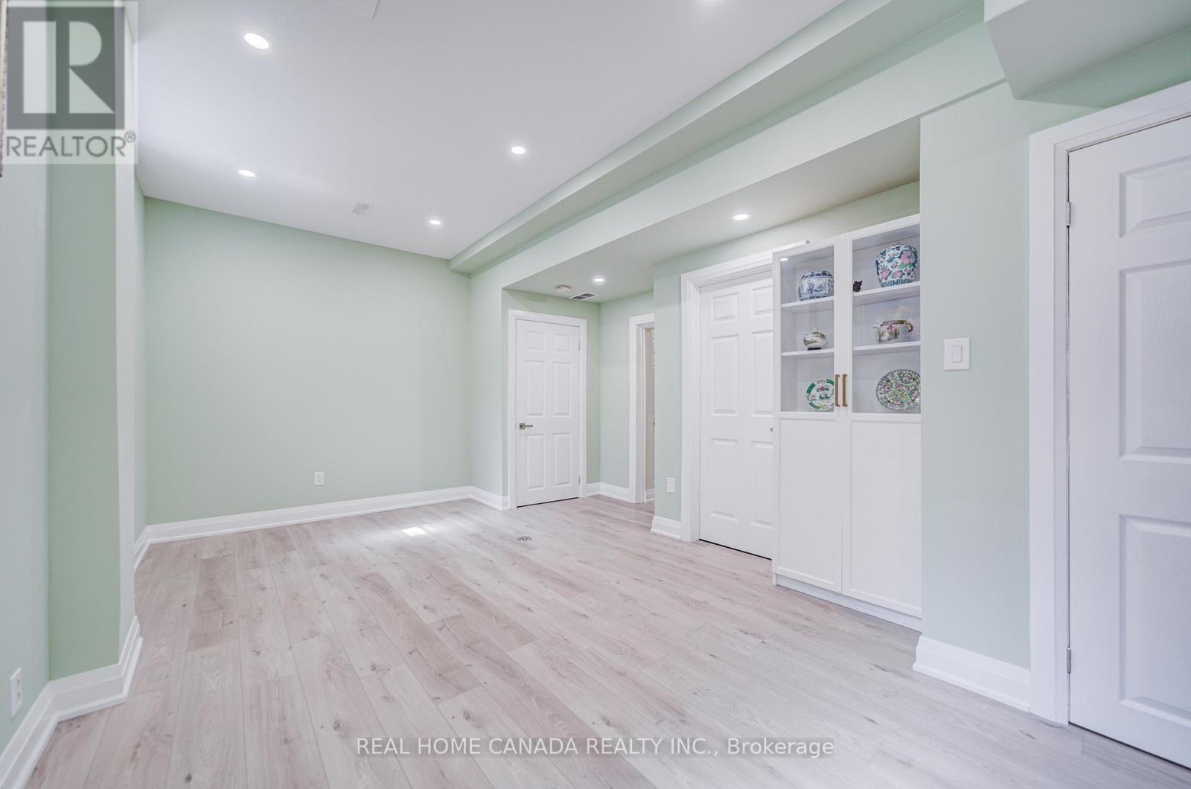
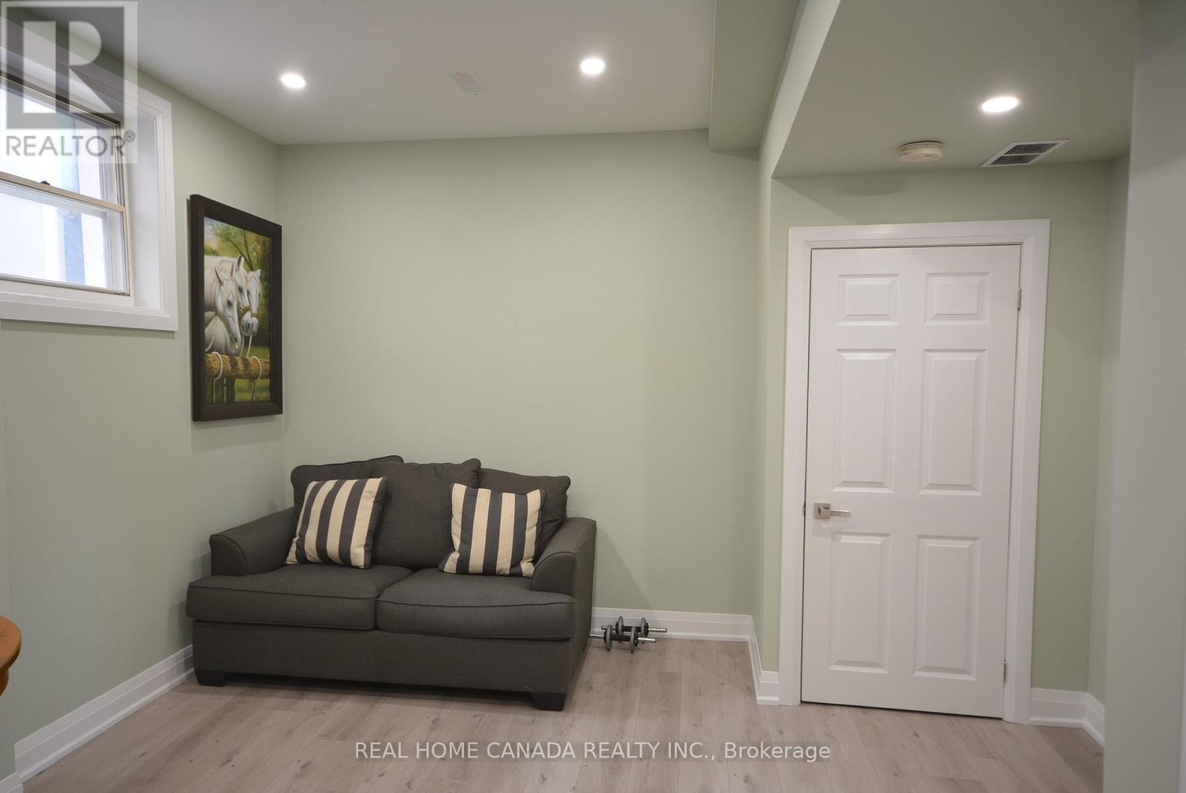
29 Ellesboro Drive, Mississauga, ON - Indoor Photo Showing Other Room
29 Ellesboro Drive, Mississauga, ON - Indoor Photo Showing Kitchen With Upgraded Kitchen
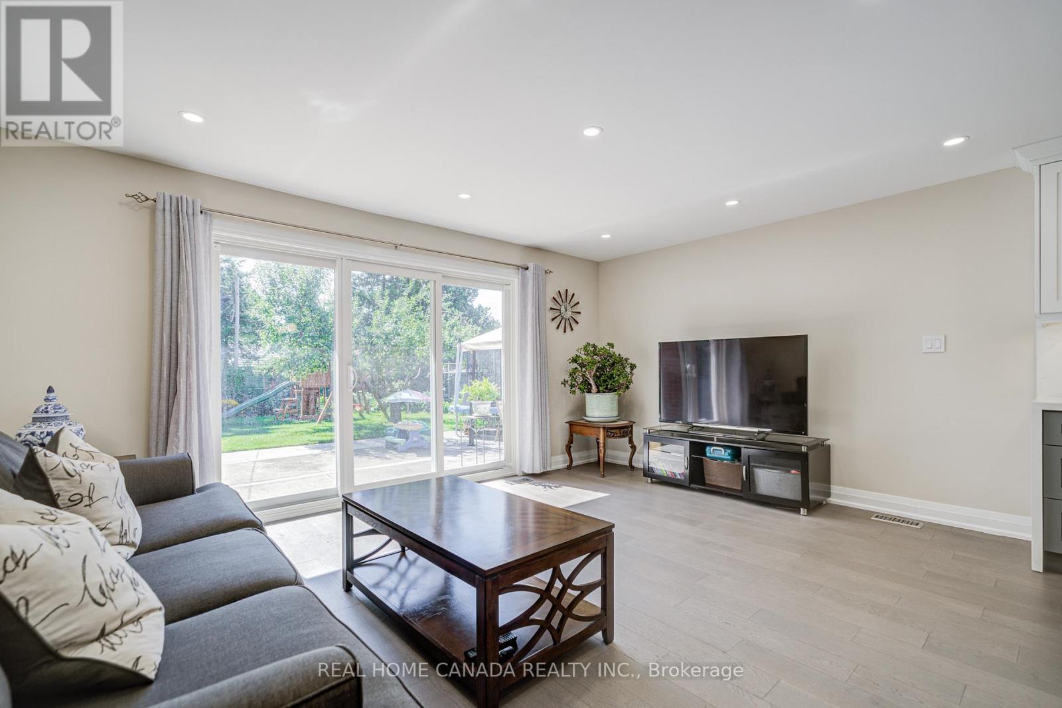
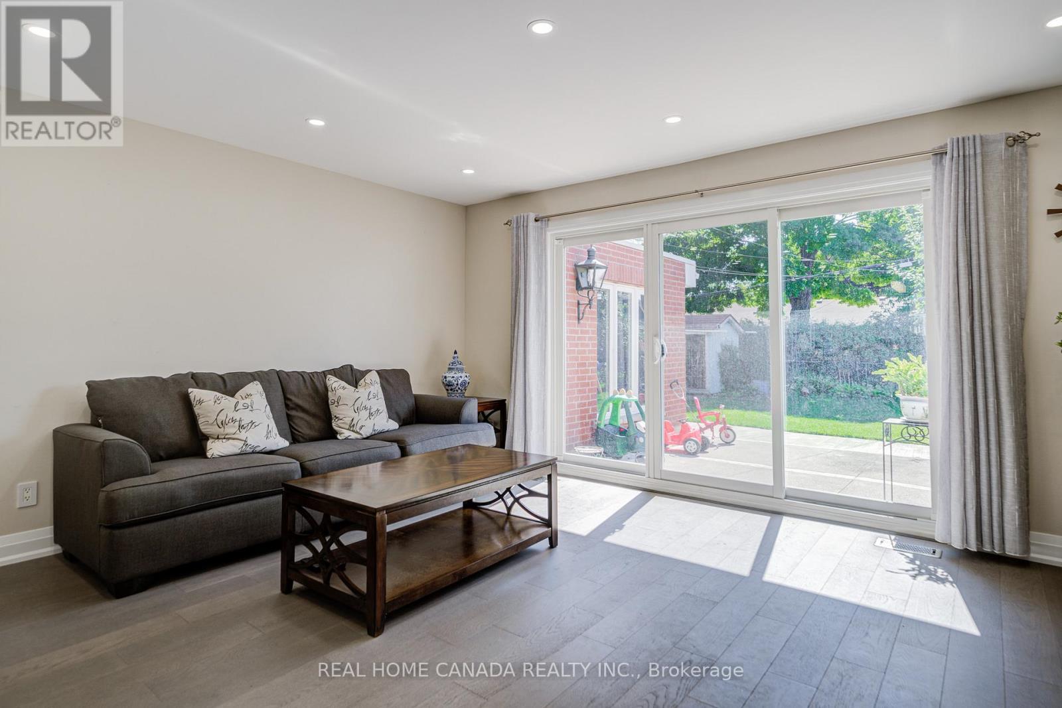
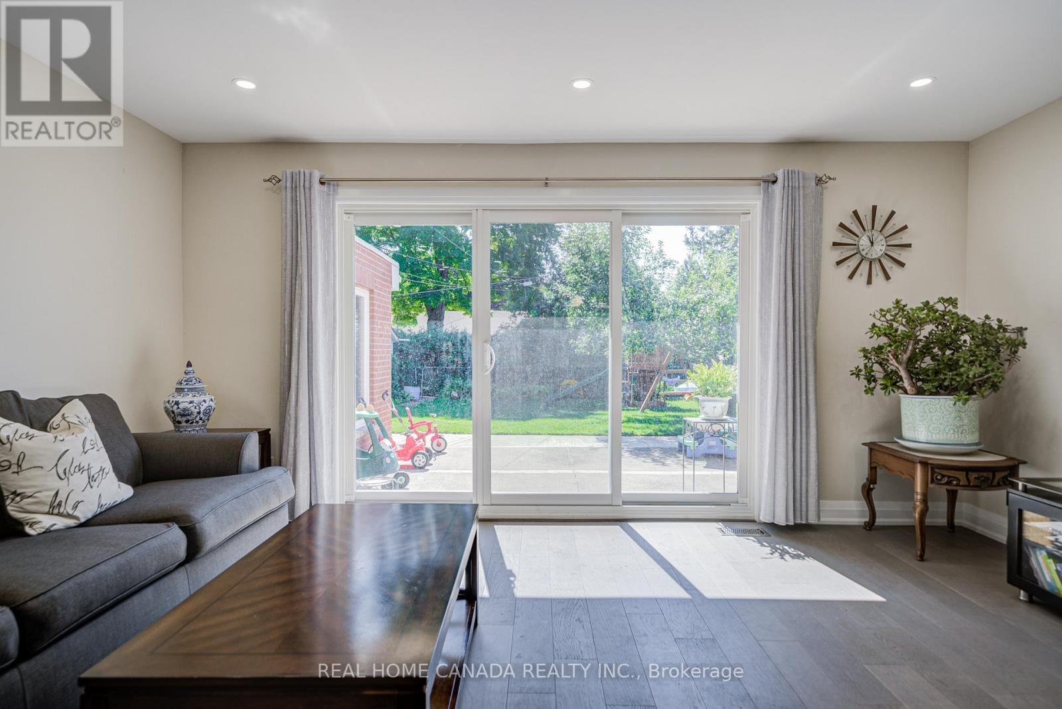
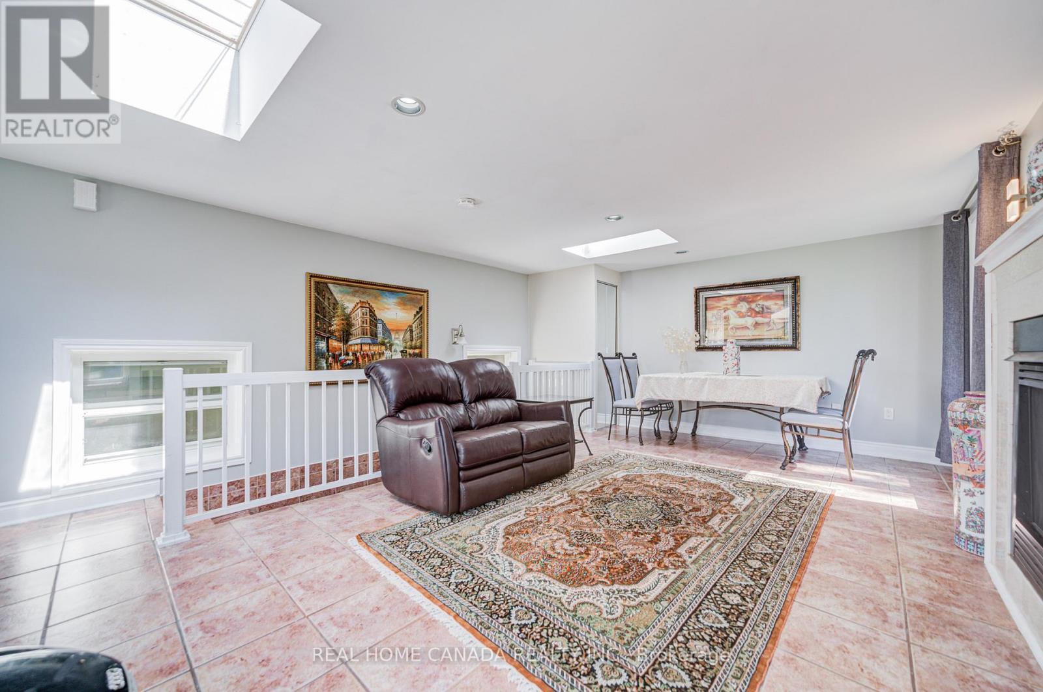
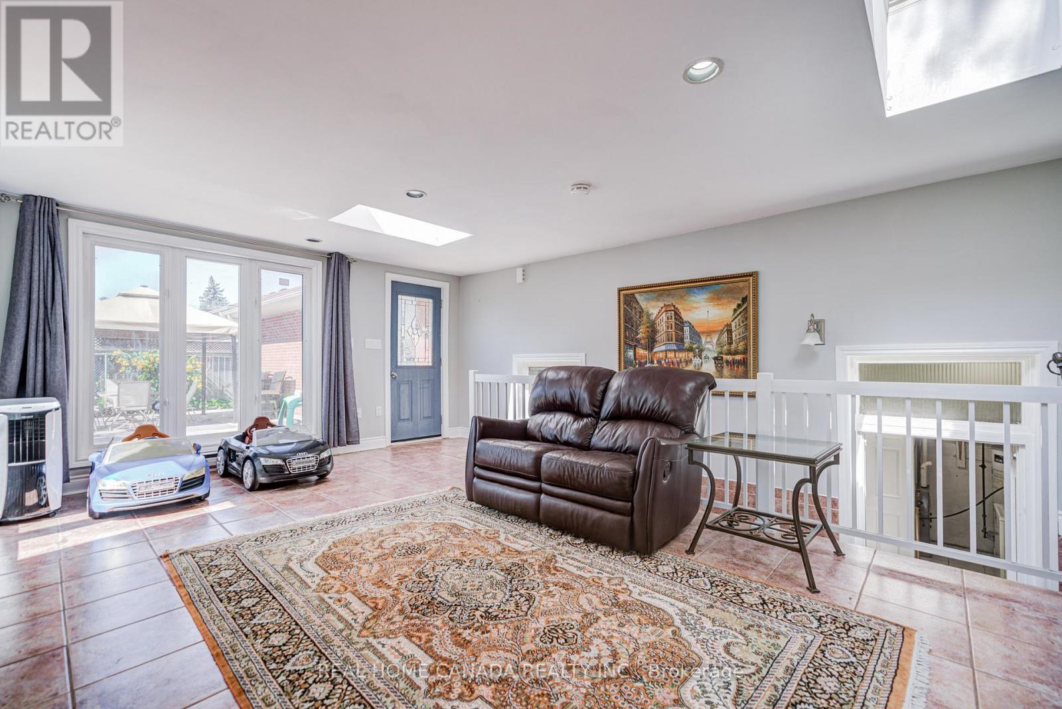
29 Ellesboro Drive, Mississauga, ON - Indoor Photo Showing Living Room
29 Ellesboro Drive, Mississauga, ON - Indoor
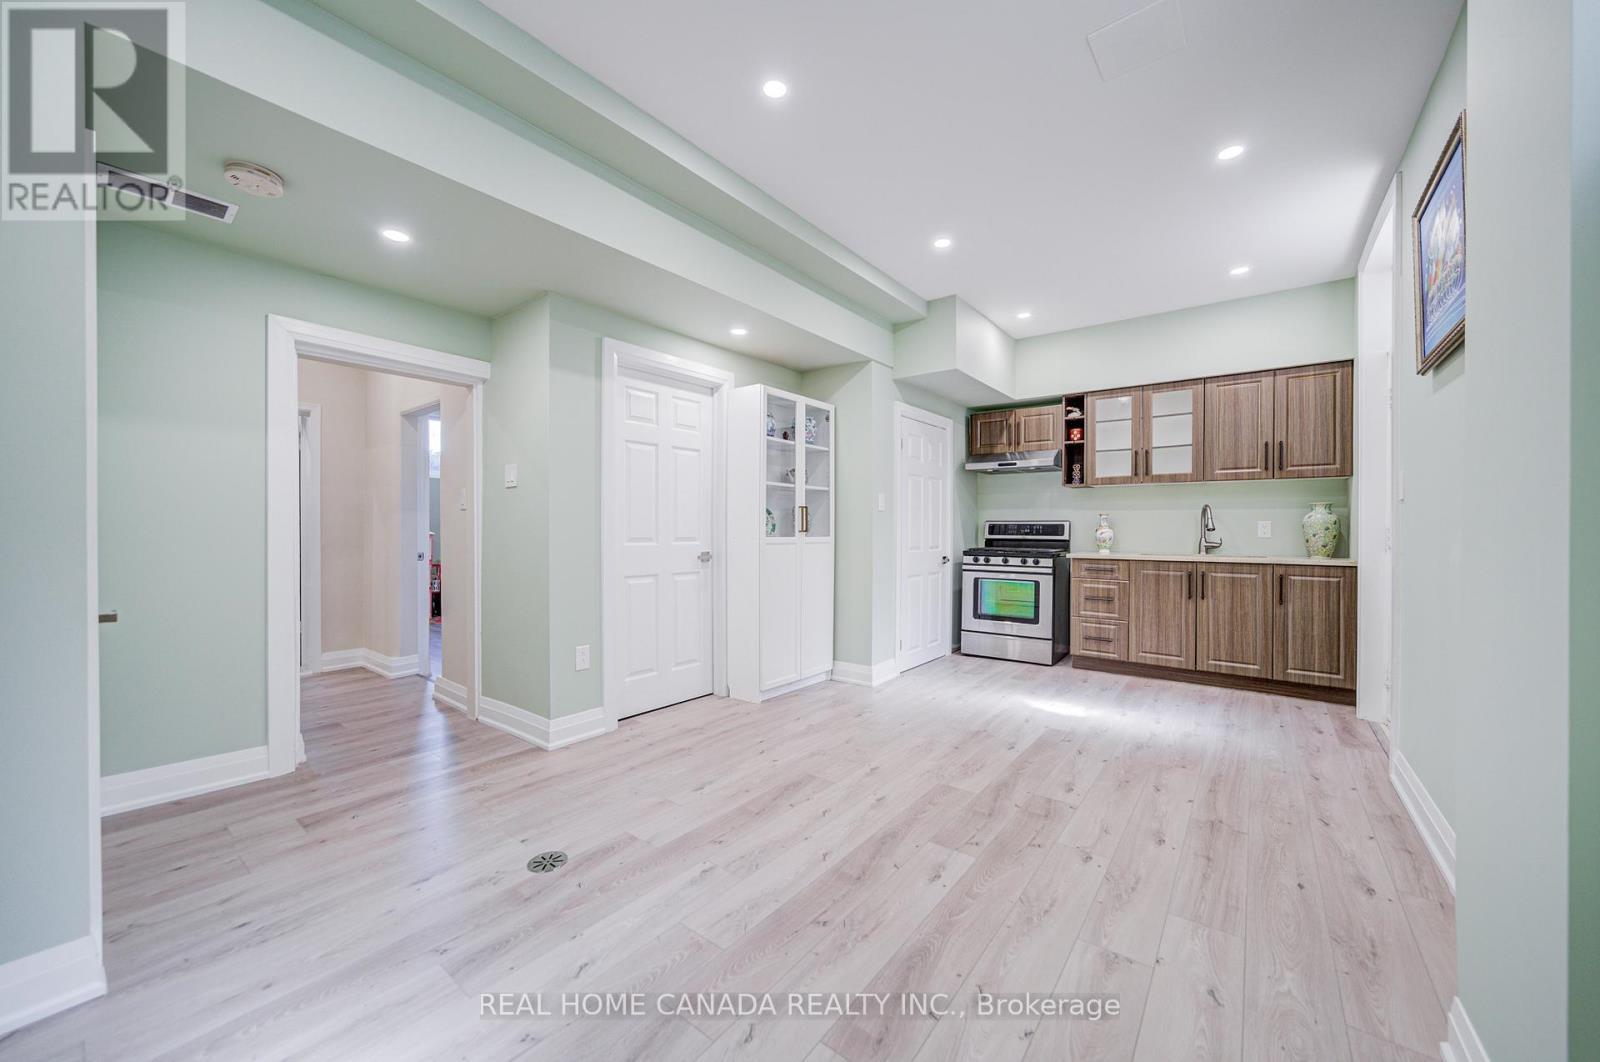
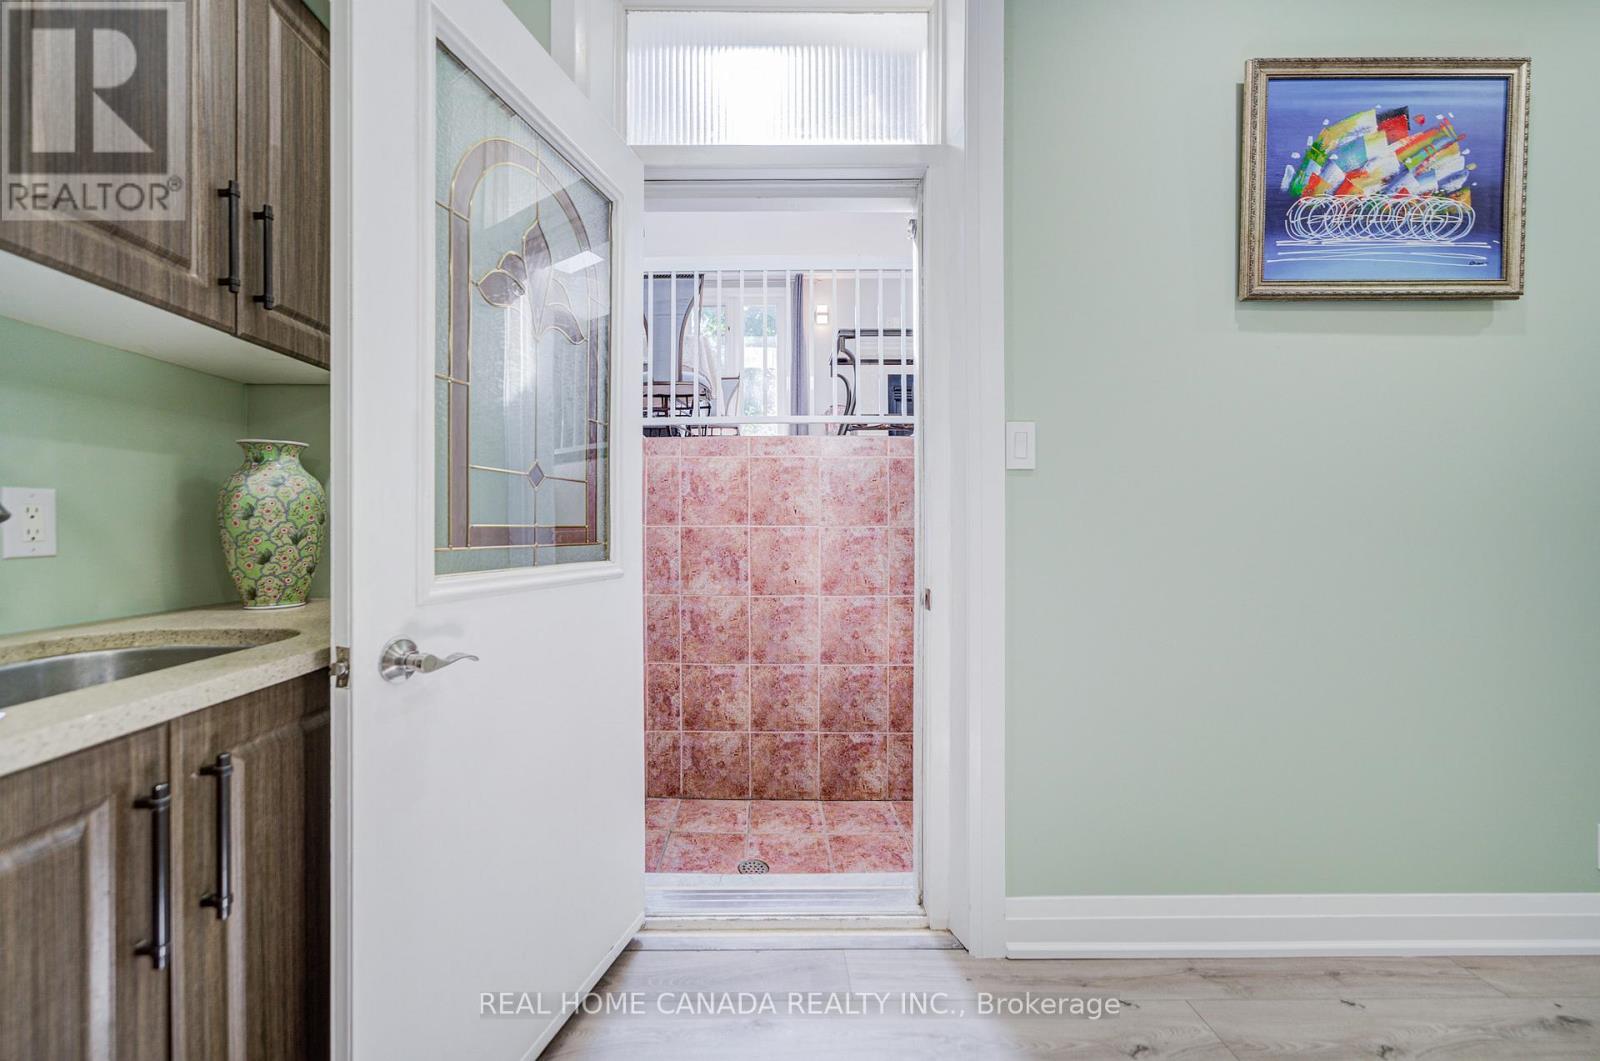
29 Ellesboro Drive, Mississauga, ON - Indoor Photo Showing Other Room
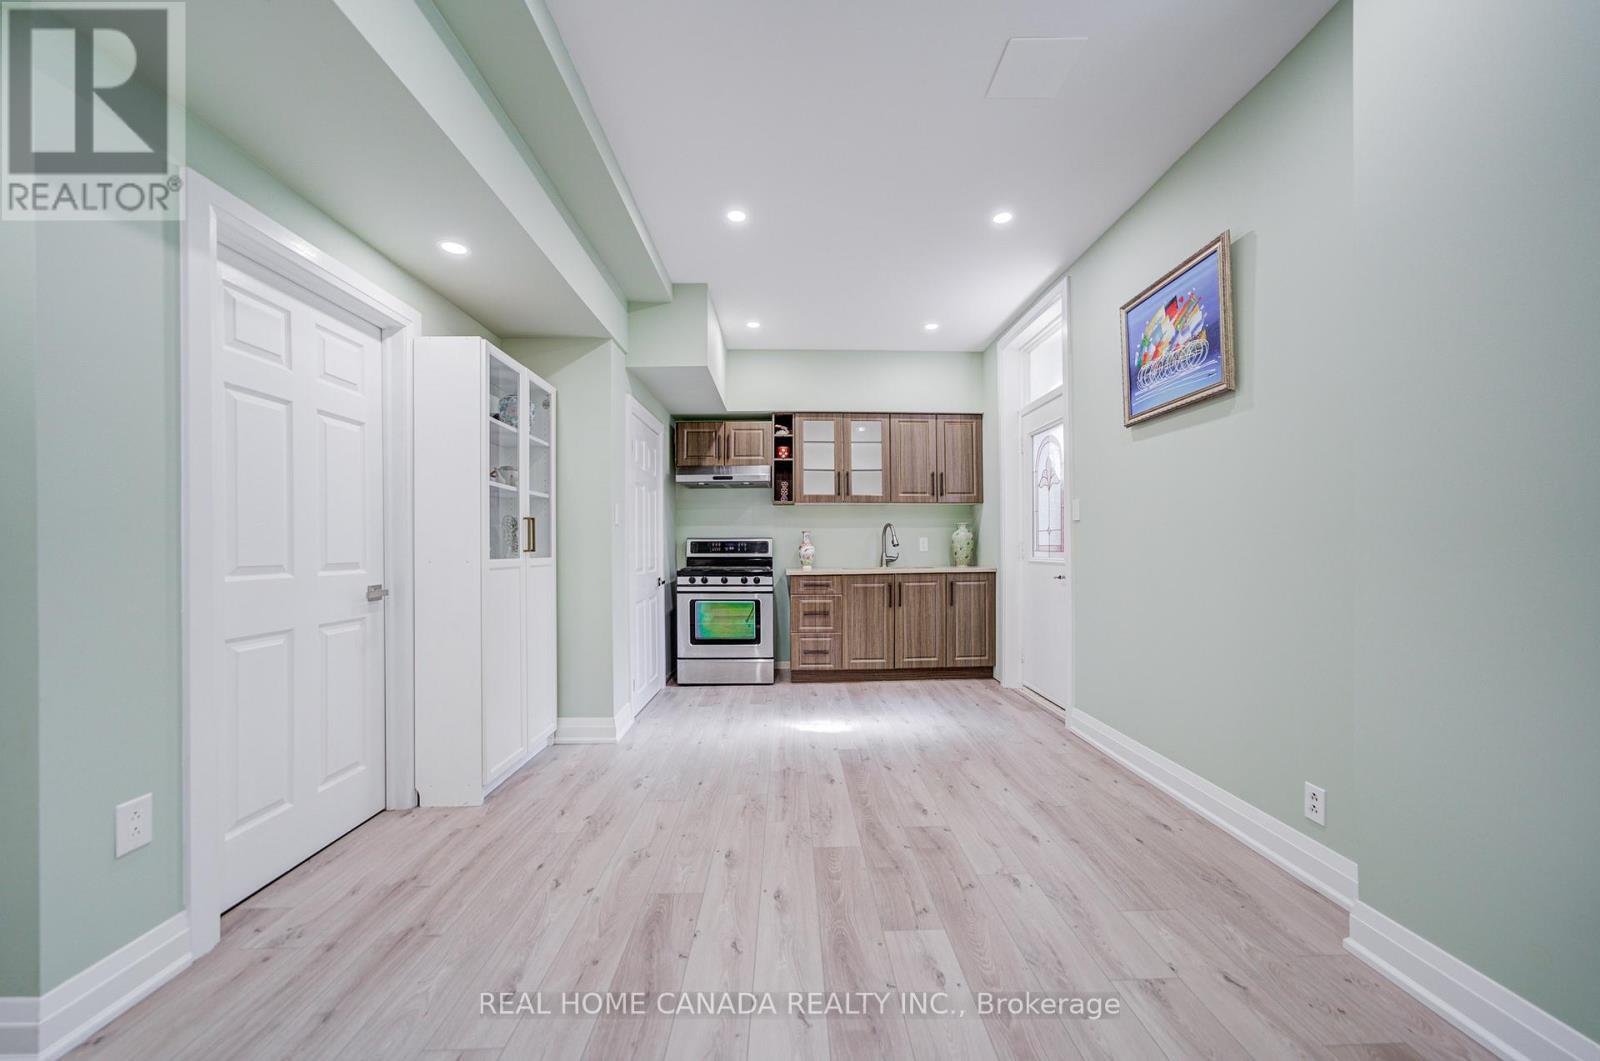
29 Ellesboro Drive, Mississauga, ON - Indoor Photo Showing Kitchen
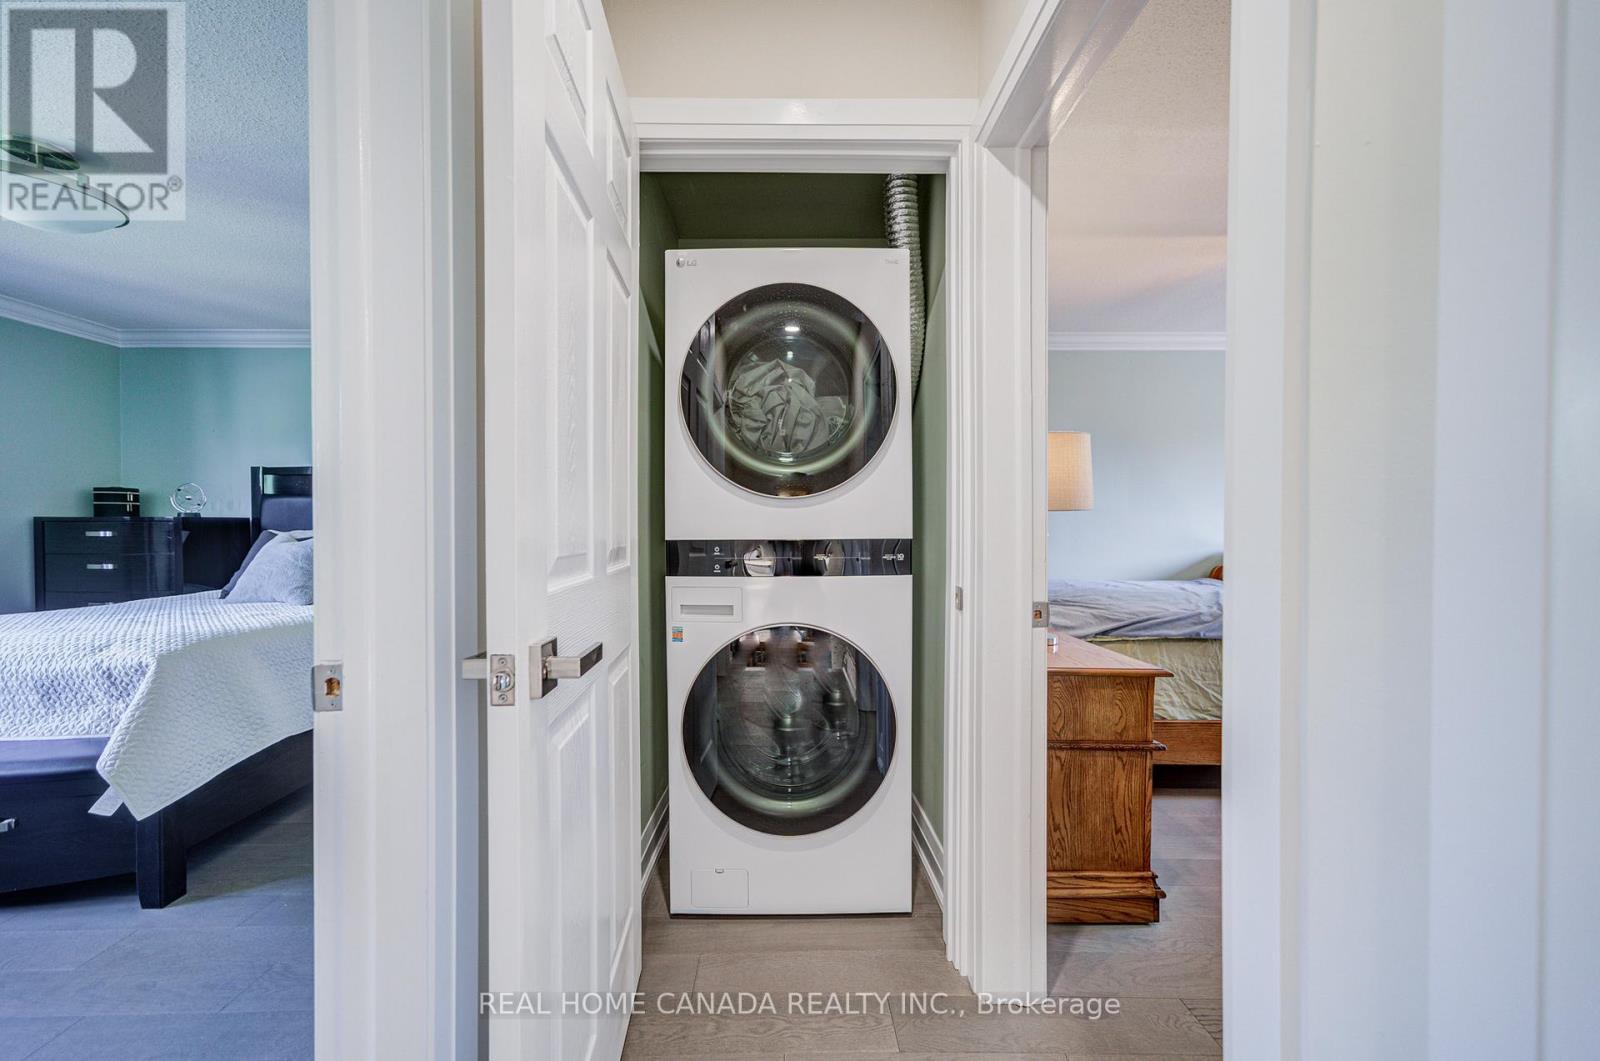
29 Ellesboro Drive, Mississauga, ON - Indoor Photo Showing Laundry Room
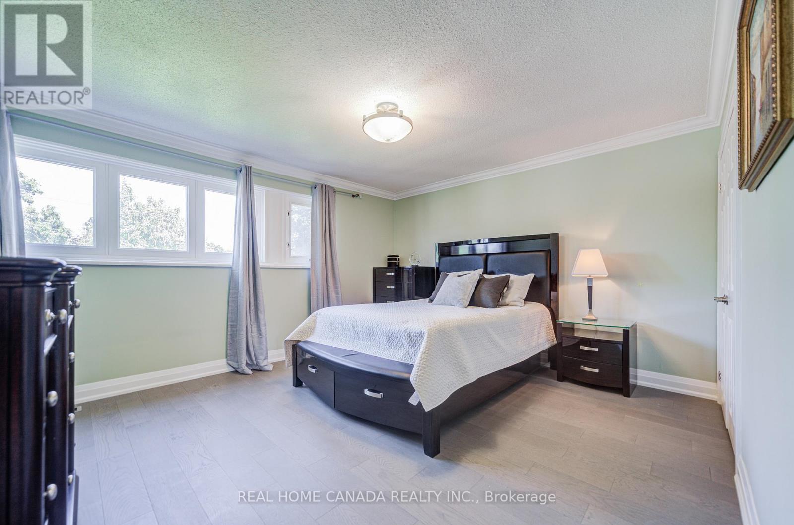
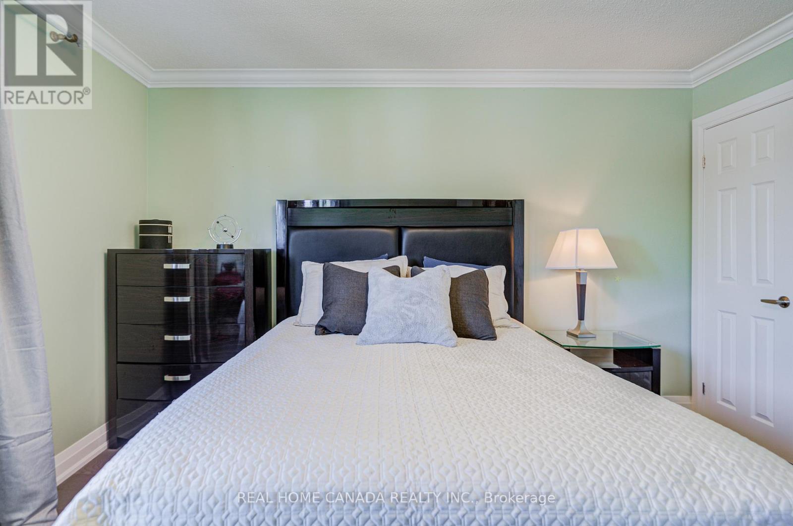
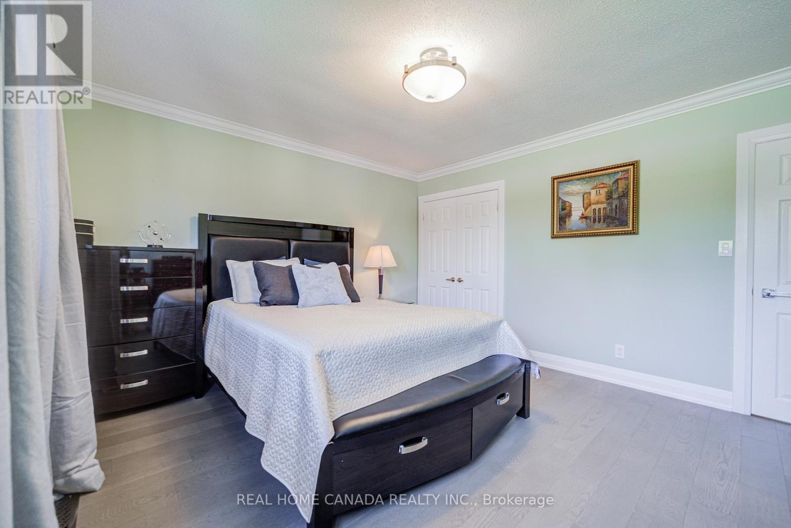
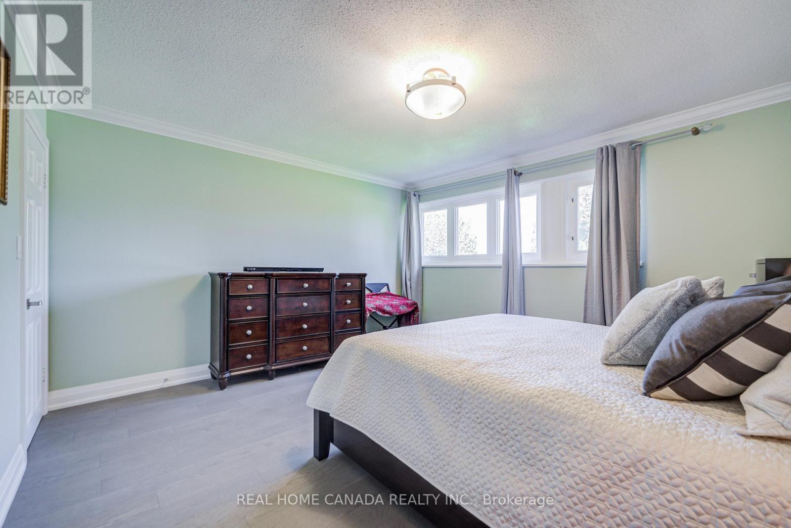
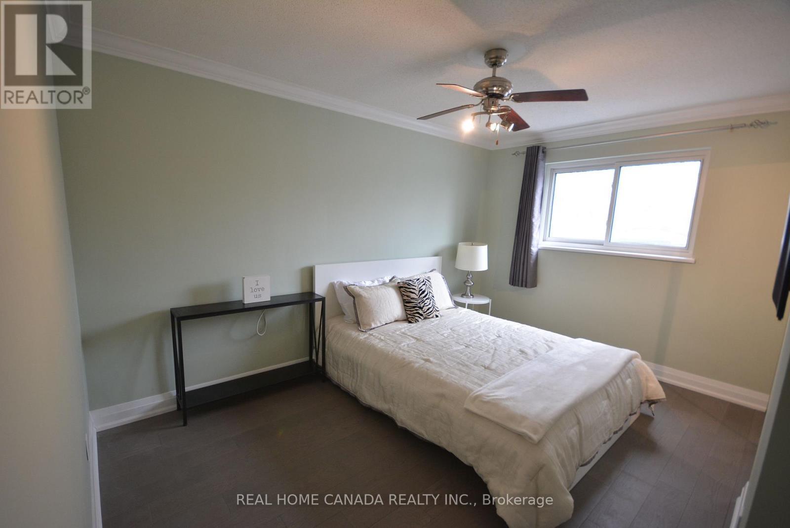
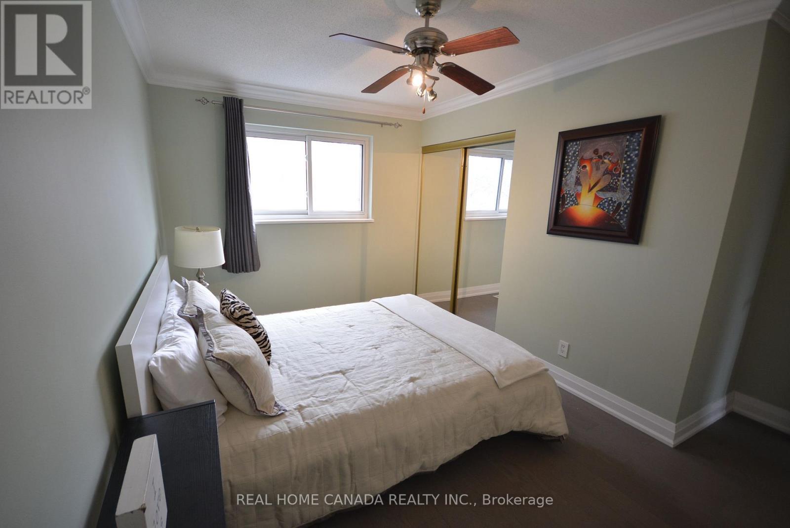
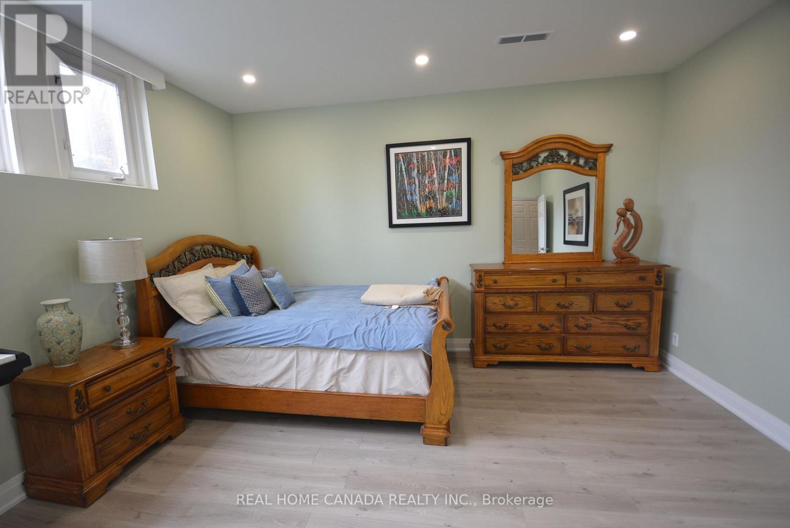
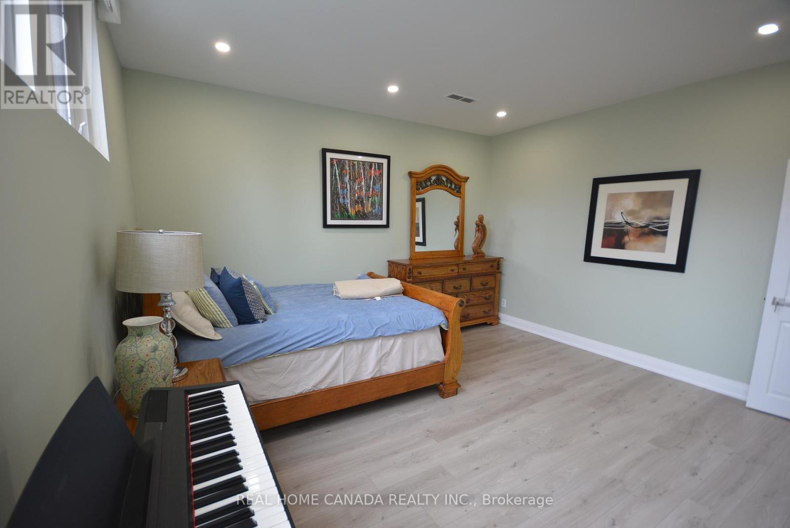
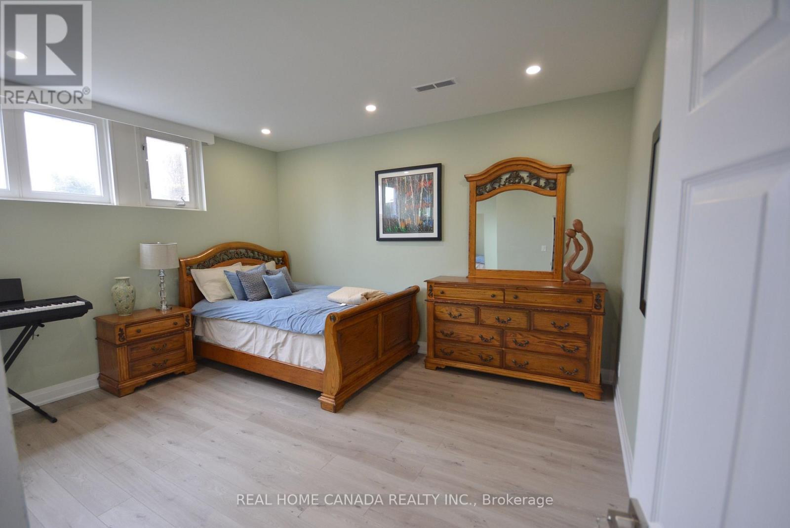
29 Ellesboro Drive, Mississauga, ON - Indoor Photo Showing Bedroom
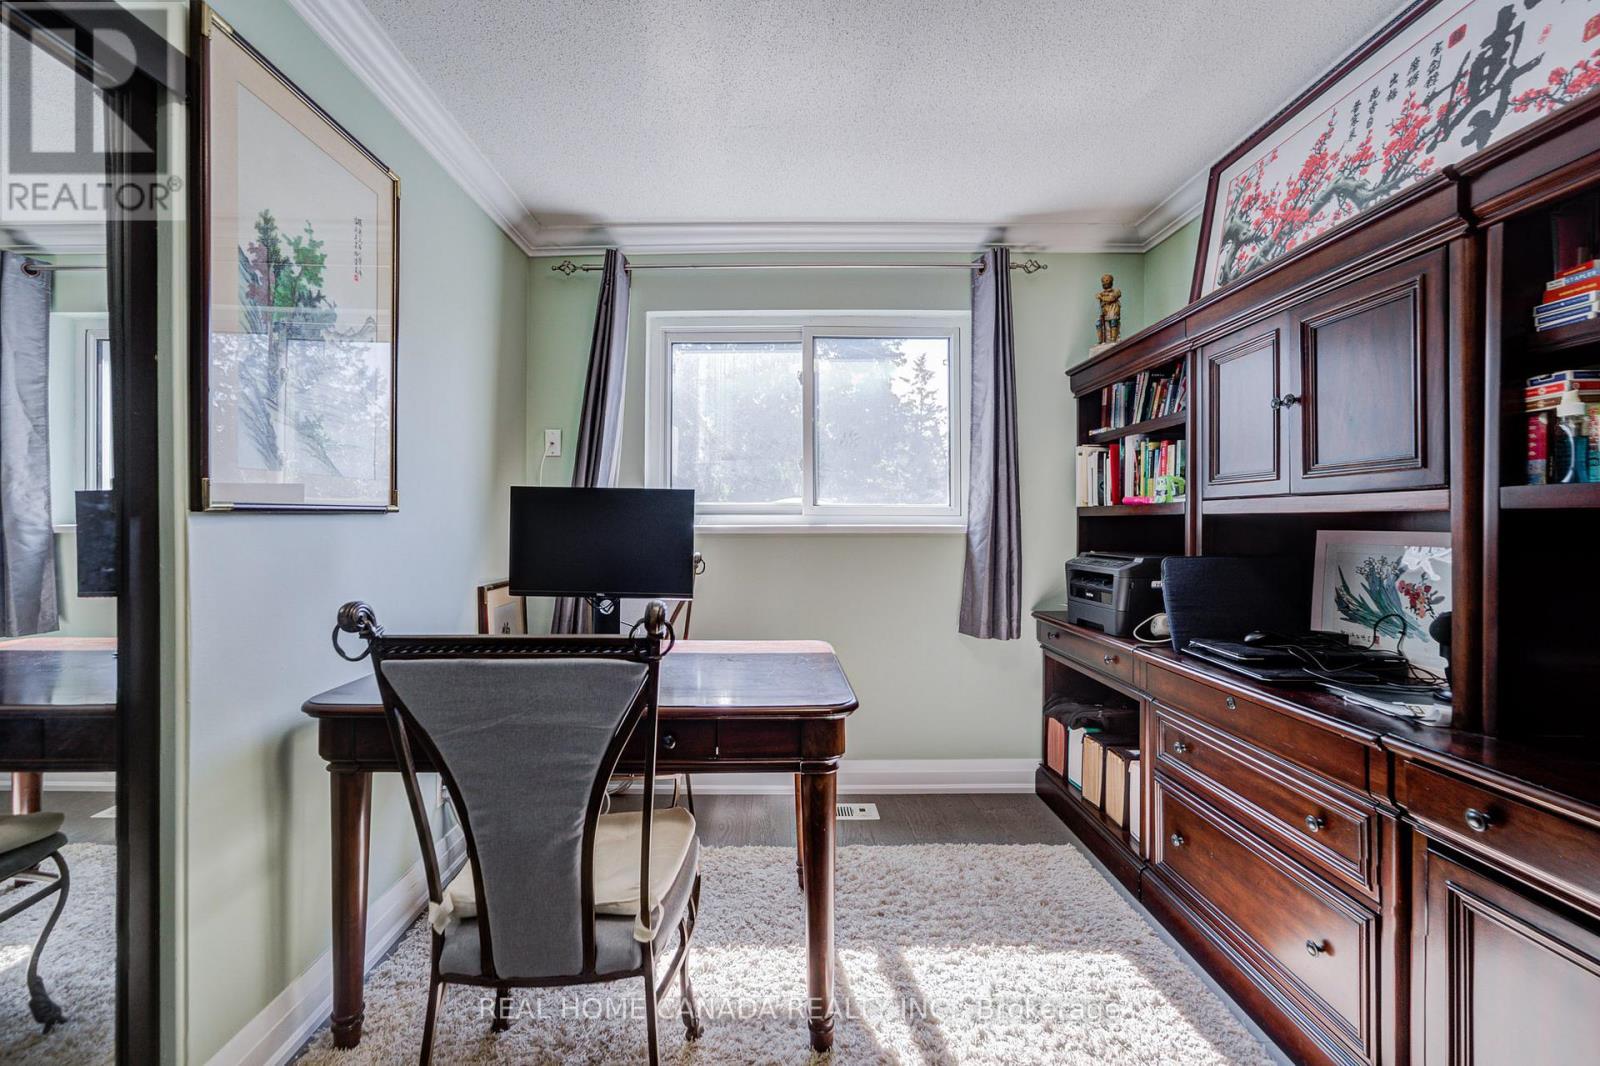
29 Ellesboro Drive, Mississauga, ON - Indoor Photo Showing Office
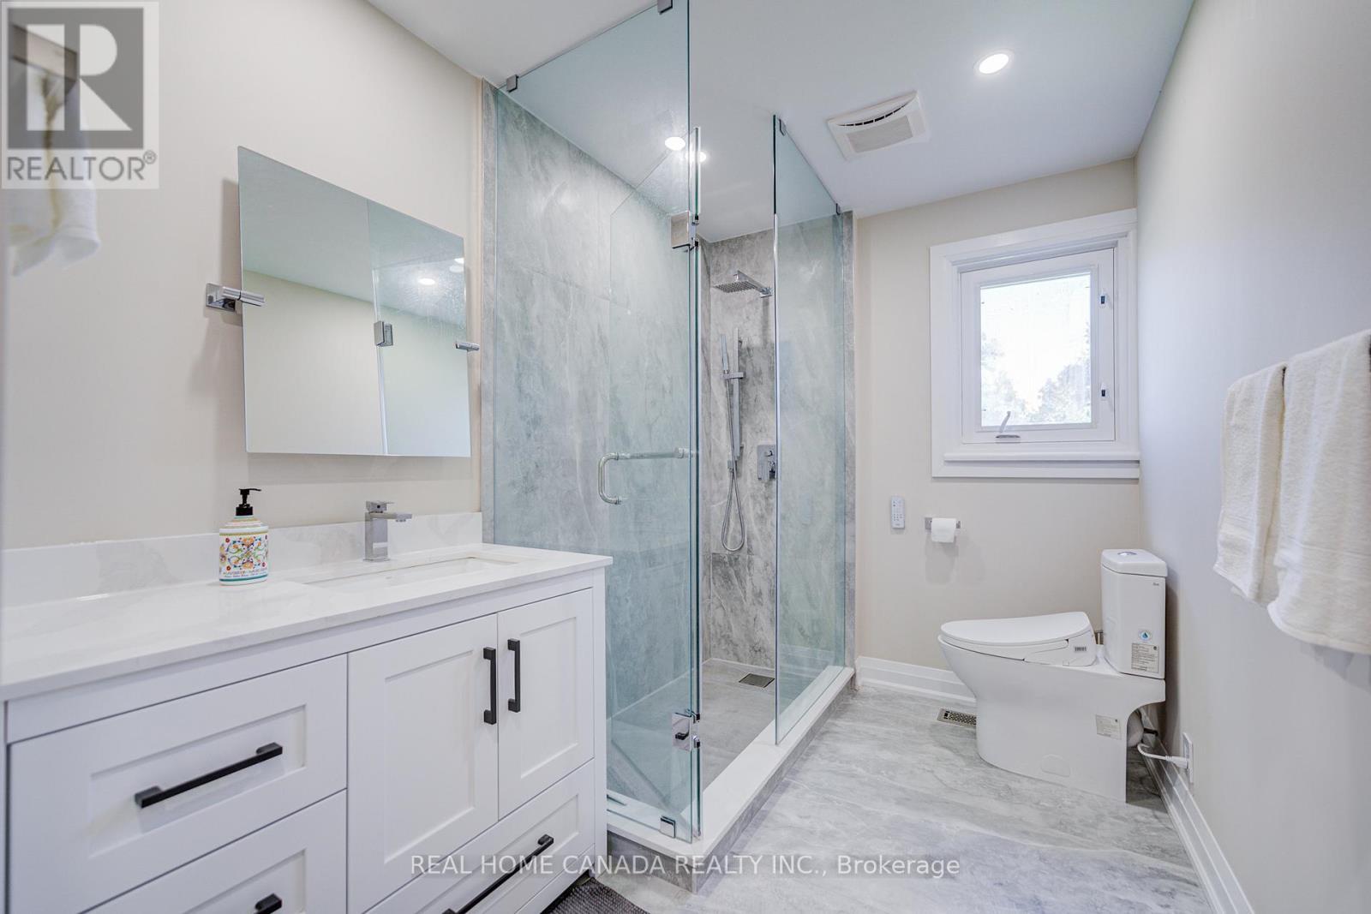
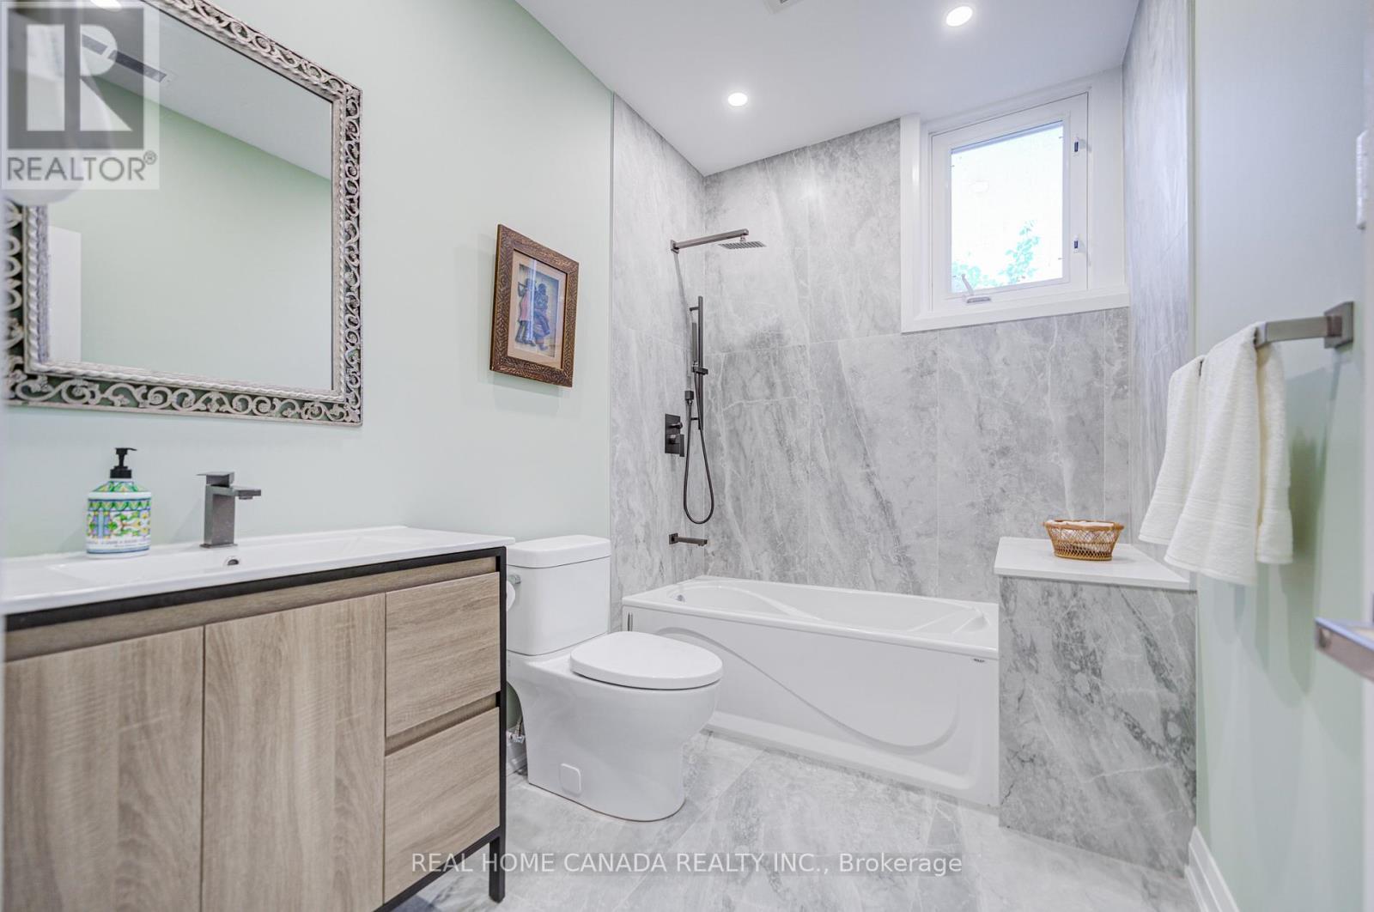
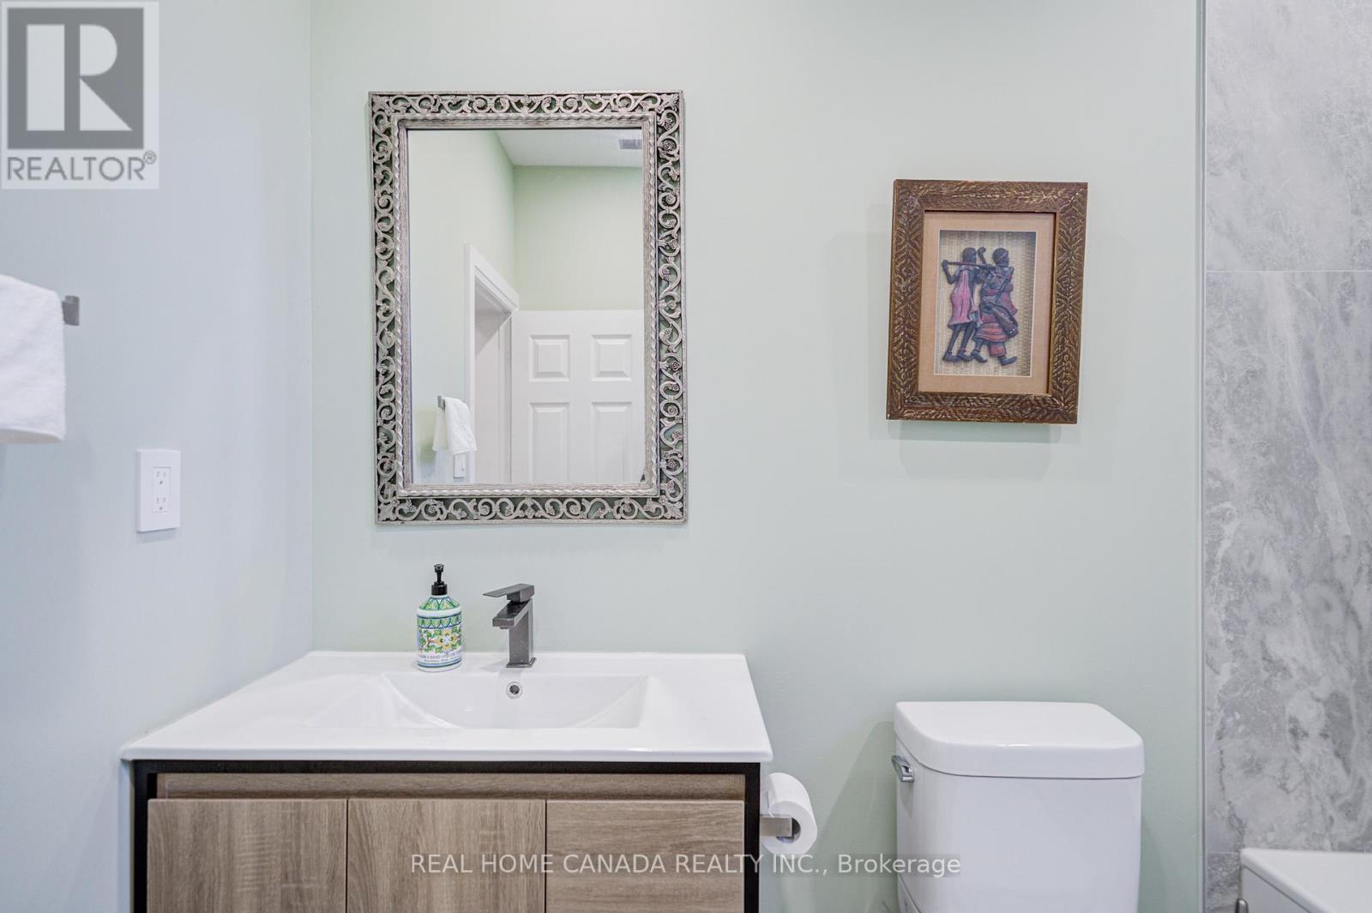
29 Ellesboro Drive, Mississauga, ON - Indoor Photo Showing Bathroom
29 Ellesboro Drive, Mississauga, ON - Indoor
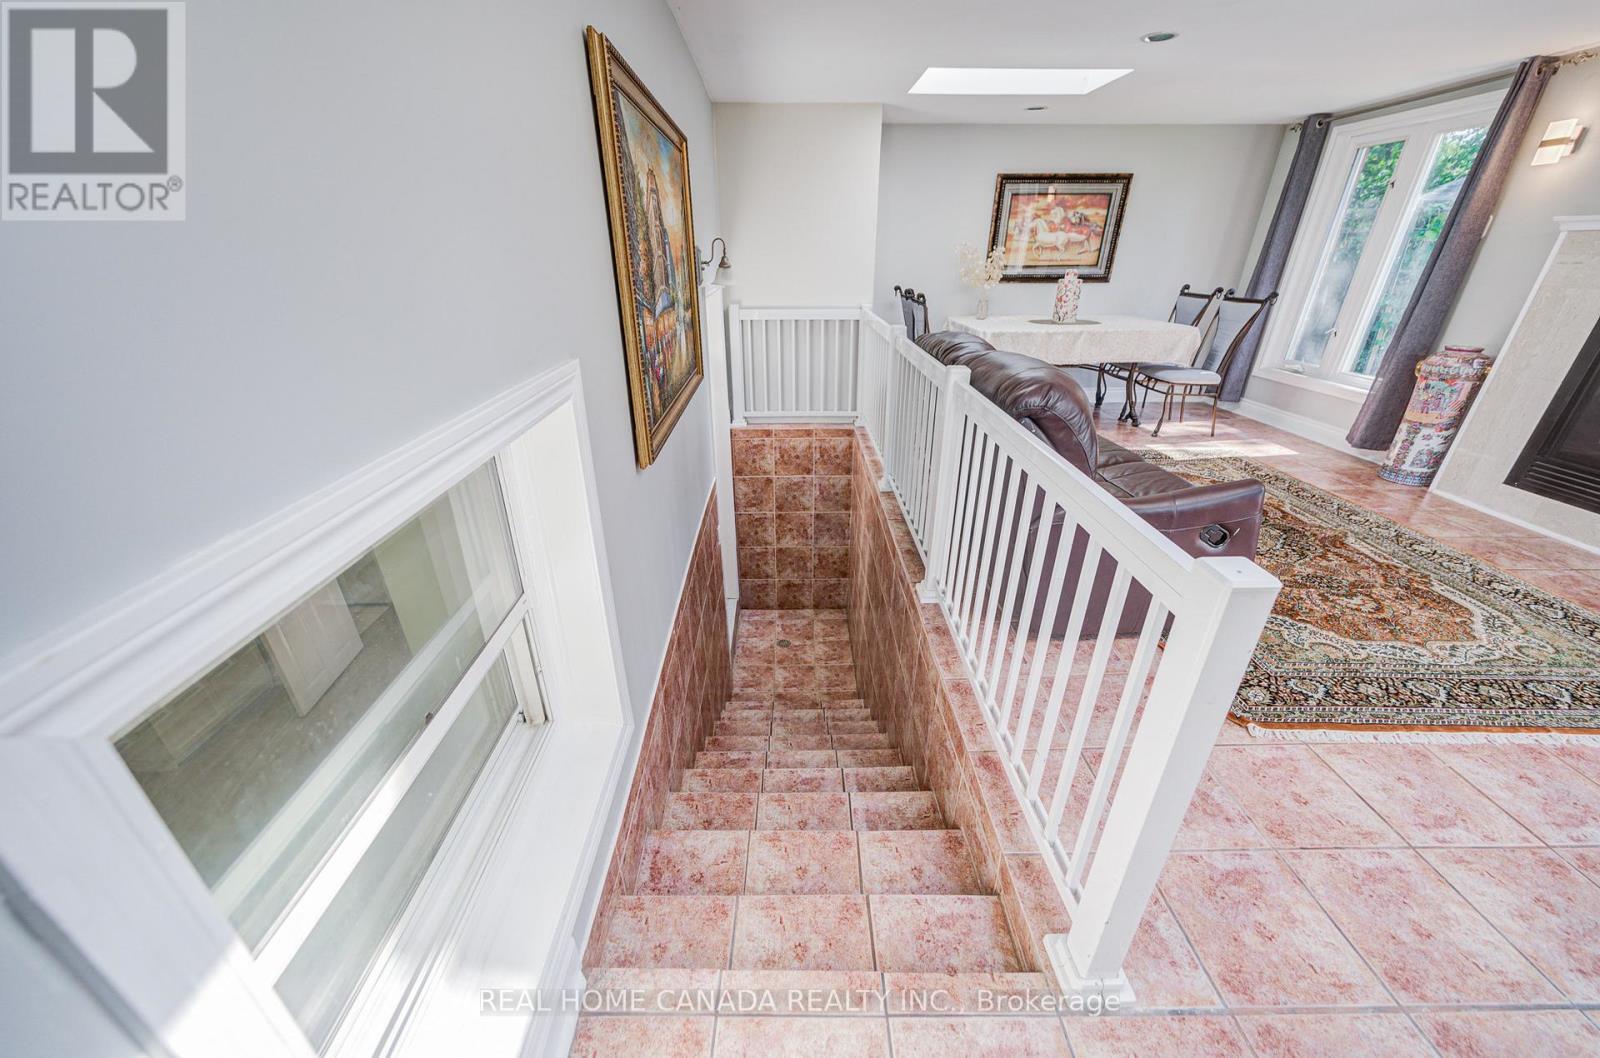
29 Ellesboro Drive, Mississauga, ON - Indoor Photo Showing Other Room
29 Ellesboro Drive, Mississauga, ON - Indoor With Fireplace
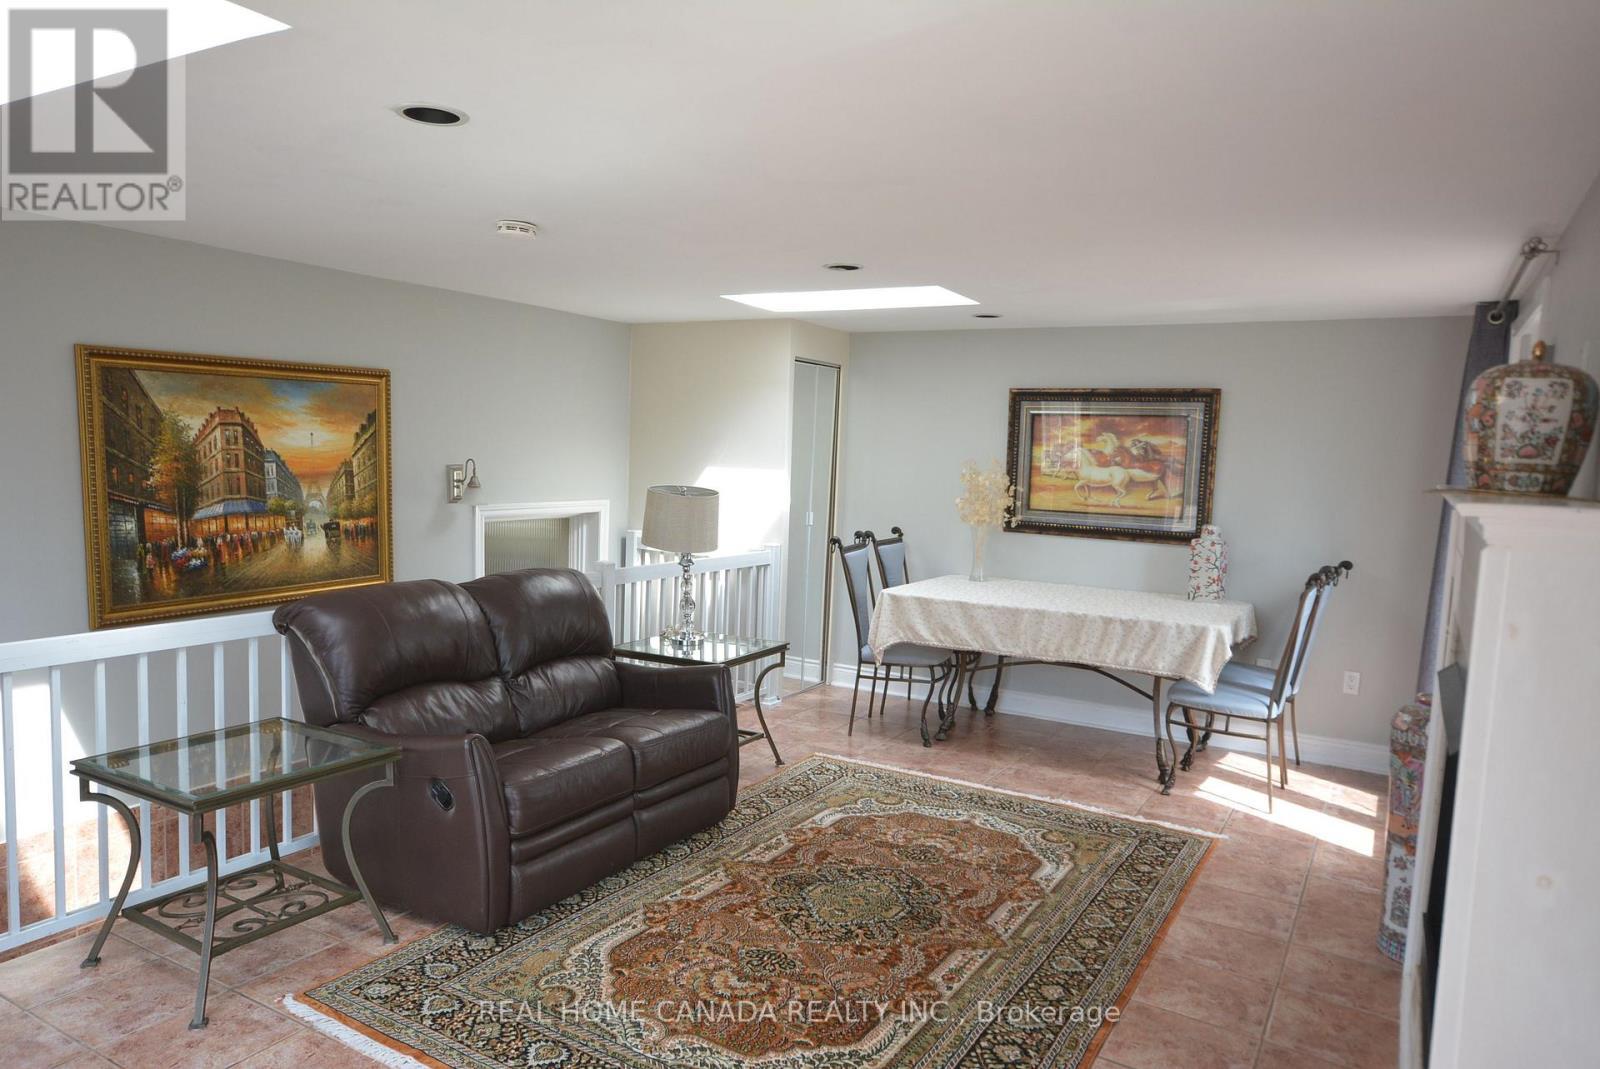
29 Ellesboro Drive, Mississauga, ON - Indoor Photo Showing Living Room
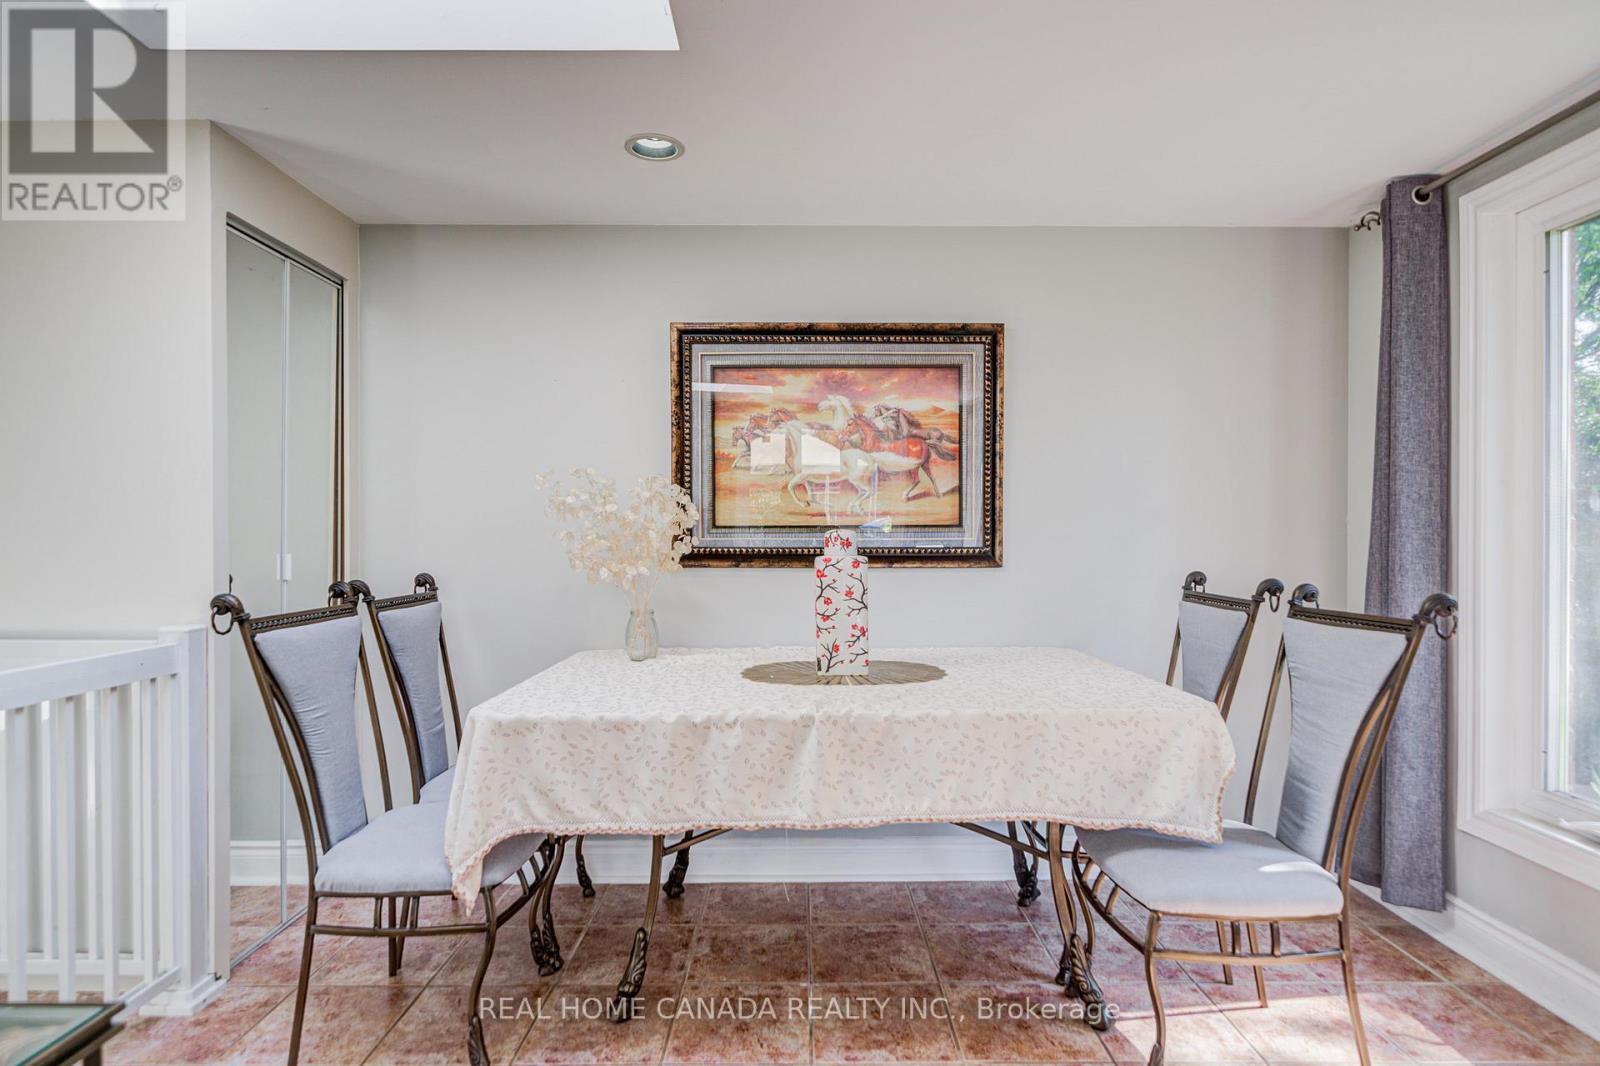
29 Ellesboro Drive, Mississauga, ON - Indoor Photo Showing Dining Room
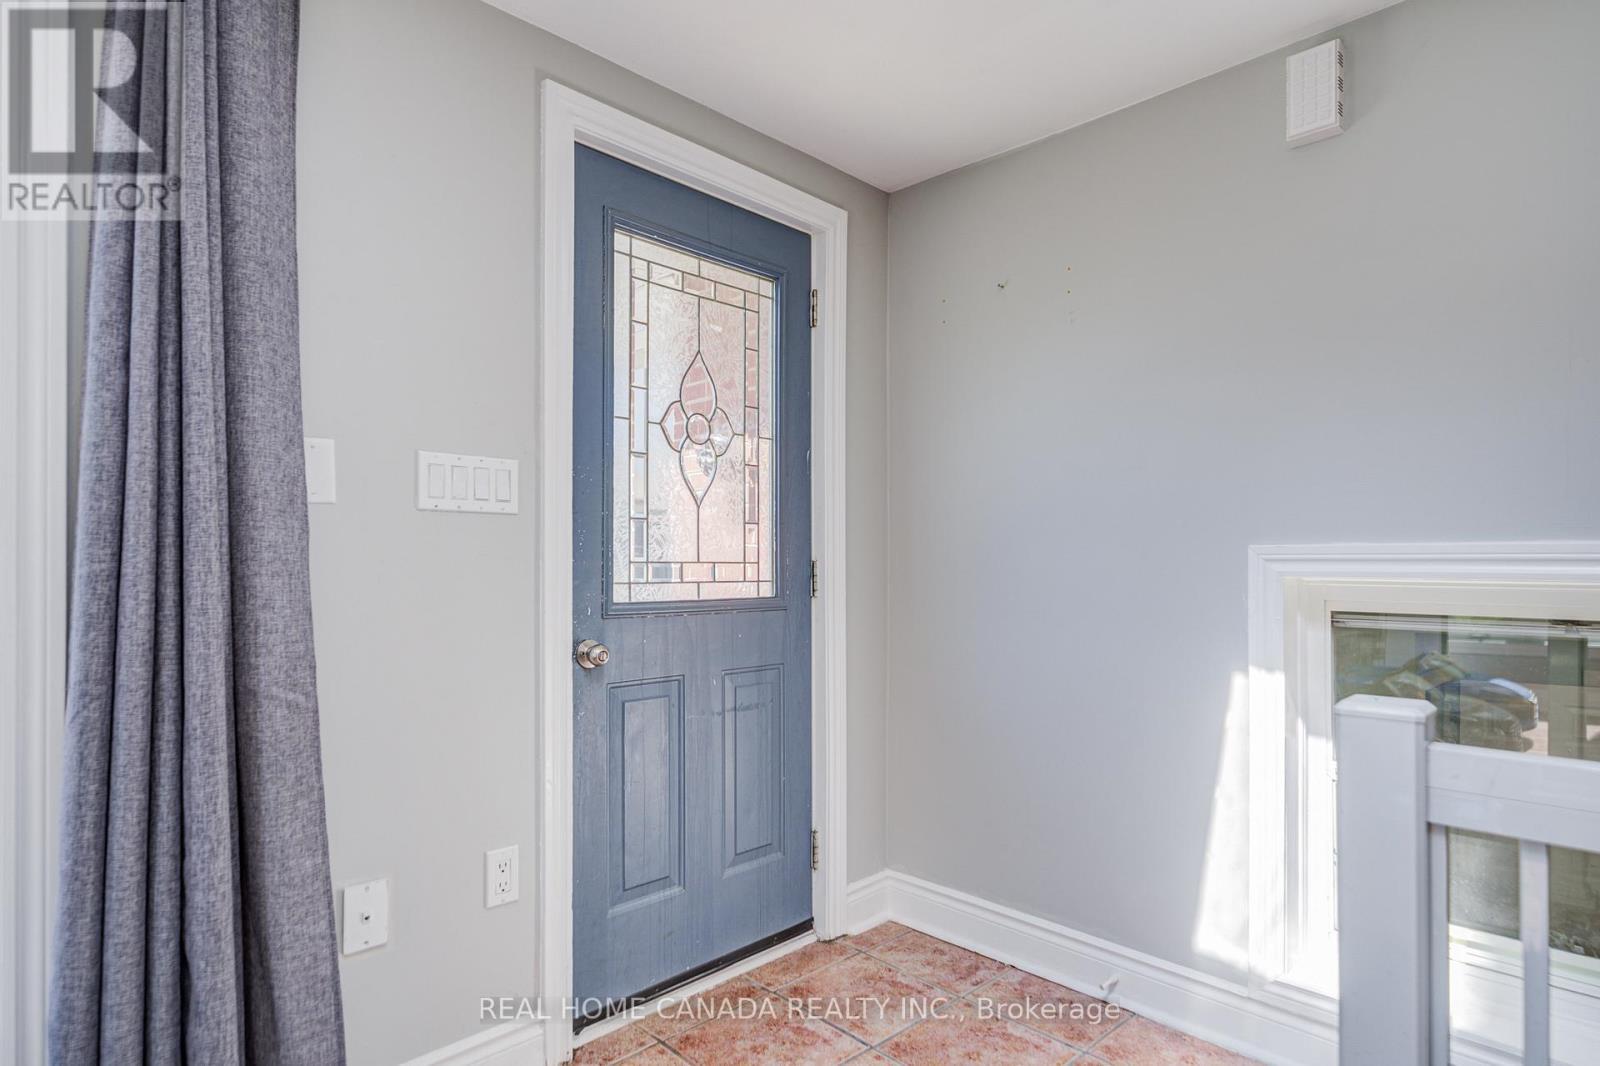
29 Ellesboro Drive, Mississauga, ON - Indoor Photo Showing Other Room
29 Ellesboro Drive, Mississauga, ON - Outdoor
29 Ellesboro Drive, Mississauga, ON - Other
29 Ellesboro Drive, Mississauga, ON - Indoor Photo Showing Bedroom
29 Ellesboro Drive, Mississauga, ON - Indoor Photo Showing Living Room
29 Ellesboro Drive, Mississauga, ON - Indoor
29 Ellesboro Drive, Mississauga, ON  - Outdoor With Facade
29 Ellesboro Drive, Mississauga, ON  - Outdoor
29 Ellesboro Drive, Mississauga, ON  - Outdoor With Exterior
29 Ellesboro Drive, Mississauga, ON - Indoor Photo Showing Kitchen
29 Ellesboro Drive, Mississauga, ON - Indoor Photo Showing Kitchen With Upgraded Kitchen
29 Ellesboro Drive, Mississauga, ON - Indoor Photo Showing Other Room
29 Ellesboro Drive, Mississauga, ON - Indoor Photo Showing Kitchen With Upgraded Kitchen
29 Ellesboro Drive, Mississauga, ON - Indoor Photo Showing Living Room
29 Ellesboro Drive, Mississauga, ON - Indoor
29 Ellesboro Drive, Mississauga, ON - Indoor Photo Showing Other Room
29 Ellesboro Drive, Mississauga, ON - Indoor Photo Showing Kitchen
29 Ellesboro Drive, Mississauga, ON - Indoor Photo Showing Laundry Room
29 Ellesboro Drive, Mississauga, ON - Indoor Photo Showing Bedroom
29 Ellesboro Drive, Mississauga, ON - Indoor Photo Showing Office
29 Ellesboro Drive, Mississauga, ON - Indoor Photo Showing Bathroom
29 Ellesboro Drive, Mississauga, ON - Indoor
29 Ellesboro Drive, Mississauga, ON - Indoor Photo Showing Other Room
29 Ellesboro Drive, Mississauga, ON - Indoor With Fireplace
29 Ellesboro Drive, Mississauga, ON - Indoor Photo Showing Living Room
29 Ellesboro Drive, Mississauga, ON - Indoor Photo Showing Dining Room
29 Ellesboro Drive, Mississauga, ON - Indoor Photo Showing Other Room
29 Ellesboro Drive, Mississauga, ON - Outdoor
29 Ellesboro Drive, Mississauga, ON - Other
29 Ellesboro Drive, Mississauga, ON - Indoor Photo Showing Bedroom
29 Ellesboro Drive, Mississauga, ON - Indoor Photo Showing Living Room
29 Ellesboro Drive, Mississauga, ON - Indoor
  • Advertising
Are you a real estate investor?
29 ELLESBORO DRIVE, Mississauga, Ontario, L5N 1C3
$1,298,000

4 Beds

2 Baths

Property Information:

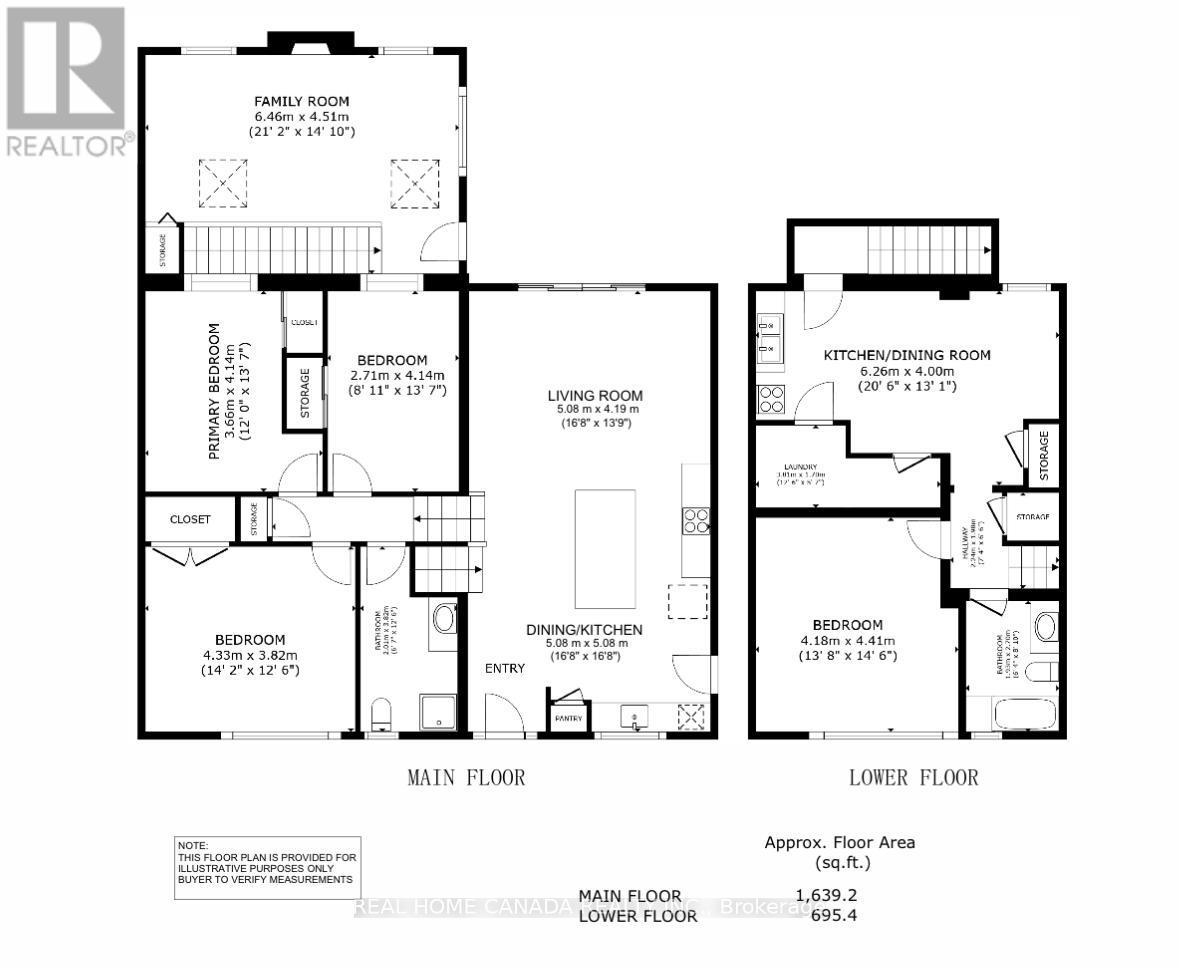
Massive 60X125 Lot in Riverview Heights Streetsville, ***Additional Sunroom with permit in 2002 W/Gas Fireplace & 2 Skylights & potable A/C***, Metal Roof , Total 7 car parking spots, $$$160K+++SPEND ON Renovated From Top to Bottom in 2023*** 3+1 Br. Open Concept Living And Dining and Kitchen Overlooking Backyard! Engineering Hardwood Floor throughout, Lots of Pot Lights, Kitchen W/ S/S Appliances, Gas Cooktop, Quartz Island & Countertops, large Sliding door to Beautiful Garden, Electrical Capacity Increase with upgraded Main Brake, 2nd Floor with 3 Bright Bedroom. and laundry, Large Washroom with Smart toilet. Finished Basement with 9ft ceiling With Separate Entrance with 1 Br. and Kitchen & Dining, 4Pc Bath & 2nd Laundry. Central Vacuum. Minutes To The Village Of Streetsville! Walk To Credit River And Trails! Close to Go Train Station! (id:27)

Building Features:

  • Style: Detached
  • Building Type: House
  • Amenities:
  • Basement Development: Finished
  • Basement Type: N/A, N/A
  • Construction Style - Attachment: Detached
  • Construction Style - Split Level: Sidesplit
  • Exterior Finish: Brick, Stone
  • Fireplace: Yes
  • Floor Space: 1500 - 2000 sqft
  • Flooring Type: Hardwood, Vinyl, Ceramic
  • Foundation Type: Block
  • Heating Type: Forced air
  • Heating Fuel: Natural gas
  • Cooling Type: Central air conditioning
  • Appliances: Garage door opener remote, Central Vacuum, Cooktop, Dishwasher, Dryer, Garage door opener, Microwave, Oven, Gas stove(s), Washer, Window Coverings, Refrigerator

Property Features:

  • OwnershipType: Freehold
  • Property Type: Single Family
  • Amenities Nearby: Park, Schools, Public Transit
  • Features: Carpet Free
  • Fence Type: Fenced yard
  • Floor Space (approx): 1500 - 2000 Square Feet
  • Irregular: Yes
  • Lot Depth: 125 Feet
  • Lot Frontage: 60 Feet
  • Lot Size: 60 x 125 FT
  • Structure Type: Shed
  • Sewer: Sanitary sewer
  • Parking Type: Attached garage, Garage
  • No. of Parking Spaces: 7

Rooms:

  • Kitchen Lower Level 6.30 m x 3.28 m
  • 4th Bedroom Lower Level 4.42 m x 4.20 m
  • Living Lower Level 6.30 m x 3.28 m
  • Dining Lower Level 6.30 m x 3.28 m
  • Living Main Level 9.30 m x 4.88 m
  • Dining Main Level 9.30 m x 4.88 m
  • Kitchen Main Level 9.30 m x 4.88 m
  • Sun Room Main Level 6.50 m x 4.57 m
  • Primary Bedroom Upper Level 4.27 m x 3.84 m
  • 2nd Bedroom Upper Level 4.06 m x 2.75 m
  • 3rd Bedroom Upper Level 4.12 m x 3.51 m

Convert Measurement to:

Courtesy of: REAL HOME CANADA REALTY INC.

REALTOR.ca  

QuickQuoteTM Powered by RPS
Thinking of Selling?

Start by finding out what your home might be worth in today's market.
Location of 29 ELLESBORO DRIVE, Mississauga, Ontario, L5N 1C3

Demographic Information of 29 ELLESBORO DRIVE, Mississauga, Ontario, L5N 1C3

Life Stage

Nearly Retired

Employment Type

Mixed

Average Household Income

$170,317.38

Average Number of Children

1.58

Household Population

Household Structure

Age of Population

Education

Education Level

No certificate/diploma/degree

16.12 %

High school certificate or equivalent

21.98 %

Apprenticeship trade certificate/diploma

6.67 %

College/non-university certificate

22.07 %

University certificate (below bachelor)

1.18 %

University Degree

31.99 %

Commuter

Travel To Work

By Car

77.16 %

By Public Transit

11.59 %

By Walking

5.8 %

By Bicycle

0.0 %

By Other Methods

5.45 %

Cultural Diversity

Knowledge of Official Language

Mother Tongue

Building Information

Building Type

Apartments (Low and High Rise)

19.69 %

Houses

80.31 %

Own Vs. Rent