Button CopyPathCircle CloseCircle Left ArrowArrow Down Icon GreyClosecirclecircleBurger

234 BROOKFIELD Avenue, Burlington, Ontario, L7N 1T8

MLS® # 40810448
House For Sale In Roseland, Burlington, Ontario
$3,298,000 QuickQuoteTM: $3.0M - $3.8M

4 Beds

5 Baths

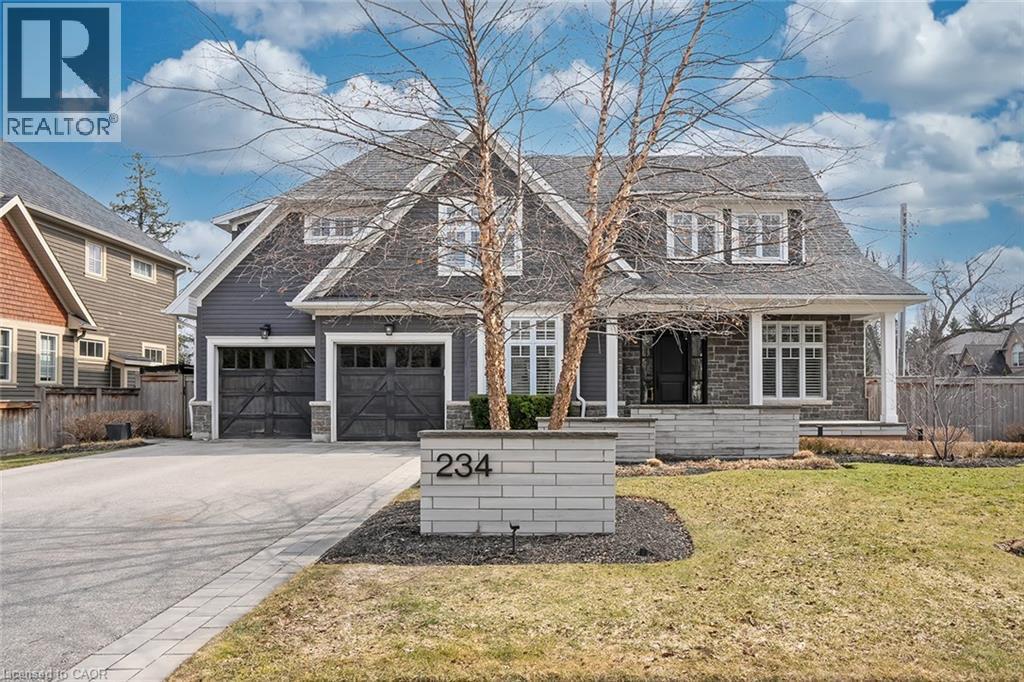
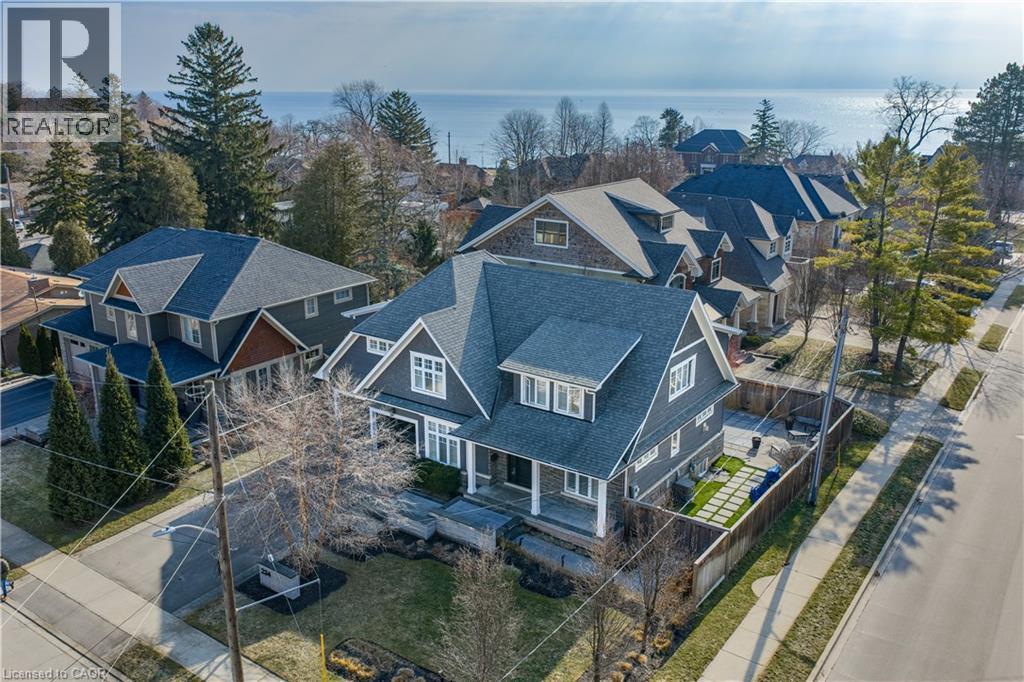
234 Brookfield Avenue, Burlington, ON - Outdoor With Facade
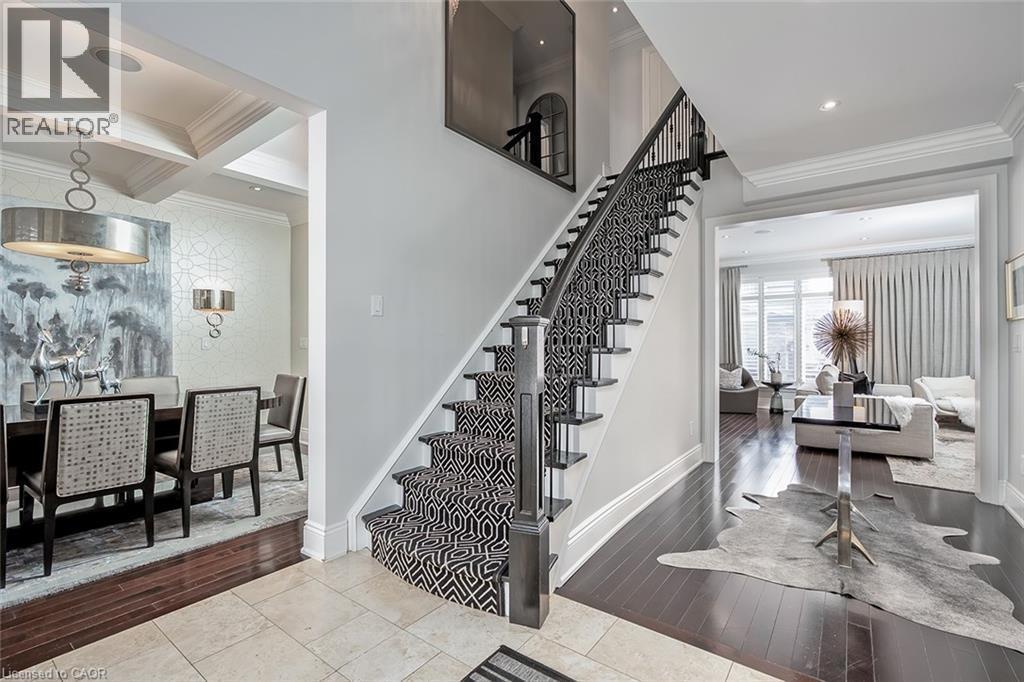
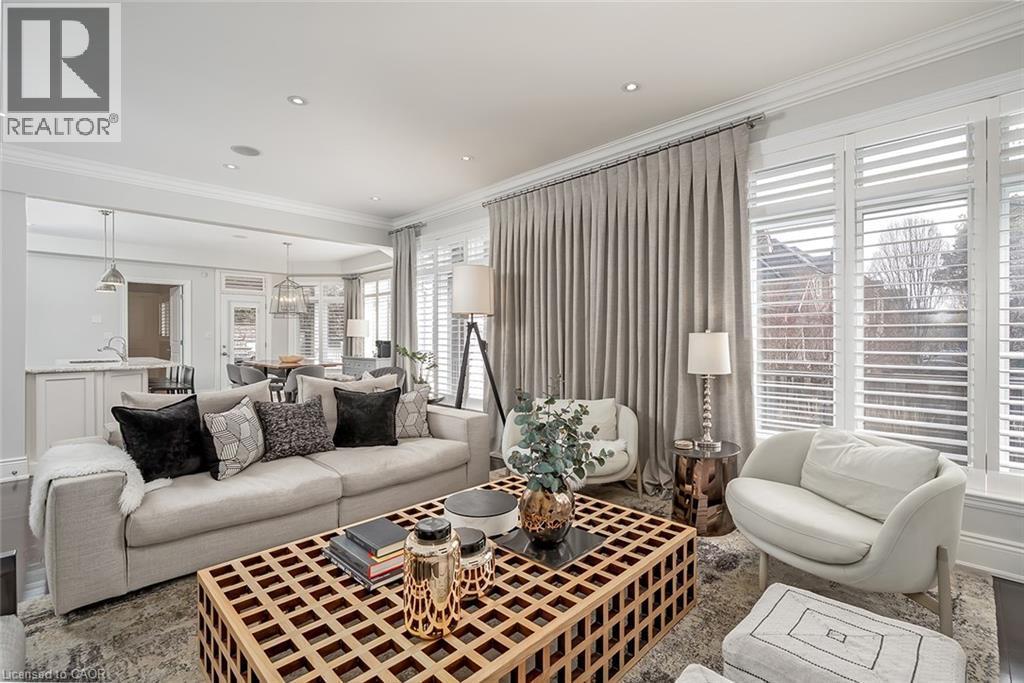
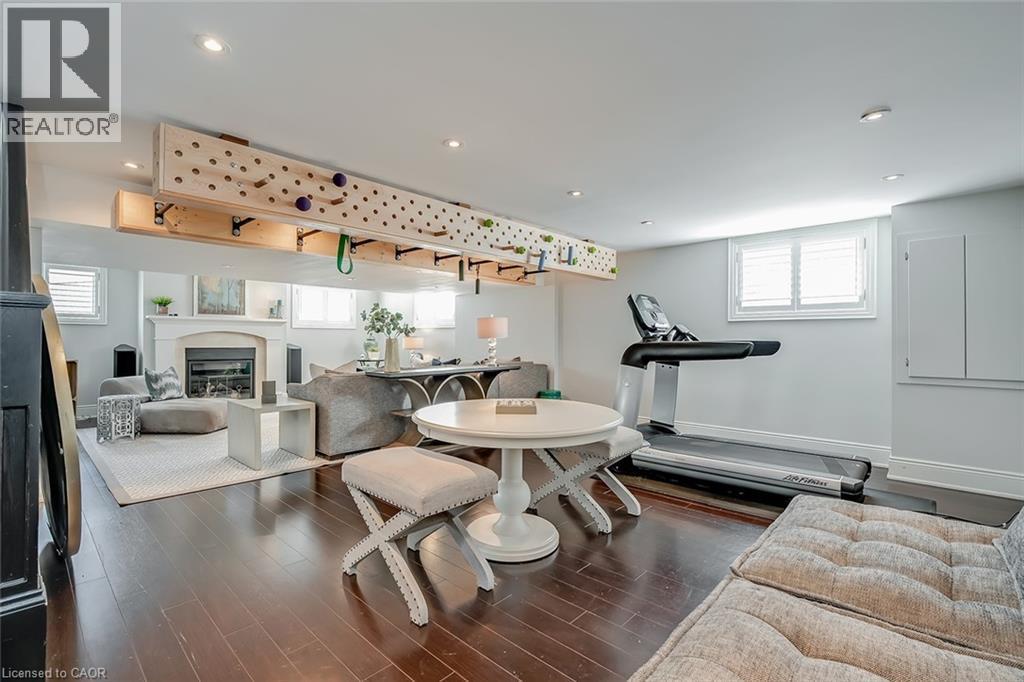
234 Brookfield Avenue, Burlington, ON - Indoor Photo Showing Other Room
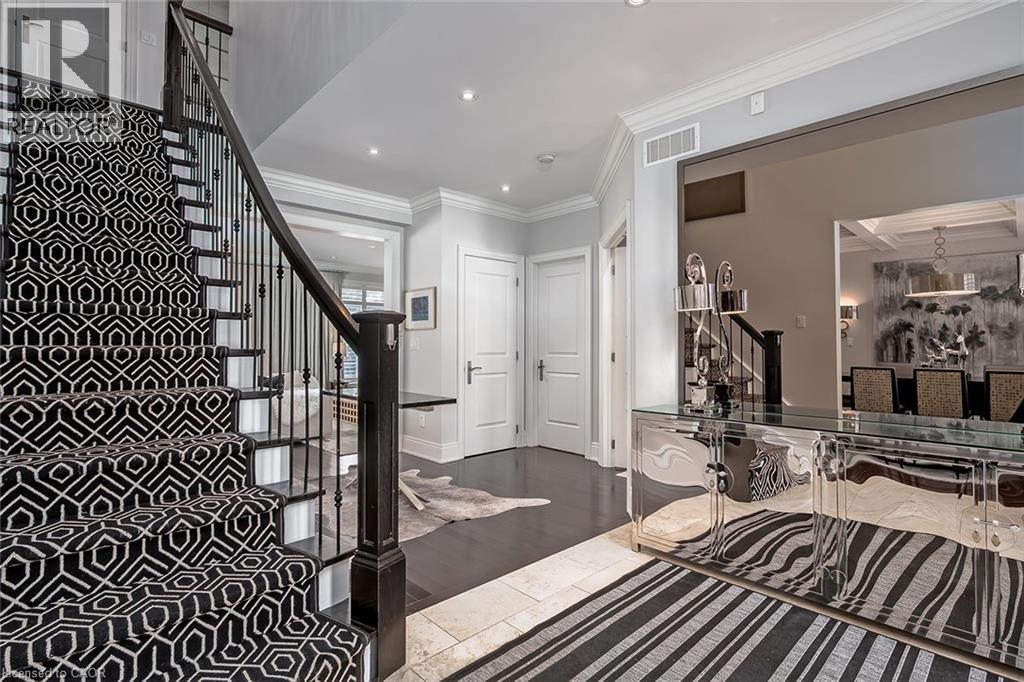
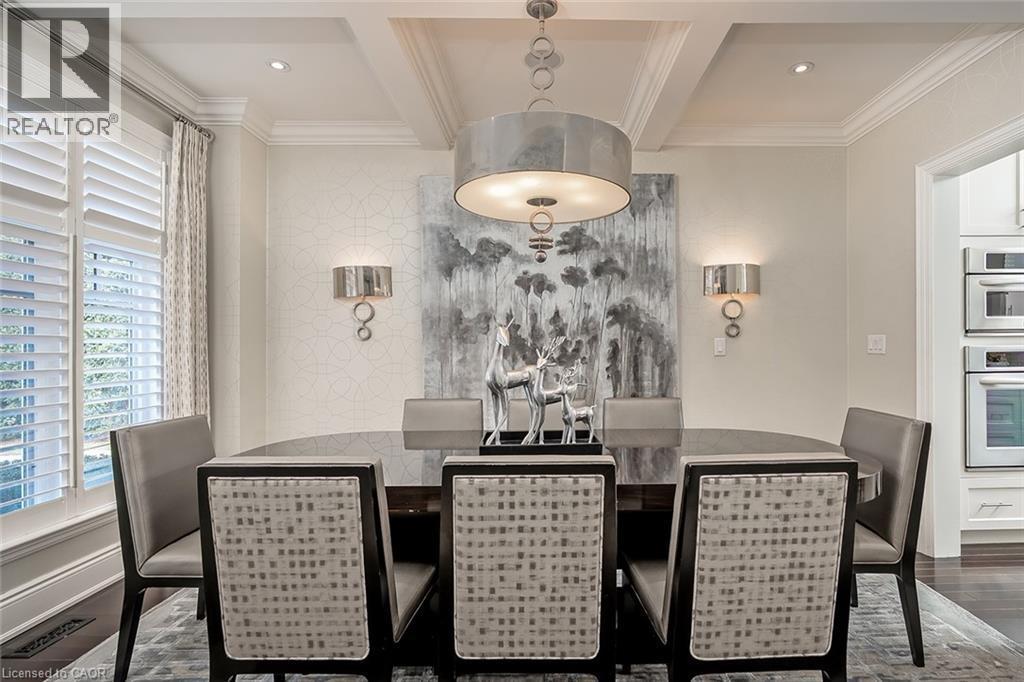
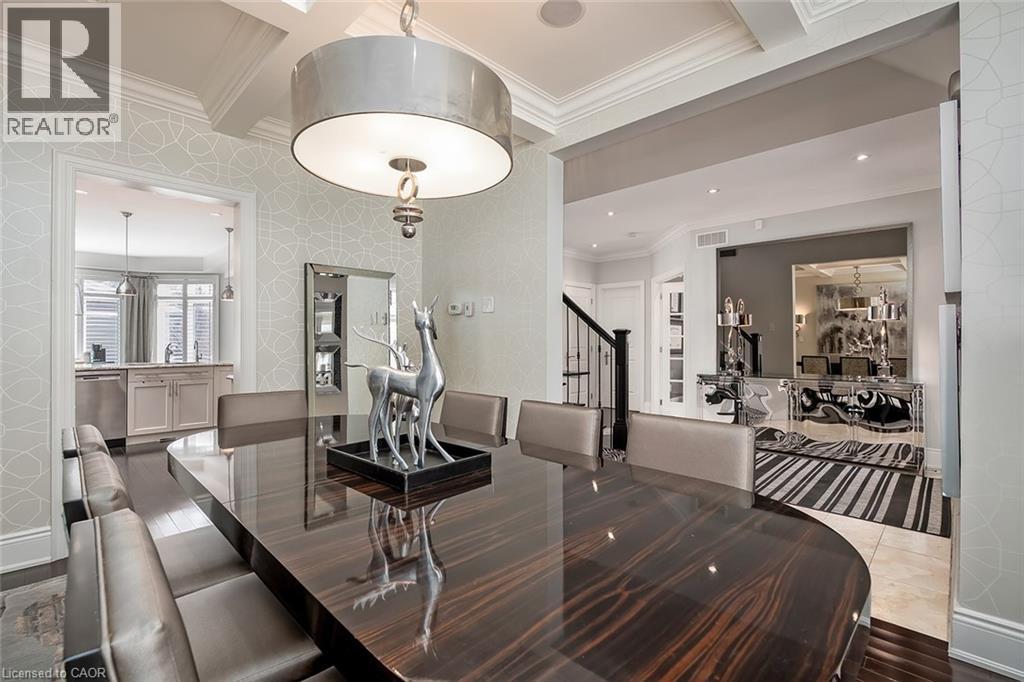
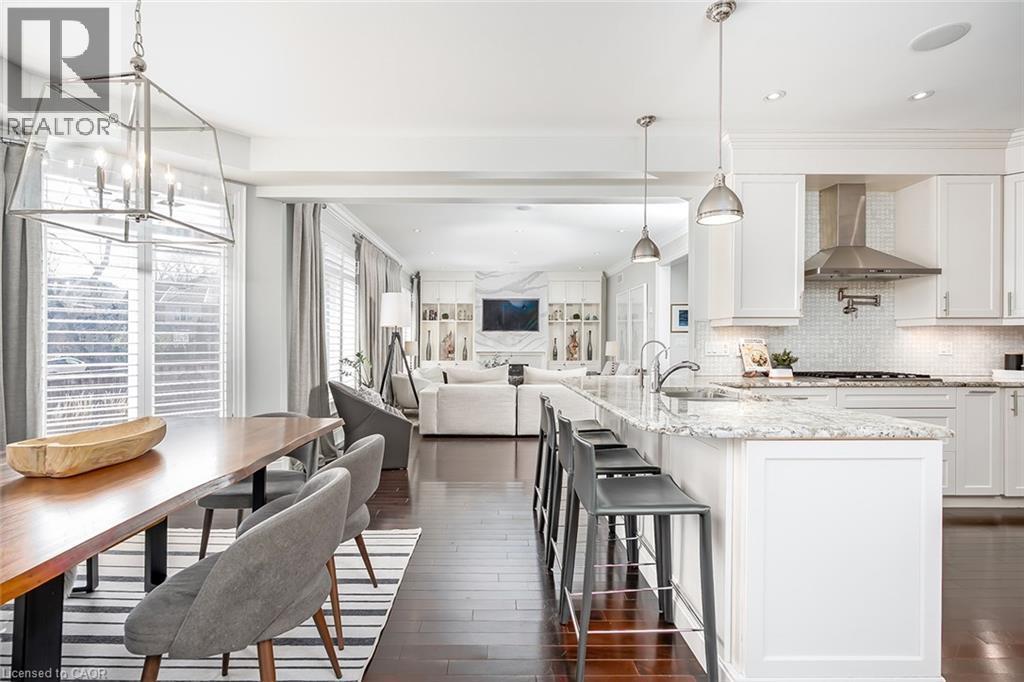
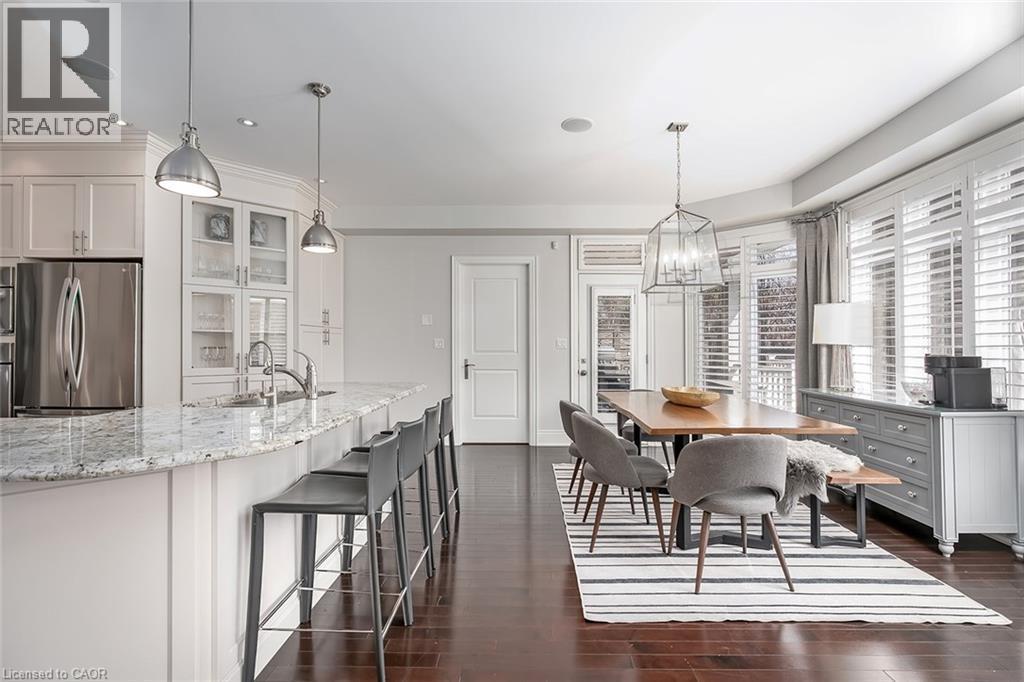
234 Brookfield Avenue, Burlington, ON - Indoor Photo Showing Dining Room
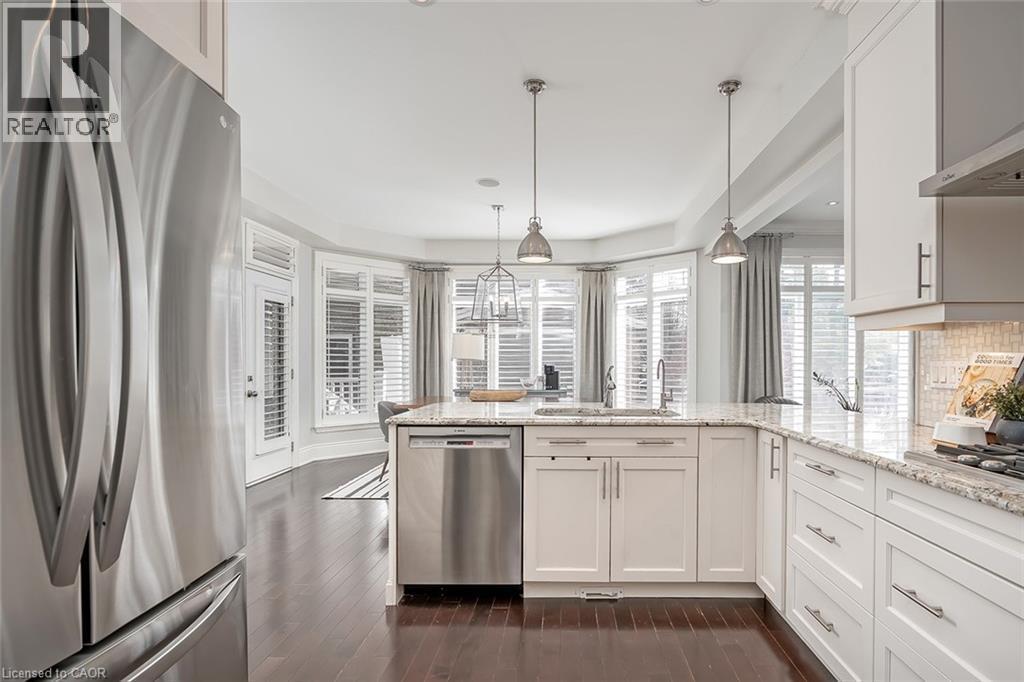
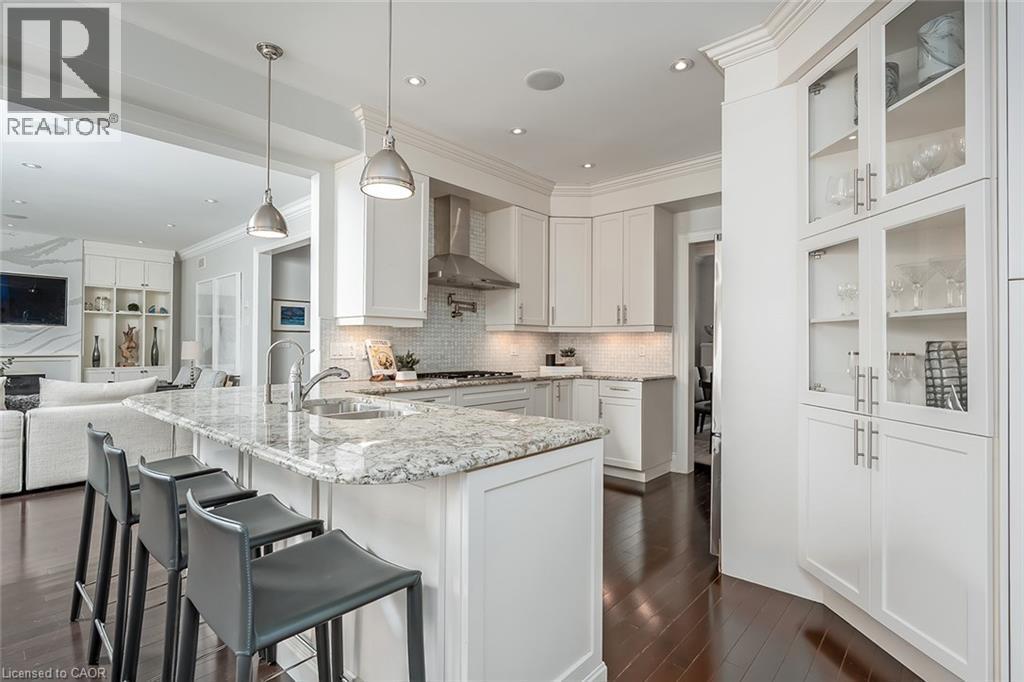
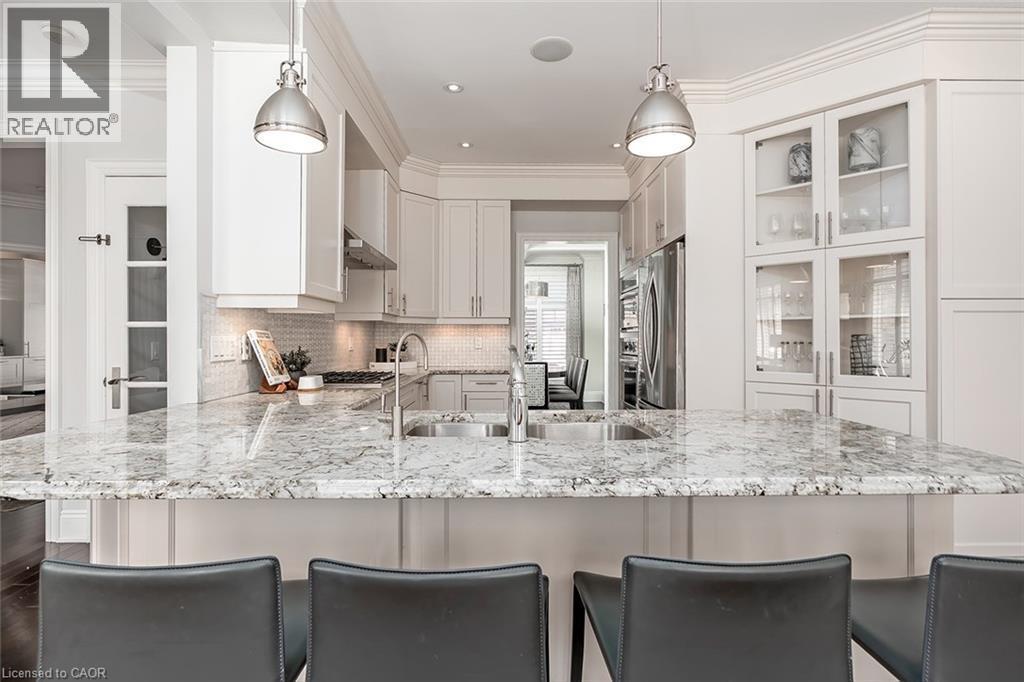
234 Brookfield Avenue, Burlington, ON - Indoor Photo Showing Kitchen With Upgraded Kitchen

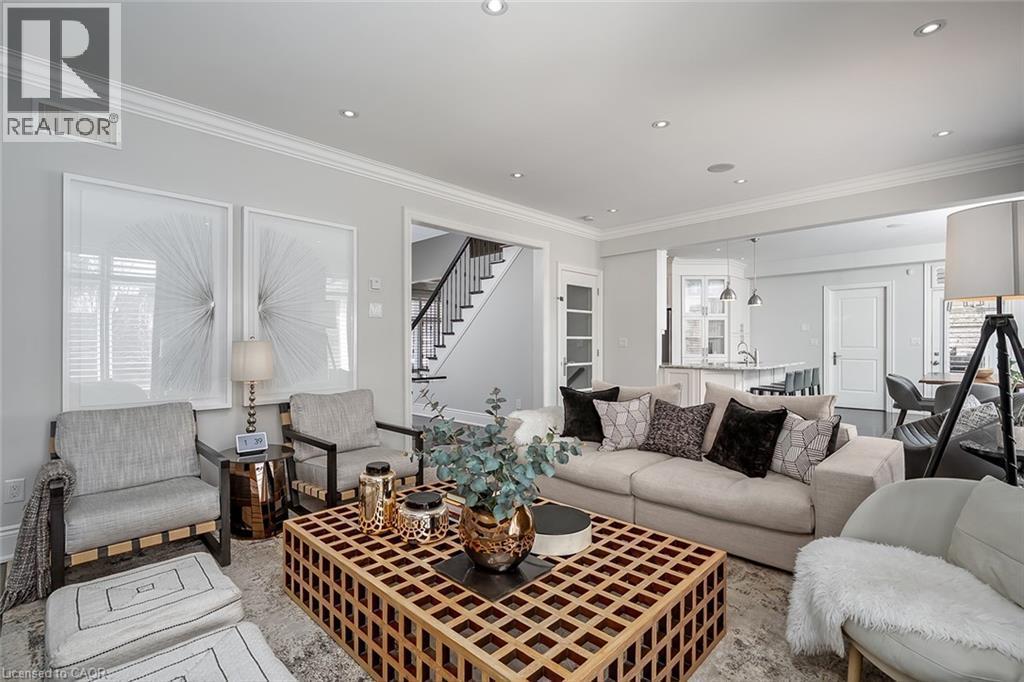
234 Brookfield Avenue, Burlington, ON - Indoor Photo Showing Living Room With Fireplace
234 Brookfield Avenue, Burlington, ON - Indoor Photo Showing Living Room
234 Brookfield Avenue, Burlington, ON - Indoor
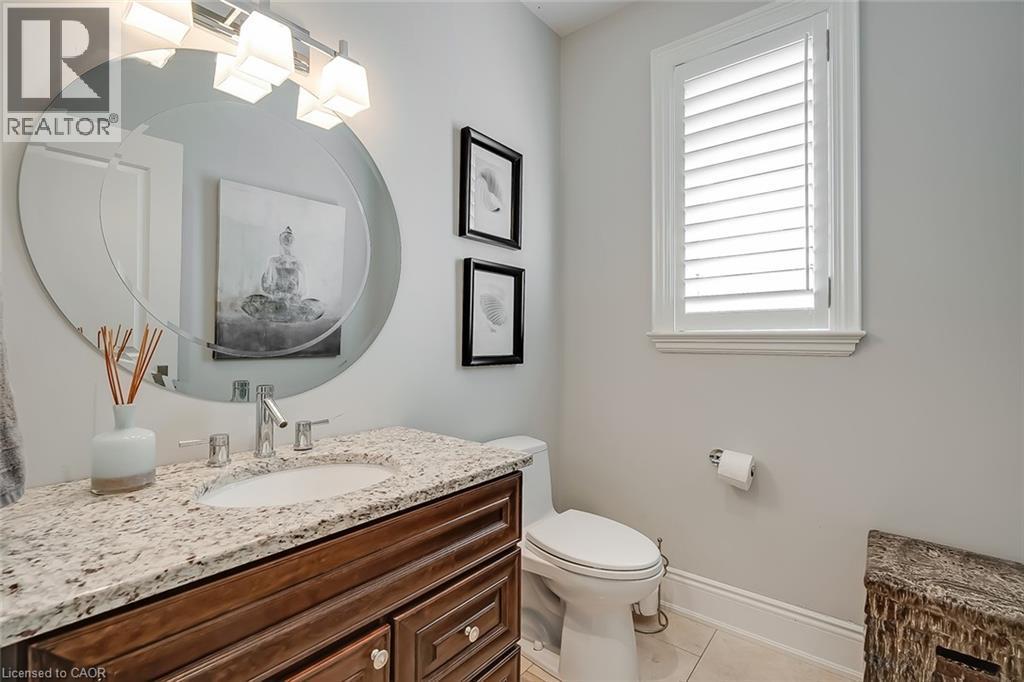
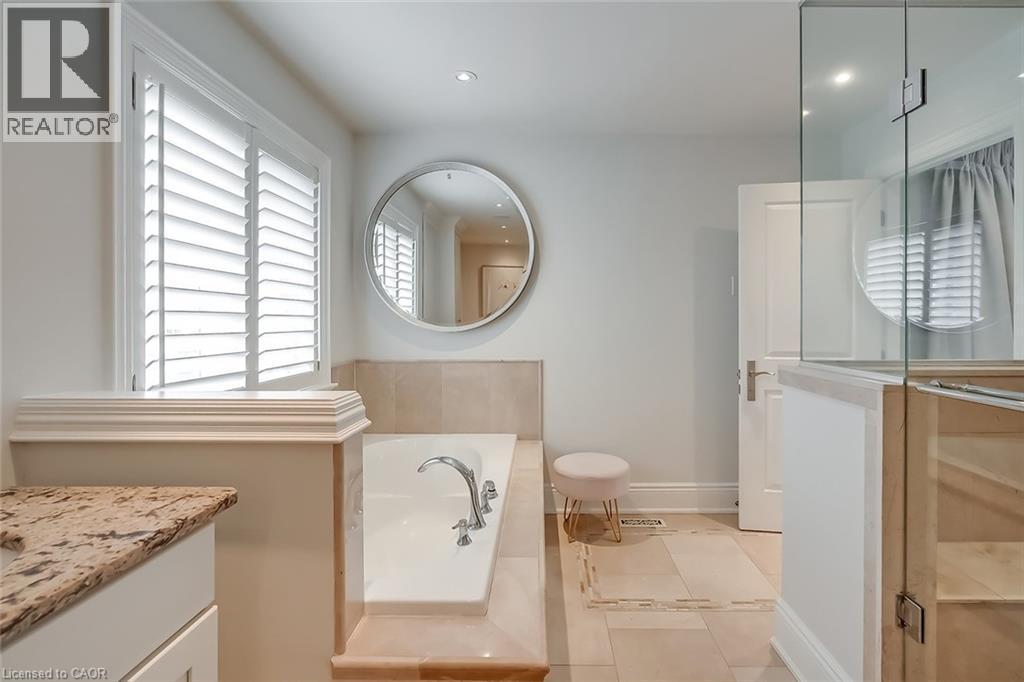
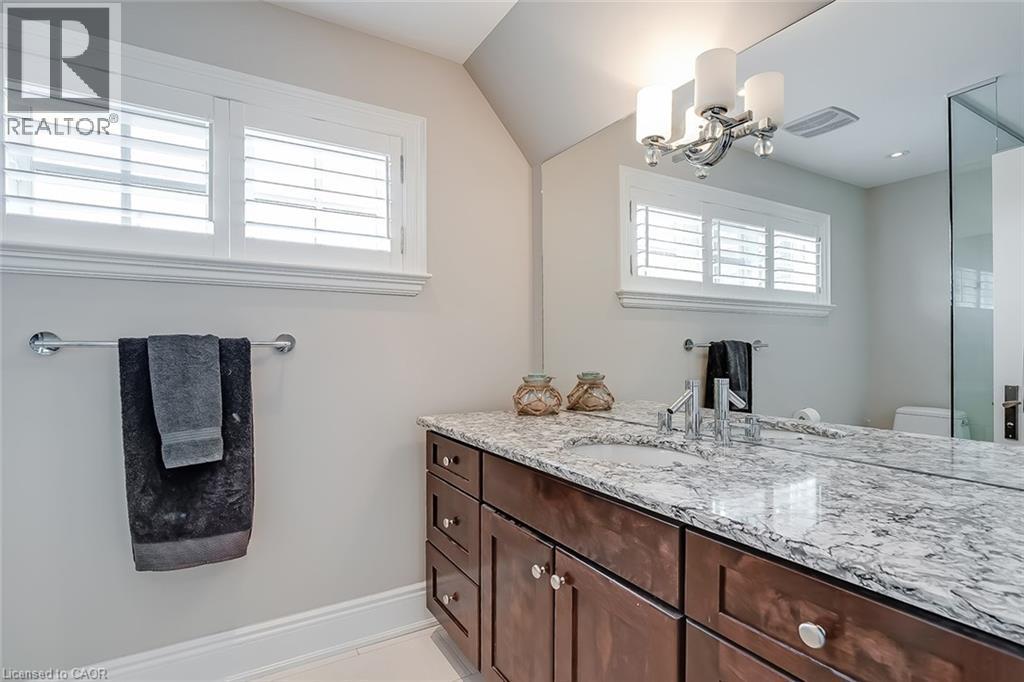
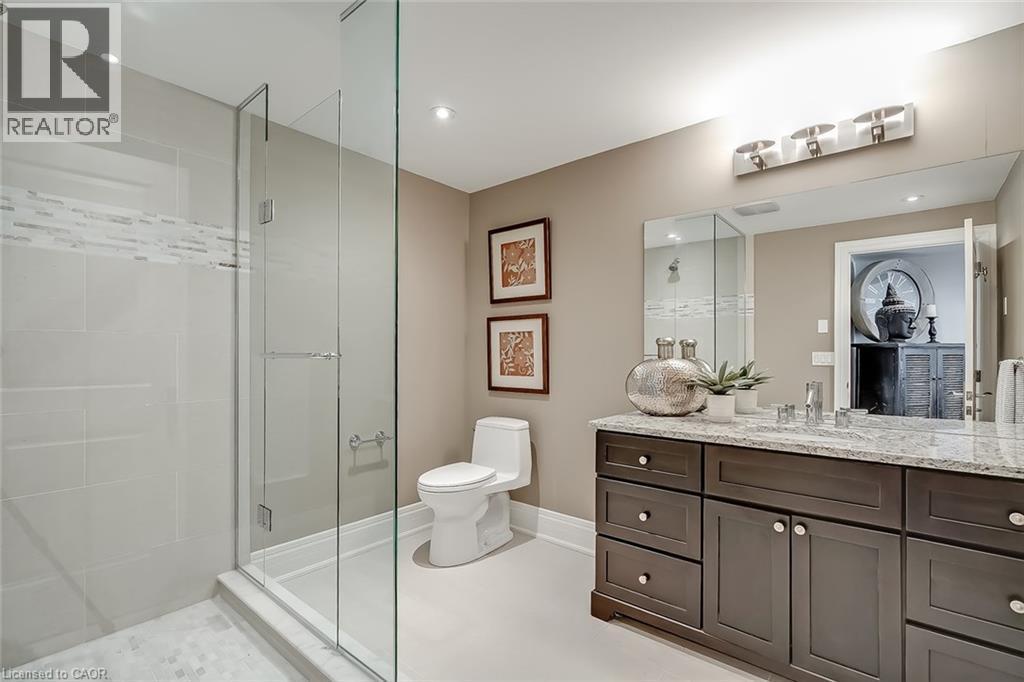
234 Brookfield Avenue, Burlington, ON - Indoor Photo Showing Bathroom
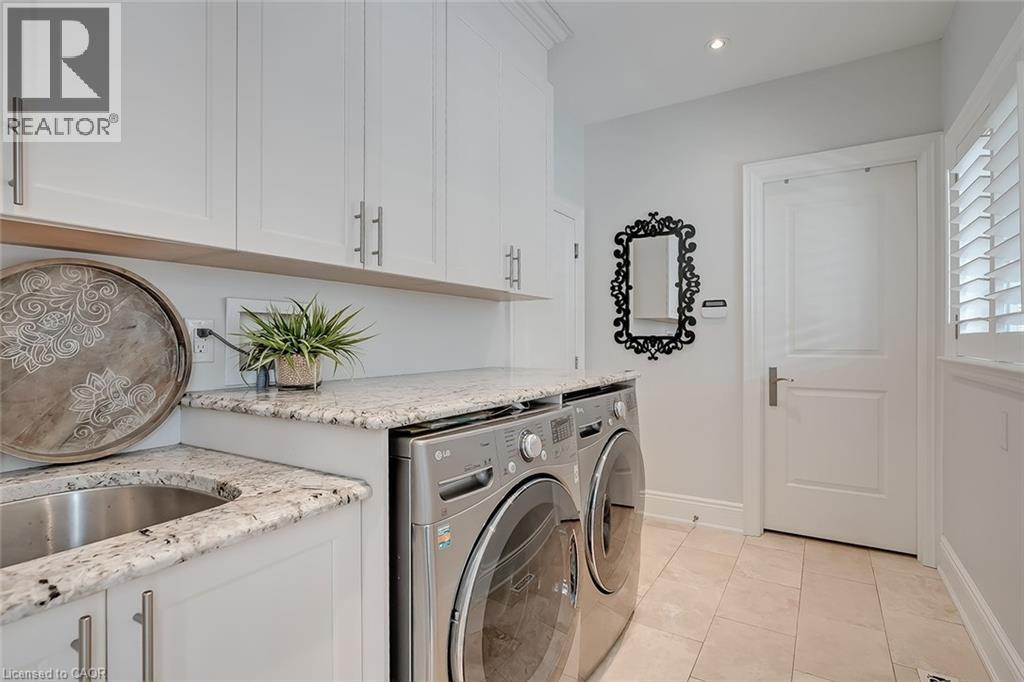
234 Brookfield Avenue, Burlington, ON - Indoor Photo Showing Laundry Room
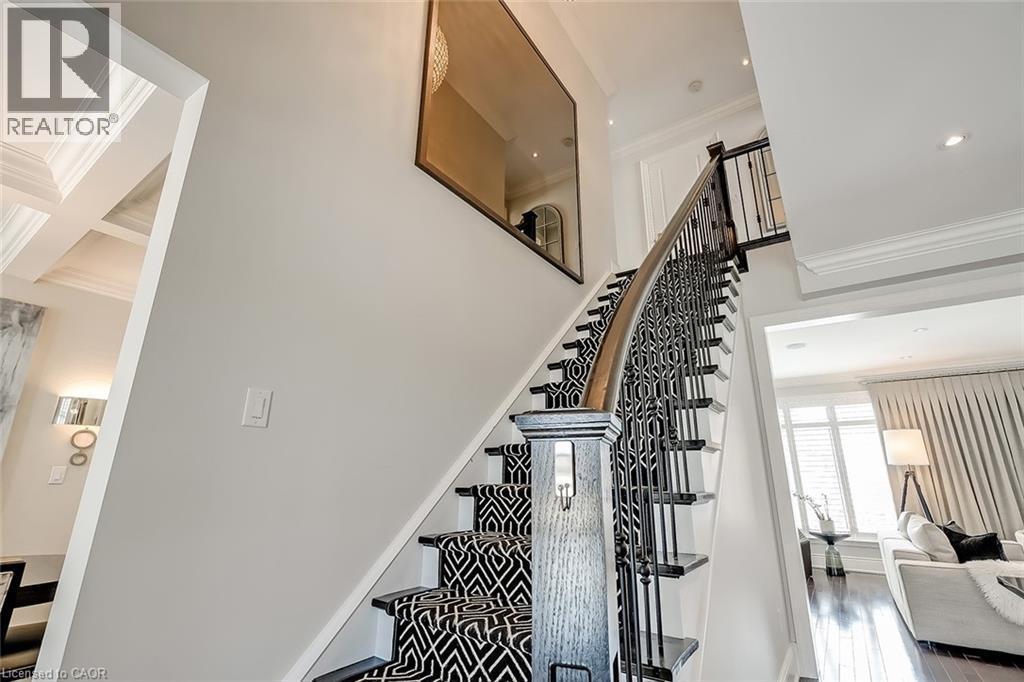
234 Brookfield Avenue, Burlington, ON - Indoor Photo Showing Other Room
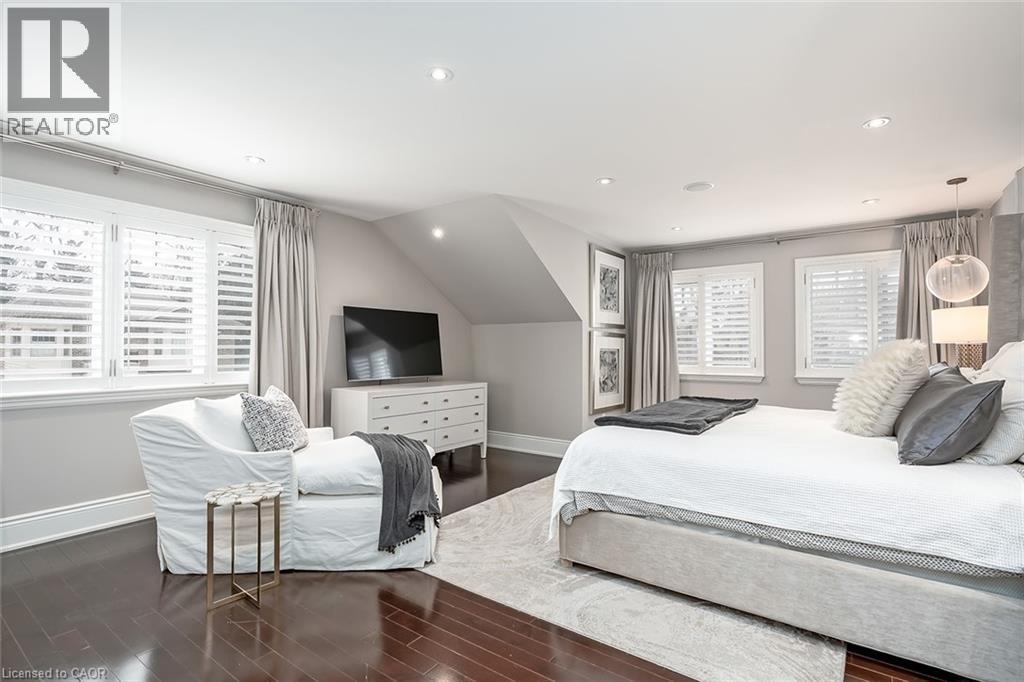
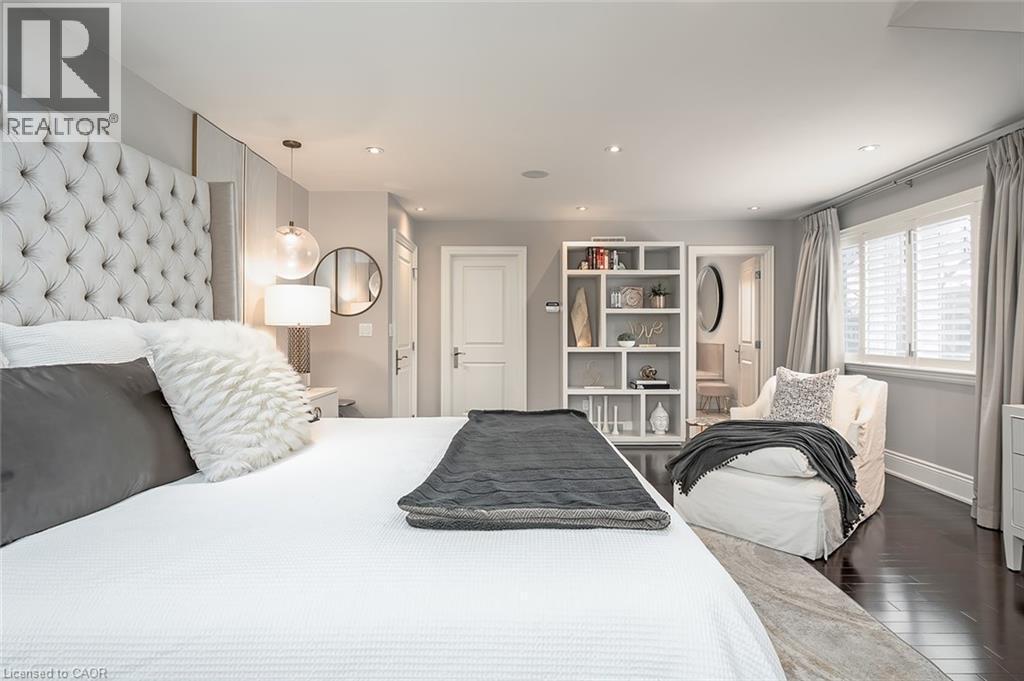
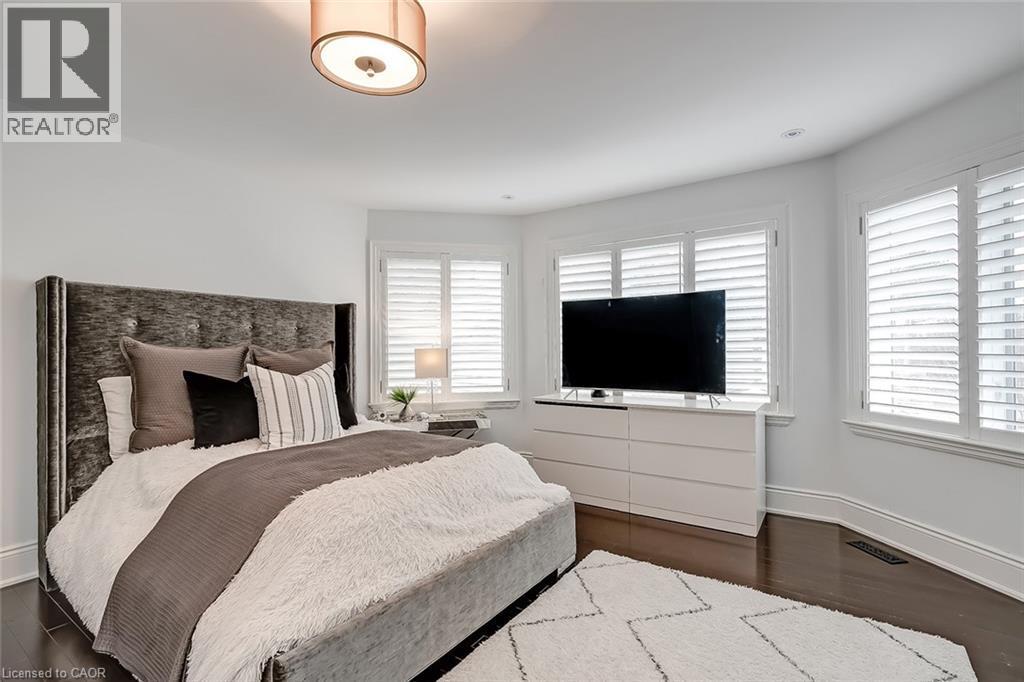
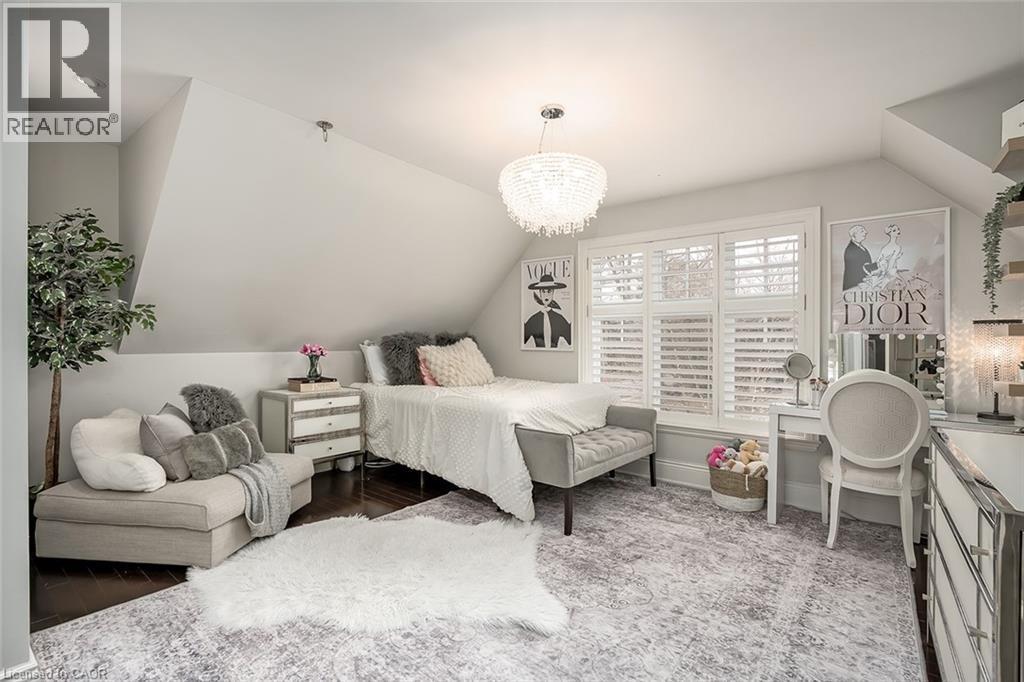
234 Brookfield Avenue, Burlington, ON - Indoor Photo Showing Bedroom
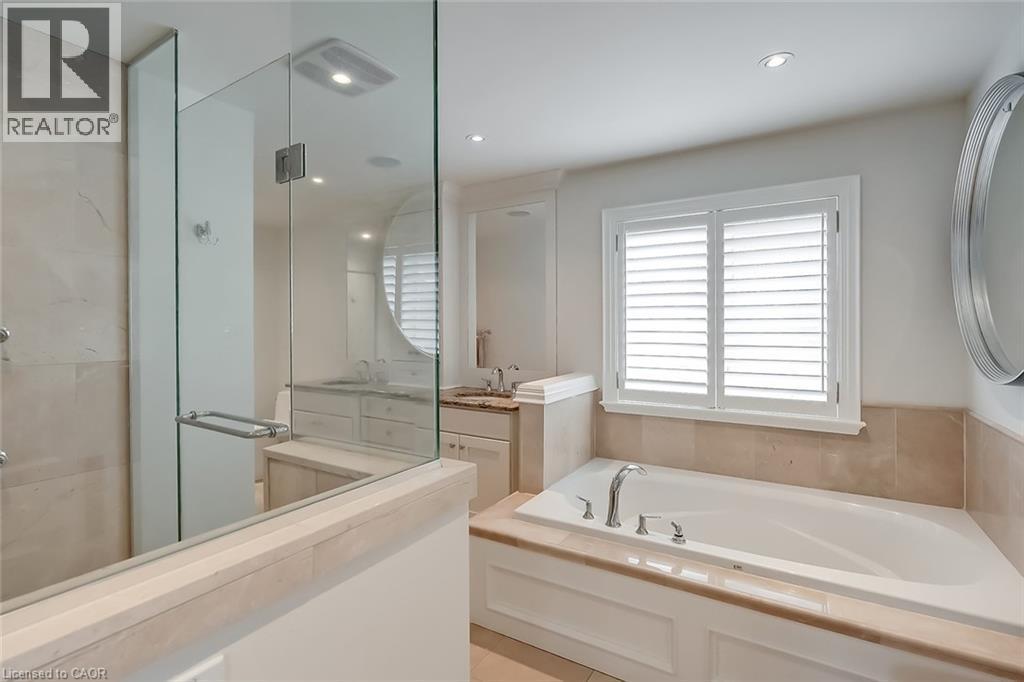
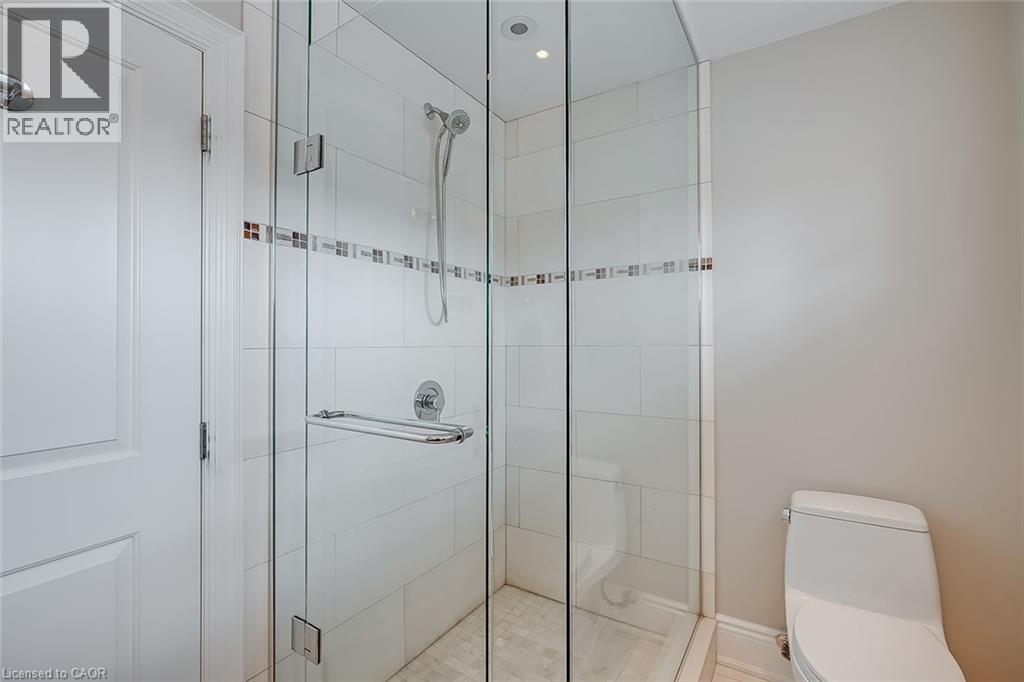
234 Brookfield Avenue, Burlington, ON - Indoor Photo Showing Bathroom
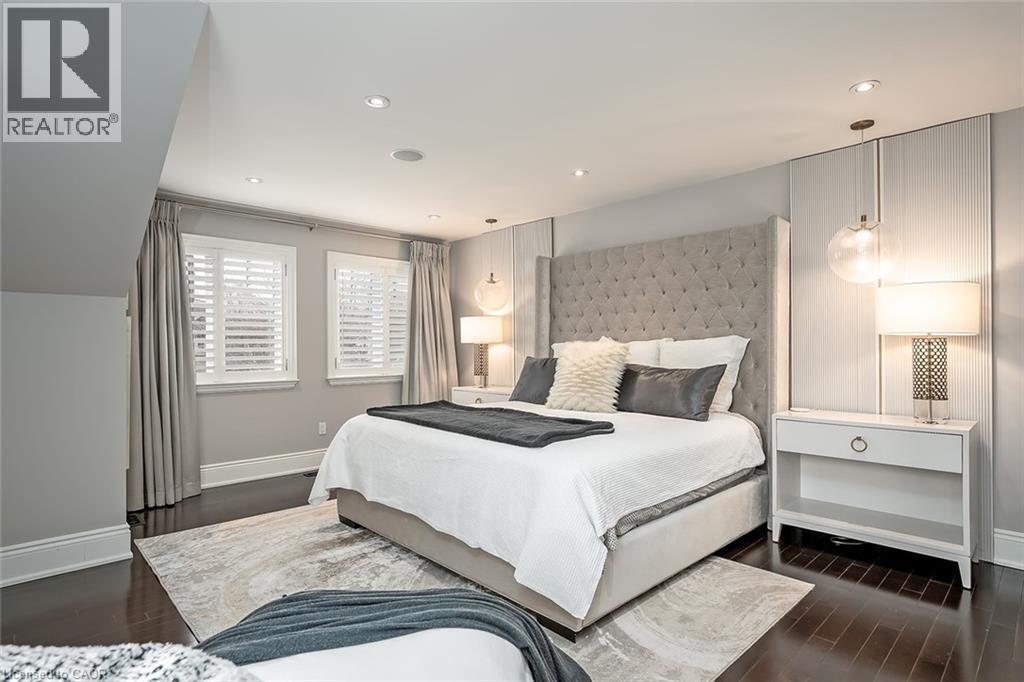
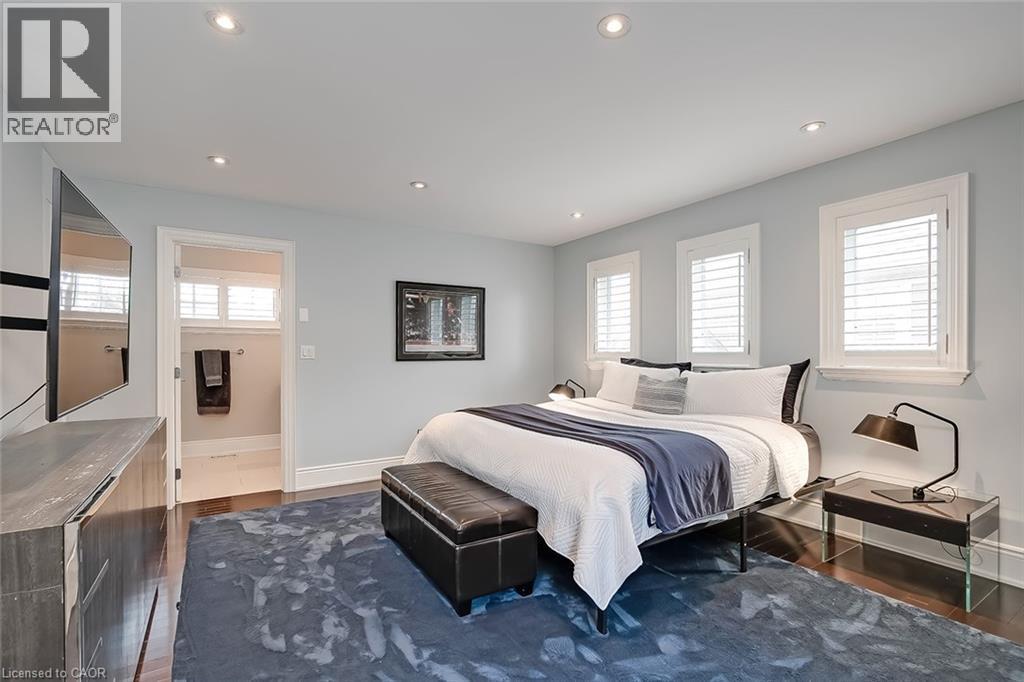
234 Brookfield Avenue, Burlington, ON - Indoor Photo Showing Bedroom
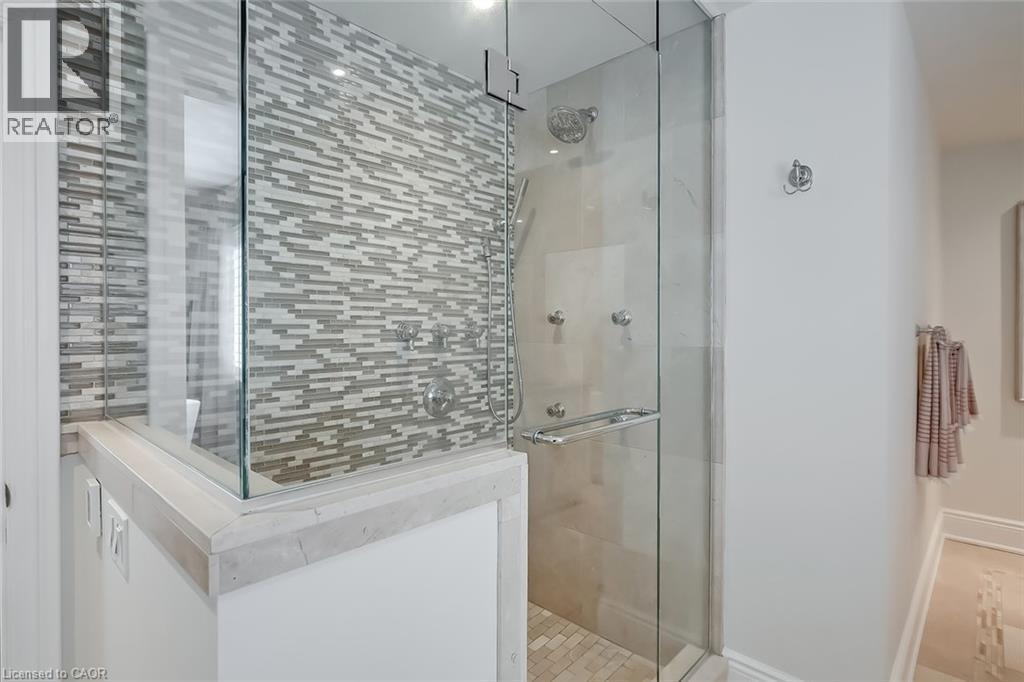
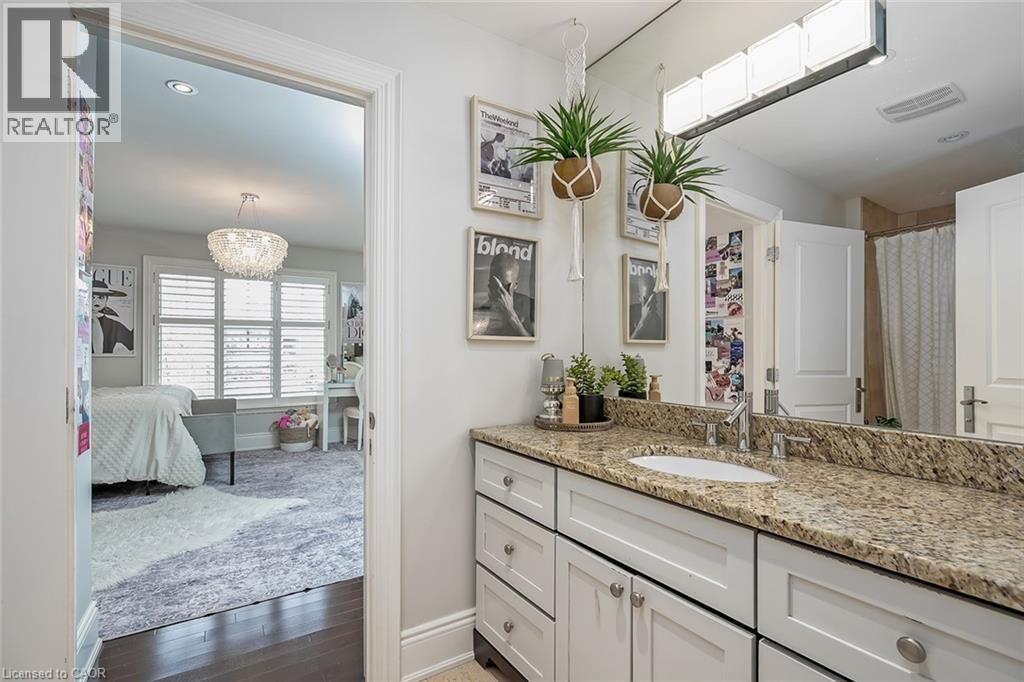
234 Brookfield Avenue, Burlington, ON - Indoor Photo Showing Bathroom
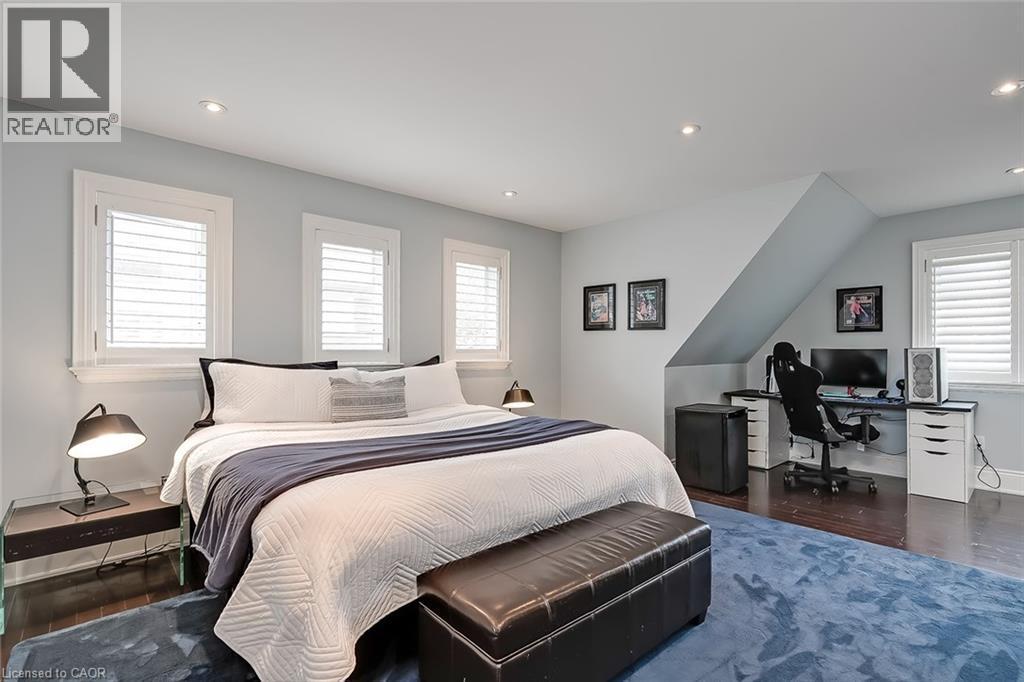
234 Brookfield Avenue, Burlington, ON - Indoor Photo Showing Bedroom
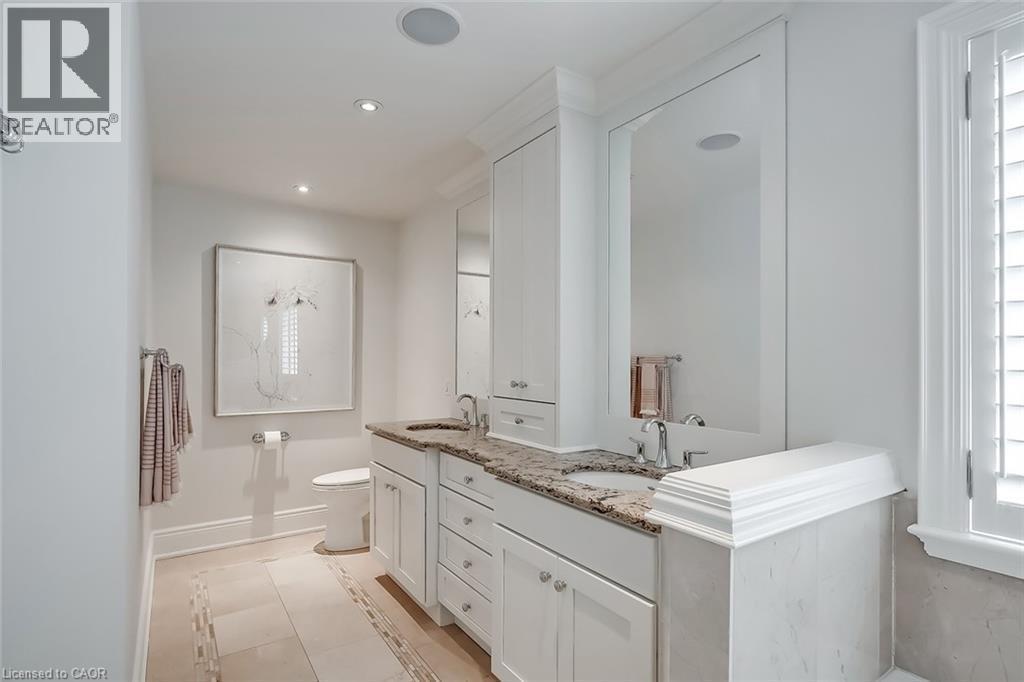
234 Brookfield Avenue, Burlington, ON - Indoor Photo Showing Bathroom
234 Brookfield Avenue, Burlington, ON - Indoor With Fireplace
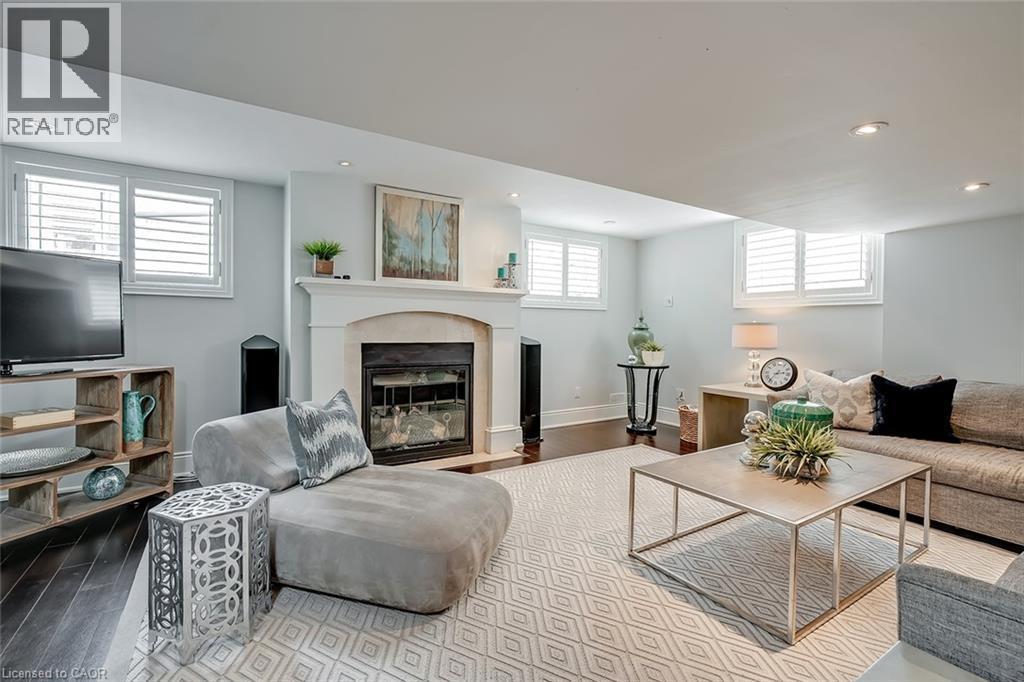
234 Brookfield Avenue, Burlington, ON - Indoor Photo Showing Living Room With Fireplace
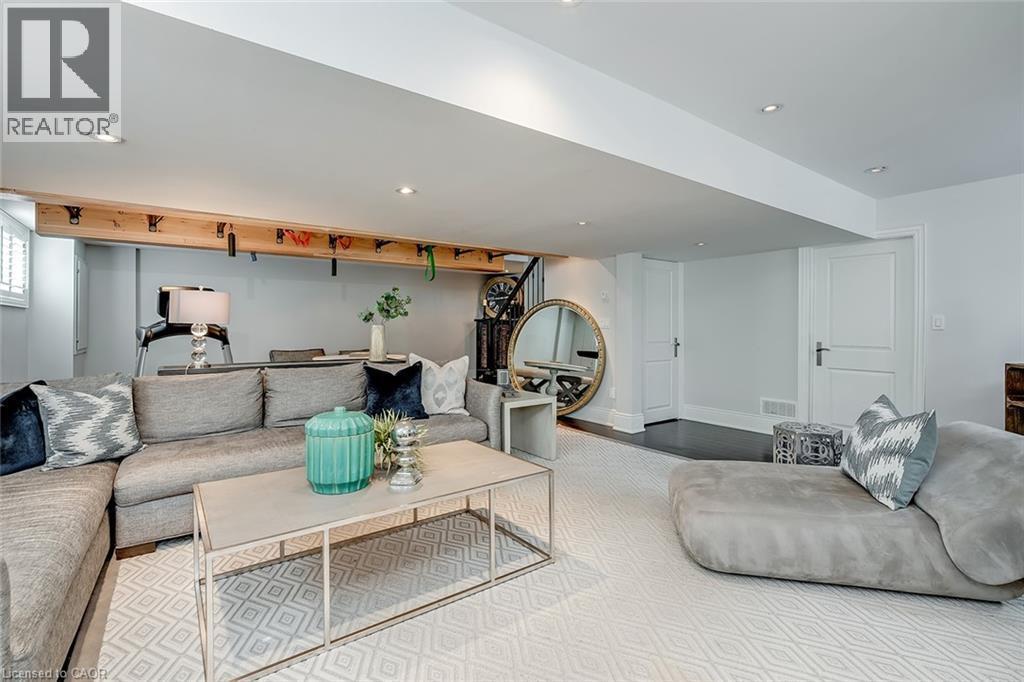
234 Brookfield Avenue, Burlington, ON - Indoor Photo Showing Living Room
234 Brookfield Avenue, Burlington, ON - Indoor Photo Showing Bathroom
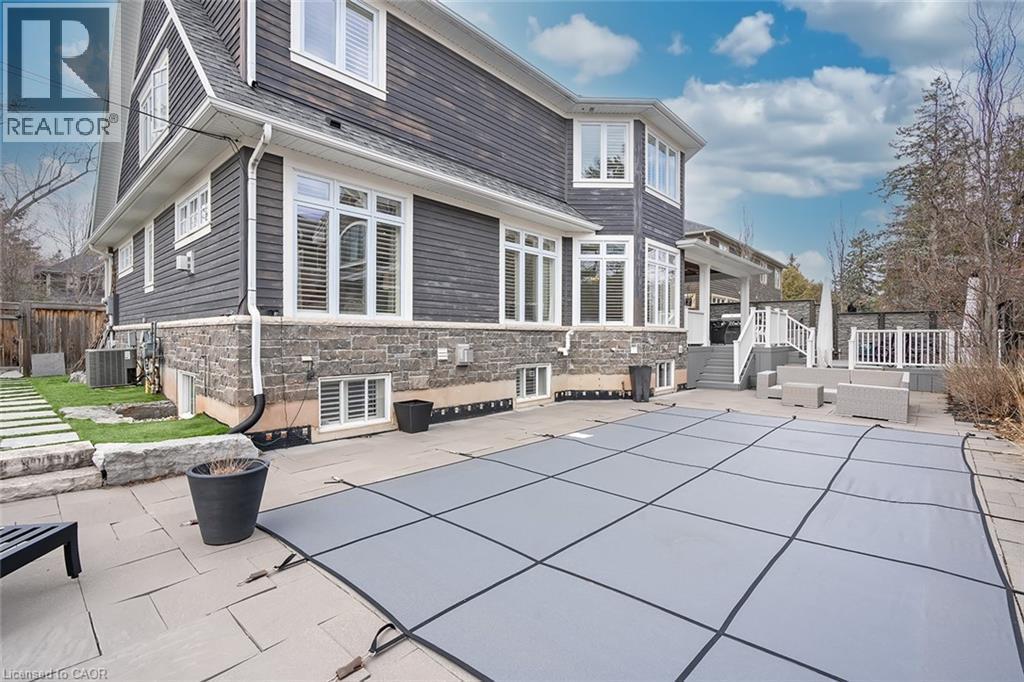
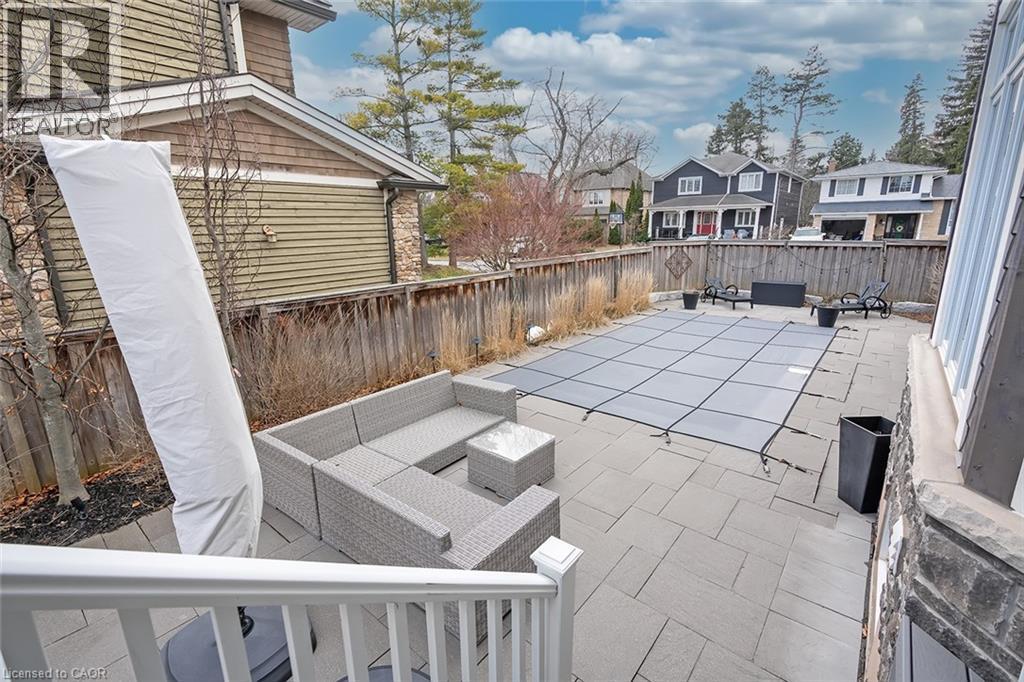
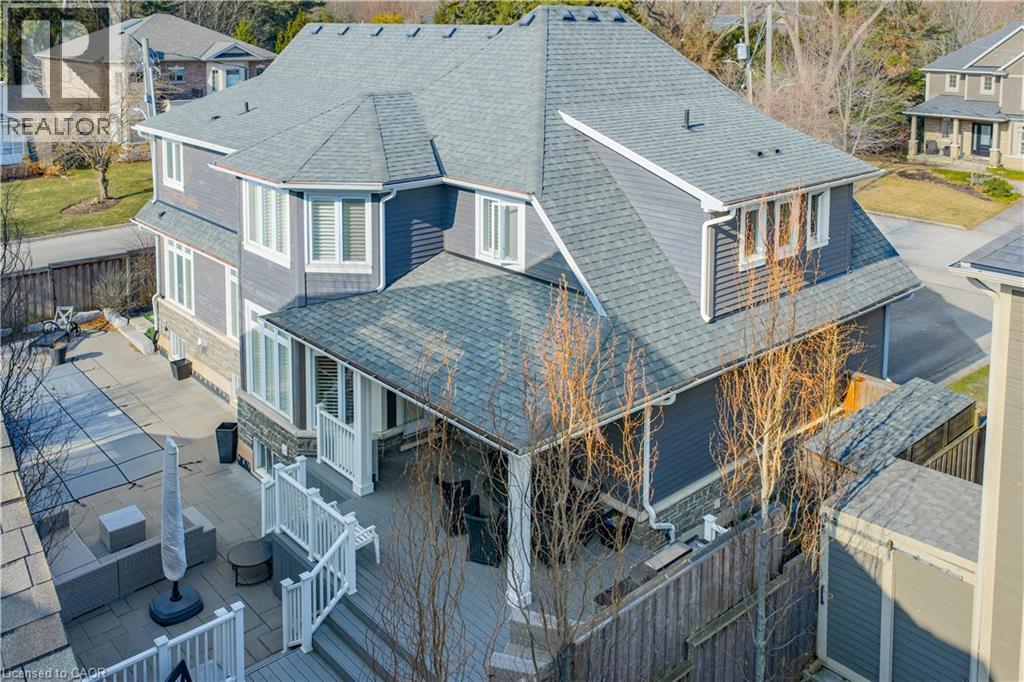
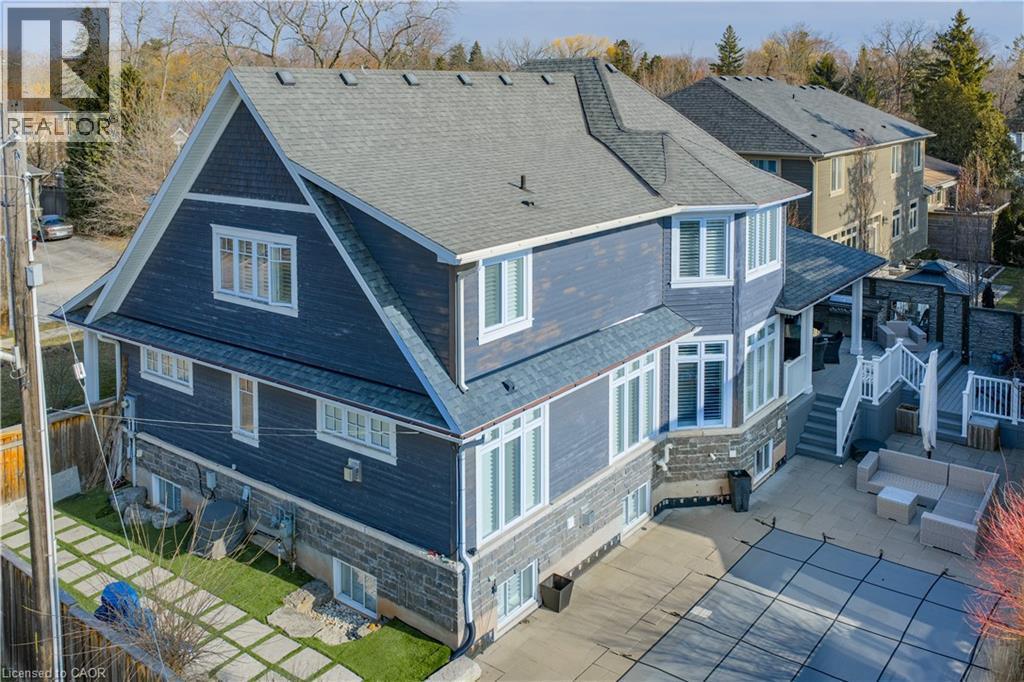
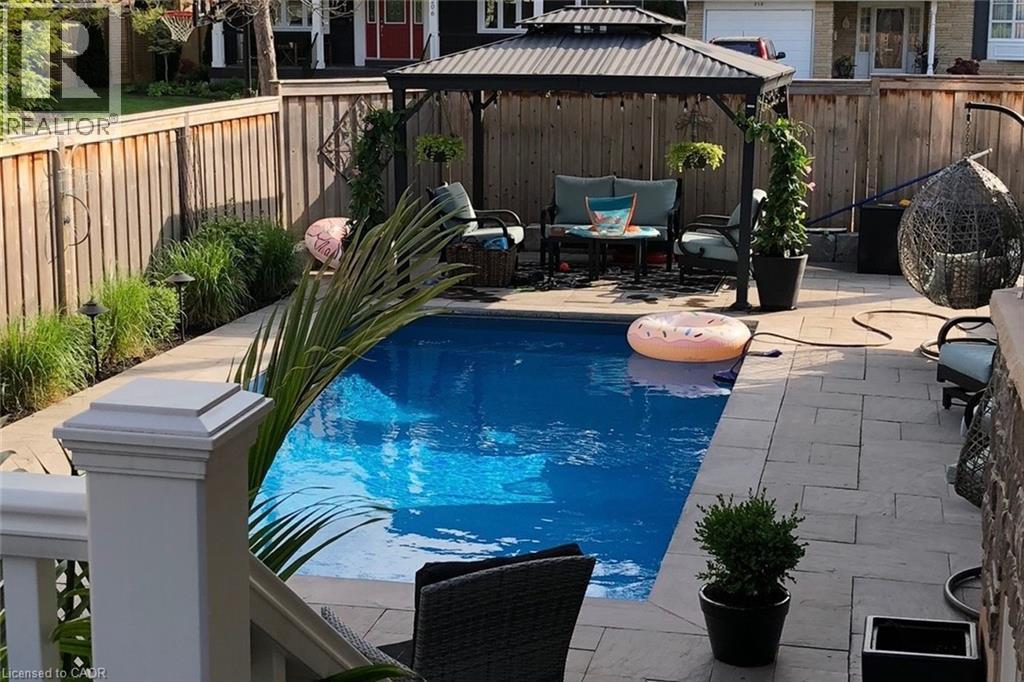
234 Brookfield Avenue, Burlington, ON - Outdoor With In Ground Pool With Deck Patio Veranda
234 Brookfield Avenue, Burlington, ON - Outdoor
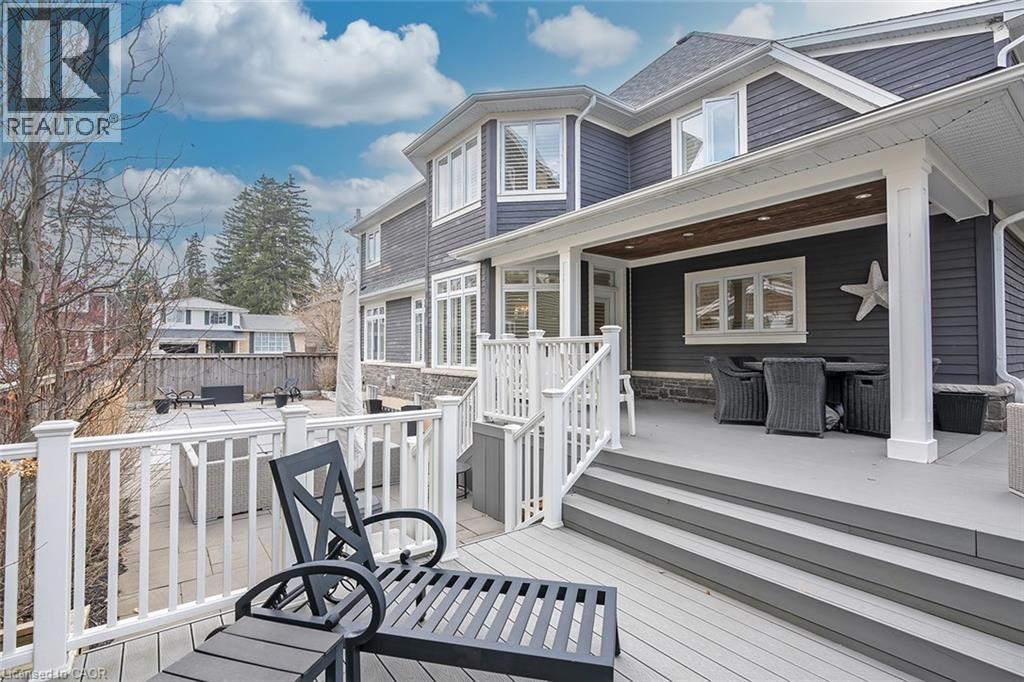
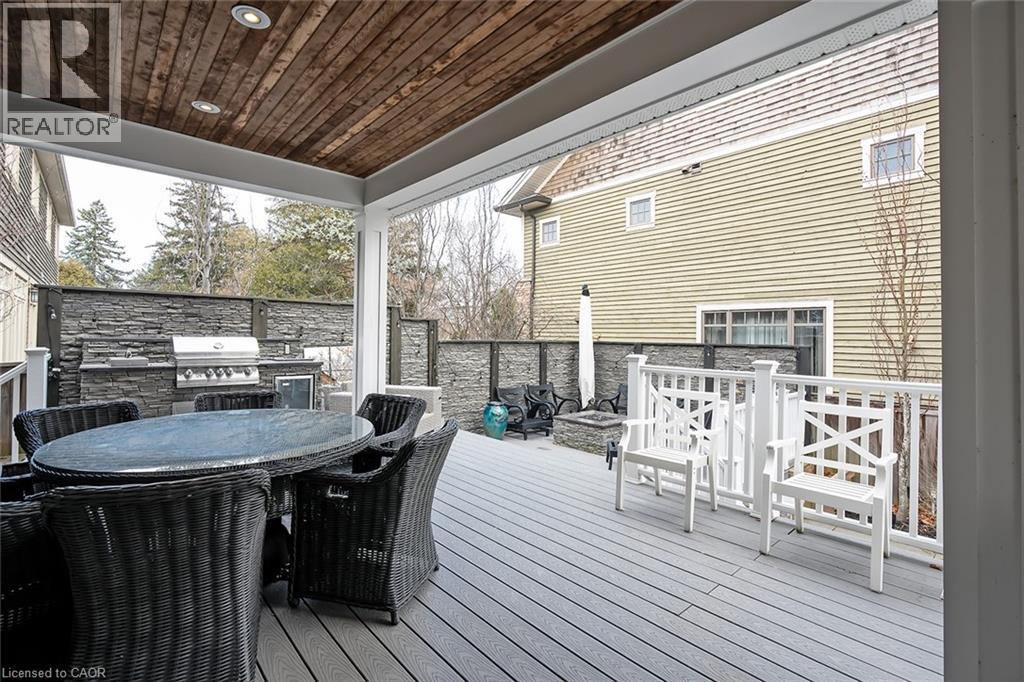
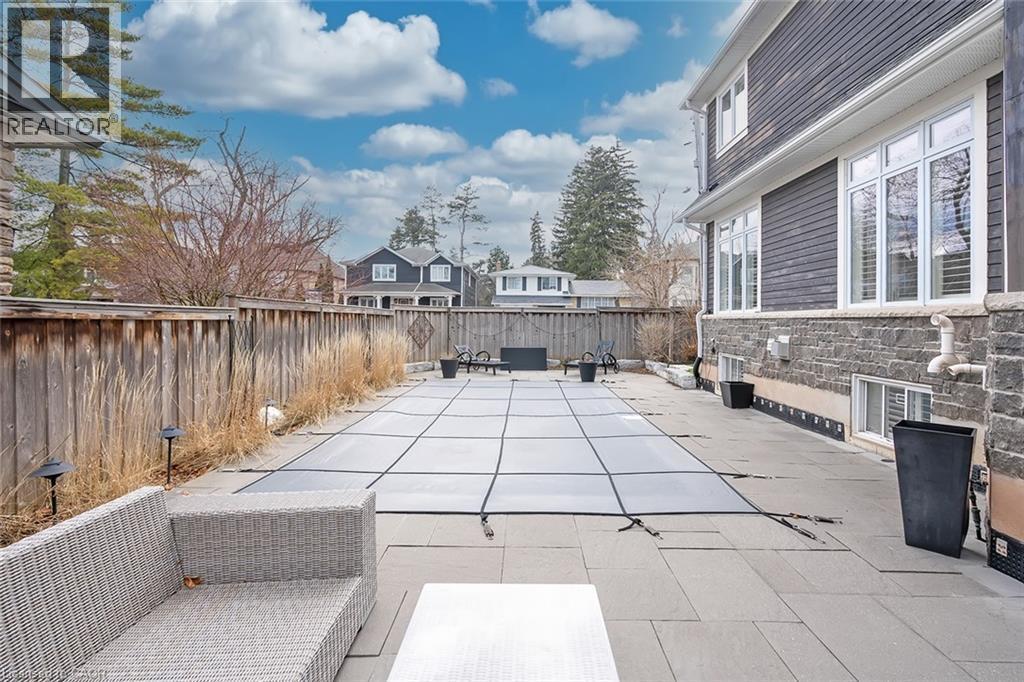
234 Brookfield Avenue, Burlington, ON - Outdoor With Deck Patio Veranda
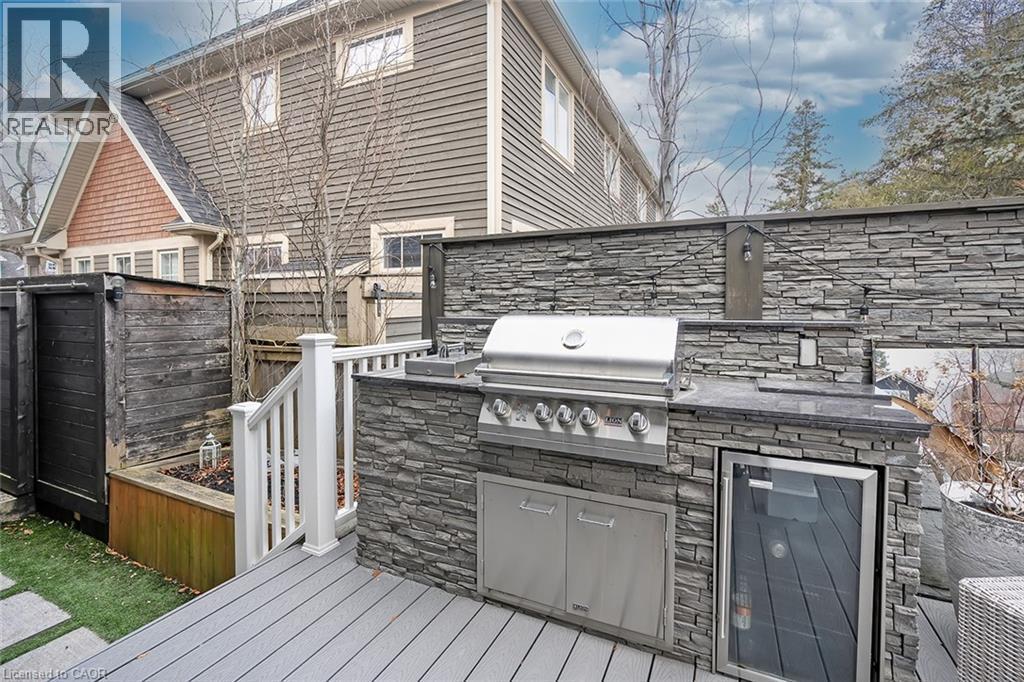
234 Brookfield Avenue, Burlington, ON - Outdoor With Deck Patio Veranda With Exterior
234 Brookfield Avenue, Burlington, ON - Outdoor
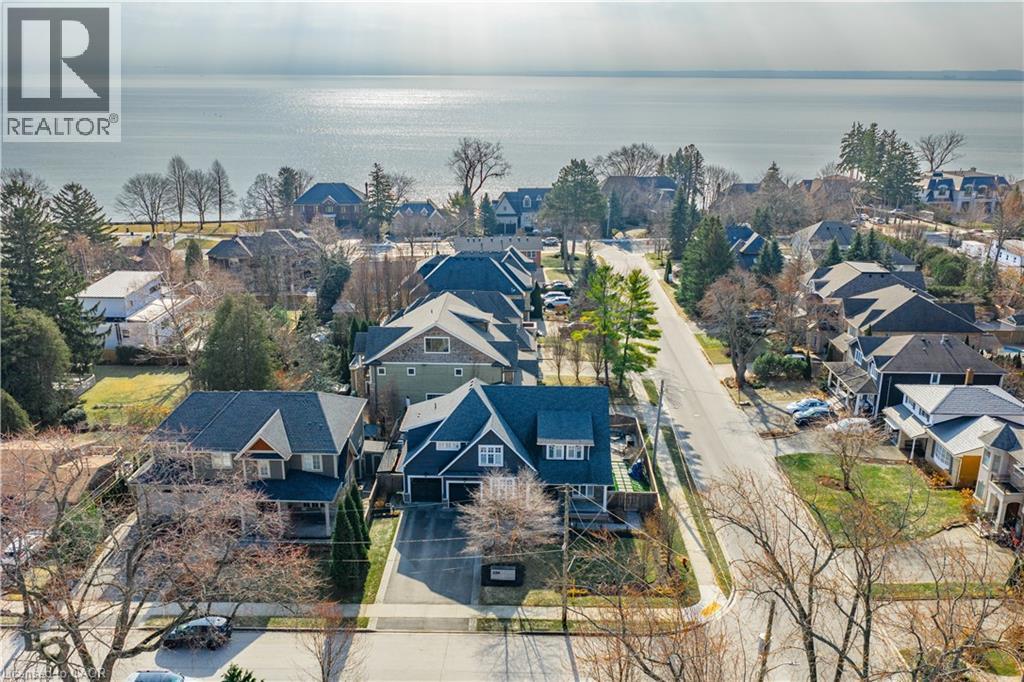
234 Brookfield Avenue, Burlington, ON - Outdoor With Body Of Water
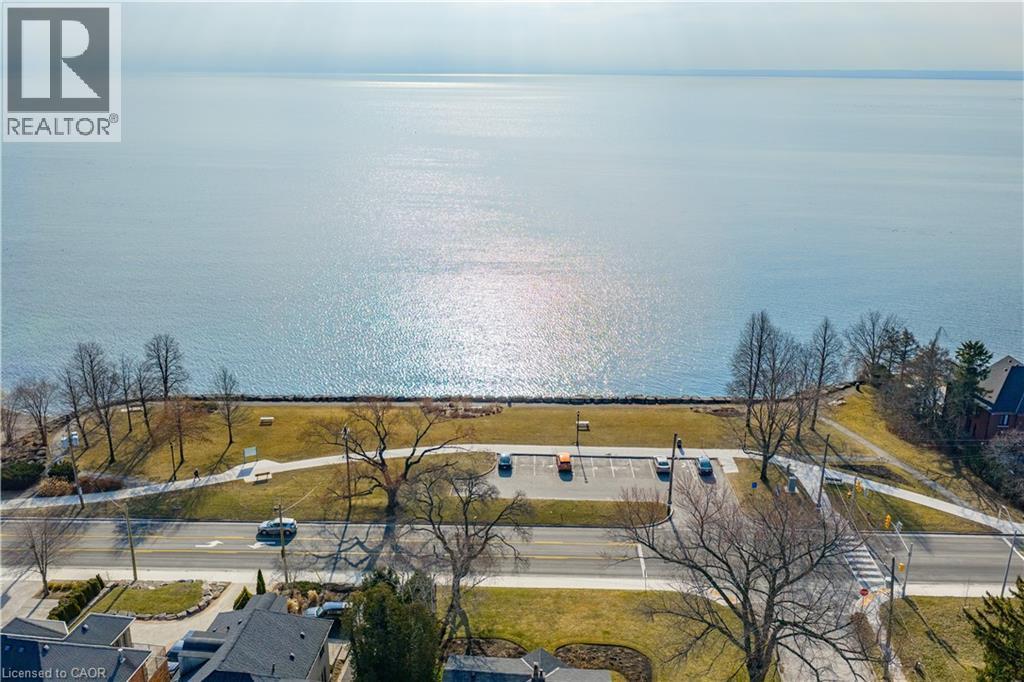
234 Brookfield Avenue, Burlington, ON - Outdoor With Body Of Water With View
234 Brookfield Avenue, Burlington, ON  - Outdoor With Facade
234 Brookfield Avenue, Burlington, ON  - Indoor Photo Showing Other Room
234 Brookfield Avenue, Burlington, ON  - Indoor Photo Showing Dining Room
234 Brookfield Avenue, Burlington, ON - Indoor Photo Showing Dining Room
234 Brookfield Avenue, Burlington, ON - Indoor Photo Showing Kitchen With Upgraded Kitchen
234 Brookfield Avenue, Burlington, ON - Indoor Photo Showing Living Room With Fireplace
234 Brookfield Avenue, Burlington, ON - Indoor Photo Showing Living Room
234 Brookfield Avenue, Burlington, ON - Indoor
234 Brookfield Avenue, Burlington, ON - Indoor Photo Showing Bathroom
234 Brookfield Avenue, Burlington, ON - Indoor Photo Showing Laundry Room
234 Brookfield Avenue, Burlington, ON - Indoor Photo Showing Other Room
234 Brookfield Avenue, Burlington, ON - Indoor Photo Showing Bedroom
234 Brookfield Avenue, Burlington, ON - Indoor Photo Showing Bathroom
234 Brookfield Avenue, Burlington, ON - Indoor Photo Showing Bedroom
234 Brookfield Avenue, Burlington, ON - Indoor Photo Showing Bathroom
234 Brookfield Avenue, Burlington, ON - Indoor Photo Showing Bedroom
234 Brookfield Avenue, Burlington, ON - Indoor Photo Showing Bathroom
234 Brookfield Avenue, Burlington, ON - Indoor With Fireplace
234 Brookfield Avenue, Burlington, ON - Indoor Photo Showing Living Room With Fireplace
234 Brookfield Avenue, Burlington, ON - Indoor Photo Showing Living Room
234 Brookfield Avenue, Burlington, ON - Indoor Photo Showing Bathroom
234 Brookfield Avenue, Burlington, ON - Outdoor With In Ground Pool With Deck Patio Veranda
234 Brookfield Avenue, Burlington, ON - Outdoor
234 Brookfield Avenue, Burlington, ON - Outdoor With Deck Patio Veranda
234 Brookfield Avenue, Burlington, ON - Outdoor With Deck Patio Veranda With Exterior
234 Brookfield Avenue, Burlington, ON - Outdoor
234 Brookfield Avenue, Burlington, ON - Outdoor With Body Of Water
234 Brookfield Avenue, Burlington, ON - Outdoor With Body Of Water With View
  • Advertising
Are you a real estate investor?
234 BROOKFIELD Avenue, Burlington, Ontario, L7N 1T8
$3,298,000

4 Beds

5 Baths

Property Information:

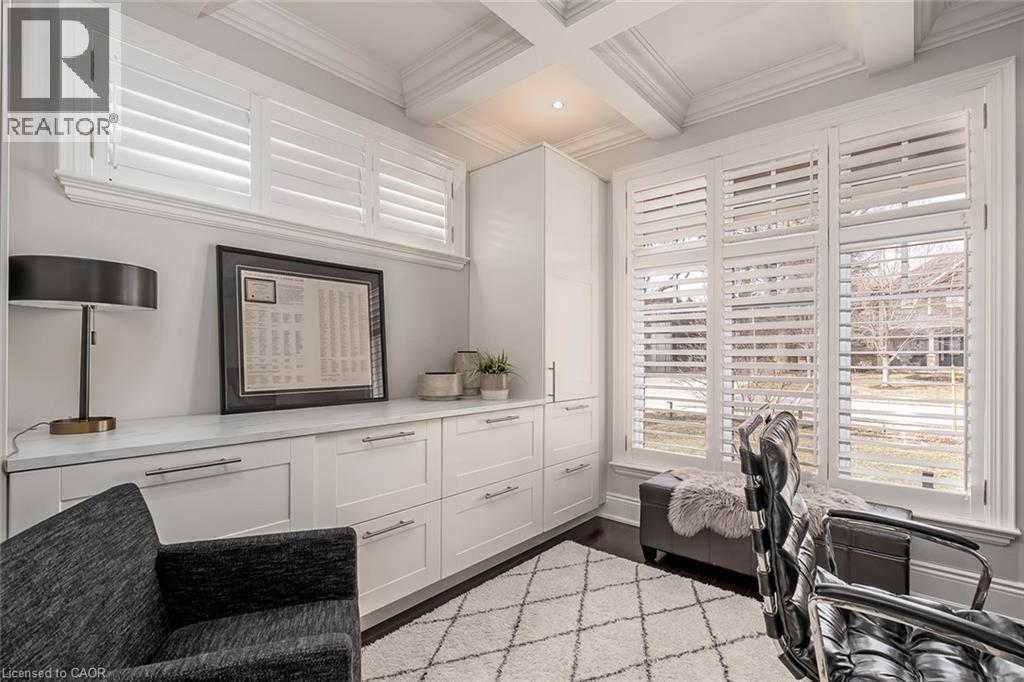
Welcome to this exceptional residence offering over 4,800 sq ft of beautifully finished living space, where timeless design meets modern comfort. The main level features hardwood flooring, crown moulding, pot lights, and built-in speakers. The elegant dining room with coffered ceiling, custom drapery, and stunning wall paper flows seamlessly into the chef-inspired eat in kitchen complete with granite countertops, marble backsplash, pot filler, five-burner gas cooktop, wall ovens, reverse osmosis water system, and a breakfast bar. The kitchen opens to a warm family room with gas fireplace, stone surround, and custom built-ins. A private office with French doors, a stylish powder room, and a functional mudroom/laundry room with garage access complete the main floor. Upstairs, hardwood continues through four spacious bedrooms. The primary suite offers a walk-in closet with built-ins and a spa-like five-piece ensuite featuring heated floors, glass shower with jets and rain head, and a soaker tub. One secondary bedroom enjoys its own ensuite, while the others share a beautifully appointed main bath. The finished lower level provides additional living space with a recreation room, gas fireplace, a three-piece bath, and loads of storage. Outside, the fully landscaped property features award-winning curb appeal, a slab stone walkway, four-car driveway, double garage with EV charger, and a private backyard oasis with pool and outdoor kitchen perfect for entertaining. This move-in ready home truly has it all. (id:27)
Building Features:

  • Style: Detached
  • Building Type: House
  • Basement Development: Finished
  • Basement Type: Full
  • Construction Material: Wood frame
  • Construction Style - Attachment: Detached
  • Exterior Finish: Stone, Wood
  • Fire Protection: Alarm system
  • Fireplace: Yes
  • Floor Space: 3297 sqft
  • Foundation Type: Poured Concrete
  • Heating Type: Forced air
  • Heating Fuel: Natural gas
  • Cooling Type: Central air conditioning
  • Appliances: Central Vacuum, Dishwasher, Dryer, Refrigerator, Washer, Window Coverings, Garage door opener

Property Features:

  • OwnershipType: Freehold
  • Property Type: Single Family
  • Half Bathrooms: 1
  • Amenities Nearby: Hospital, Park, Schools, Shopping
  • Community Features: Quiet Area
  • Features: Paved driveway, Automatic Garage Door Opener
  • Floor Space (approx): 3297 Square Feet
  • Lot Depth: 80 Feet
  • Lot Frontage: 100 Feet
  • Pool Type: Inground pool
  • Structure Type: Porch
  • Zoning: R2.1
  • Sewer: Municipal sewage system
  • Parking Type: Attached garage
  • No. of Parking Spaces: 6

Rooms:

  • Bathroom 2nd Level Measurements not available
  • Bedroom 2nd Level 20'7'' x 13'3''
  • Bathroom 2nd Level Measurements not available
  • Bedroom 2nd Level 15'1'' x 14'8''
  • Bedroom 2nd Level 15'2'' x 14'4''
  • Bathroom 2nd Level Measurements not available
  • Primary Bedroom 2nd Level 22'2'' x 16'4''
  • Utility Basement Level 32'5'' x 20'4''
  • Bathroom Basement Level Measurements not available
  • Exercise Basement Level 25'2'' x 16'0''
  • Recreation Room Basement Level 21'7'' x 16'9''
  • Laundry Main Level 11'9'' x 6'9''
  • Dining Main Level 14'6'' x 10'2''
  • Breakfast Main Level 14'11'' x 11'7''
  • Kitchen Main Level 14'11'' x 13'2''
  • Family Main Level 21'11'' x 14'2''
  • Bathroom Main Level Measurements not available
  • Office Main Level 22'2'' x 8'9''

REALTOR.ca  

QuickQuoteTM Powered by RPS

Location of 234 BROOKFIELD Avenue, Burlington, Ontario, L7N 1T8

Demographic Information of 234 BROOKFIELD Avenue, Burlington, Ontario, L7N 1T8

Life Stage

Middle-Aged with Teens

Employment Type

Mixed

Average Household Income

$332,045.38

Average Number of Children

1.92

Household Population

Household Structure

Age of Population

Education

Education Level

No certificate/diploma/degree

10.77 %

High school certificate or equivalent

23.26 %

Apprenticeship trade certificate/diploma

2.02 %

College/non-university certificate

17.11 %

University certificate (below bachelor)

2.5 %

University Degree

44.34 %

Commuter

Travel To Work

By Car

87.57 %

By Public Transit

4.89 %

By Walking

0.2 %

By Bicycle

0.0 %

By Other Methods

7.34 %

Cultural Diversity

Knowledge of Official Language

Mother Tongue

Building Information

Building Type

Apartments (Low and High Rise)

6.71 %

Houses

93.29 %

Own Vs. Rent