Button CopyPathCircle CloseCircle Left ArrowArrow Down Icon GreyClosecirclecircleBurger
  • Advertising

6196 Oakland Road, Halifax, NS, B3H 1P2

MLS® # 202614553
House In South End, Halifax, Nova Scotia
$2,395,000 QuickQuoteTM: Not Available

6 Beds

5 Baths

6196 Oakland Road, Halifax, NS
  • Advertising
6196 Oakland Road, Halifax, NS, B3H 1P2
$2,395,000

6 Beds

5 Baths

Property Information:

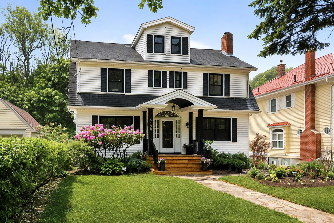
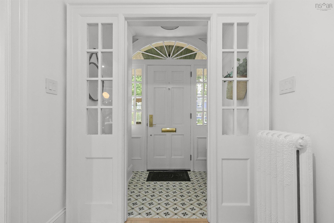
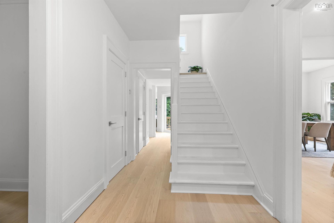
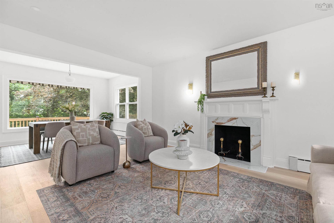
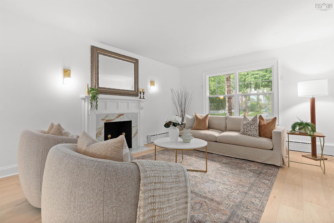
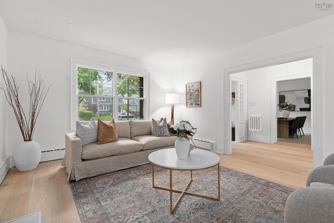
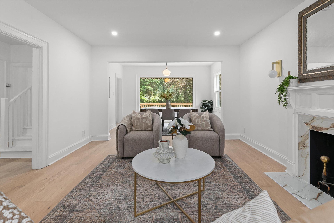
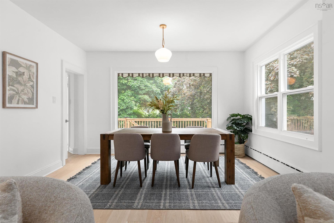
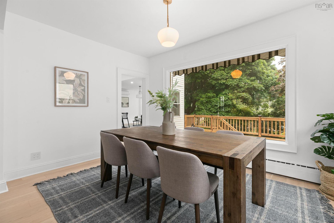
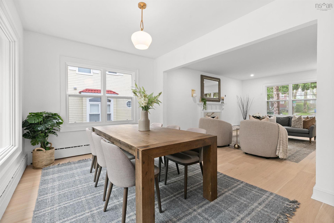
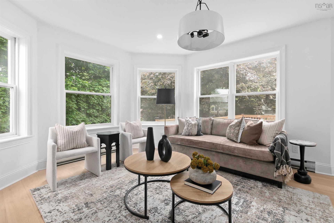
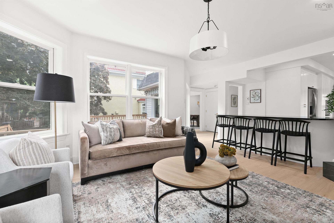
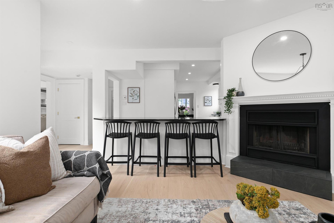
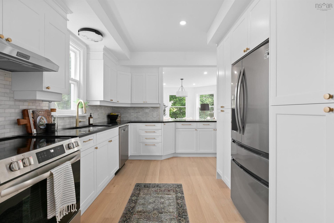
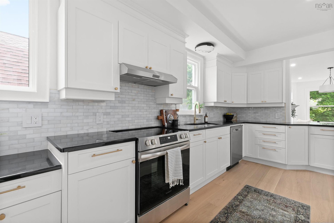
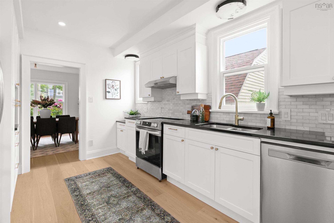
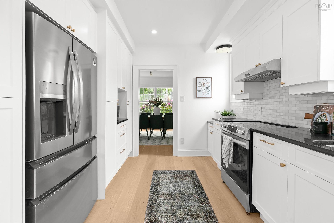
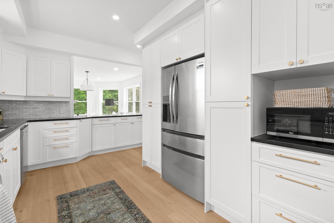
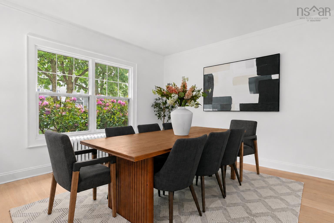
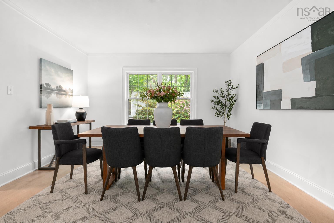
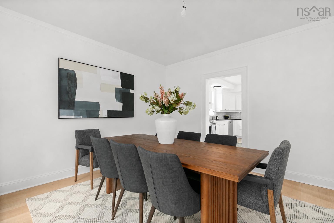
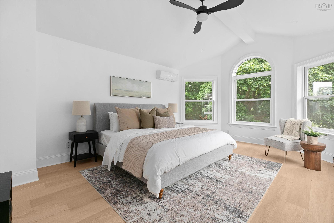
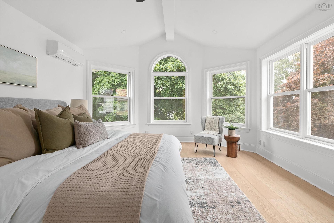
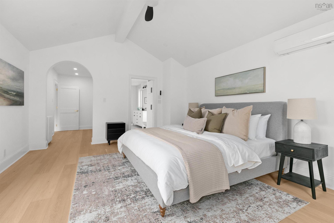
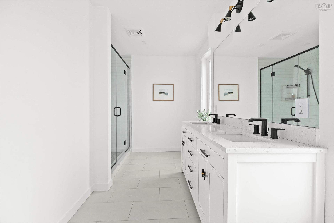
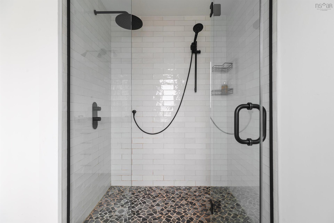
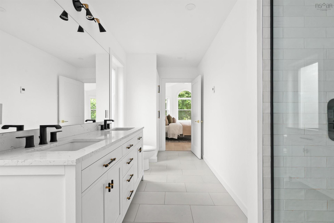
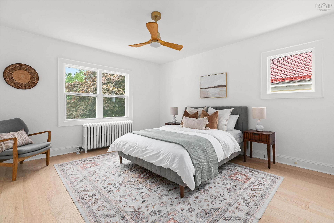
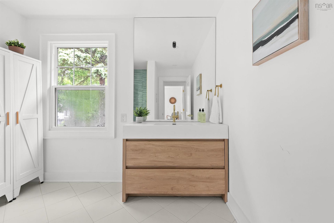
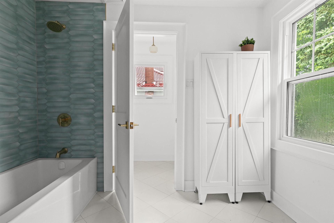
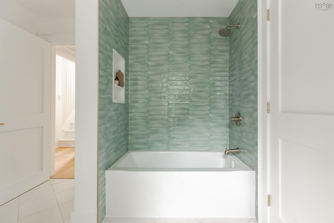
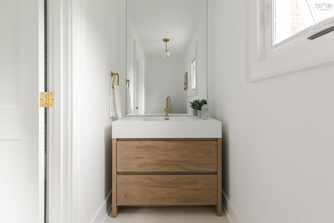
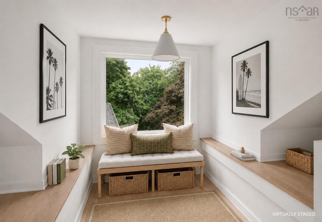
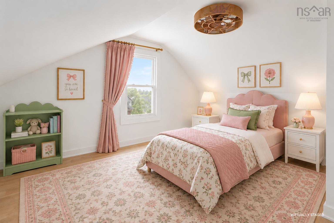
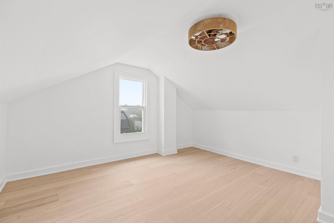
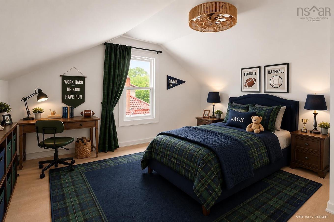
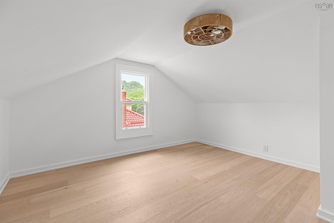
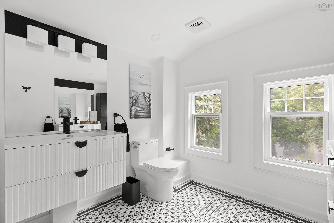
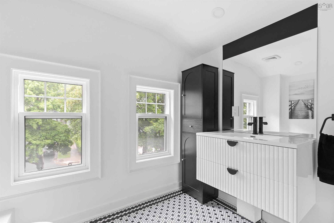
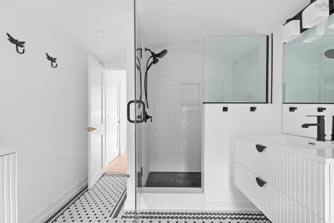
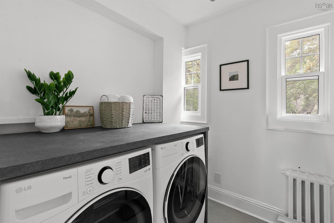
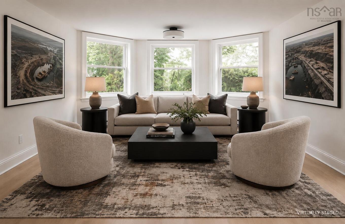
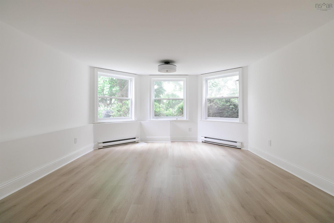
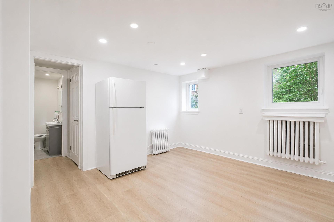
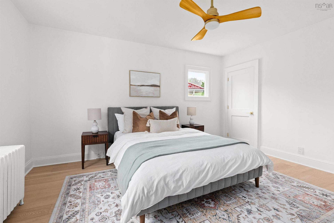
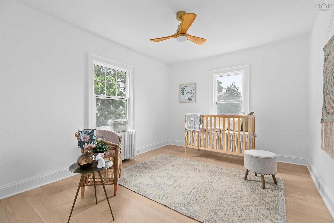
A rare & distinguished offering in Halifax's coveted South End, 6196 Oakland Road masterfully blends timeless architectural elegance w/ a comprehensive 2026 renovation. Set on an exceptional south-facing ~50' x 150' landscaped lot, this remarkable centre hall home offers 4,000+ sq. ft. of beautifully curated living space. Extensively reimagined from top to bottom, the home features new WD Craftline windows & doors throughout, bespoke millwork & custom cabinetry, wide-plank white oak engineered hardwood floors, designer lighting & premium finishes. The spectacular double-barrel living rm is bathed in natural light from oversized north & south-facing windows & anchored by an open-flame fireplace. The custom-designed kitchen features abundant cabinetry, timeless black granite countertops, marble backsplash, stainless steel appliances & an oversized peninsula ideal for gathering. Open to the family rm w/ a wood-burning fireplace, this layout is designed for entertaining & everyday living. A formal dining rm seats 12 with ease, while the bright breakfast rm offers flexibility as a sitting area, piano rm, office or bar. Step directly onto the new deck, ideal for large gatherings & outdoor entertaining. The 2nd floor features an exceptional primary retreat w/ soaring cathedral ceilings, garden views & a spa-inspired ensuite w/ heated floors. Two additional bdrms share a beautifully appointed 5-piece bath w/ heated floors, while a convenient 2nd floor laundry rm enhances everyday living. The 3rd floor offers an ideal retreat for children, complete w/ a private 4-pc ensuite w/ heated floors. The walkout lower level features private exterior access, a 4-pc bath & rough-in for a future kitchen, offering excellent potential for a guest, nanny or income suite. Additional upgrades include a new asphalt driveway, front & side irrigation, natural gas conversion, new boiler, hot water on demand, ductless heat pumps, updated plumbing, complete rewire & a new roof prior to close.

Property Features:

  • Appliances Included: Range - Electric, Dishwasher, Dryer, Washer, Refrigerator
  • Basement: Full, Partially Developed, Walkout
  • Building Style: 2.5 Storey
  • Built in: 1930
  • Community Features: Park, Playground, Public Transit, Recreation Center, Shopping
  • Conditional Clause: HINSP
  • Driveway/Parking: Paved, Single
  • Exterior Finish: Vinyl
  • Features: Balcony, Ensuite Bath, Secondary Suite, Fireplace(s), Wood Fireplace
  • Floor Space (approx): 4009 Square Feet
  • Flooring: Ceramic, Engineered Hardwood
  • Foundation: Concrete
  • Fuel Type: Electric, Natural Gas, Wood
  • Heating/Cooling Type: Baseboard, Fireplace, Furnace, Heat Pump -Ductless, Hot Water, Radiator, nsar_table_htngclngty_lkp_1_1435*
  • Land Features: Landscaped, Level
  • Property Size: Under 0.5 Acres
  • Rental Equipment: Water Heater
  • Roof: Asphalt Shingle
  • Sewage Disposal: Municipal
  • Structures: Deck, Patio
  • Title to Land: Freehold
  • Utilities: Cable, Electricity, High Speed Internet, Natural Gas, Telephone
  • Water Source: Municipal
  • Garage: None

Rooms:

  • Living Main Level 17'11" x 13'6"
  • Living Main Level 18'3" x 13'9"
  • Dining Main Level 13'7" x 13'6"
  • Dining Main Level 9'9" x 13'6"
  • Kitchen Main Level 16'6" x 13'4"
  • Bathroom Main Level 5' x 3'9"
  • Primary Bedroom 2nd Level 18'5" x 13'11"
  • Bedroom 2nd Level 14'9" x 13'7"
  • Bedroom 2nd Level 10'10" x 13'5"
  • Ensuite Bathroom 2nd Level 16'7" x 8'10"
  • Bathroom 2nd Level 9'6" x 13'6"
  • Bedroom 3rd Level 12'11" x 9'2"
  • Bedroom 3rd Level 13' x 9'2"
  • Bathroom 3rd Level 6'1" x 11'3"
  • Recreation Room Basement Level 18'5" x 13'6"
  • Kitchen Basement Level 12'10" x 16'3"
  • Bedroom Basement Level 12'4" x 8'8"
  • Storage Basement Level 10'1" x 20'11"

Courtesy of: The Agency Real Estate Brokerage

Data provided by: Nova Scotia Association of REALTORS® 68 Highfield Park Drive, Suite 112, Dartmouth, Nova Scotia B3A 0E4
All information displayed is believed to be accurate but is not guaranteed and should be independently verified. No warranties or representations are made of any kind. Copyright© 2021 All Rights Reserved

Sales/Price History

Log in or create an account to see sold and historical listings information

QuickQuoteTM Powered by RPS
Thinking of Selling?

Start by finding out what your home might be worth in today's market.

Location of 6196 Oakland Road, Halifax, NS, B3H 1P2

Demographic Information of 6196 Oakland Road, Halifax, NS, B3H 1P2
Life Stage

Older Families

Employment Type

Service Sector/White Collar

Average Household Income

$242,628.80

Average Number of Children

1.88

Household Population

Household Structure

Age of Population

Education

Education Level

No certificate/diploma/degree

5.7 %

High school certificate or equivalent

26.58 %

Apprenticeship trade certificate/diploma

College/non-university certificate

5.0 %

University certificate (below bachelor)

3.09 %

University Degree

59.63 %

Commuter

Travel To Work

By Car

48.0 %

By Public Transit

5.91 %

By Walking

34.02 %

By Bicycle

6.63 %

By Other Methods

5.44 %

Cultural Diversity

Knowledge of Official Language

Mother Tongue

Building Information
Building Type

Apartments (Low and High Rise)

39.11 %

Houses

60.89 %

Own Vs. Rent